Fit out and renovation projects in Dubai, forty years of finished work
Apartments, villas, offices, shops, restaurants, clinics and warehouses. Joinery made in our own workshop and every trade behind it employed directly.
What these fit out and renovation projects in Dubai involve
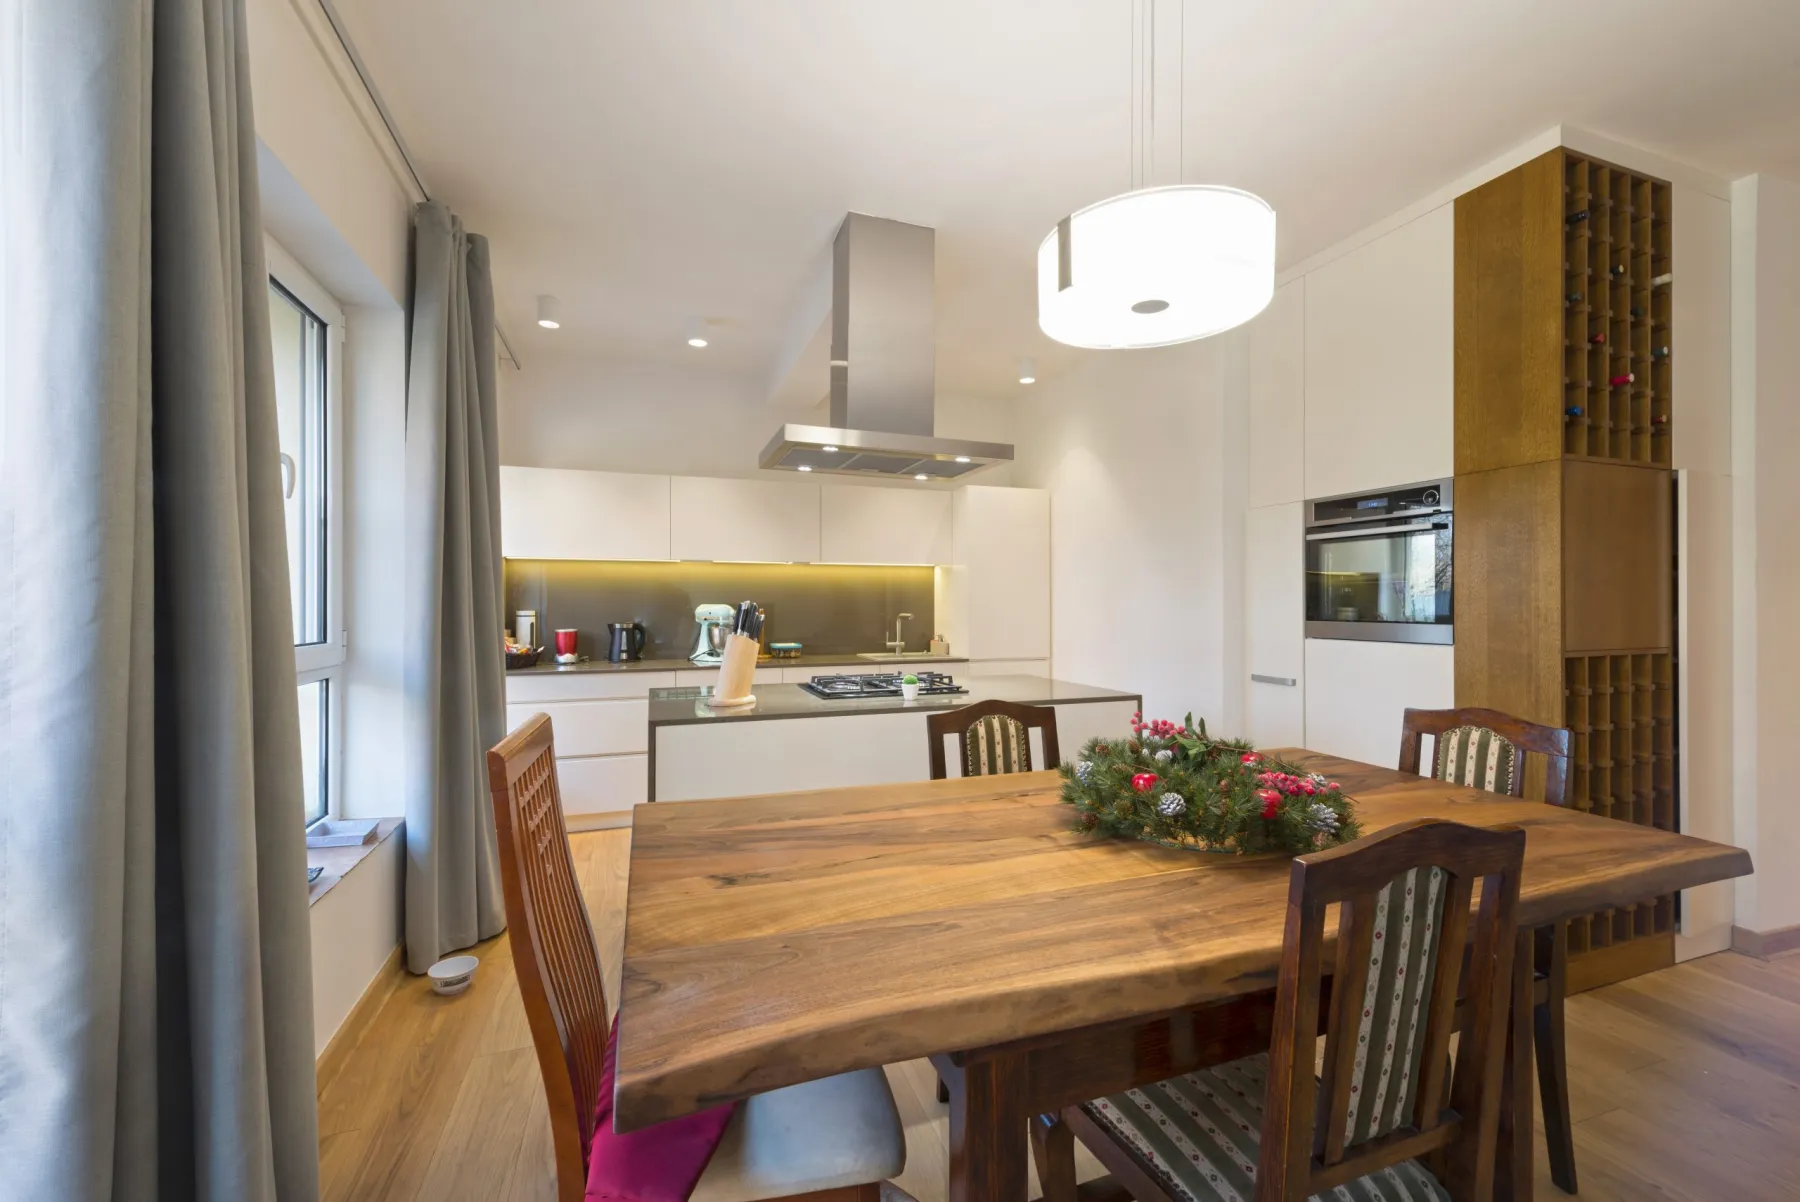
Abdulla Carpentry EST has been completing fit-out and renovation projects in Dubai since 1984. The work below is drawn from completed residential and commercial projects — kitchens, bathrooms, wardrobes, staircases, media walls and panelling, alongside full office, retail, restaurant, clinic and warehouse fit-outs. Every photograph is of work we carried out ourselves, with the joinery manufactured in our Ras Al Khor workshop.
We are rebuilding this section into full project case studies — scope, duration, materials and before-and-after photography for each job. In the meantime, here is a cross-section of completed work by type.
This is our renovation portfolio Dubai clients ask for before they sign: completed fit out projects Dubai wide, residential and commercial projects, each one photographed after handover rather than rendered beforehand. Every entry names the scope of works, so you can see what a full home renovation or a full apartment renovation actually covered.
Across these projects the same trades recur: custom joinery, wardrobes, TV units, doors, panelling from our own workshop, then flooring, painting, false ceiling and MEP works by our own teams. Each was a turnkey project delivered under one contract, completed on time and within budget, in Dubai and across the UAE.
Completed fit out projects Dubai, by type
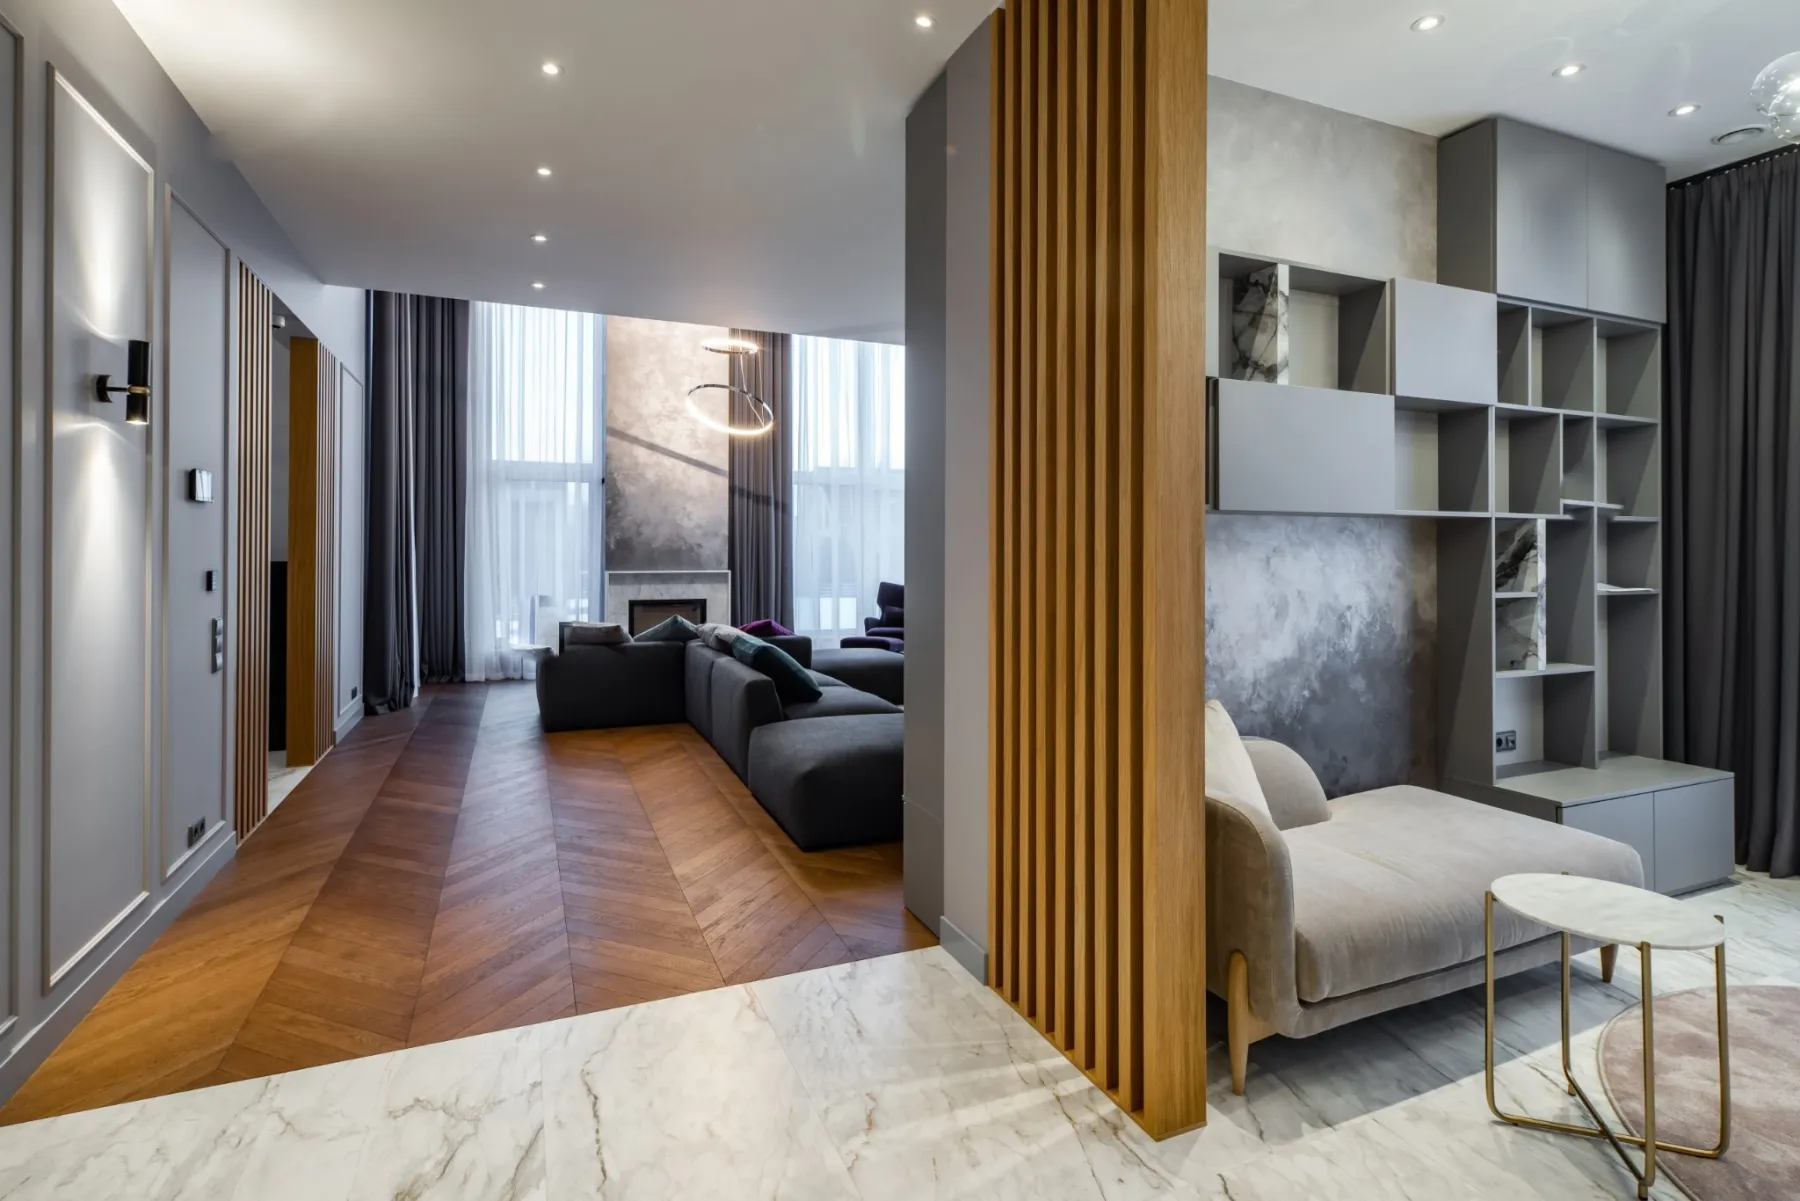
Apartment renovation in Business BayFull apartment renovation works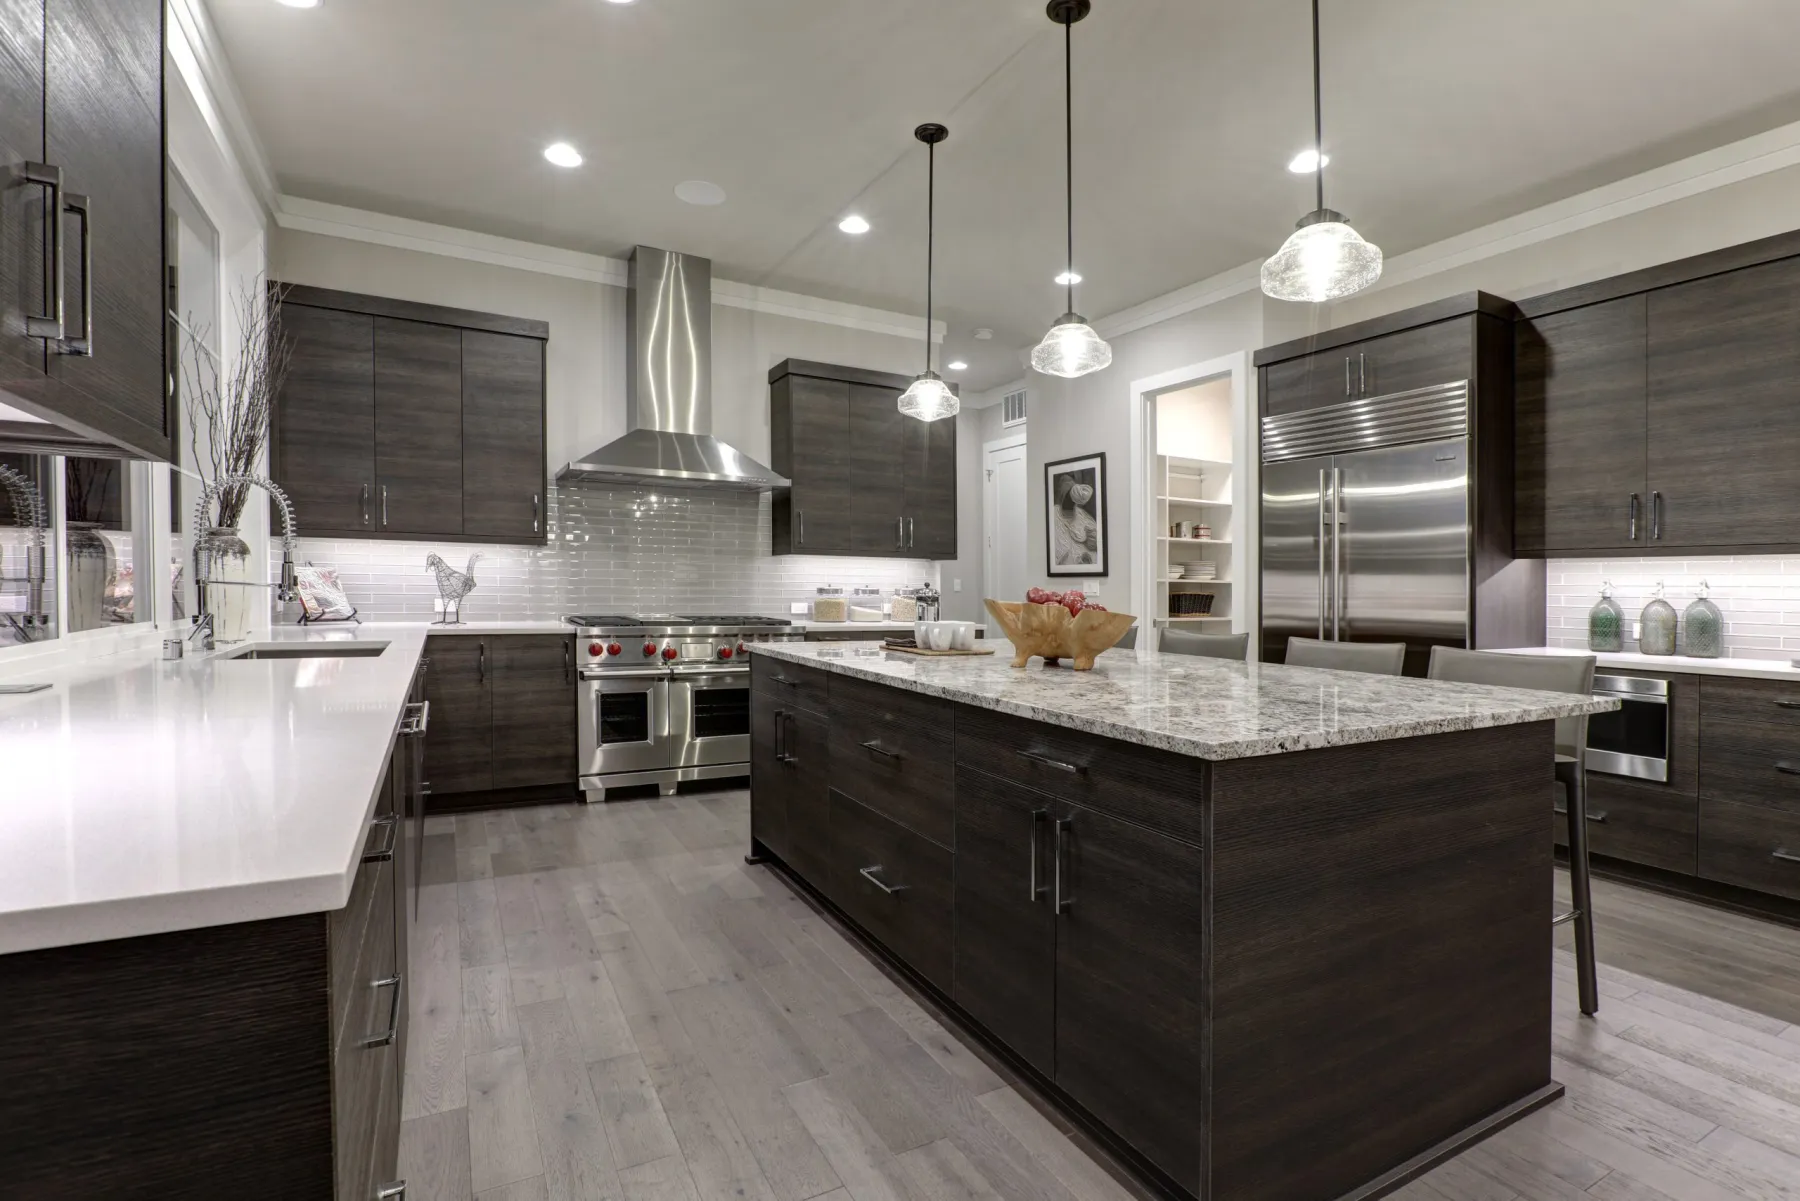 Kitchen renovation in Dubai HillsCustom joinery and stone island
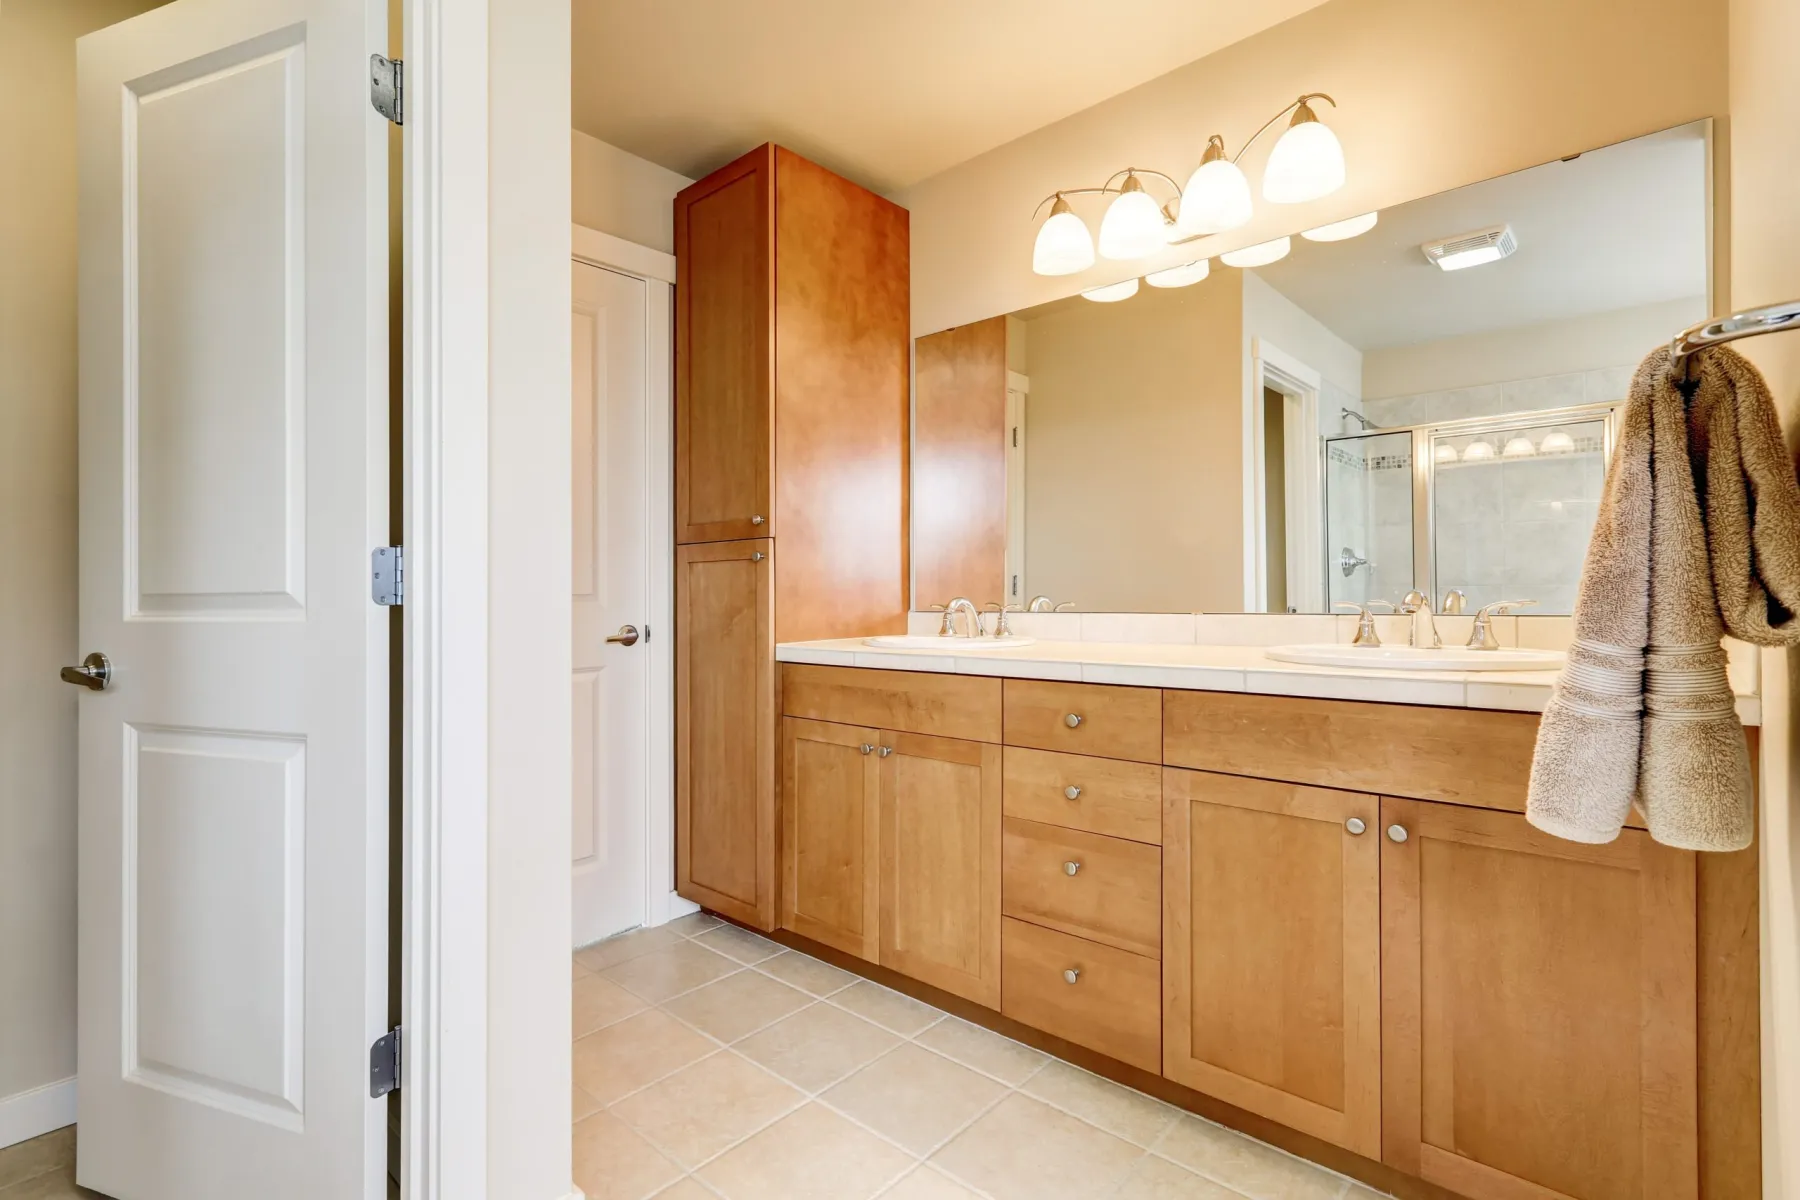 Bathroom renovation in Arabian RanchesVanity, stone top, mirror units
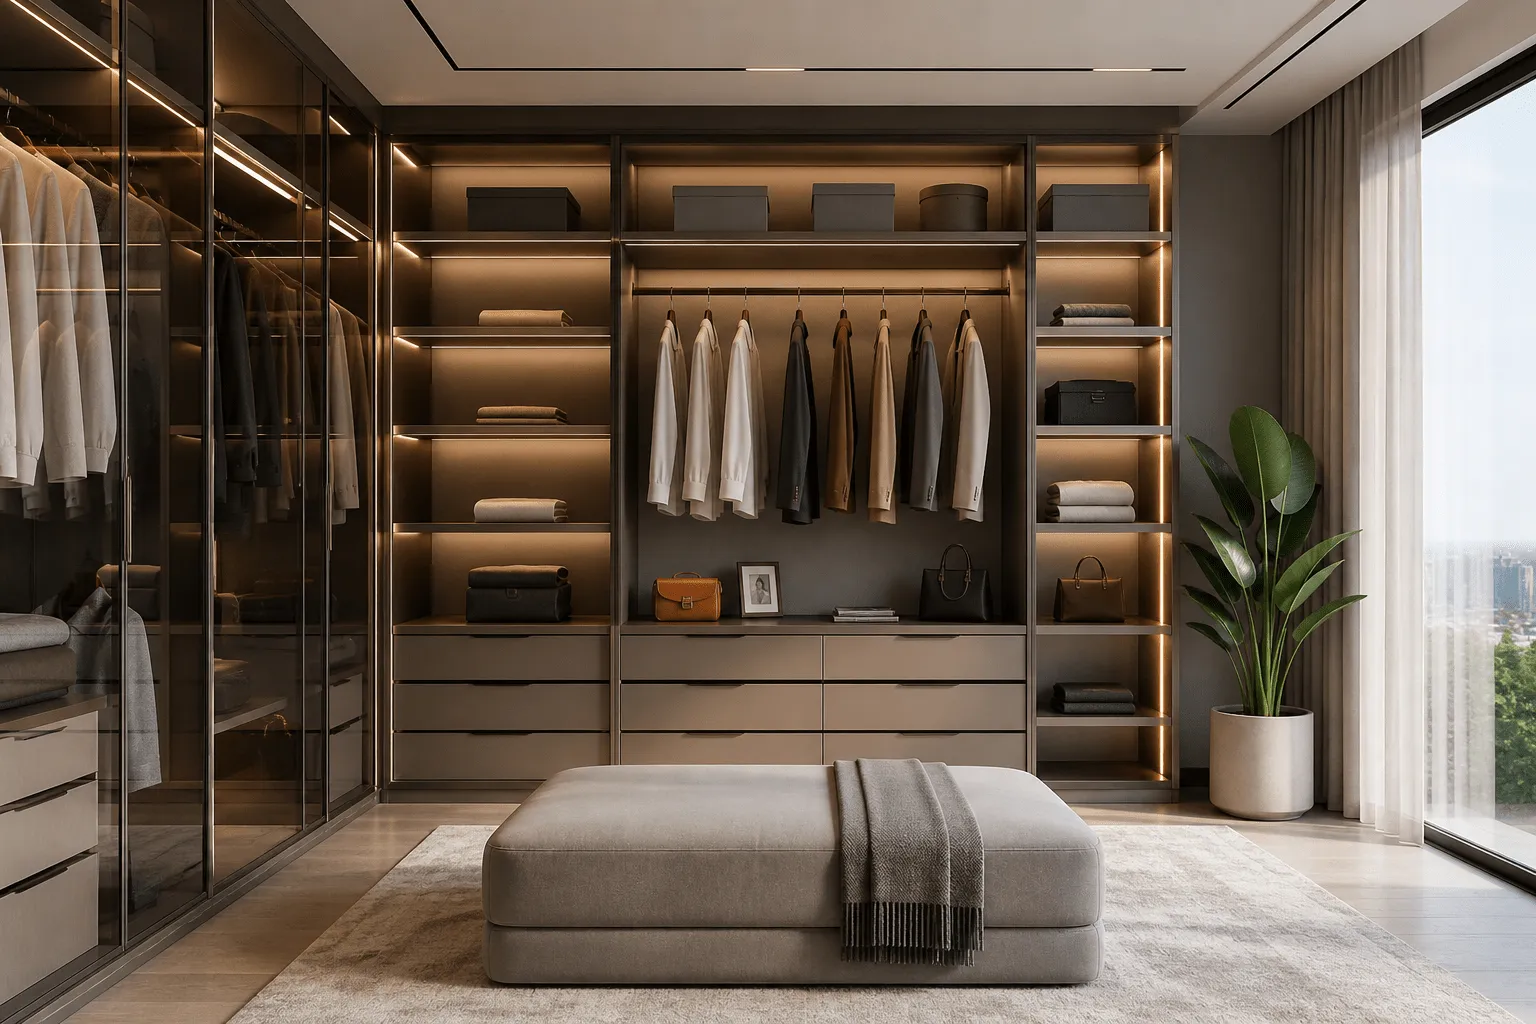
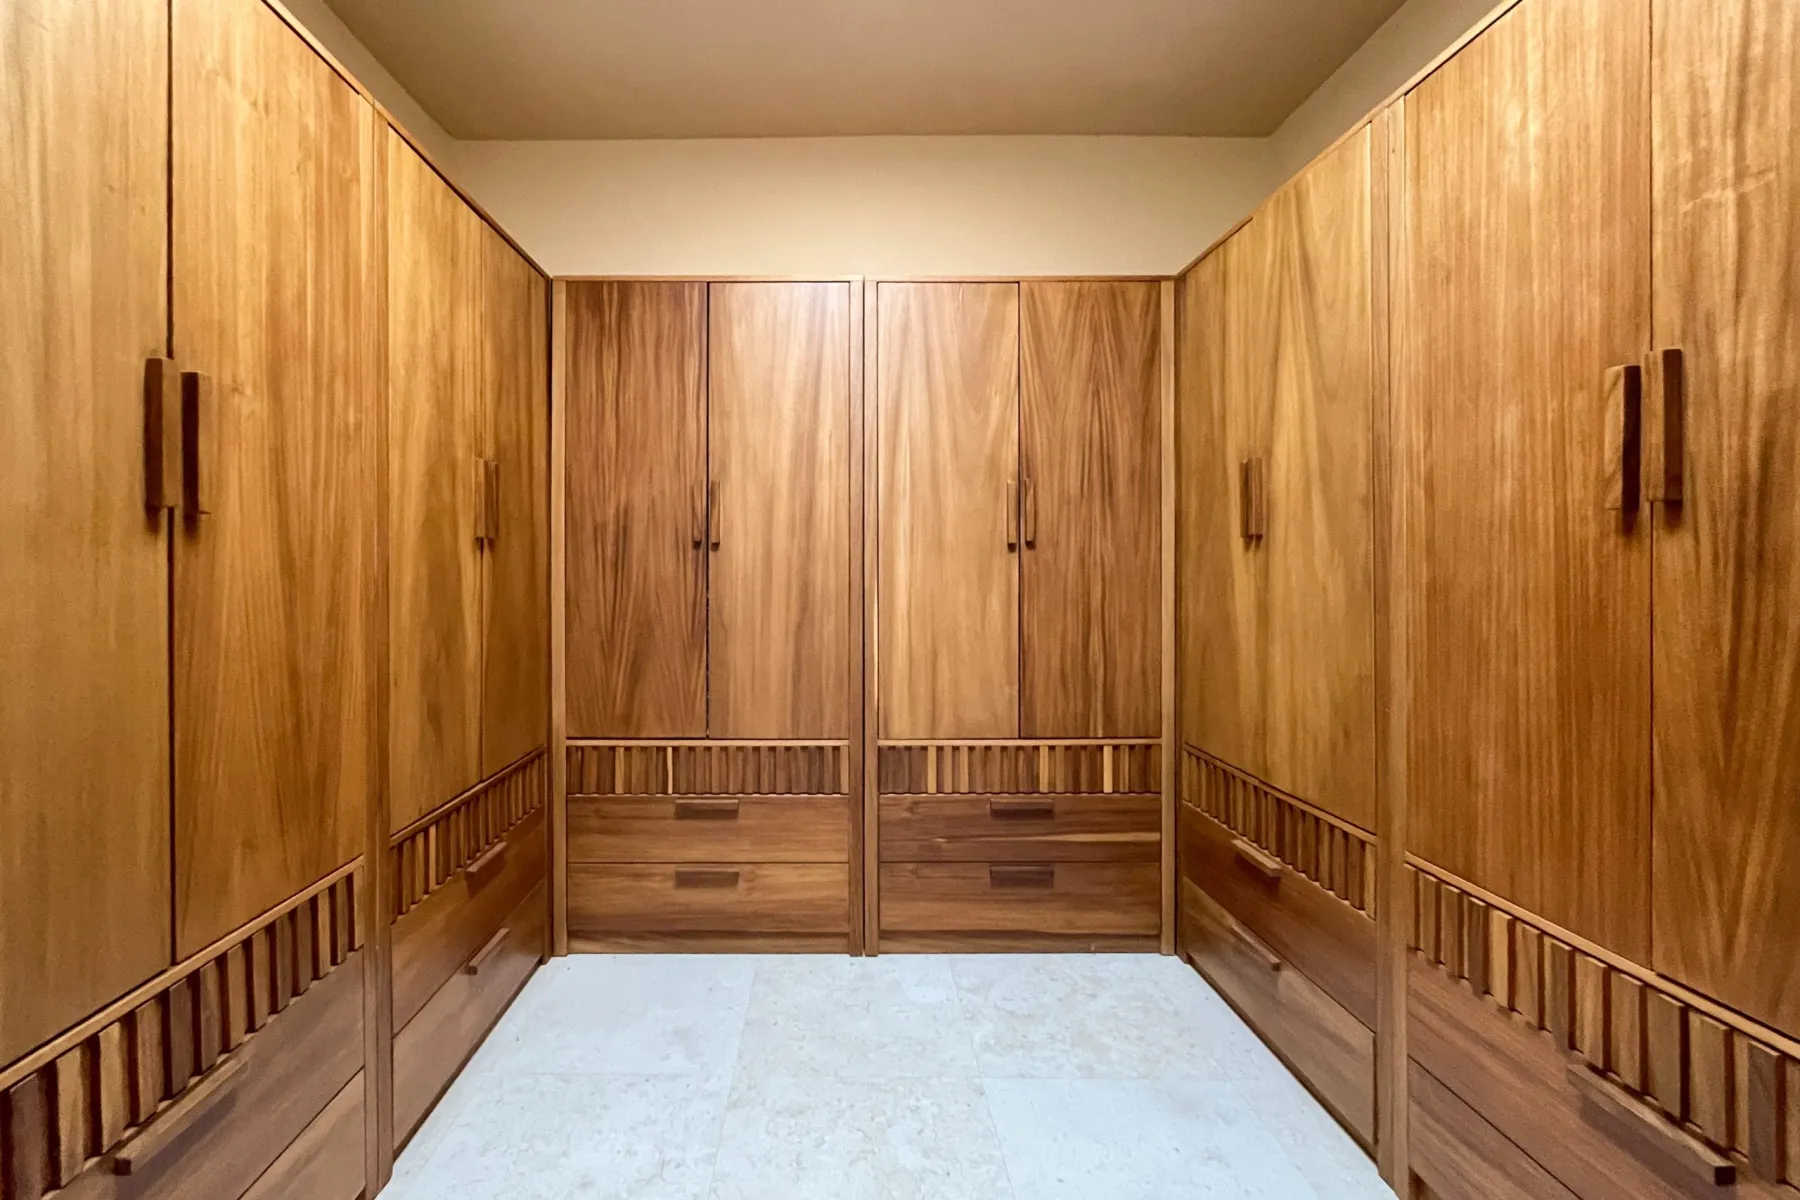 Walk-in wardrobe in Town SquareCustom internal storage joinery
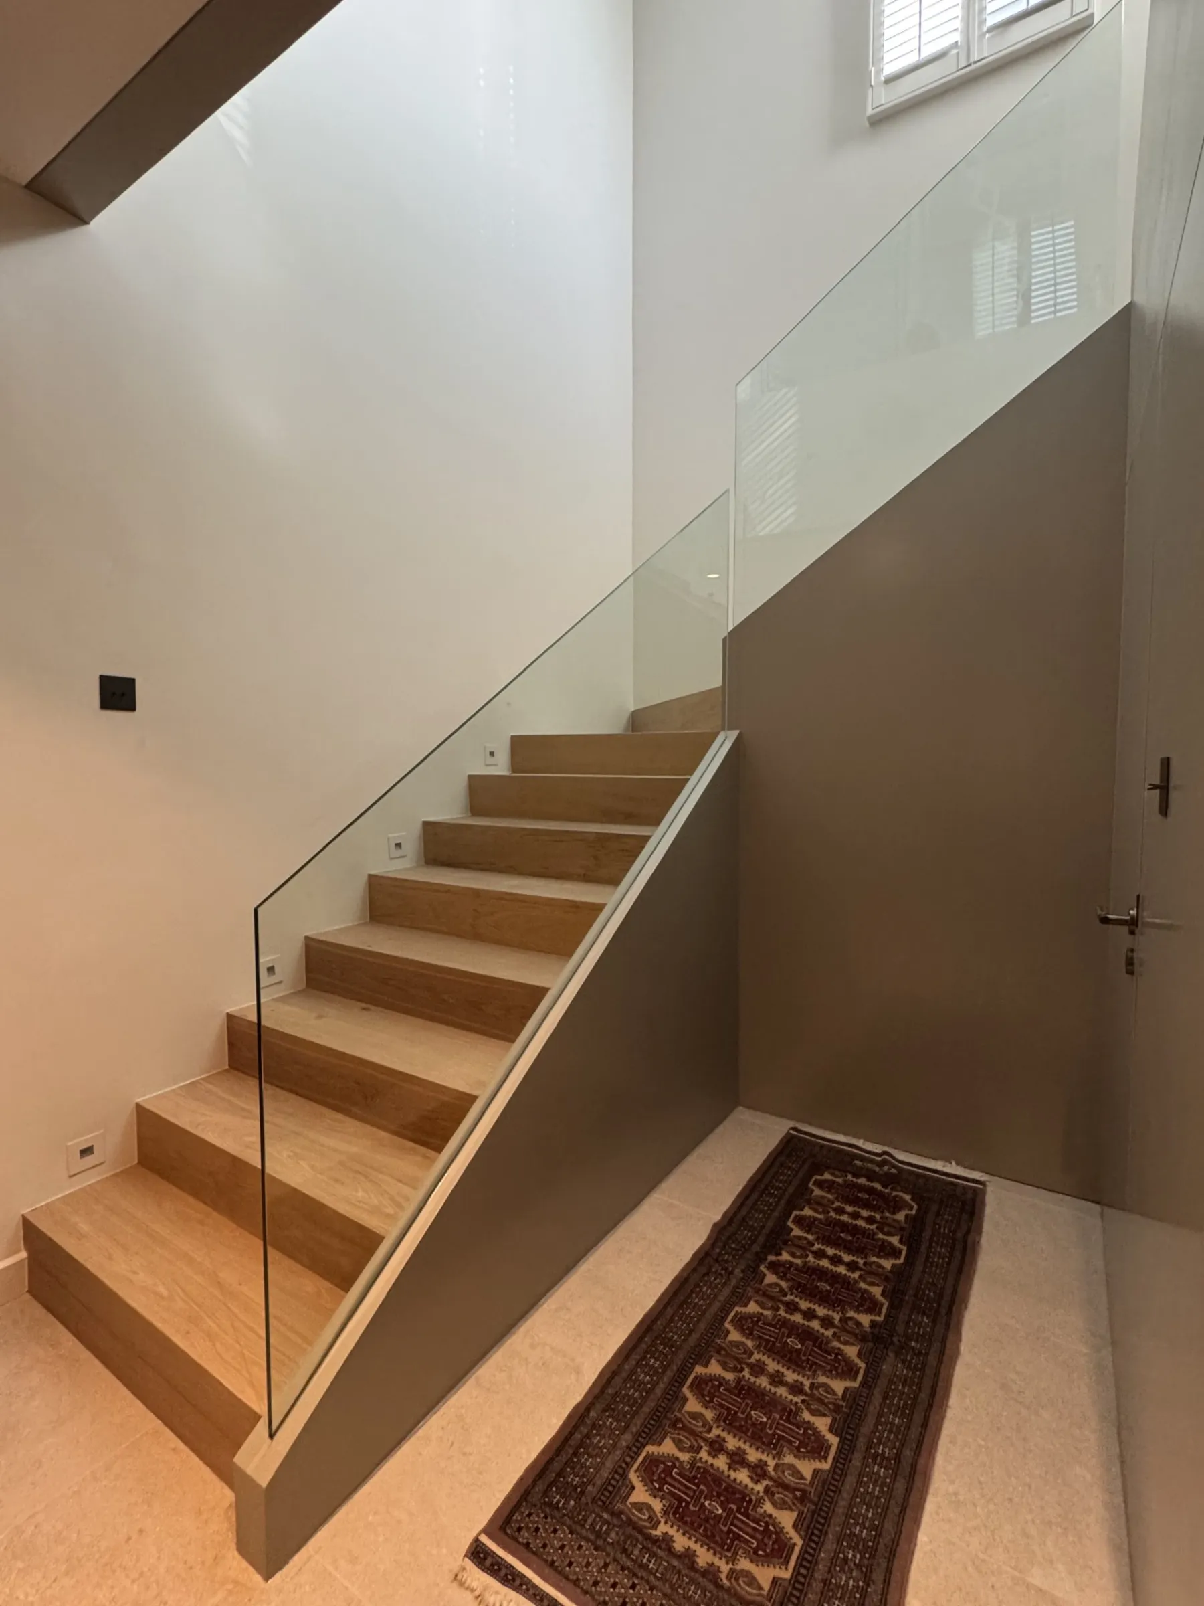
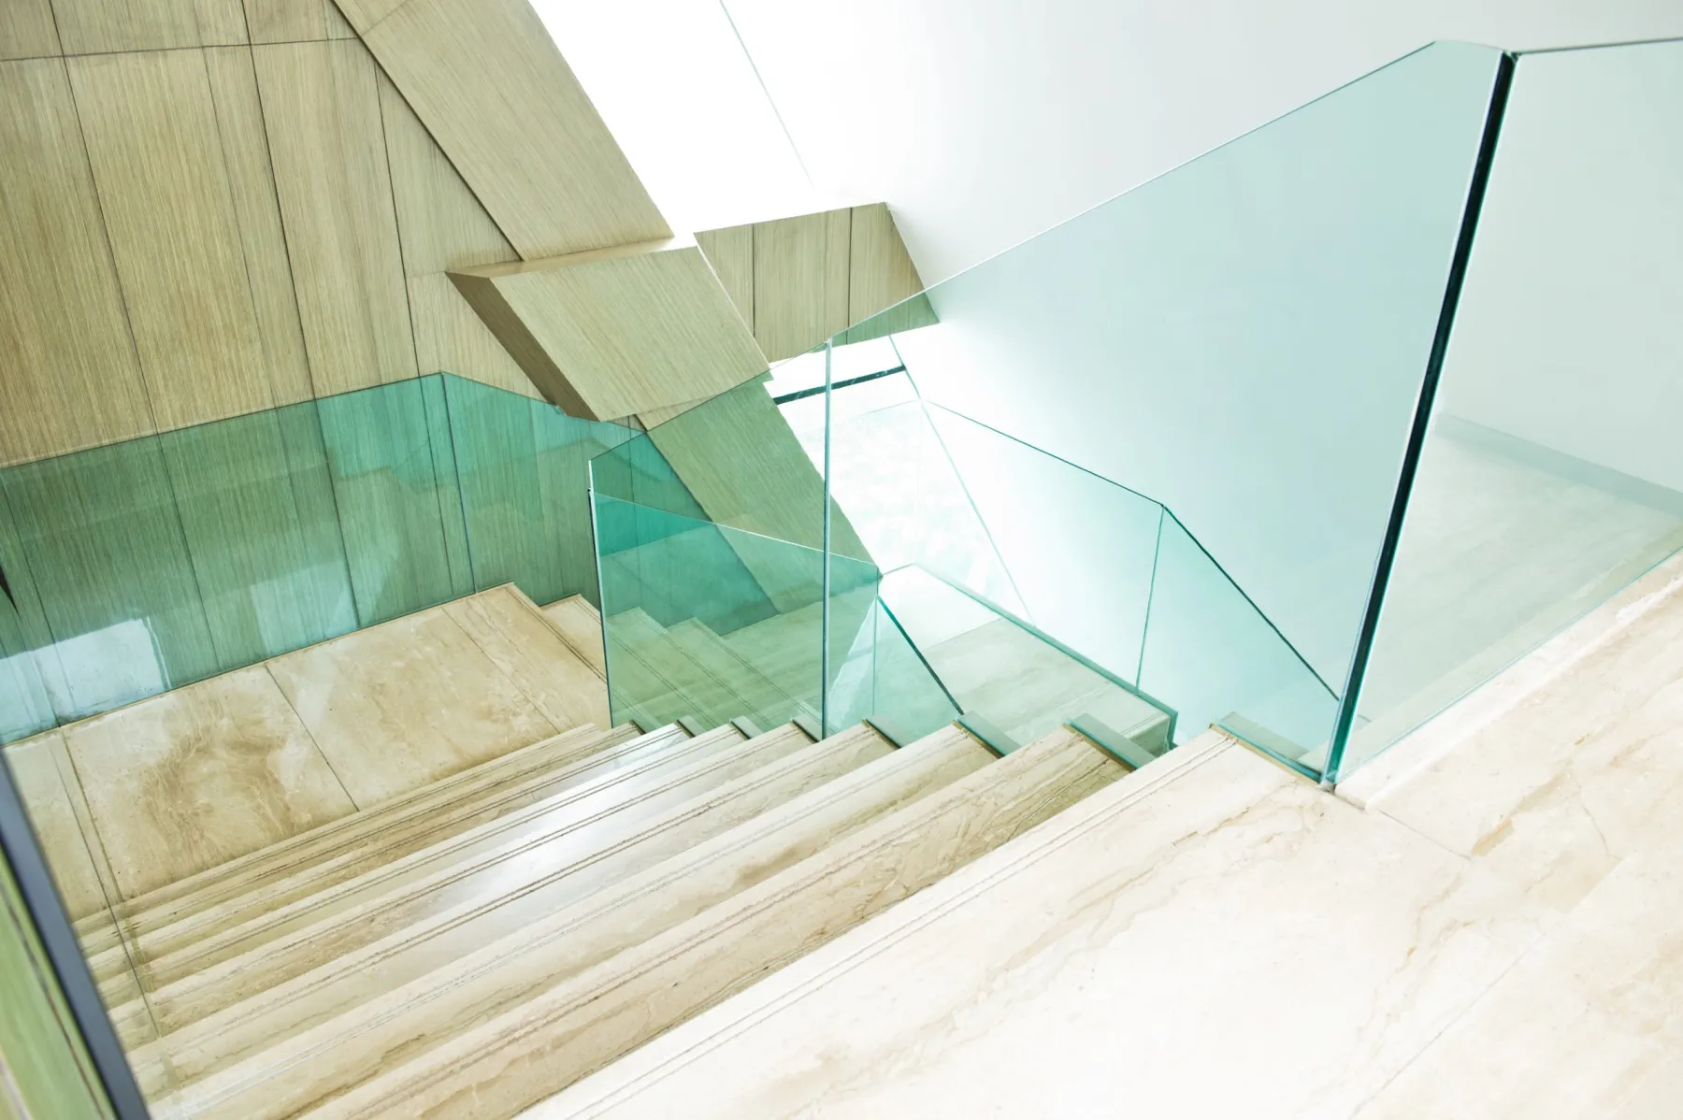 Staircase remodel in Damac HillsTimber treads, glass balustrade
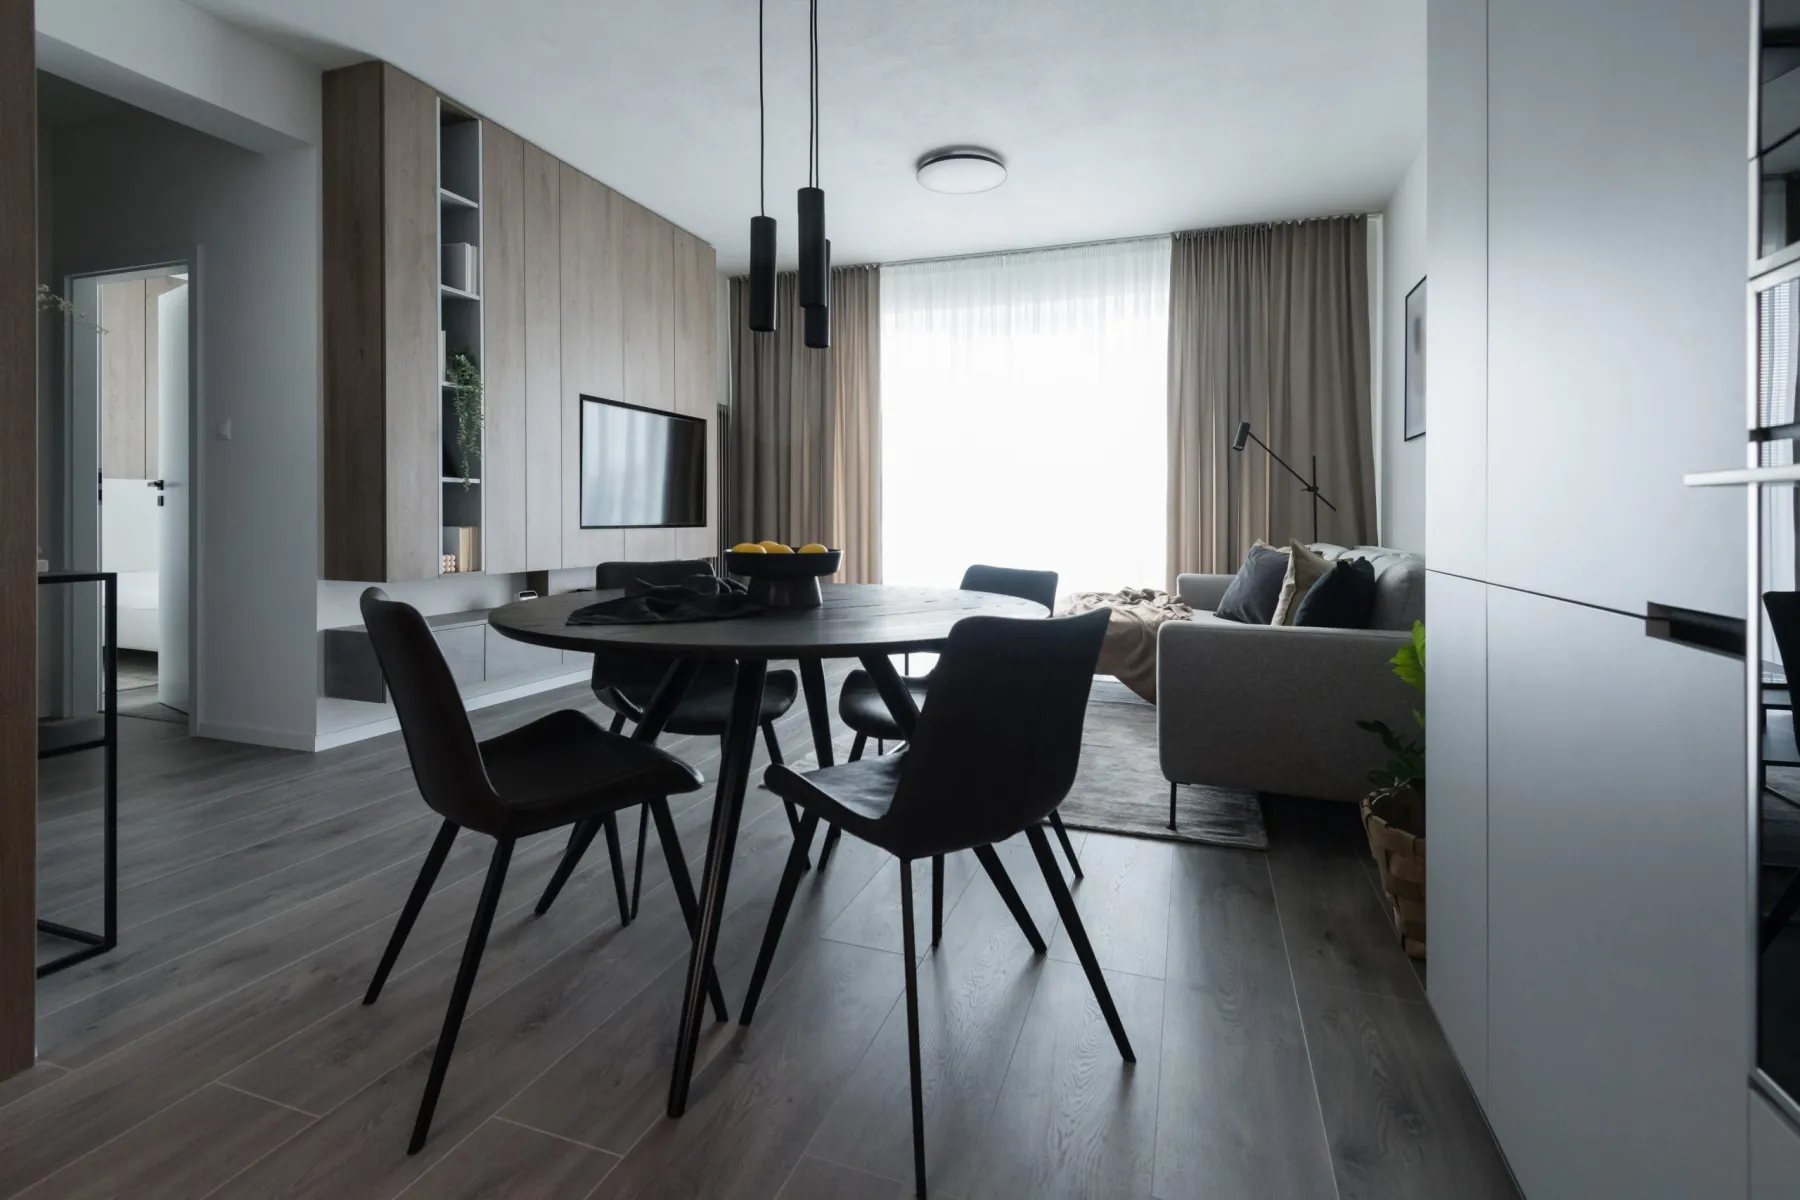 TV wall and media unit in Dubai MarinaTV unit with concealed lighting
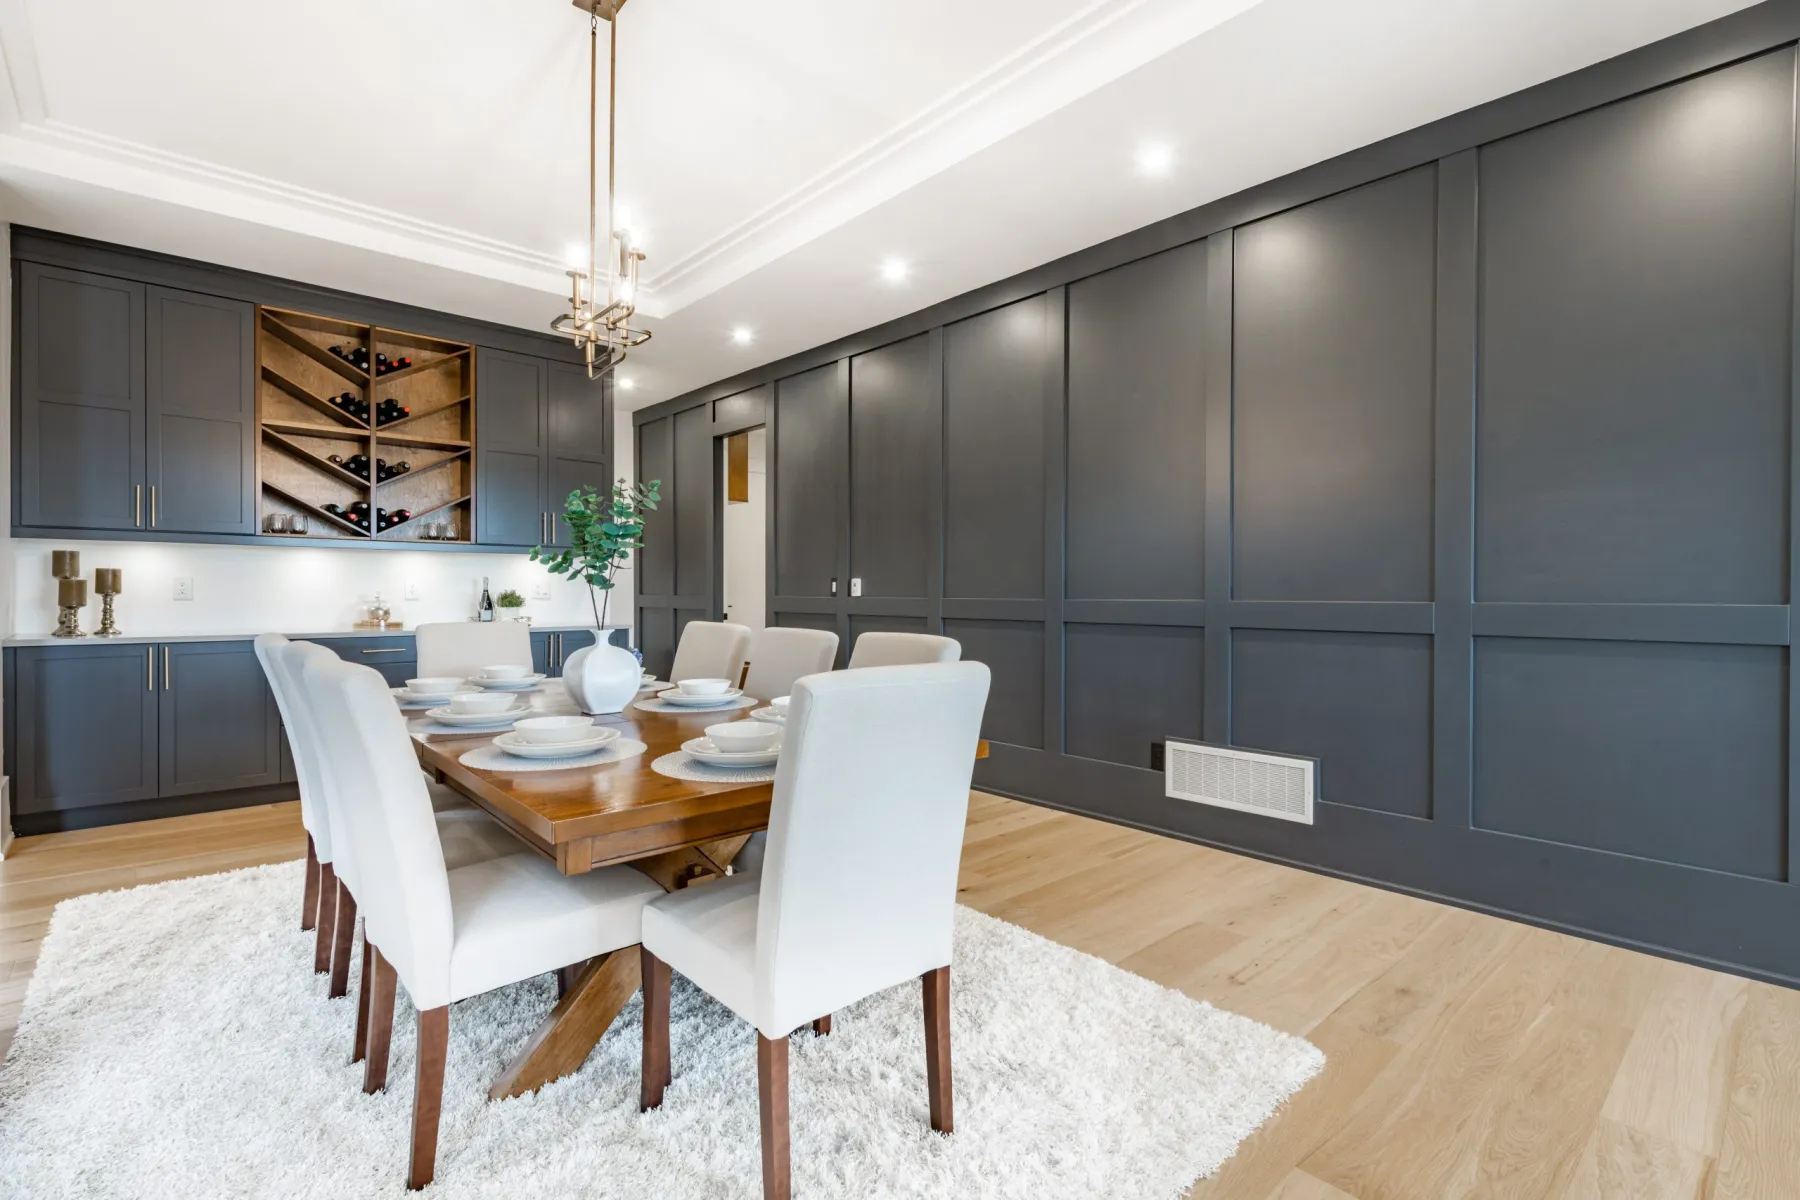 Wall panelling in MudonTimber wall panelling, painting
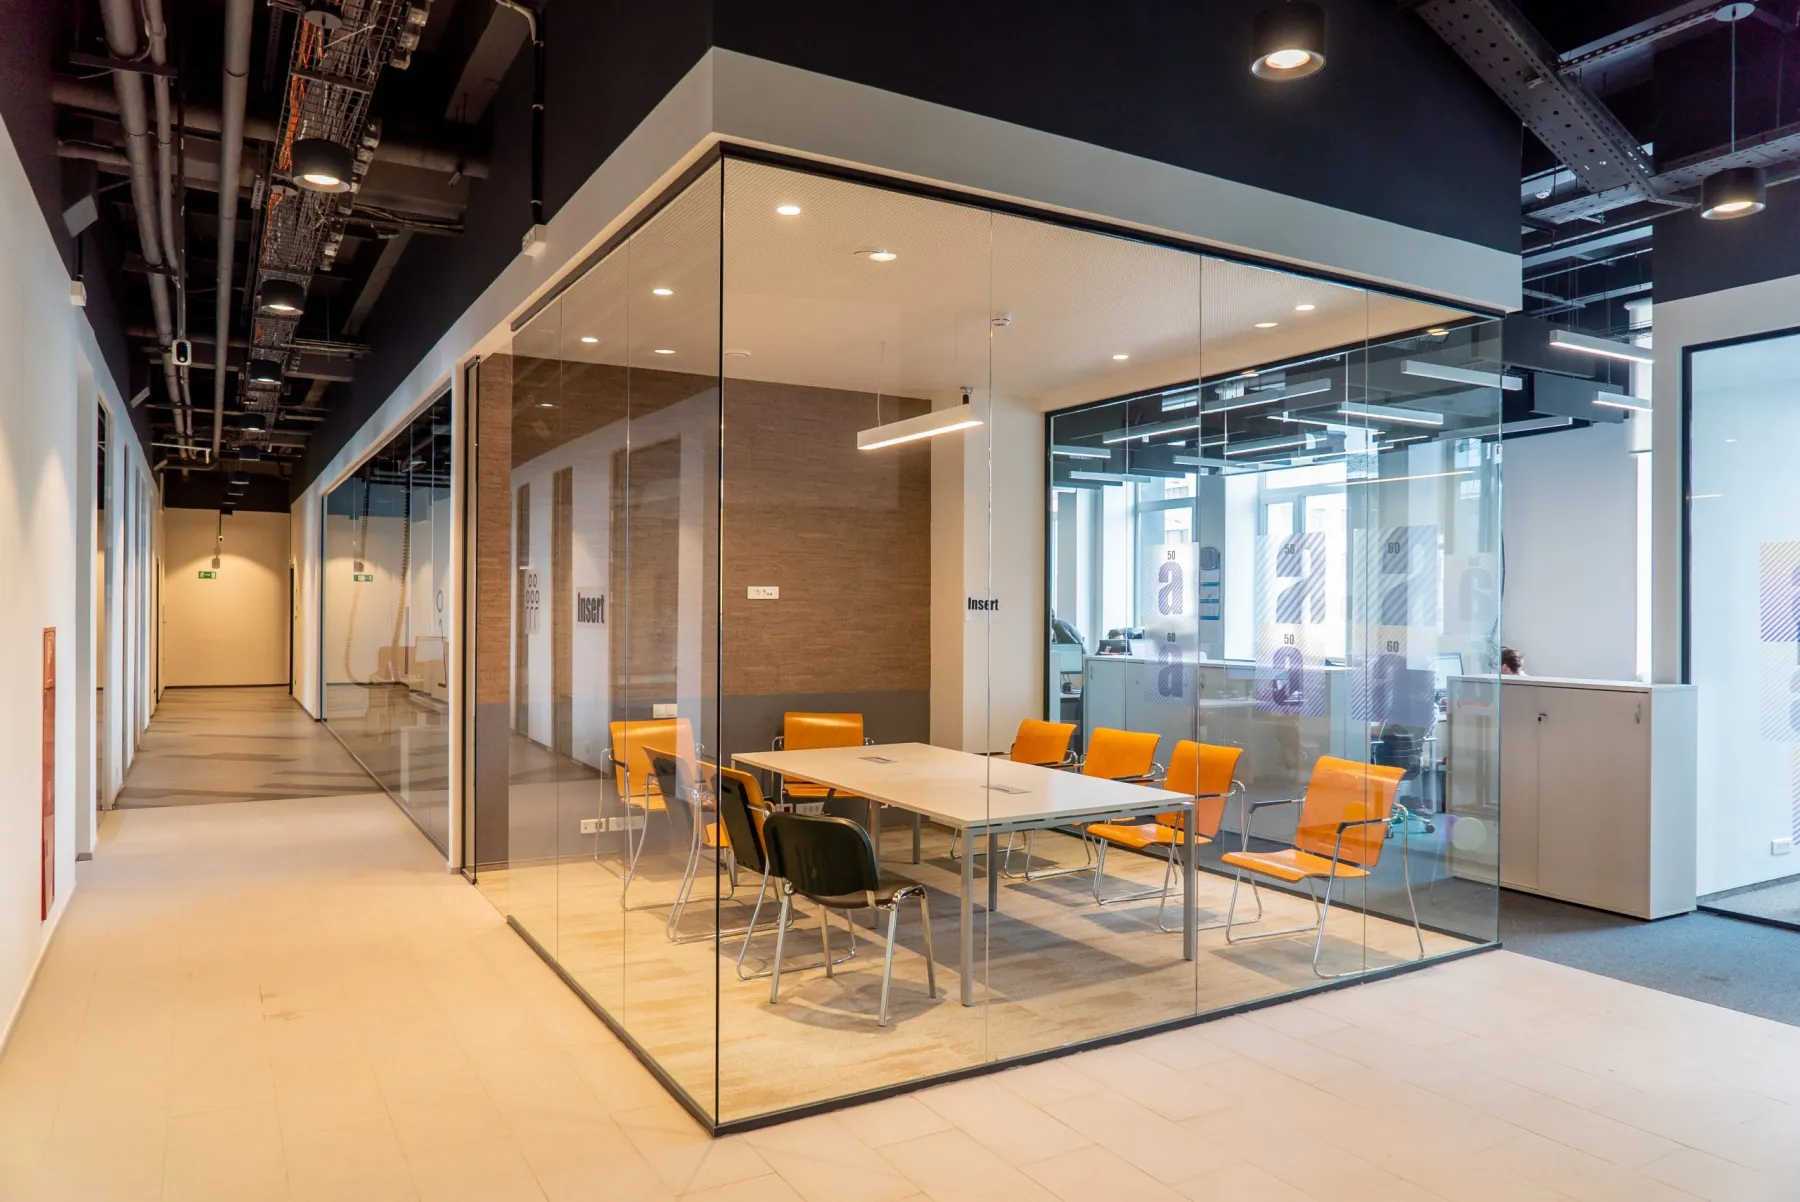 Office fit out in Business BayMeeting rooms, glass partitions
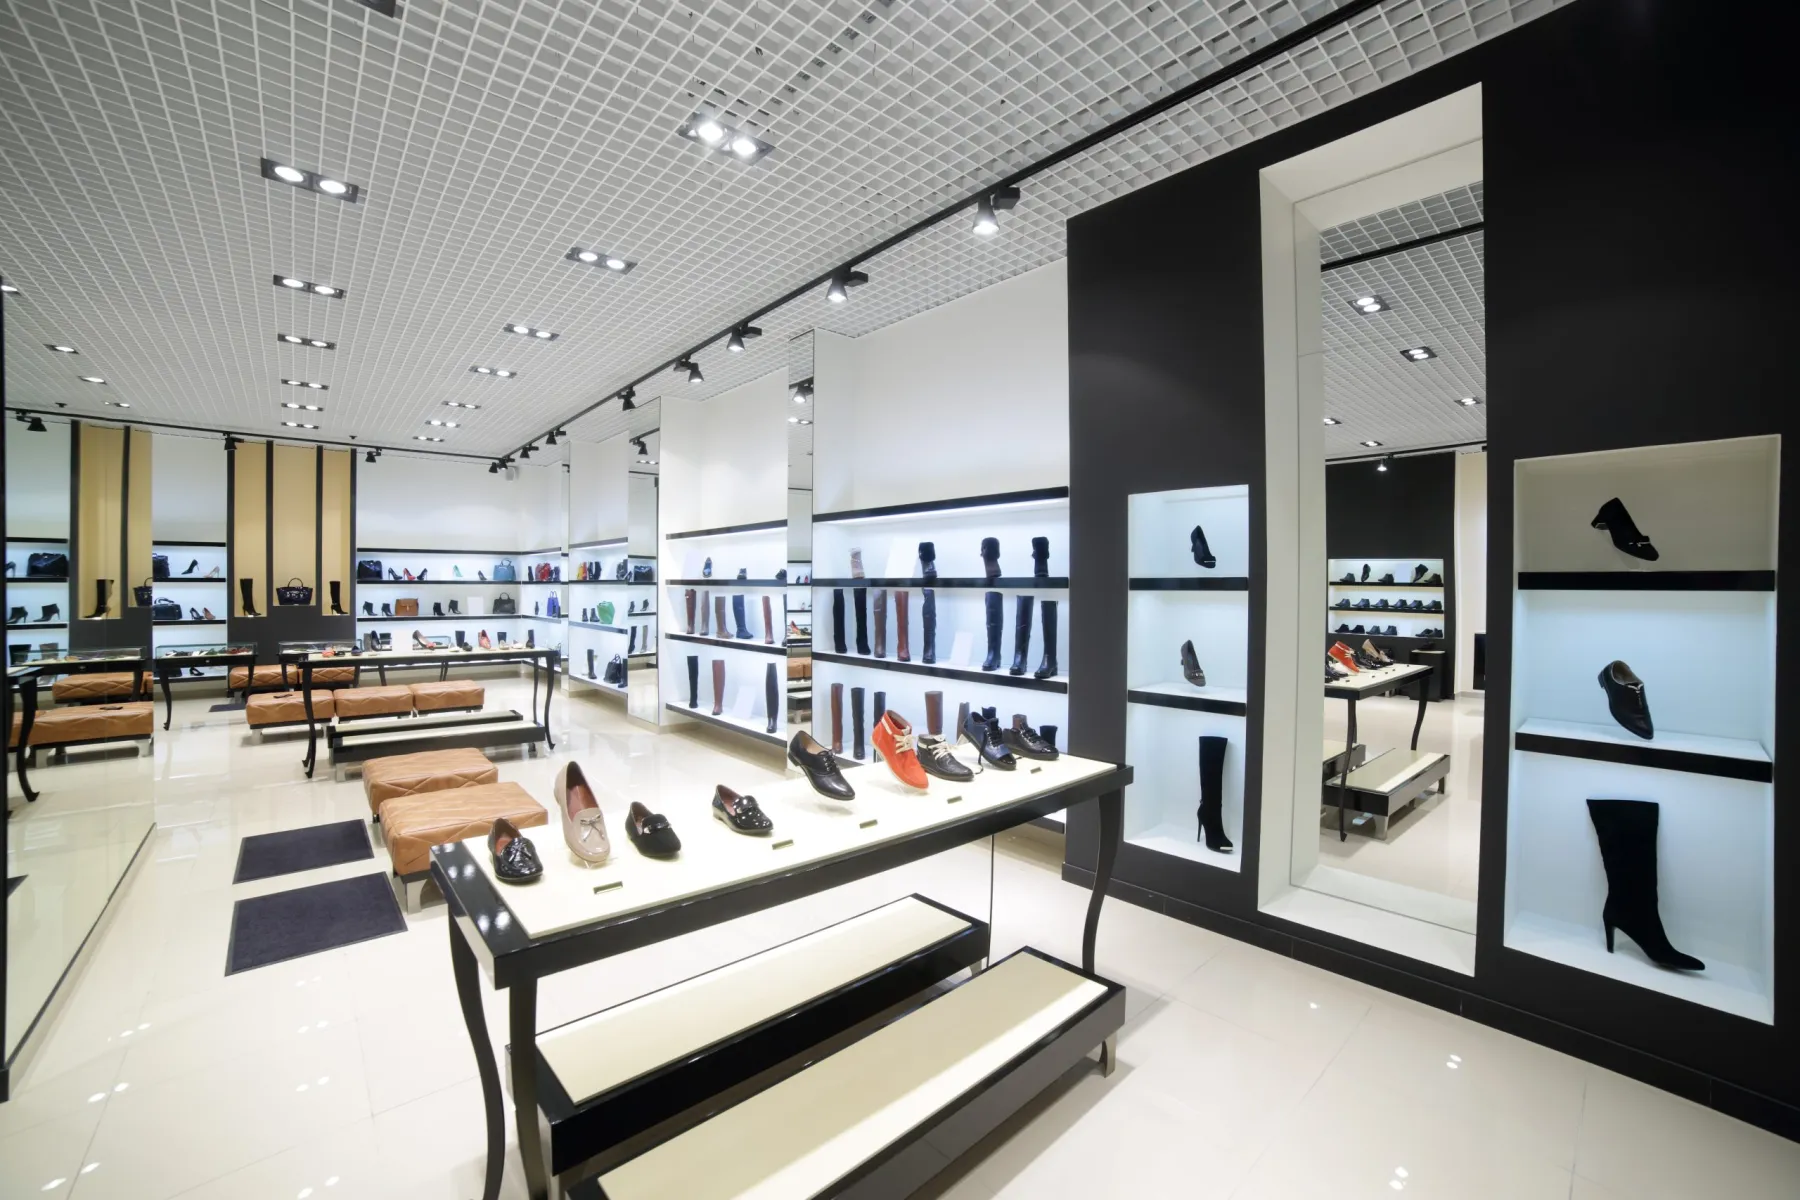 Retail fit out in Al QuozShopfront and display cabinetry
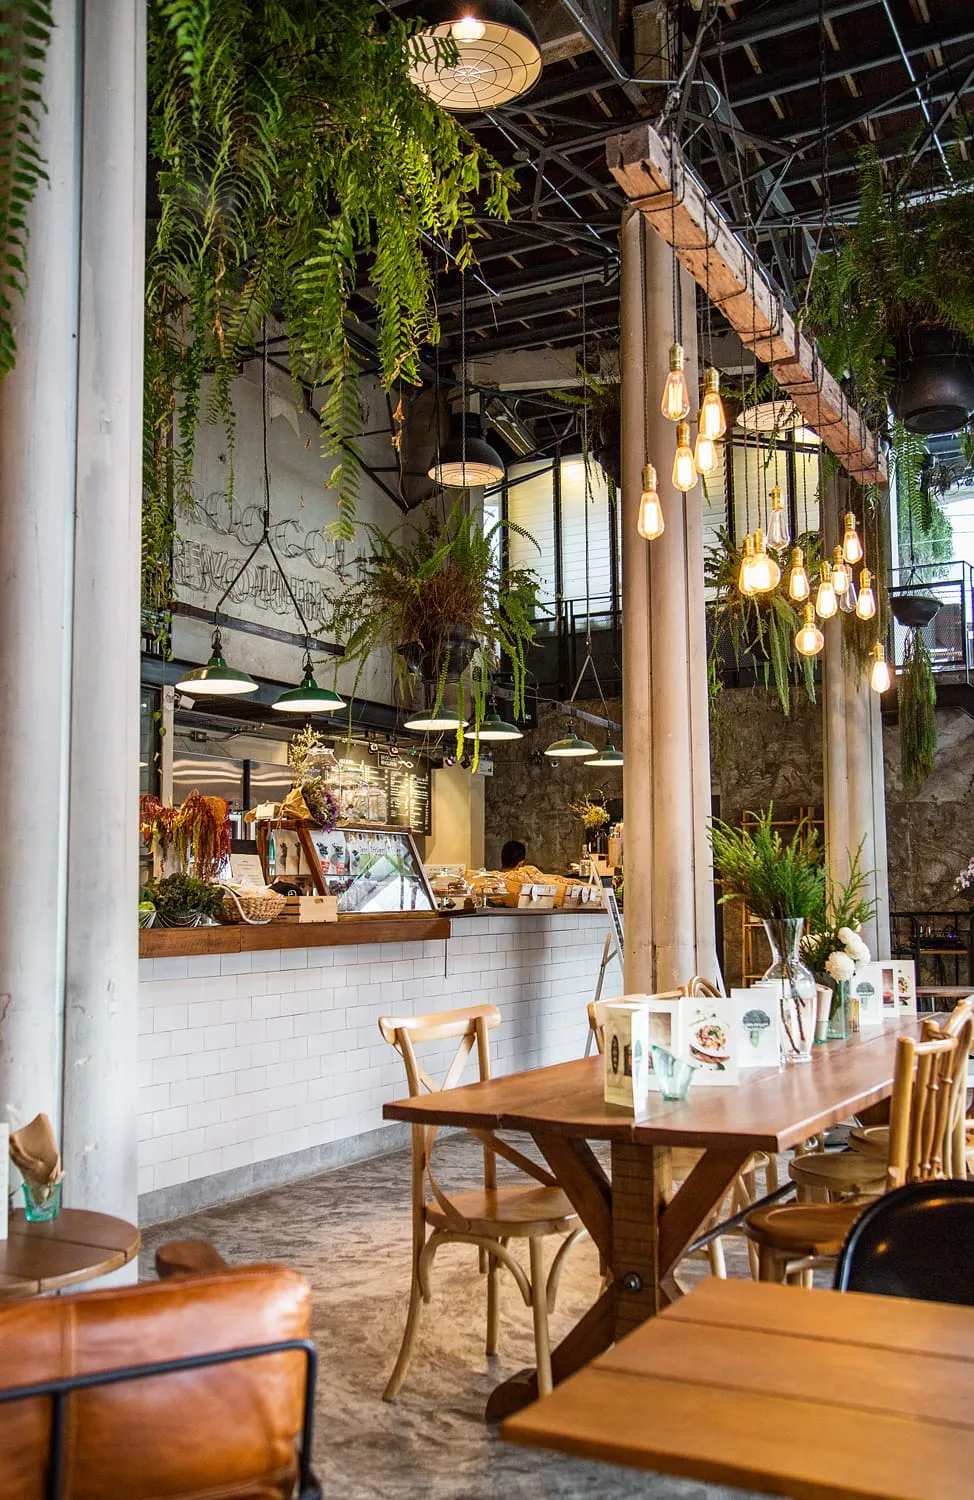 Restaurant fit out on Sheikh Zayed RoadFront of house, bar and joinery
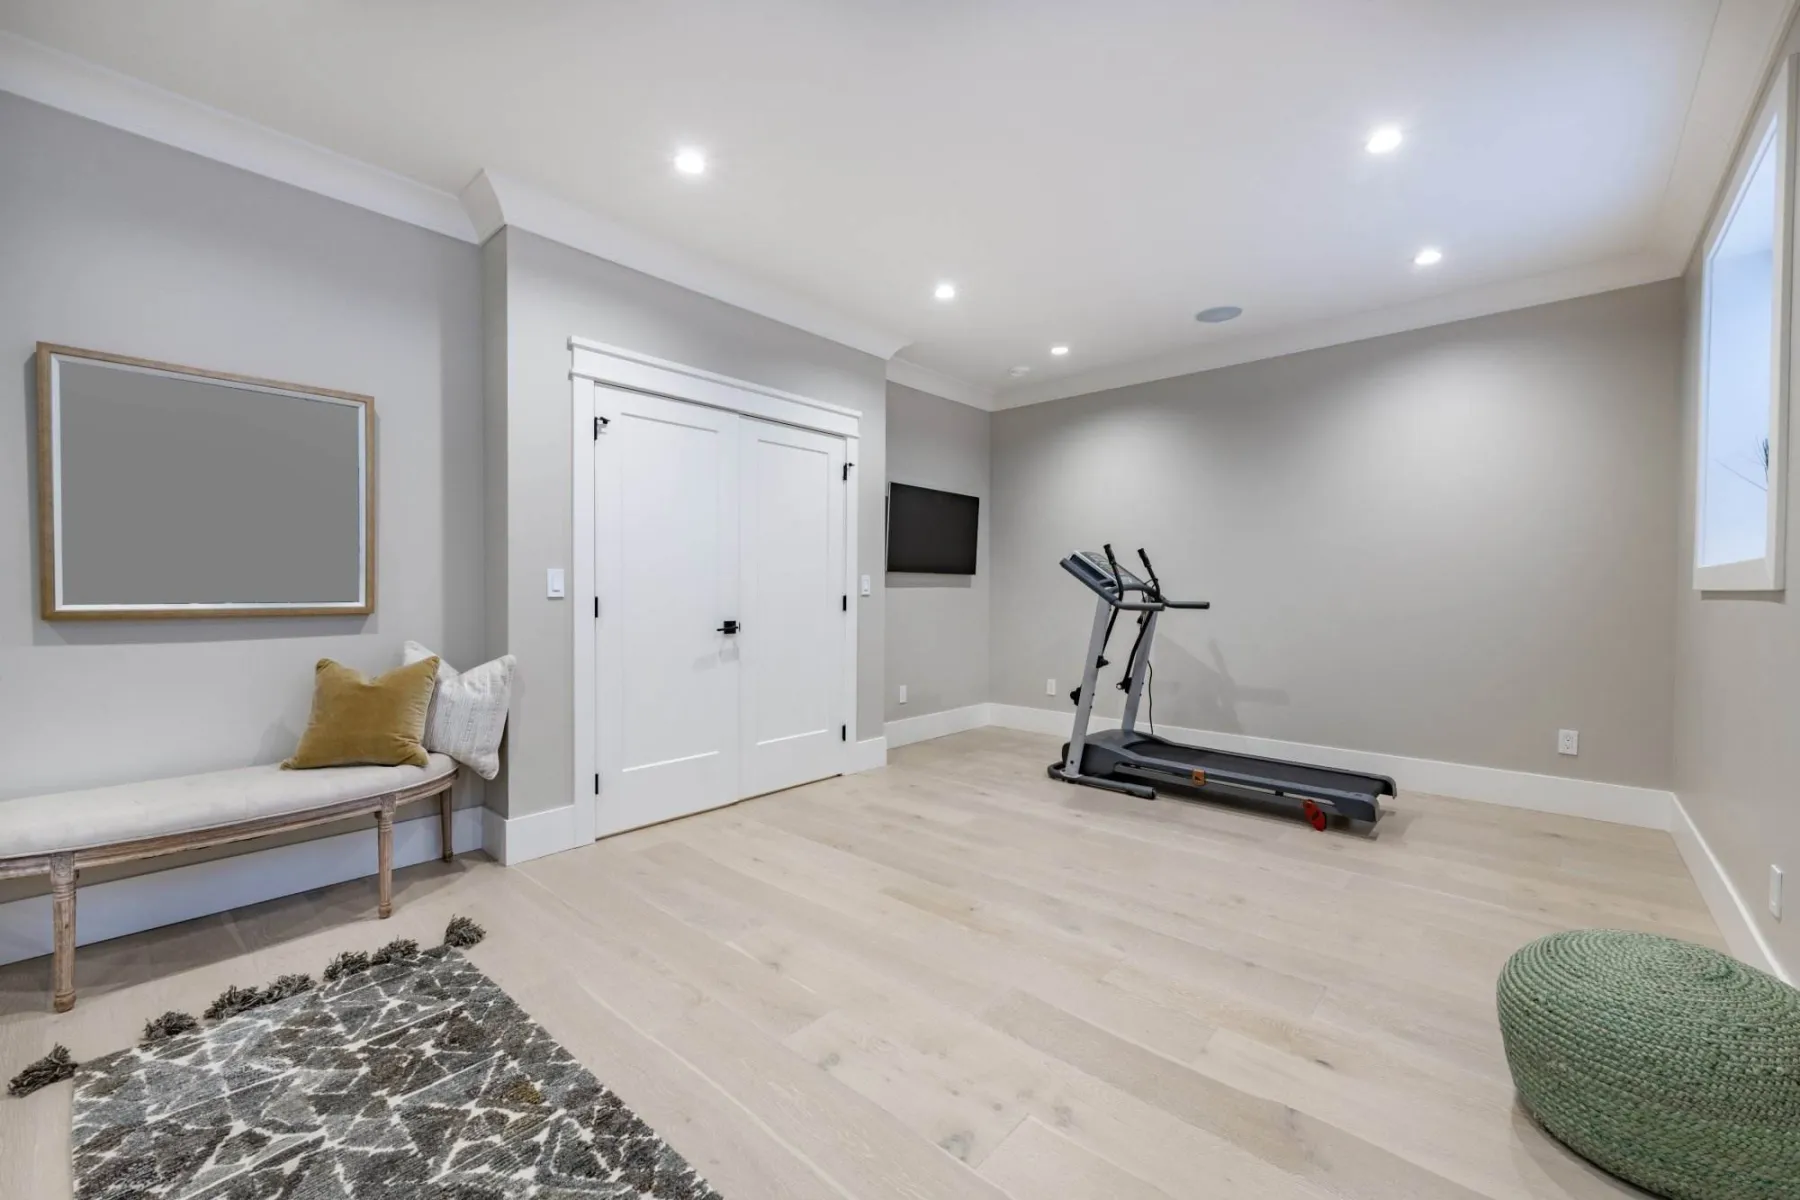 Home gym in Mira OasisRubber flooring and mirror wall
 False ceiling in Downtown DubaiCoffered gypsum ceiling, lights
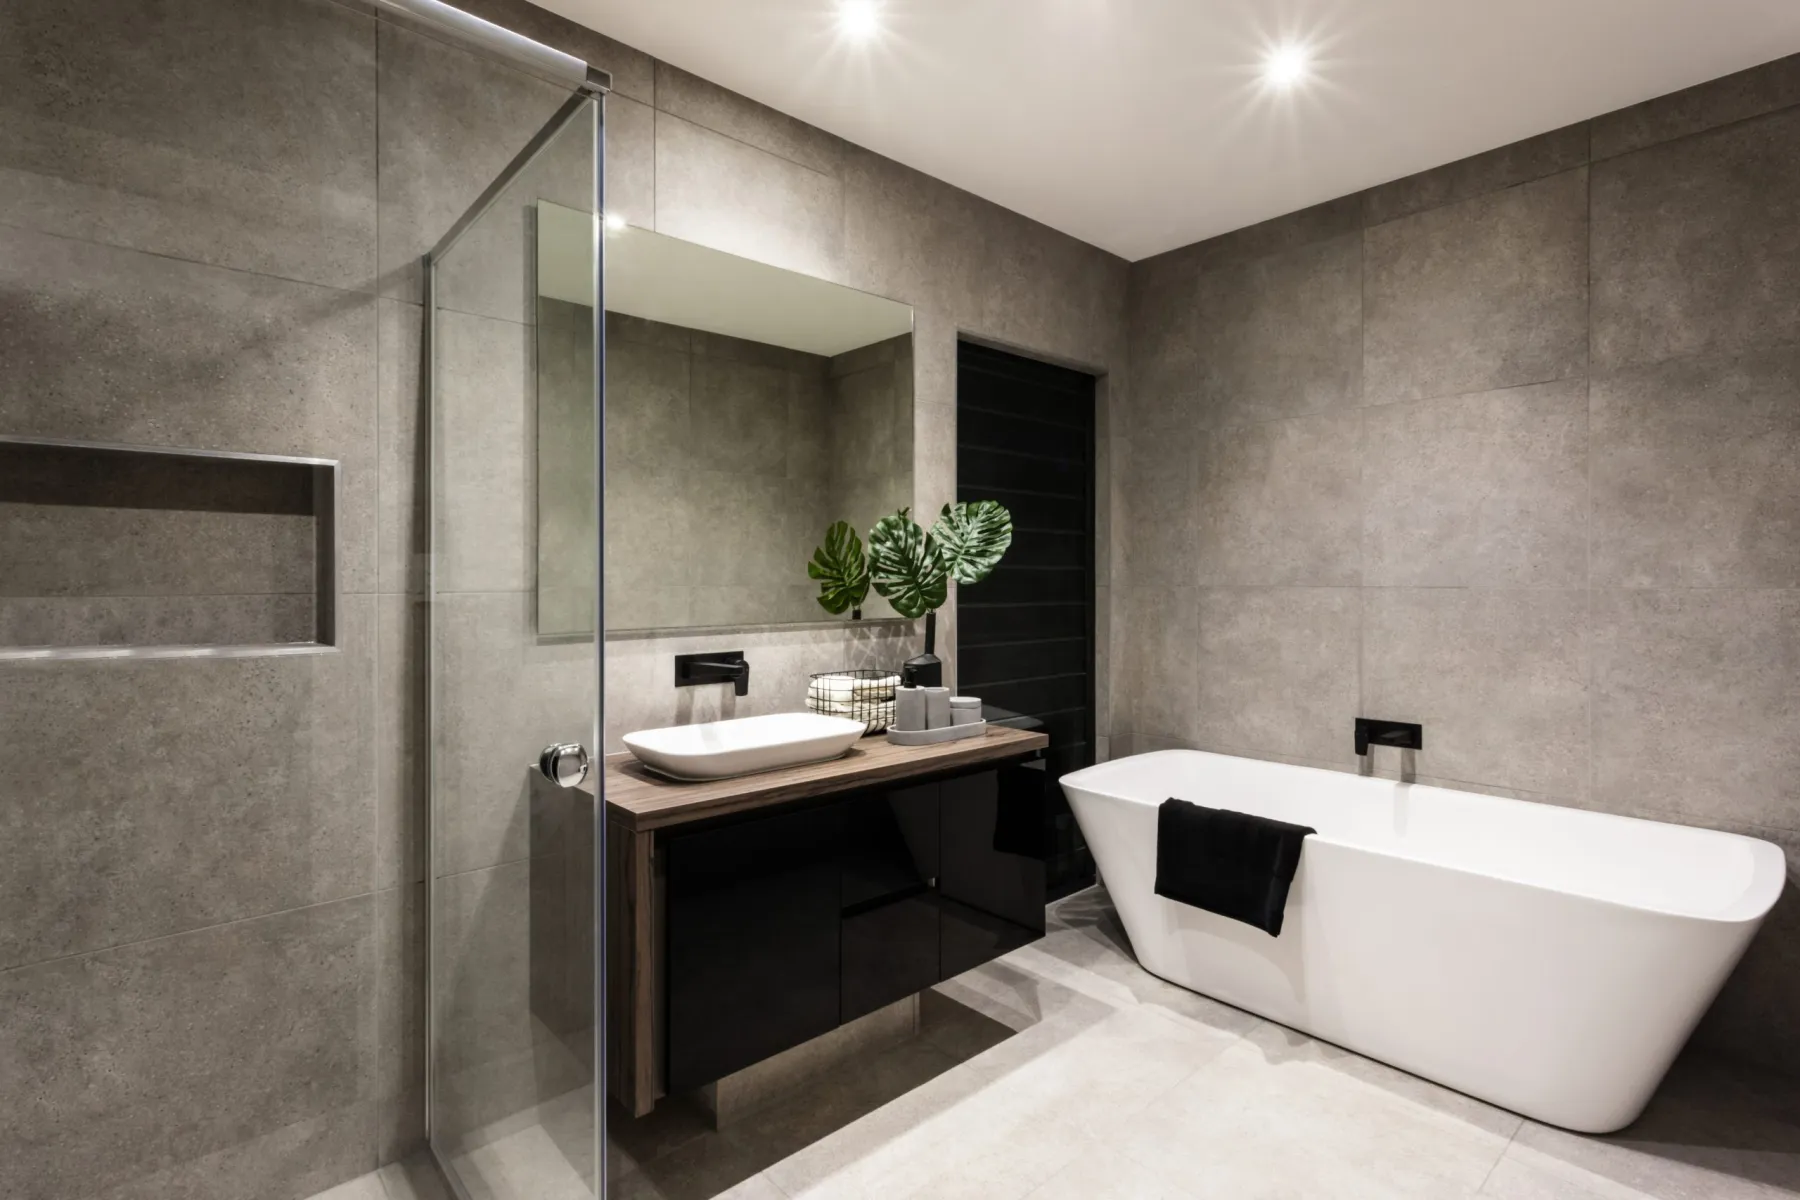 Ensuite renovation in JVCLarge-format wall tiling fitted
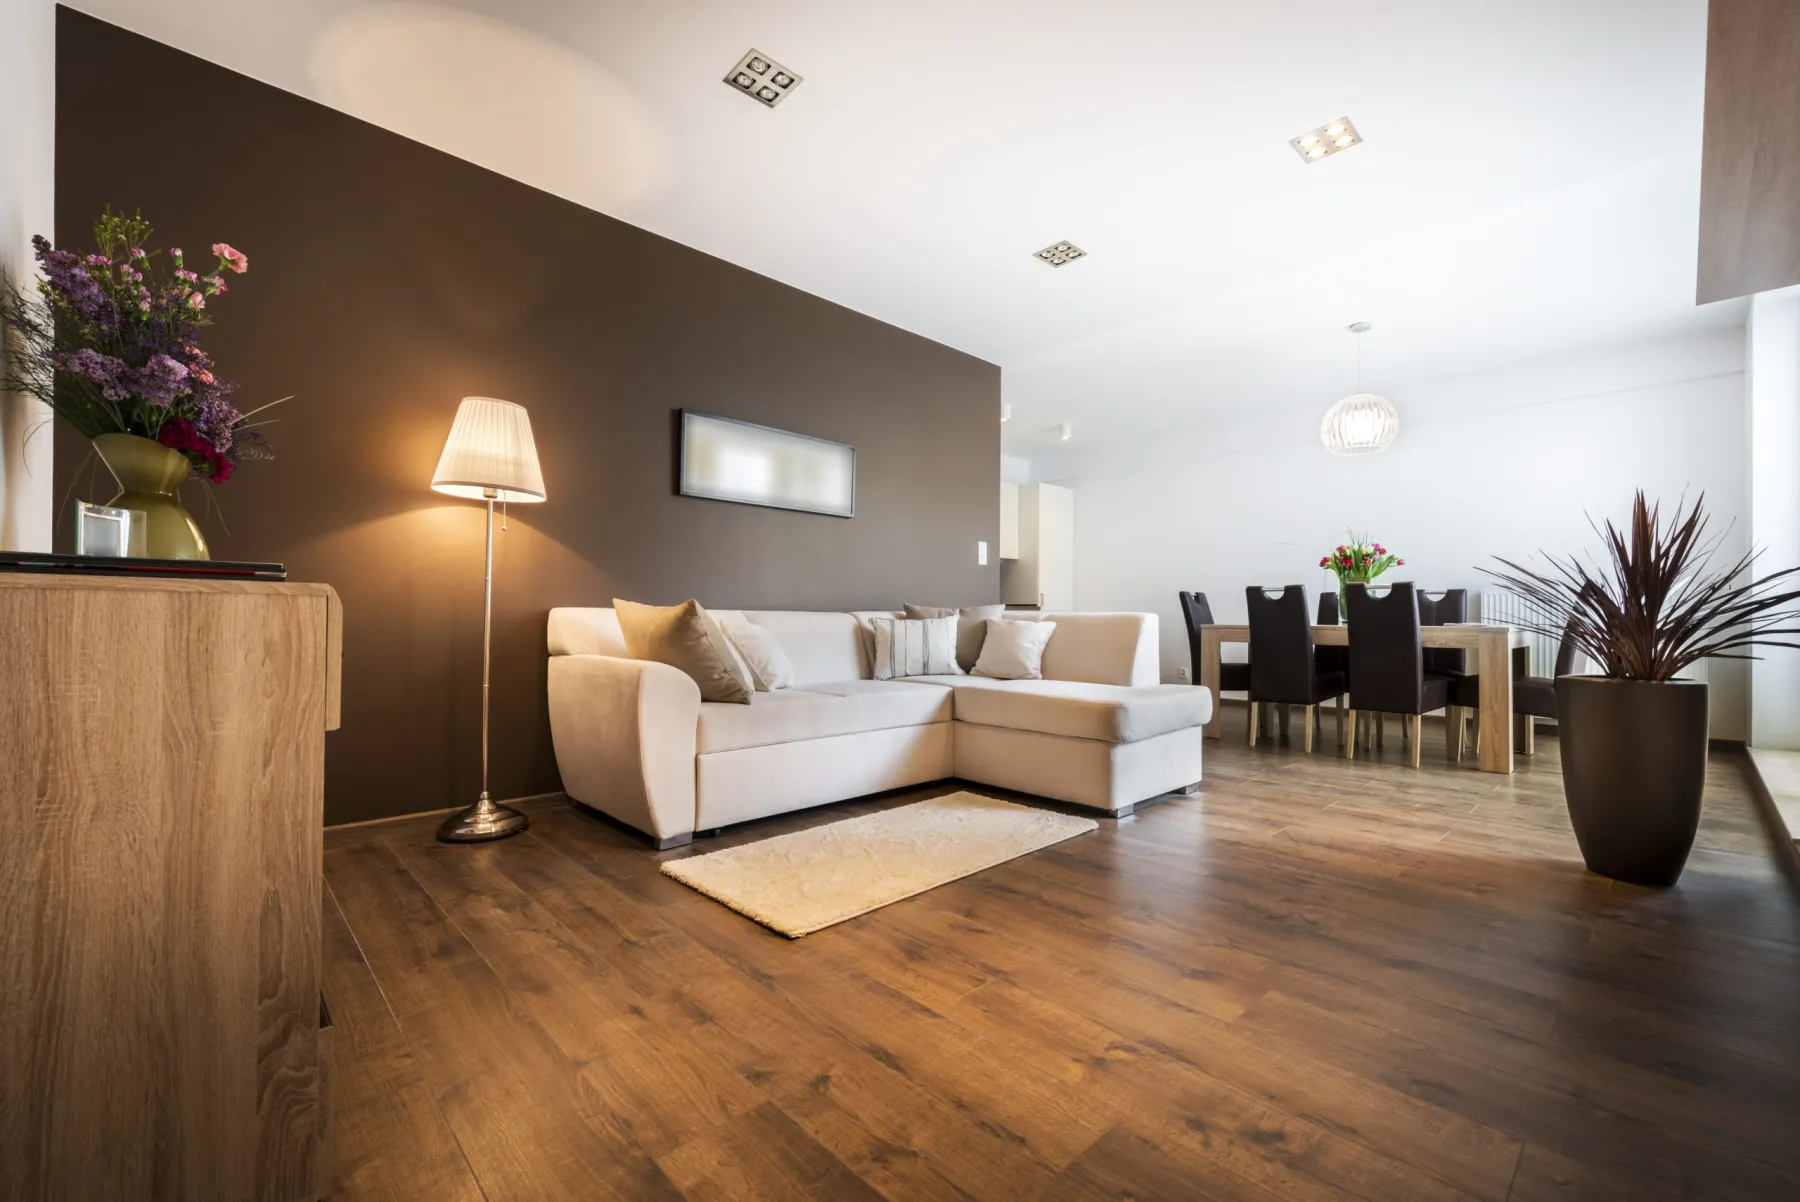 Parquet flooring in JLTEngineered timber, living rooms
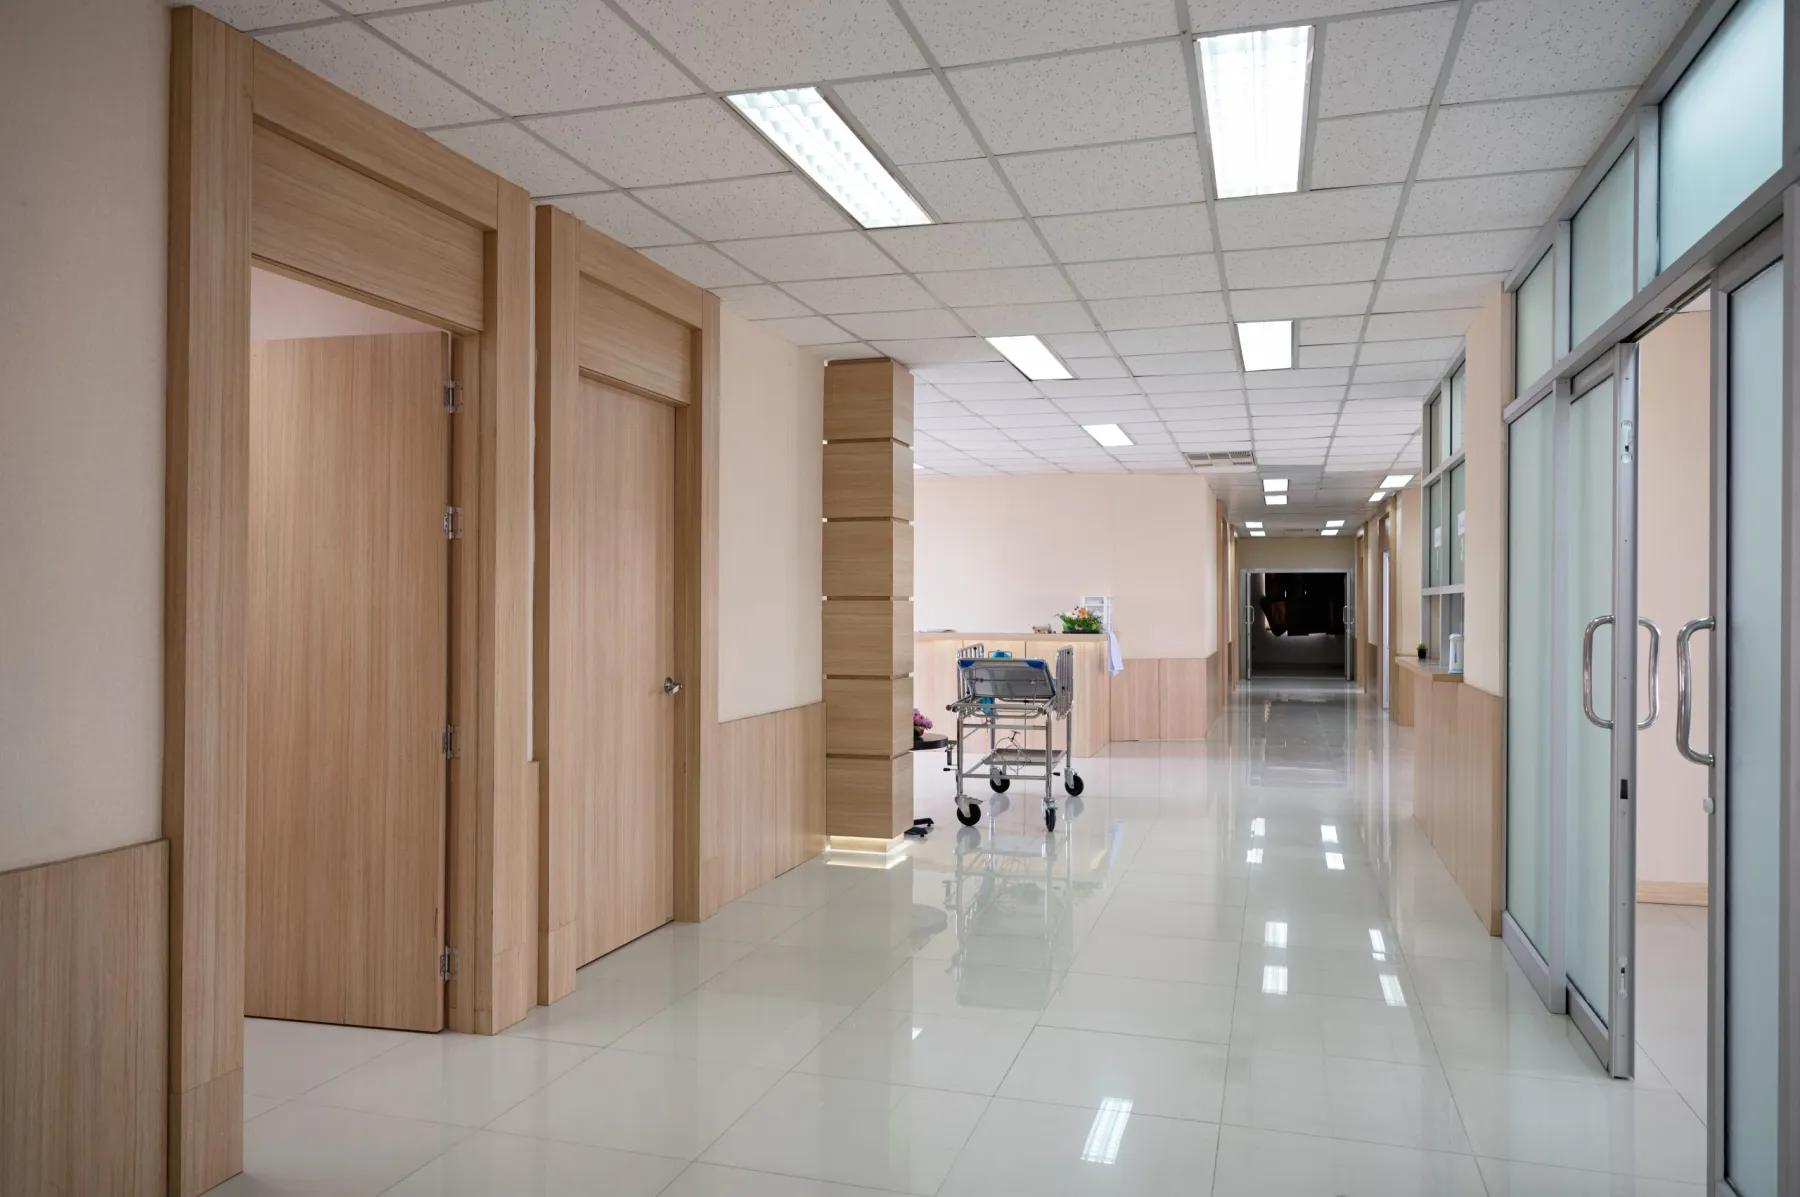 Clinic fit out in Dubai Silicon OasisClinic interior and joinery fit
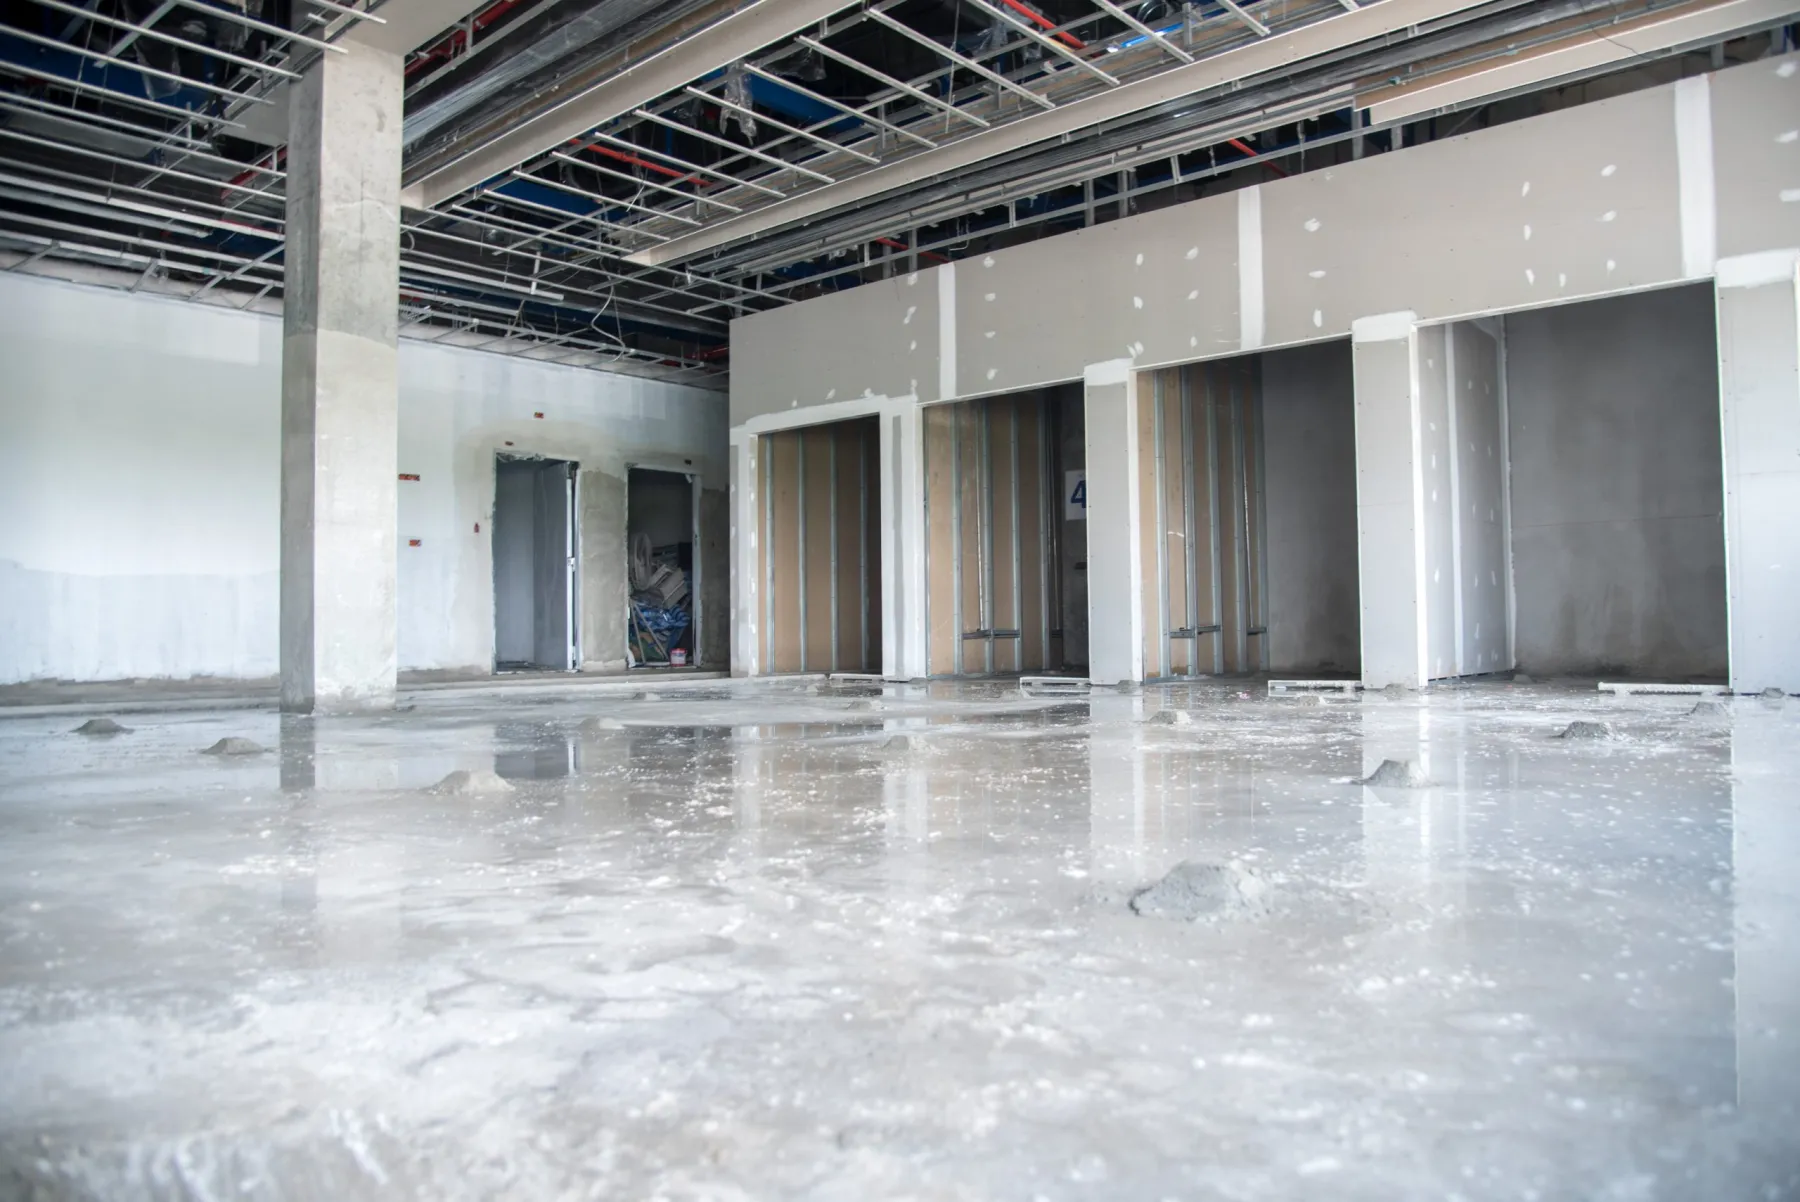 Warehouse fit out in Jebel AliOffice pods, amenity and stores
Residential renovation projects: villa and apartment renovation projects
Villas, apartments and townhouses, whole-property and single-room. Around eight in ten of our residential projects are in Dubai, with the rest spread across Sharjah, Abu Dhabi and the northern emirates.
Full apartment renovations make up the largest share. A typical job is a two or three bedroom unit in Marina, Business Bay, Downtown or Sobha Hartland, stripped back, rewired where the age of the building justifies it, with new bathrooms, a new kitchen, gypsum ceilings set out around a proper lighting plan, and fitted joinery throughout. Eight to fourteen weeks on site, with the owner usually staying in the property for at least part of it.
Villa refurbishments run longer and wider. Arabian Ranches, Damac Hills, Mudon, Dubai Hills and Al Barsha are regular ground for us. These bring in work that apartments rarely do — staircases clad in oak with glass balustrades, majlis joinery and panelling, external terraces and pergolas, landscaping, garage conversions and home gyms or cinemas carved out of rooms that were doing nothing.
Single-room projects are roughly half of everything we do, and we price each as a fixed package. One bathroom stripped to slab and rebuilt. One kitchen replaced. A walk-in wardrobe made from a spare bedroom. A media wall combining joinery, stone and concealed lighting. These run three to six weeks and are often how a client tests us before handing over the rest of the property.
Villa renovation projects in Damac Hills, Arabian Ranches, Dubai Hills, Mira Oasis, Mudon and Town Square sit alongside apartment renovation projects in Business Bay, Dubai Marina, Downtown Dubai, JVC and JLT. Ask for the before and after renovation photographs of any of them and we will send the full set, along with the client testimonial where the client agreed to give one.
Commercial fit out projects and office fit out projects
Offices, retail, food and beverage, clinics, salons, gyms, warehouses and hospitality. The constraint on these jobs is rarely the building — it is the landlord’s fit-out guide and the opening date.
Office fit-outs are our most frequent commercial work: partitions and acoustic glass, reception counters, meeting rooms, workstation joinery, and the electrical and data density that a modern floor actually needs. Four to eight weeks on site for a standard specification, longer where the MEP is being reworked rather than reused.
Retail and food and beverage are the most demanding. Mall units come with a fit-out manual running to dozens of pages, and restaurants add kitchen extract, make-up air, grease traps and drainage falls on top of everything the front of house needs. These are the projects where reading the paperwork before quoting matters more than anything that happens with a tool.
Clinics, salons and gyms each carry their own authority requirements — DHA layouts and hygienic finishes for medical, drainage and chemical ventilation for salons, impact flooring and power distribution for fitness. We have delivered all three, and the approvals are handled by us rather than handed back to the tenant.
Warehouses and industrial units are quieter work but steady: office pods, mezzanine finishes, amenity areas, racking-compatible flooring and the lighting and power to suit the operation.
Office fit out projects run from Business Bay and DIFC to JLT and Sheikh Zayed Road, and include reception and office joinery built for individual towers. Kitchen and bathroom renovation projects, joinery and custom furniture projects, and restaurant or retail fit out projects in malls and high streets round out the commercial side.
What the weeks actually look like on a project
Clients ask for a programme and get a bar chart they cannot read. Here is the same thing in plain terms, using a full apartment renovation as the example.
Weeks 1 to 3, before anyone is on site. Survey, drawings, quotation, contract. Then the approvals: the Dubai Municipality or DEWA submission where the works need one, the building or community NOC, contractor passes, insurance copies and the agreed working hours. Nothing visible happens in this period and it is the part most likely to slip, which is why we start it the day the contract is signed rather than when the site is free.
Week 4, protection and strip-out. Lift lobby, corridor and retained finishes sheeted at our cost. Then the strip-out, fully rather than partially, so the condition of the slab, the chases, the drainage falls and the riser are visible while it is still cheap to react to them.
Weeks 5 to 6, first fix. Electrical, plumbing and any HVAC alterations installed together as one coordinated exercise. This is where having the trades employed rather than booked earns its keep — a duct and a drainage run competing for the same ceiling void gets solved on site that afternoon by two of our own men.
Week 7, waterproofing and the flood test. Membranes to the wet areas, taken up the walls to the correct height and detailed at the drains and thresholds. Then 24 to 48 hours of standing water, photographed and sent to you. Nothing else happens in those rooms until it passes.
Weeks 8 to 10, screeds, tiling and ceilings. Levelling screeds so large-format tiles do not lip, then tiling set out from the visual centre of each room, then the gypsum ceilings closed against the finished floor level so the shadow gaps run parallel to something real.
Weeks 10 to 12, joinery. Our carpenters survey the built rooms, manufacture in the workshop, then deliver and install. Kitchens, wardrobes, vanities, panelling and media walls.
Weeks 12 to 14, paint, second fix and handover. Finish coats, then sockets, switches, sanitaryware, door furniture and glass templated against what was actually built. Our snag list, then yours, then testing, final clean and handover.
A villa runs the same sequence over three to six months. A single bathroom compresses it into three to five weeks. What does not change is the order — and almost every renovation disaster we are called in to rescue is a job where somebody changed it.
Finishing renovation projects that went wrong
A steady stream of our work is jobs another contractor started and did not finish. It is unglamorous and we take it, but there are conditions.
We survey what has already been built before quoting — always, without exception. Inheriting someone else’s waterproofing, first fix or structural alteration means inheriting the liability for it, so we need to know what is behind the walls before we put our name to the rest. Where work has been covered up and cannot be verified, we will tell you it needs opening up, and that opening it up is cheaper than warrantying a guess.
The common failures are predictable. Waterproofing skipped or never flood-tested. Joinery ordered from drawings before the rooms were built, then packed out with filler strips. Electrical work chased into walls without the making good priced. Approvals never obtained, so the building has stopped the job and is holding a deposit. In most cases the original contractor quoted low, ran the variations up, and left when the client stopped paying.
What we will not do is quote a takeover without seeing it, or promise that everything already installed can be kept. Sometimes it can. Sometimes the honest answer is that a bathroom needs stripping again, and you deserve to hear that before you spend rather than after.
Joinery and custom furniture projects behind these photographs
Look closely at the wardrobes, kitchens and panelling above and you will notice the same thing repeatedly: the units meet the ceiling in a straight line, the shadow gaps are parallel, and there are no filler strips disguising a wall that drifts.
That is not craftsmanship in the workshop — it is a sequencing decision. Our carpenters survey after the ceilings, screeds and tiling are finished, so every unit is scribed to the room as built rather than the room as drawn. It means going back to Ras Al Khor with measurements while other contractors already have units sitting in a van, and it costs us a week on most jobs.
Everything is dry-assembled on the bench before it leaves. A kitchen is stood up, checked square, the doors hung and aligned, then broken down for delivery. If a carcass is out or a veneer does not match across two doors, we find out in our own shop where it costs an afternoon, rather than on your installation day where it costs a fortnight.
Boards are Egger or Kronospan, hardware is Blum or Hettich, and finishes are PU lacquer, veneer, melamine or laminate depending on use and budget. All of it named on the quotation, so nothing cheaper appears quietly on the delivery.
 Since 1984Ras Al Khor workshop
Kitchen and bathroom renovation projects, and what we build them from
Specification is where a quotation becomes comparable or meaningless. Everything here is named on our quotations by brand and grade, so you can check it against anyone else’s number.
| Element | What we specify | Why |
|---|---|---|
| Cabinet carcasses | Egger or Kronospan 18mm board, moisture-resistant grade in wet areas | Holds its edge and does not swell in UAE humidity |
| Hinges and runners | Blum or Hettich, soft-close throughout | Three to five per cent of a kitchen’s cost, and the difference between year eight and year two |
| Cabinet finishes | PU lacquer, natural veneer, high-gloss acrylic or laminate | Chosen for use, not just look — lacquer for detail, laminate for durability |
| Worktops | Quartz, granite, marble or sintered stone | Templated after the units are installed, never cut to drawing |
| Paint systems | Jotun or Dulux, primer plus two finish coats | Coverage that survives raking light and washing |
| Waterproofing | Liquid-applied or sheet membrane with correct upstands | Flood-tested 24 to 48 hours and photographed before tiling |
| Ceilings | Gypsum board on galvanised framing | Set out against the finished floor level and the lighting plan |
| Flooring | Porcelain, engineered timber, parquet, SPC, LVT or carpet | Laid over a levelled, moisture-tested substrate with proper thresholds |
| Glass | Toughened, with polished edges and appropriate thickness | Templated on site after tiling so the fit is right first time |
| Ironmongery | Stainless or powder-coated, commercial grade in commercial work | The parts your hands touch every day |
Where your budget does not stretch to the upper option we will say so and specify down honestly rather than quietly substituting on delivery day. And where you would rather buy your own tiles, sanitaryware or appliances, we will fit them and price the labour only.
What we hand over at the end of a project
A finished job is not just a clean room. This is what leaves with you on the last day, on every project regardless of size.
- A property we have already snagged. Our supervisor walks the job with a list and we fix what is on it before we invite you to inspect. You should not be doing our quality control.
- Test records. Flood tests on waterproofing with photographs, pressure tests on pipework, circuit testing on electrical work. These are shared with you, not filed somewhere.
- A twelve-month workmanship warranty written into the contract, plus manufacturer warranties on hardware, appliances and sanitaryware registered in your name.
- Paint codes and spare materials. The exact colours and finishes used, with spare tiles boxed and left in a cupboard. In five years when something needs patching, you will not be trying to match a shade from memory.
- Appliance and equipment manuals collected and handed over together rather than thrown out with the packaging.
- A property that is clean. Full builder’s clean, protection removed, common areas returned to the state we found them in.
The rules these projects were built to
Every project in this renovation portfolio Dubai page was permitted, inspected and signed off against published standards. These are the authorities and the pages behind them.
About our fit out and renovation projects in Dubai
Are these photographs of your own work?
Yes. Everything shown is work carried out by Abdulla Carpentry EST, with the joinery manufactured in our own Ras Al Khor workshop. We are in the process of building each into a full case study with scope, duration and before-and-after photography.
Can I visit a completed project?
Sometimes, with the owner’s permission, and we will ask on your behalf. More reliably you can visit the workshop and see joinery being made for current jobs, which tells you more about build quality than a finished room does.
Can you reproduce something you have built before?
Yes, and we do it often. Send us the photograph from this page and we will price the same thing for your dimensions. Materials and finishes can be matched or changed to suit your budget.
What is the largest project you take?
Full villa refurbishments and complete commercial fit-outs. Multi-month programmes with every trade running in parallel are normal work for us; we employ twenty-four trades directly, so scale is a scheduling question rather than a capability one.
And the smallest?
One wardrobe. One bathroom. A door rehung. There is no minimum contract value.
Do you have client references?
Yes, and we will put you in touch with recent clients doing similar work to yours. Ask at the site visit and we will arrange it rather than sending you a page of testimonials you cannot verify.
Want something like one of these?
Send us the photograph from this page and the dimensions of your space. We will price the same thing for your property — itemised, fixed, and with a free site visit first.