Home › Commercial › Office fit-out
Office fit-out in Dubai, built around how people work
Glazed and acoustic partitions, meeting rooms, reception and workstation joinery, ceilings, lighting, MEP and data — planned around headcount and working patterns, delivered through landlord approvals to a lease date.
What an office fit-out involves and what it costs
An office fit-out in Dubai covers space planning to headcount, partitions and meeting rooms, ceilings and lighting, reception and workstation joinery, flooring, MEP and fire systems, structured data cabling, and landlord and authority approvals. Expect AED 900 to 2,200 per square metre for a category B fit-out of a shell space, AED 2,200 to 5,000 for a high-specification or executive floor, and AED 400 to 900 per square metre for a refurbishment of an existing office. Abdulla Carpentry EST handles the approvals and builds the joinery in its own workshop.
Offices in Dubai are fitted out against a lease, and the lease sets two hard numbers: the date the rent starts and the condition the space must be returned in. Between those, everything else is negotiable — and both are frequently ignored until they become expensive.
The date matters because approvals in most Dubai towers take three to six weeks before any construction starts. Landlord fit-out approval against the building criteria, then an authority submission covering fire compartmentation, escape routes, occupancy and MEP modifications. A programme that begins with construction rather than with submission will miss the date regardless of how many people are on site.
The reinstatement clause matters because it determines how you should build. If the space has to return to shell, every partition, every ceiling and every floor finish installed is also a demolition cost at the end. That argues for demountable partitions and reversible details on anything likely to change, and it is worth pricing at the start rather than discovering at exit.
Between those constraints, an office is a genuinely interesting design problem: how many people, working how, needing what kind of space around them.
Approvals firstThen construction
The elements of an office fit-out
Most of an office budget sits in partitions, ceilings, MEP and joinery. The furniture is usually a separate supply.
Space planning. Headcount, desk density, meeting room ratio, collaboration and quiet space, circulation and escape routes. The ratio of meeting rooms to desks is the decision most often got wrong, and hybrid working has changed it substantially.
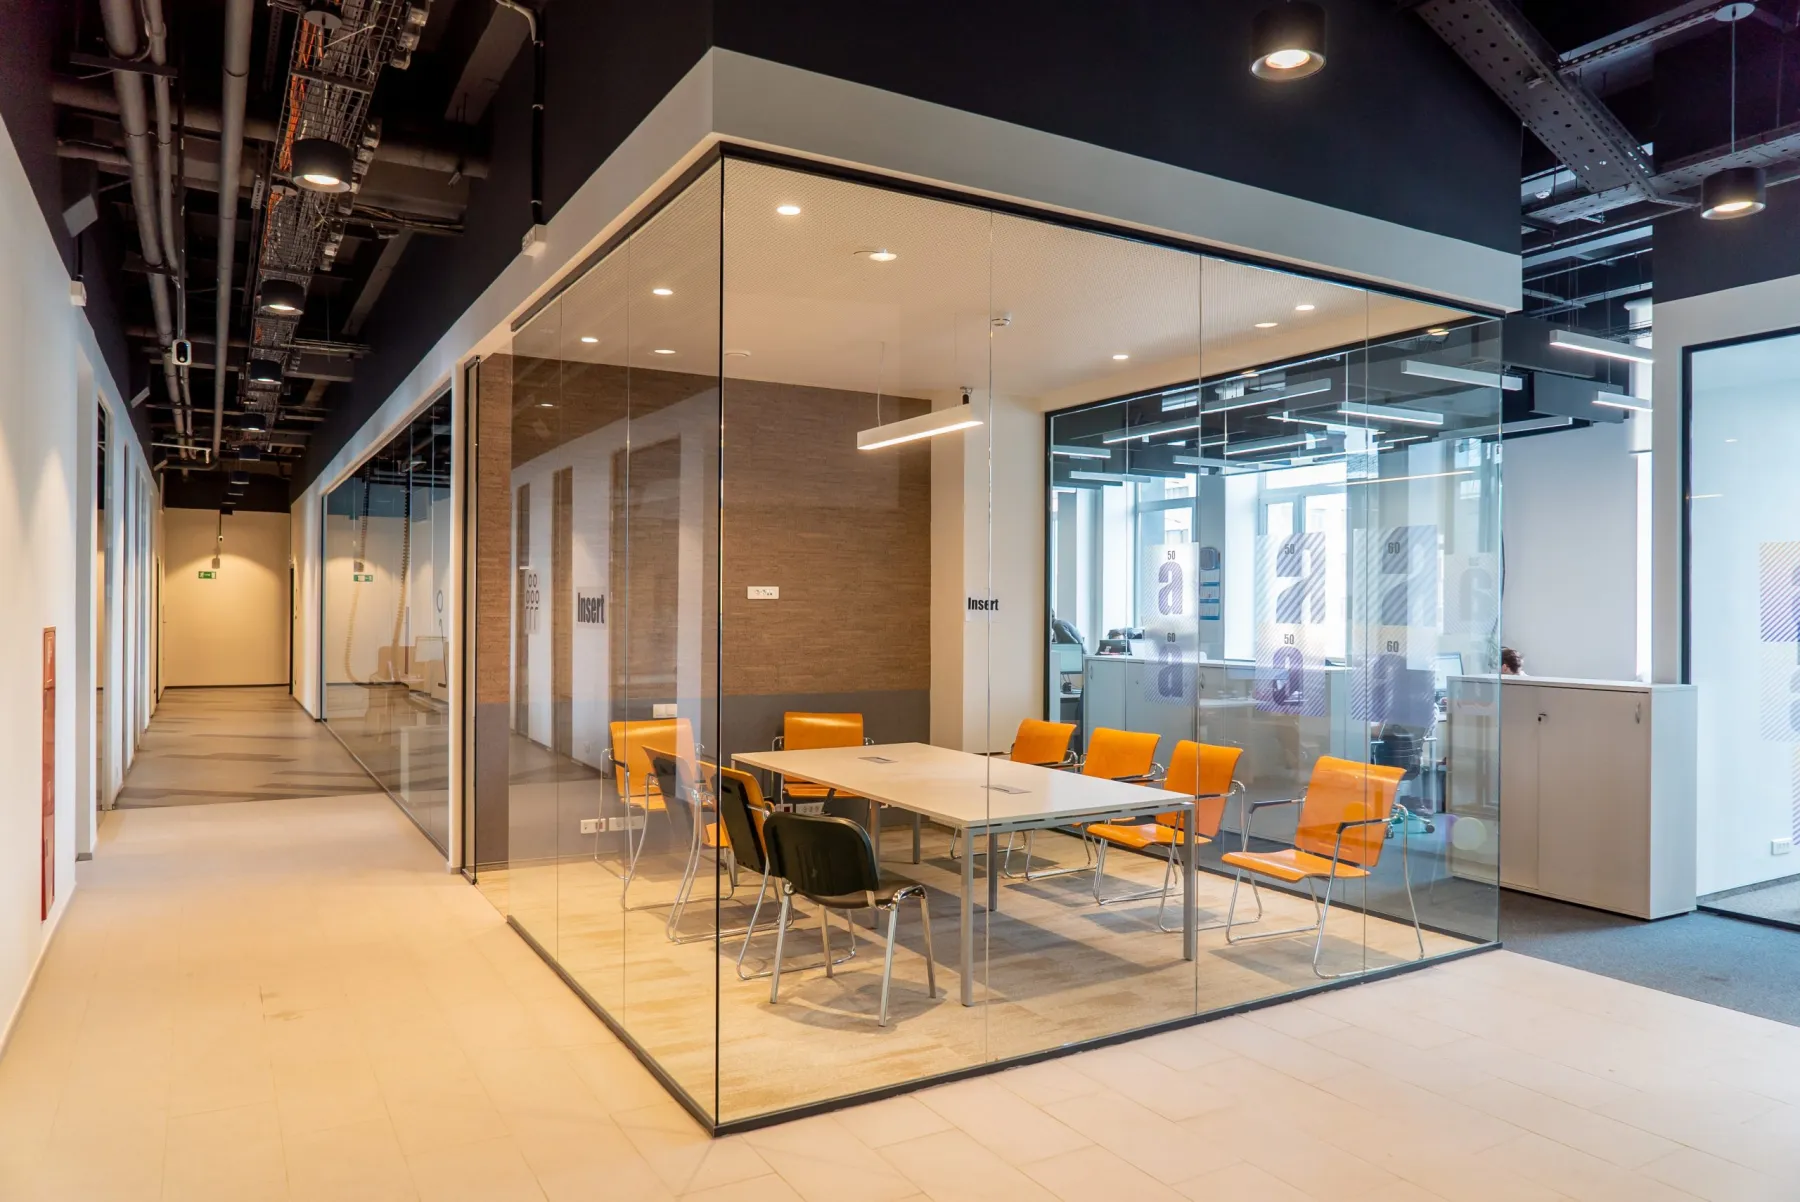
Partitions and meeting rooms. Glazed systems to keep daylight moving through the floorplate, acoustic partitions where privacy is required, and fire-rated compartmentation where the drawings demand it. See partition works and glass works.
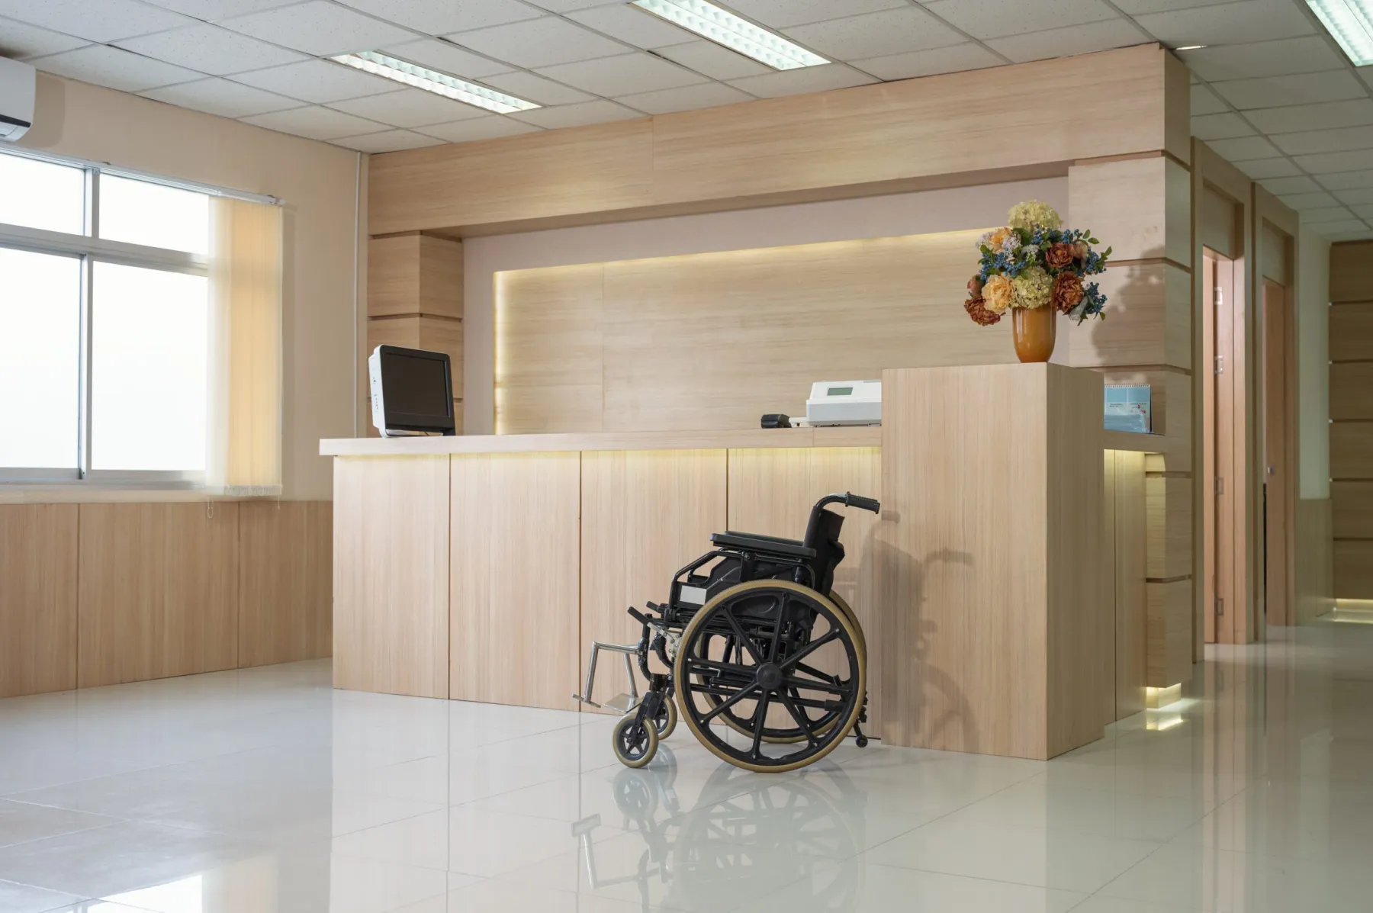
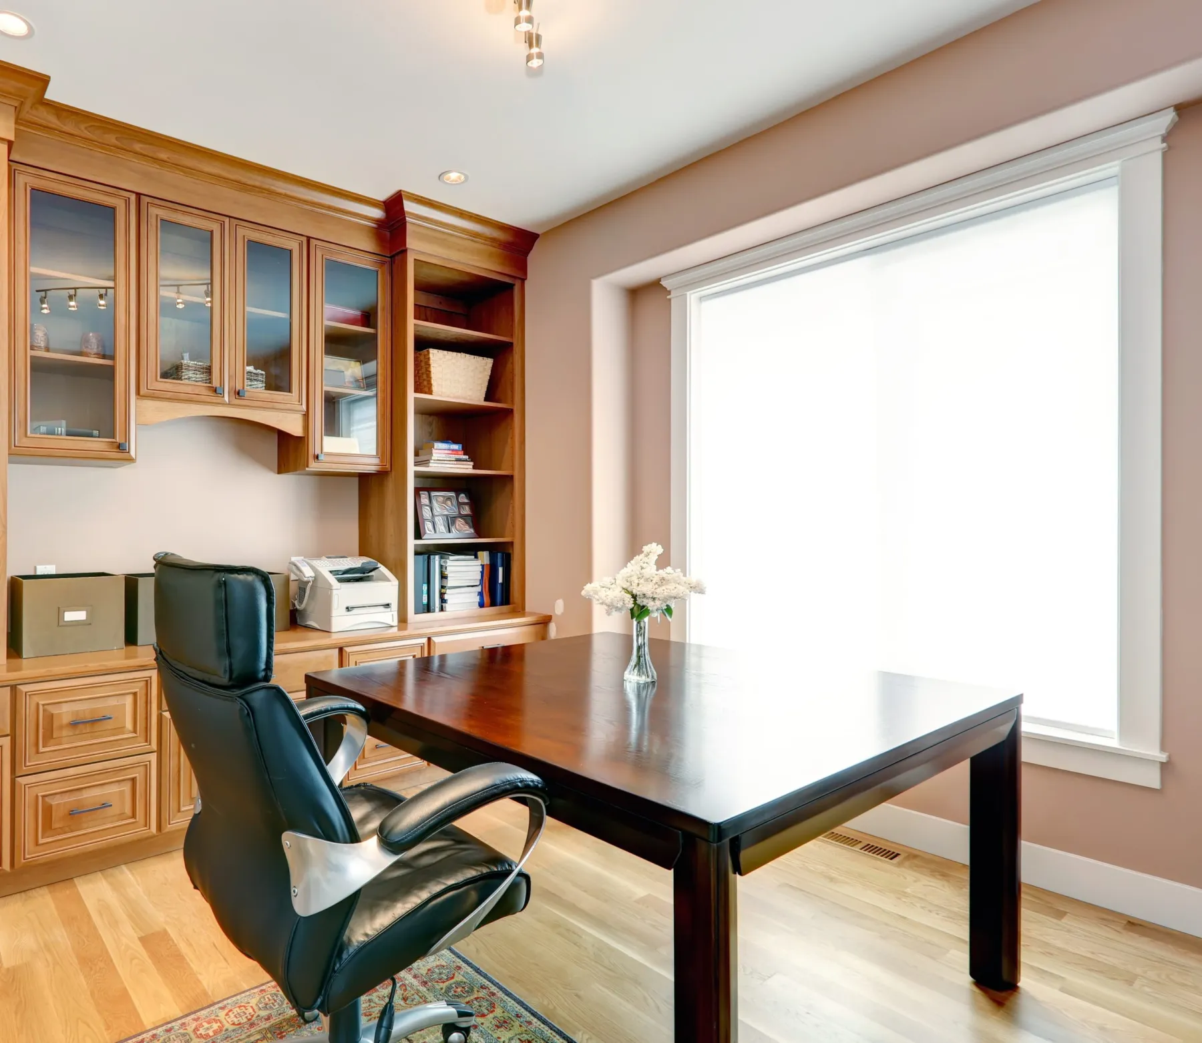
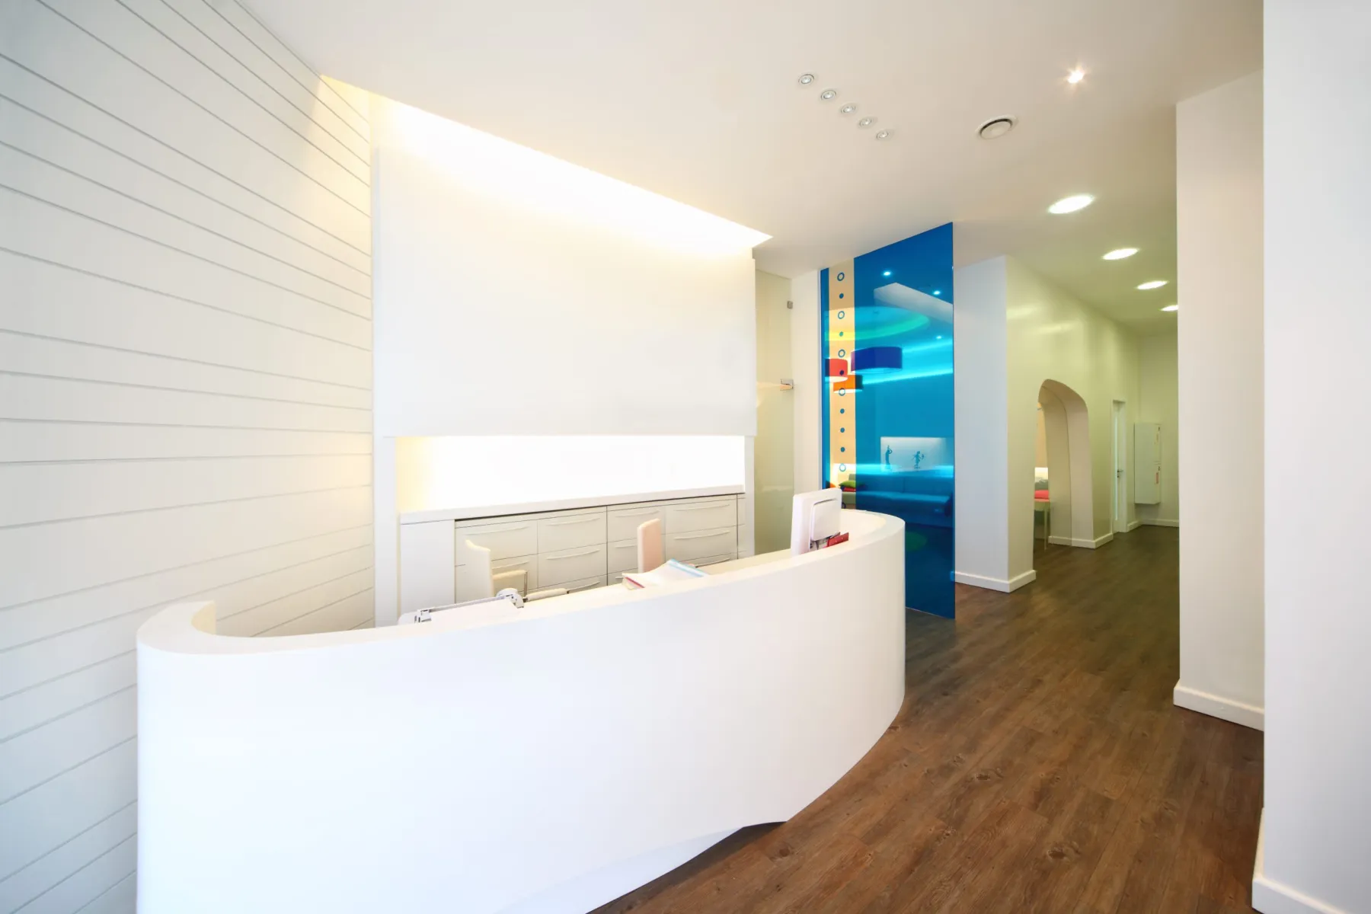
Reception and joinery. The reception desk and back wall, which is the one piece of joinery every visitor examines closely, plus storage walls, tea points, lockers and any bespoke desking. Made in our own workshop.
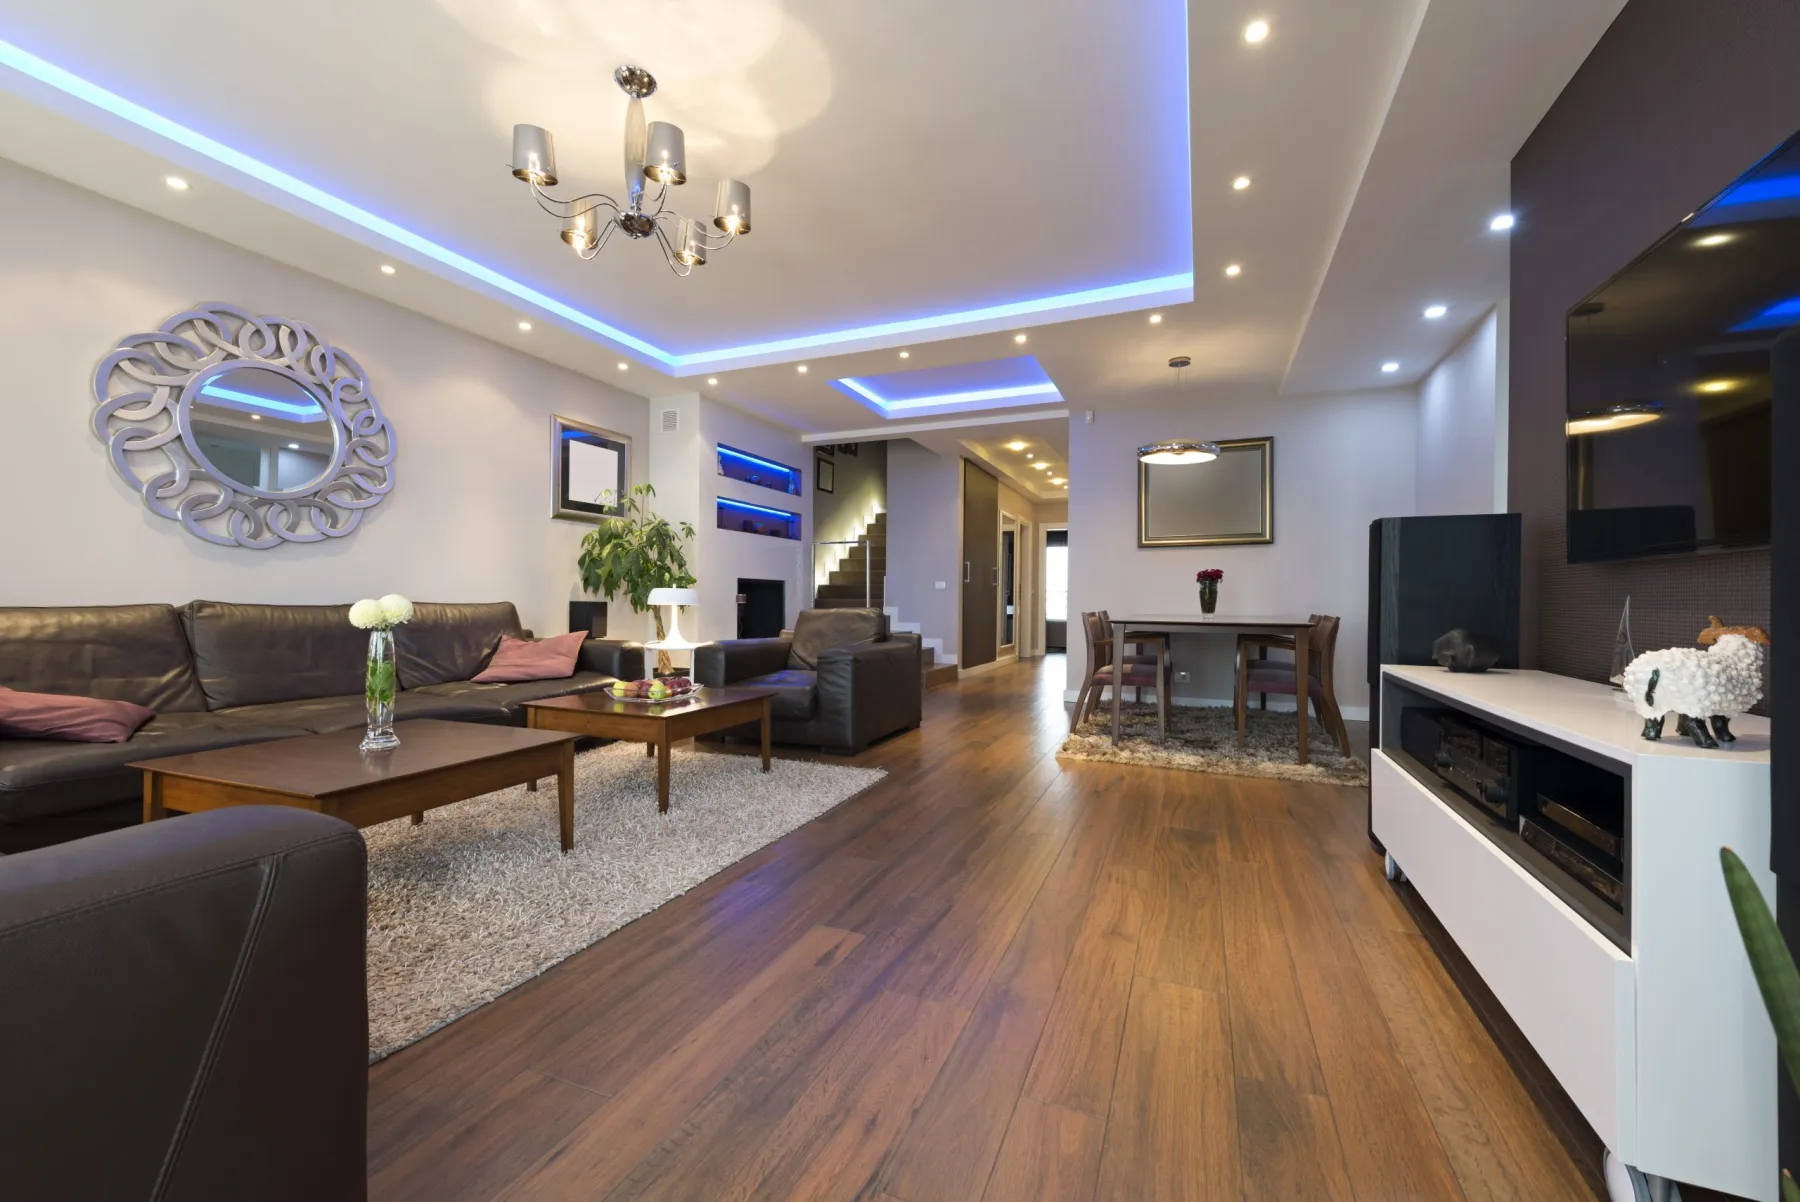
Ceilings, lighting and acoustics. Suspended or exposed ceilings with services coordinated, lighting designed for screen work rather than paper, and absorption in open-plan areas so the floor is usable. See false ceilings.
MEP, fire and data. Air conditioning modified for the new layout, sprinklers and detection relocated, emergency lighting, power distribution, structured data cabling and a properly ventilated comms room. See MEP services.
Flooring and finishes. Carpet tile, vinyl or timber-effect flooring, wall finishes and panelling, and a raised floor where the building has one — which changes how power and data are distributed entirely.
Headcount, density and the meeting room ratio
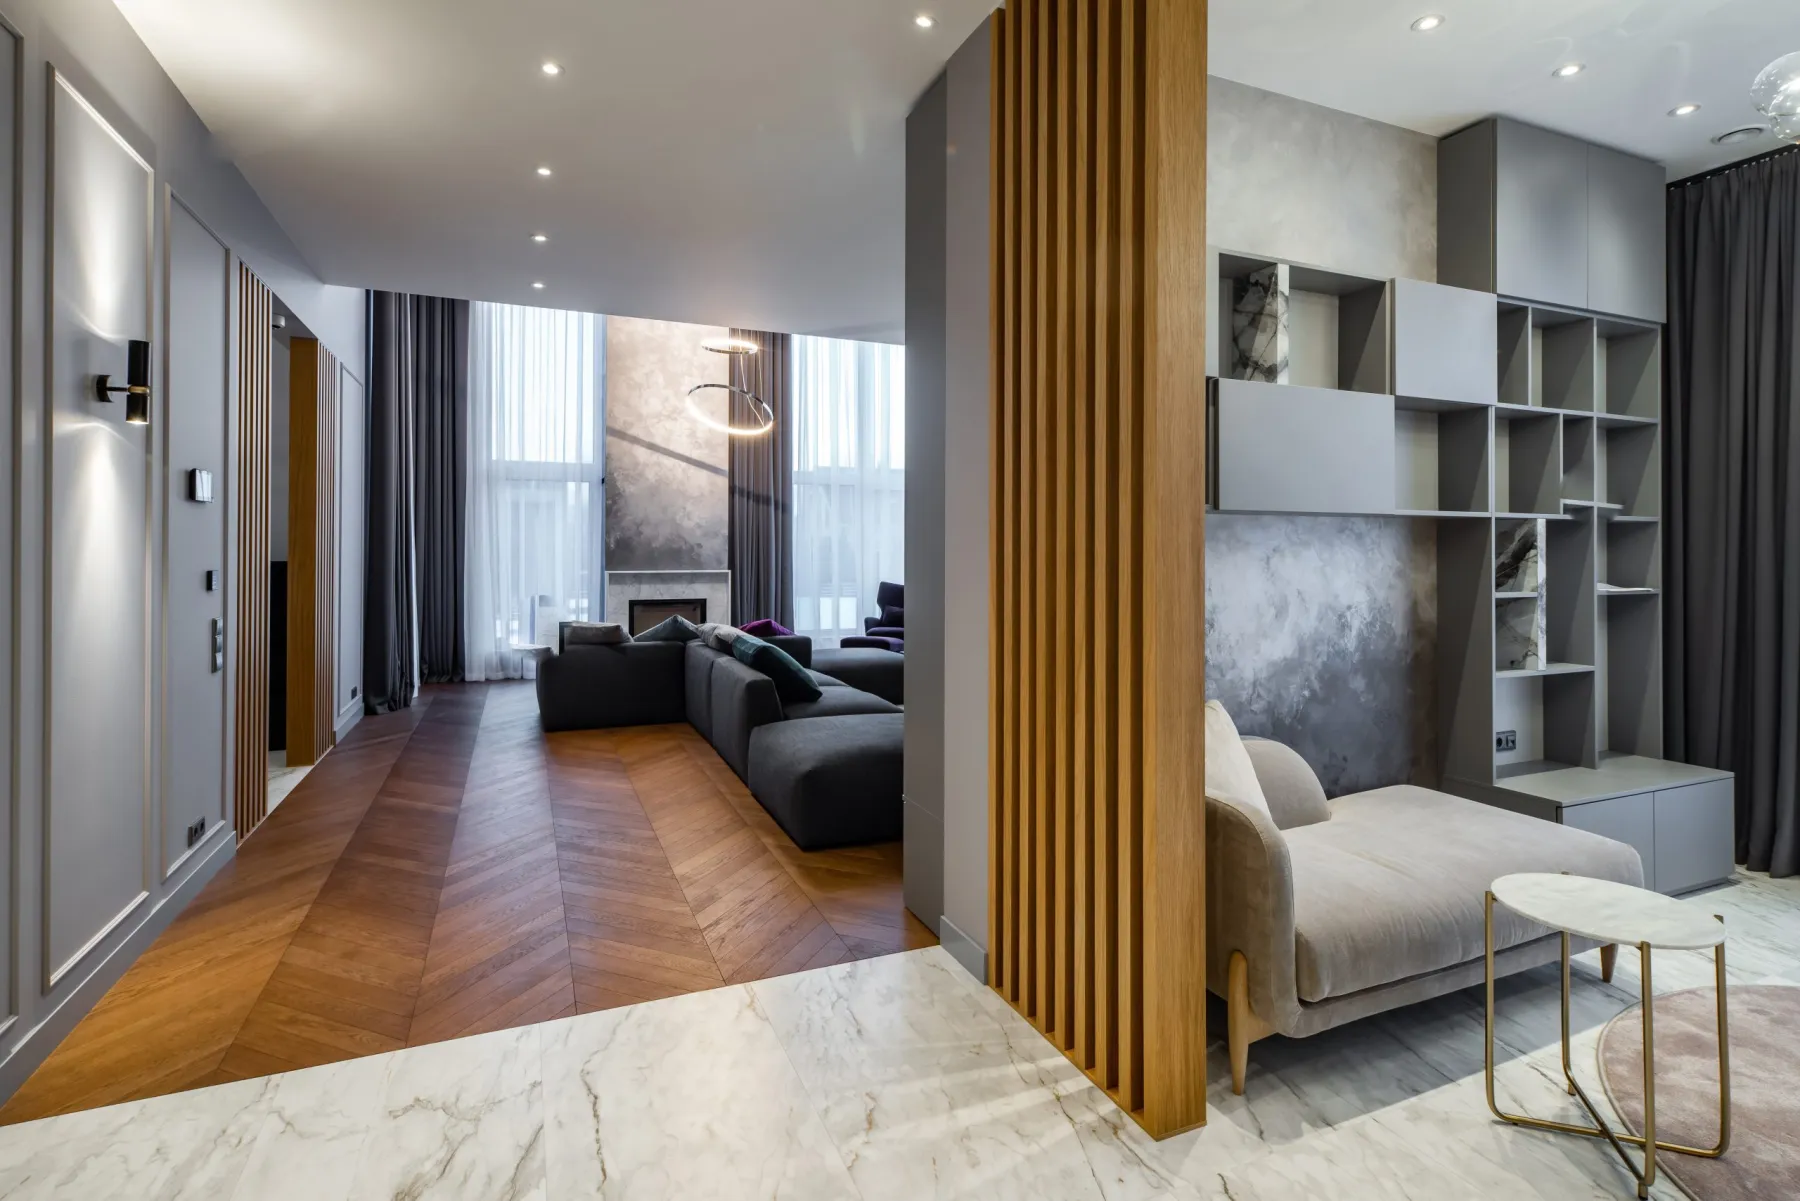
Desk density in Dubai typically runs between 8 and 12 square metres per person of net internal area, including circulation, meeting rooms and support space. Below 8 the floor feels crowded and the air conditioning usually cannot keep up; above 12 you are paying rent on space nobody uses.
Meeting space is where hybrid working has changed the arithmetic. Offices used to allow roughly one meeting seat per five desks. With a substantial proportion of meetings now involving remote participants, the demand has shifted towards more, smaller, acoustically treated rooms — one and two-person call booths and four-person rooms — rather than fewer large ones. Building six eight-person rooms when what is needed is a dozen call spaces is an expensive and common mistake.
Acoustics in open plan is the other frequent failure. A hard floor, a hard ceiling and glass partitions produce a floor where nobody can concentrate and every call is audible. Absorption in the ceiling, on the walls or in furniture, plus a sensible separation between focused and collaborative zones, is what makes the layout work.
And escape routes constrain everything. Travel distances, corridor widths, door swings and occupancy figures are checked at approval and are not negotiable, so the layout is tested against them before the design is developed rather than afterwards.
 8–12 m²Per person, net internal
How an office fit-out runs
Survey, brief and test fit
We survey the space, obtain the building fit-out criteria and produce a test fit against your headcount and working patterns — usually two options, so the trade-offs between desks and meeting space are visible.
Design and approvals
Design developed to construction drawings with MEP coordination, fire compartmentation and escape routes, then submitted for landlord and authority approval. Three to six weeks, started immediately.
Construction and first fix
Partitions built, ceilings framed, MEP first fix, sprinkler and detection modifications, data containment and power distribution — with stage inspections before anything is closed up.
Joinery, glass and finishes
Reception, storage and tea point joinery manufactured in our workshop in parallel, then installed. Glazed partitions templated after the floor and ceiling are complete, flooring laid and finishes completed.
Commissioning, snagging and handover
Systems tested and balanced, lighting commissioned, data points tested and certified, landlord and authority inspections completed, snagging closed and the space handed over with the documentation for occupation.
Office fit-out costs in Dubai
Design, approvals, construction and joinery in Dubai, per square metre of net internal area. Loose furniture is excluded unless supplied by us.
| Item | Unit | Typical range |
|---|---|---|
| Category B fit-out of a shell space | per sq m | AED 900 – 2,200 |
| High specification or executive floor | per sq m | AED 2,200 – 5,000 |
| Refurbishment of an existing office | per sq m | AED 400 – 900 |
| Gypsum partition, standard | per sq m | AED 90 – 130 |
| Acoustic partition, double boarded | per sq m | AED 190 – 300 |
| Glazed partition, single glazed | per sq m | AED 380 – 550 |
| Glazed partition, double glazed acoustic | per sq m | AED 650 – 1,100 |
| Suspended ceiling with lighting | per sq m | AED 140 – 320 |
| Reception desk and back wall | per project | AED 18,000 – 120,000 |
| Storage walls and tea point joinery | per linear m | AED 3,200 – 8,500 |
| Carpet tile flooring, supplied and laid | per sq m | AED 110 – 320 |
| MEP modifications and fire systems | per sq m | AED 220 – 650 |
| Structured data cabling | per point | AED 280 – 650 |
| Approvals and submissions | per project | AED 12,000 – 55,000 |
| Lease-end reinstatement to shell | per sq m | AED 100 – 240 |
Where a floor is likely to be reconfigured during the lease, demountable partition systems cost more initially and are relocated rather than demolished. Over a five-year lease with one reorganisation, they usually cost less overall.
Refurbishing while people are working
Most office refurbishments in Dubai happen around a business that cannot stop trading. That is manageable with phasing: the floor is divided into zones, staff are decanted into a temporary area or a neighbouring floor, and each zone is completed and handed back before the next begins.
The constraints are dust, noise and services. Dust screens with negative pressure where possible, noisy work confined to evenings and weekends, and careful planning of any service isolation — because shutting down a distribution board or an air conditioning riser affects the whole floor, not just the zone being worked on.
Data and telephony need particular care. A staged move means the network has to work in both the old and the new zones simultaneously, which requires temporary provision and a cutover planned with the IT team rather than assumed. We coordinate that sequence rather than leaving it to be discovered on the Monday morning.
Office fit-out: common questions
How much does an office fit-out cost in Dubai?
AED 900 to 2,200 per square metre for a category B fit-out of a shell space, AED 2,200 to 5,000 for a high specification floor, and AED 400 to 900 for refurbishing an existing office.
How long does an office fit-out take?
Twelve to twenty weeks for a typical floor. Approvals run three to six weeks at the front, construction takes six to twelve weeks depending on size, then commissioning and snagging.
How much space do I need per person?
Eight to twelve square metres per person of net internal area including circulation, meeting rooms and support space. Below eight the floor feels crowded and the cooling often cannot cope.
How many meeting rooms should we have?
More and smaller than traditional ratios suggest. Hybrid working has shifted demand towards one and two-person call booths and four-person rooms rather than large boardrooms. We test the ratio against your actual meeting patterns in the test fit.
Do you handle landlord and authority approvals?
Yes, as part of the contract — building fit-out submission, authority approval covering fire compartmentation, escape routes and MEP, and the stage inspections. It is the critical path, so we start it on day one.
Should we use demountable partitions?
If the floor is likely to be reconfigured during the lease, yes. They cost more initially and are relocated rather than demolished, and they reduce the reinstatement cost at lease end — which most Dubai leases make the tenant’s responsibility.
Can you work while we stay in the office?
Yes, in phases. The floor is zoned, staff are decanted, and each zone is completed and handed back before the next starts. Noisy work moves to evenings and weekends, and the data cutover is planned with your IT team.
What is category A and category B?
Category A is the landlord’s base finish — raised floor, ceiling, basic lighting and air conditioning. Category B is the tenant’s fit-out on top: partitions, joinery, meeting rooms, finishes, data and everything that makes it your office.
Send the floor plan and your headcount
With the leased area, the headcount and how your teams actually work, we can produce a test fit, a programme against your lease date and a realistic cost.