Home › Commercial › Healthcare sector
Healthcare fit-out in Dubai, built to pass inspection
Clinics, dental practices, medical centres and day surgeries — planned to health authority requirements, with hygienic finishes, medical gas and MEP, lead-lined imaging rooms and the documentation the licensing inspection asks for.
What a healthcare fit-out involves and what it costs
A healthcare fit-out in Dubai covers planning to the health authority room and layout requirements, hygienic and cleanable finishes, hand wash and infection control provision, medical MEP including gas and specialist extraction, lead lining where imaging is used, accessibility, and the approval and licensing inspections. Expect AED 2,200 to 4,500 per square metre for a general clinic and AED 4,500 to 9,000 for dental, imaging or day surgery. Abdulla Carpentry EST builds to the authority requirements from the first drawing, because a clinic that fails inspection cannot open.
A healthcare fit-out in Dubai is a regulated project with an interior design attached, and the regulation drives almost every decision. Room sizes and clear dimensions, the number and position of hand wash basins, the finish specification for floors, walls and ceilings, the ventilation rates in clinical rooms, the separation of clean and dirty flows, accessible provision, and the documentation that all of it is compliant.
Getting that wrong is not a snagging matter. A clinic that fails its licensing inspection cannot see patients, and the corrections usually mean opening finished walls and floors. Every week of delay is a week of rent, salaries and marketing spent on a facility that is not trading.
So we design from the authority requirements outwards. The room schedule is checked against the licensed activities before the layout is drawn. The finishes are specified as coved, sealed and cleanable from the start rather than upgraded later. The MEP is designed for clinical air change rates. And the compliance documentation is assembled as the work proceeds rather than reconstructed at the end.
 Inspection readyDesigned to the requirements
The elements of a healthcare fit-out
Clinical spaces are defined by their finishes, their airflow and their flows of people. Everything else follows.
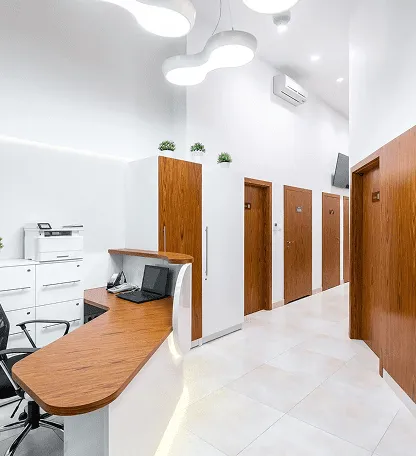
Planning and room schedule. Consultation, treatment, procedure and recovery rooms sized to the requirement, with reception, waiting, clean and dirty utility, staff and storage areas, and separated circulation for patients and clinical waste.
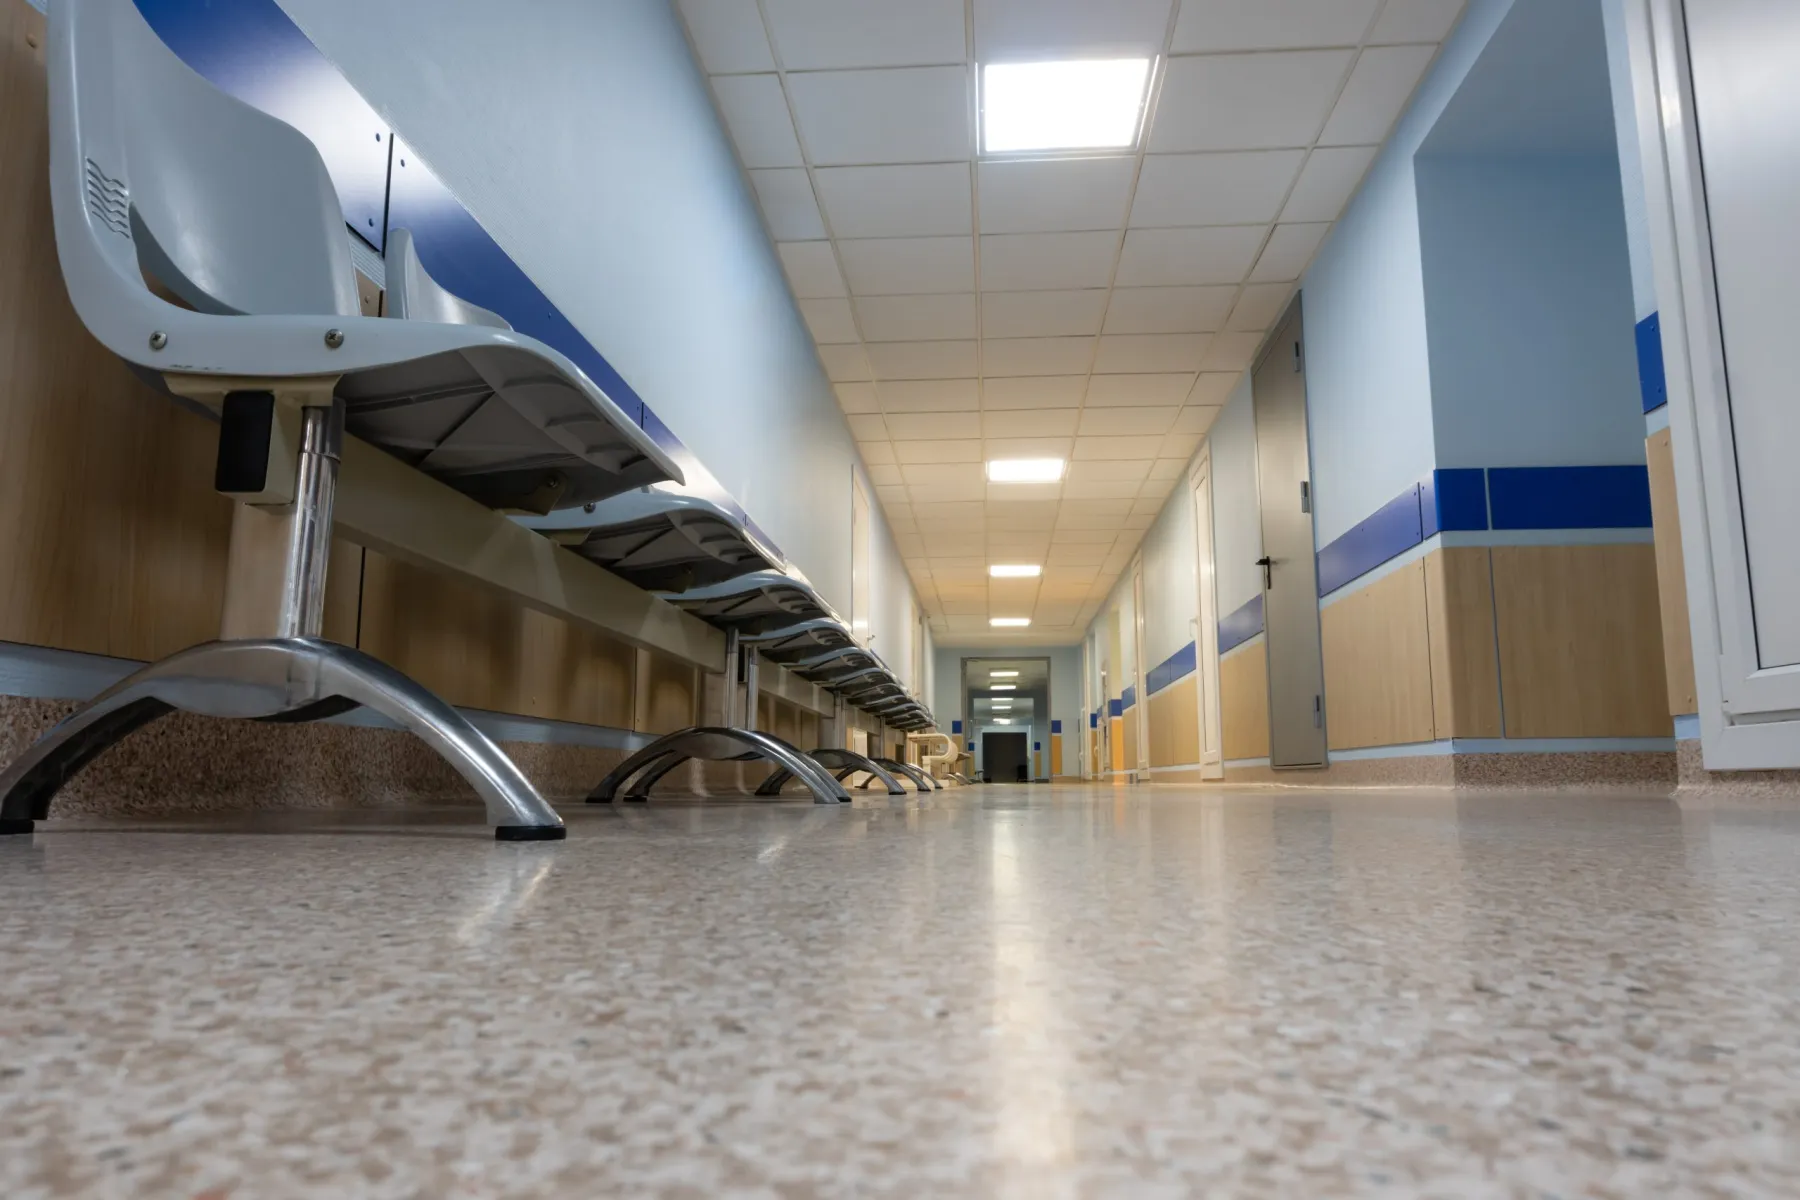
Hygienic finishes. Welded sheet vinyl with coved skirtings, sealed and washable wall finishes or hygienic cladding, sealed ceilings in clinical areas, and joinery with sealed edges and no unwashable junctions. Every internal corner coved so it can be cleaned.
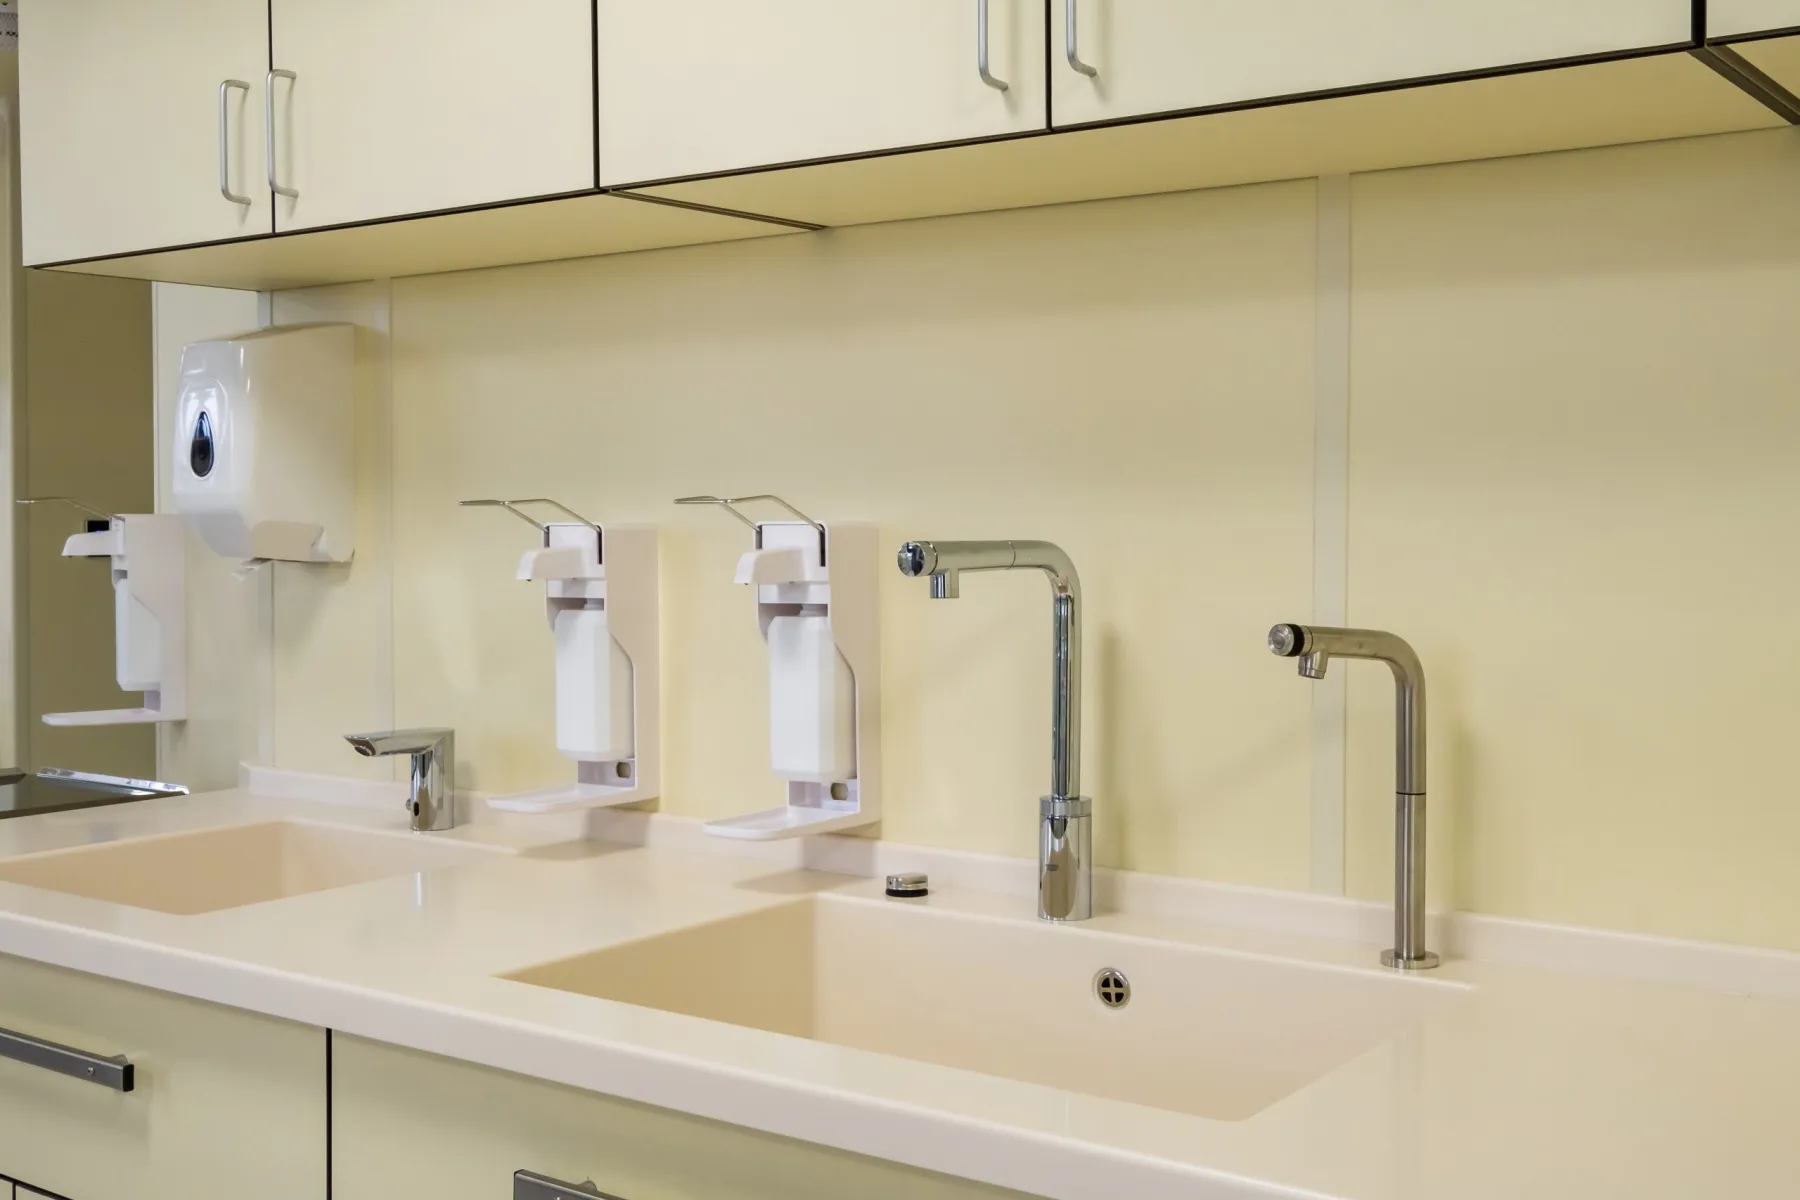
Hand wash and infection control. Clinical hand wash basins in the specified positions with the correct taps, dispensers and splash provision, plus clean and dirty utility rooms and sluice facilities where the activity requires them.
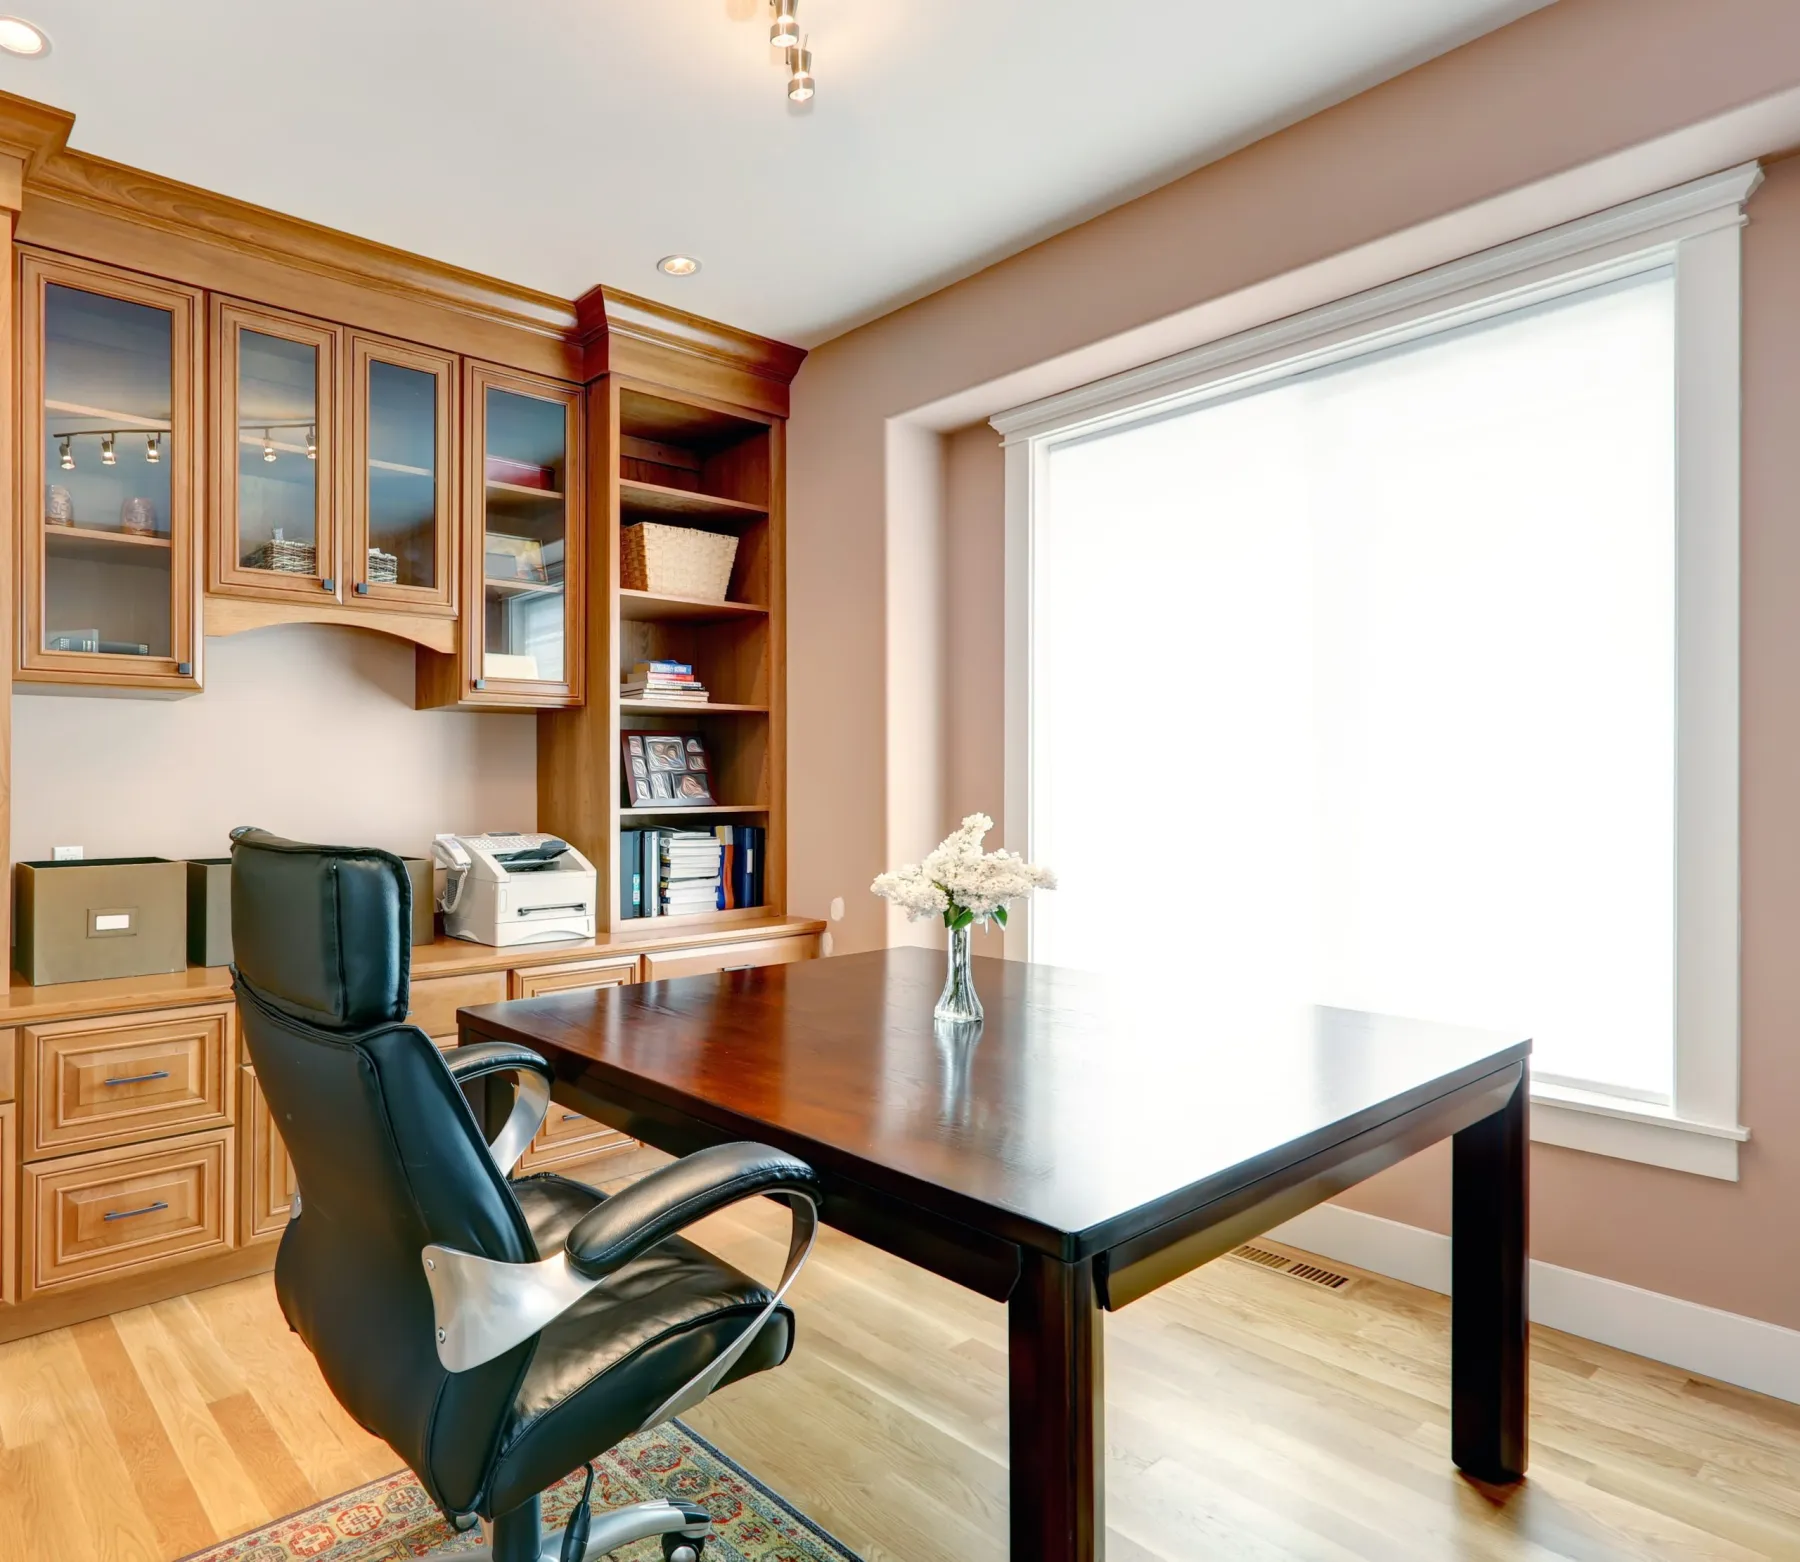
Medical MEP. Air change rates for clinical rooms, pressure relationships where required, medical gas pipework and outlets, specialist extraction for dental and laboratory areas, dedicated power for equipment, and emergency provision. See MEP services.
Imaging and lead lining. Lead-lined partitions, doors, glazing and control areas for X-ray, panoramic and CT rooms, designed to the shielding calculation and certified. This has to be built into the partition, not added afterwards.
Accessibility and safety. Accessible WCs and consultation rooms, door widths and clear turning spaces, grab rails fixed into structure, emergency call systems, fire compartmentation and escape routes appropriate to a healthcare occupancy.
The licensing path and what it asks for
A healthcare facility in Dubai goes through more approval stages than almost any other fit-out. The health authority reviews the layout against the licensed activities and the required room schedule before construction. The building or free zone authority reviews the fit-out. Civil Defence reviews fire compartmentation, detection and escape. And the facility is inspected before a licence to operate is issued.
Each of those looks at different things, and a design optimised for one can fail another — a layout that satisfies clinical flow can breach escape travel distances, and a partition built for acoustic privacy may not satisfy the fire compartment line. Reconciling them at the drawing stage is the work.
The documentation matters as much as the construction. Material certificates for finishes, fire certificates for doors and linings, shielding certification for imaging rooms, commissioning records for ventilation, and test certificates for electrical and medical gas installations. Inspectors ask for these, and a facility that built correctly but cannot evidence it still waits.
We assemble that file as the work proceeds and hand it over complete. It is unglamorous and it is frequently the difference between opening on schedule and opening a month late.
DocumentedCertificates assembled as we build
How a healthcare fit-out runs
Brief, activities and room schedule
We start from the licensed activities, because those determine which rooms are required and at what sizes. The room schedule is agreed before any layout is drawn, which avoids designing a clinic that cannot be licensed.
Design and multi-authority submission
Layout, finishes, MEP and fire strategy developed together and submitted to the health authority, the building or free zone authority and Civil Defence. Comments reconciled across all of them.
Construction and first fix
Partitions including lead-lined and fire-rated lines, medical gas pipework, clinical ventilation, dedicated power and data, and drainage for sluice and dental areas, all inspected before closing.
Hygienic finishes and joinery
Welded vinyl with coved skirtings, sealed wall and ceiling finishes, and clinical joinery with sealed edges and integrated basins, manufactured in our workshop and installed.
Commissioning, inspection and licensing
Ventilation balanced and recorded, medical gas tested and certified, shielding verified, fire systems commissioned, then the inspections and the compliance file handed over with the facility.
Healthcare fit-out costs in Dubai
Design, approvals, construction and joinery in Dubai, per square metre of gross internal area. Medical equipment is excluded.
| Item | Unit | Typical range |
|---|---|---|
| General clinic or medical centre | per sq m | AED 2,200 – 4,500 |
| Dental practice | per sq m | AED 3,500 – 7,000 |
| Imaging or day surgery | per sq m | AED 4,500 – 9,000 |
| Consultation room, fitted out | each | AED 35,000 – 90,000 |
| Treatment or procedure room | each | AED 65,000 – 220,000 |
| Welded vinyl with coved skirting | per sq m | AED 220 – 480 |
| Hygienic wall cladding | per sq m | AED 260 – 650 |
| Sealed clinical ceiling | per sq m | AED 180 – 420 |
| Clinical joinery with integrated basin | per linear m | AED 4,500 – 11,000 |
| Lead-lined partition | per sq m | AED 900 – 2,600 |
| Lead-lined door and glazing | each | AED 9,000 – 35,000 |
| Medical gas outlet, piped and tested | each | AED 2,200 – 6,500 |
| Clinical ventilation and extraction | per sq m | AED 450 – 1,200 |
| Approvals, submissions and certification | per project | AED 25,000 – 120,000 |
The approval and certification effort on a healthcare project is substantially larger than on a commercial one, and it belongs in the budget explicitly. A facility that cannot evidence compliance waits for its licence even when the construction is correct.
Designing for the people using the space
Waiting areas set the tone and are frequently the worst part of a clinic. Seating with arms that people can push up from, spacing that allows some distance between strangers, daylight where the plan allows it, and a reception that does not require a patient to discuss their symptoms within earshot of the room.
Acoustic privacy in consultation rooms is a clinical requirement as much as a courtesy. A single-boarded partition stopped at the ceiling carries every word into the corridor. Double board with insulation, built to the slab, with a solid core door and seals, is what makes a consultation confidential.
And wayfinding, which in a multi-room clinic does more for the patient experience than any finish. Clear room numbering, consistent signage, and a layout that lets someone find the accessible WC without asking. See signage works.
Healthcare fit-out: common questions
How much does a clinic fit-out cost in Dubai?
AED 2,200 to 4,500 per square metre for a general clinic, AED 3,500 to 7,000 for dental, and AED 4,500 to 9,000 for imaging or day surgery, covering design, approvals, construction, hygienic finishes and MEP.
How long does a healthcare fit-out take?
Twenty to thirty weeks. The multi-authority approval process takes six to twelve weeks at the front, construction eight to sixteen weeks, then commissioning, certification and the licensing inspection.
Do you handle the health authority approvals?
Yes, alongside the building and Civil Defence submissions. We start from the licensed activities and the required room schedule, so the layout is licensable before it is designed rather than afterwards.
What finishes are required in clinical rooms?
Impervious, cleanable and coved — typically welded sheet vinyl with coved skirtings, sealed or clad walls, sealed ceilings in clinical areas, and joinery with sealed edges and no unwashable junctions or open corners.
Do you build lead-lined imaging rooms?
Yes — lead-lined partitions, doors, glazing and control areas designed to the shielding calculation for the specific equipment, and certified. The lining is built into the partition construction and cannot be added afterwards.
Can a clinic be fitted out while another part stays open?
Yes, in phases, with sealed separation between the working and clinical areas, out-of-hours noisy work and careful control of dust and infection risk. The phasing plan usually has to be agreed with the authority as well as the landlord.
What documentation do you hand over?
Material and fire certificates, ventilation commissioning records, electrical and medical gas test certificates, shielding certification, as-built drawings and the operating and maintenance file — assembled as the work proceeds, not reconstructed at the end.
Can you convert an existing office into a clinic?
Often, yes. The constraints are drainage for sluice and dental areas, the ventilation capacity for clinical air change rates, structural capacity for imaging equipment, and whether the building permits a healthcare use at all. We check those first.
Send your licensed activities and the unit plan
The activities determine the required rooms, and the unit plan tells us what is feasible. Together they are enough for us to produce a licensable layout and a realistic cost.