MEP in Dubai, coordinated by one company
Mechanical, electrical and plumbing delivered as a single package by trades we employ — so the duct and the drainage run get resolved on site, not across three subcontractors’ diaries.
What MEP means on a Dubai fit-out
MEP covers the mechanical, electrical and plumbing services in a building — air conditioning and ventilation, power, lighting, data and fire systems, and water supply and drainage. On a Dubai renovation or fit-out it is the work that happens after strip-out and before anything is closed up, and it typically accounts for 25 to 40 per cent of the total cost. Abdulla Carpentry EST delivers all three disciplines with directly employed trades, prepares the DEWA and Dubai Municipality submissions, and tests everything before the ceilings and walls go back.
MEP is the least visible and most consequential part of any fit-out. Every decision made here gets buried within a fortnight, and every mistake made here is expensive to reach afterwards.
It is also where fragmented contracting does the most damage. A duct, a drainage run, a sprinkler drop and a lighting layout all want the same ceiling void. When those are four separate companies attending on four different weeks, nobody resolves the conflict — each one installs and leaves, and the last to arrive finds there is no room. The ceiling then drops 80mm lower than the design, or something gets boxed in that should not have been.
We employ the electricians, the plumbers and the HVAC team, so that conversation happens on site, on the day, between people who report to the same supervisor.
 25–40%Of a typical fit-out cost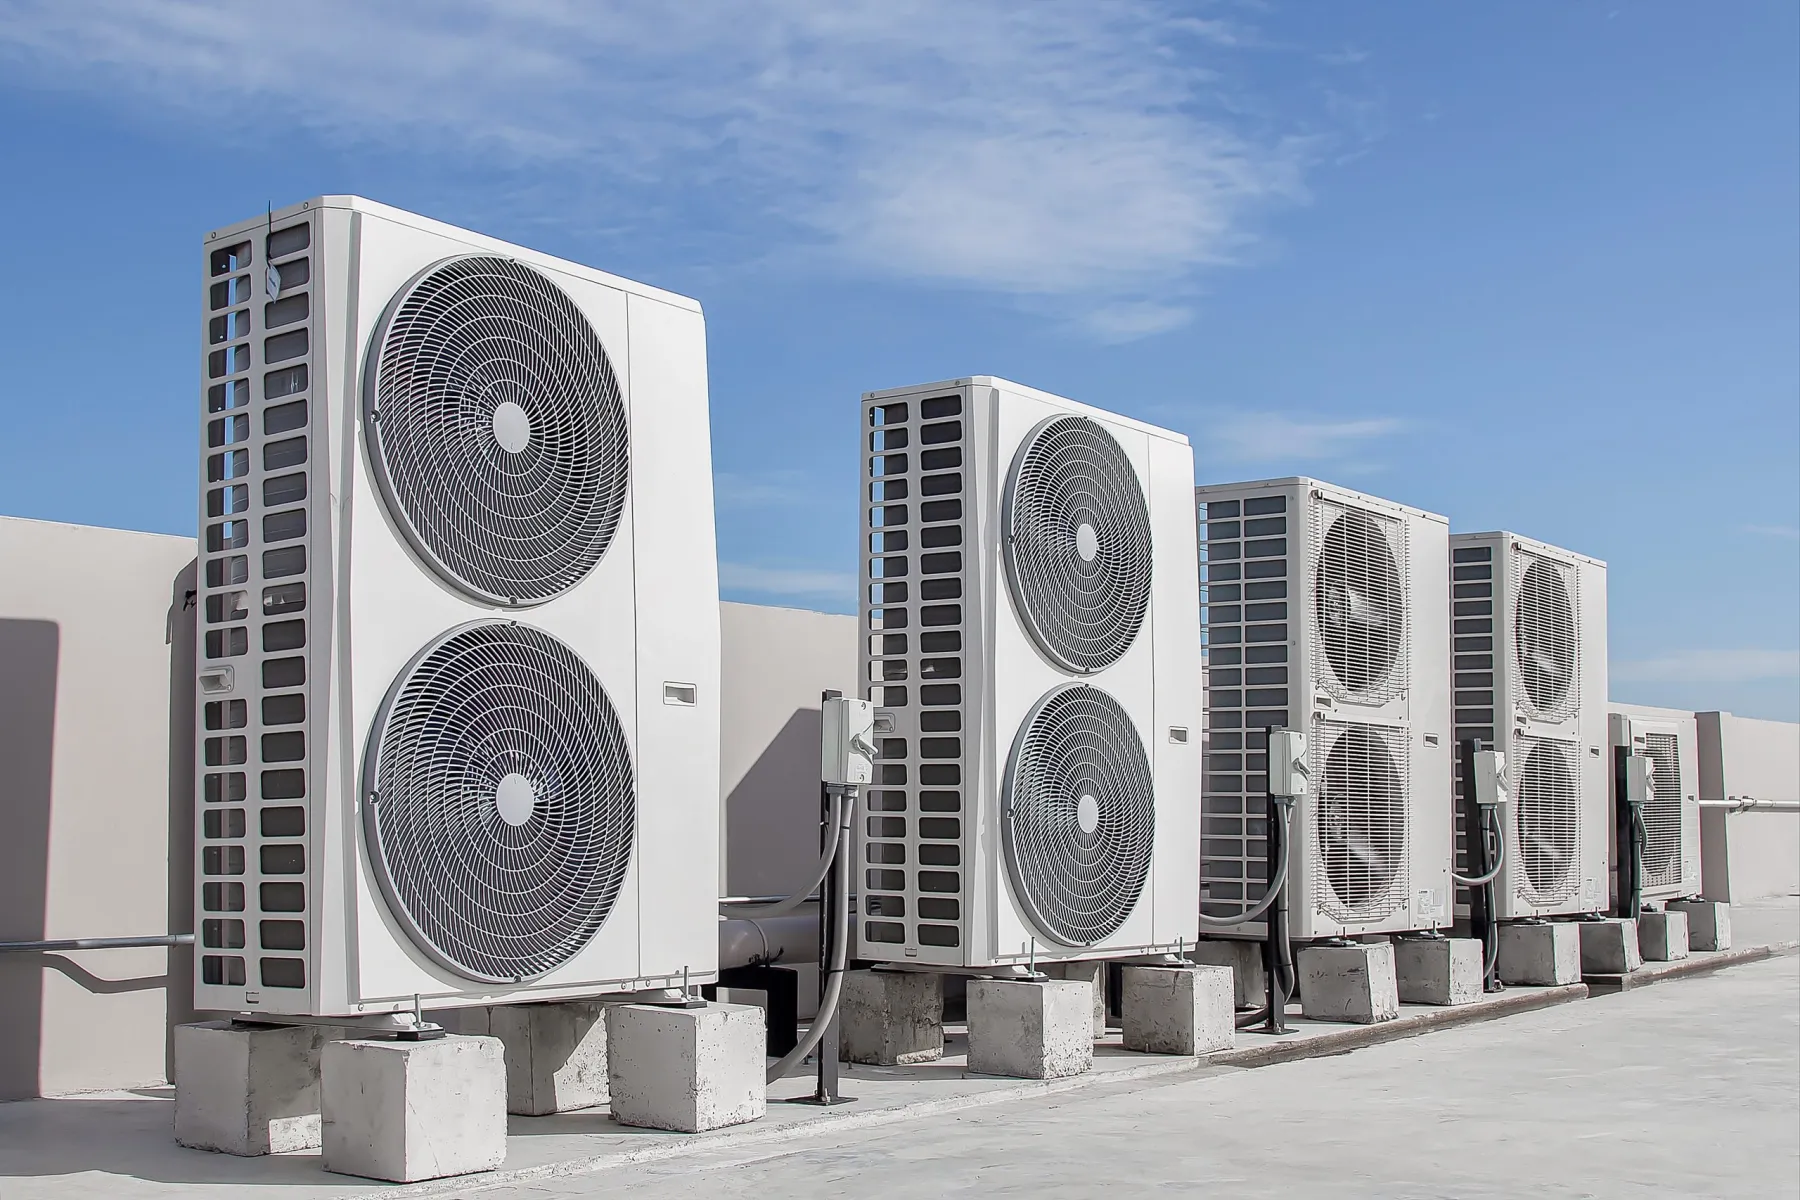

What each part covers
Each has its own page with the full detail. Here is what falls under which, and where they collide.
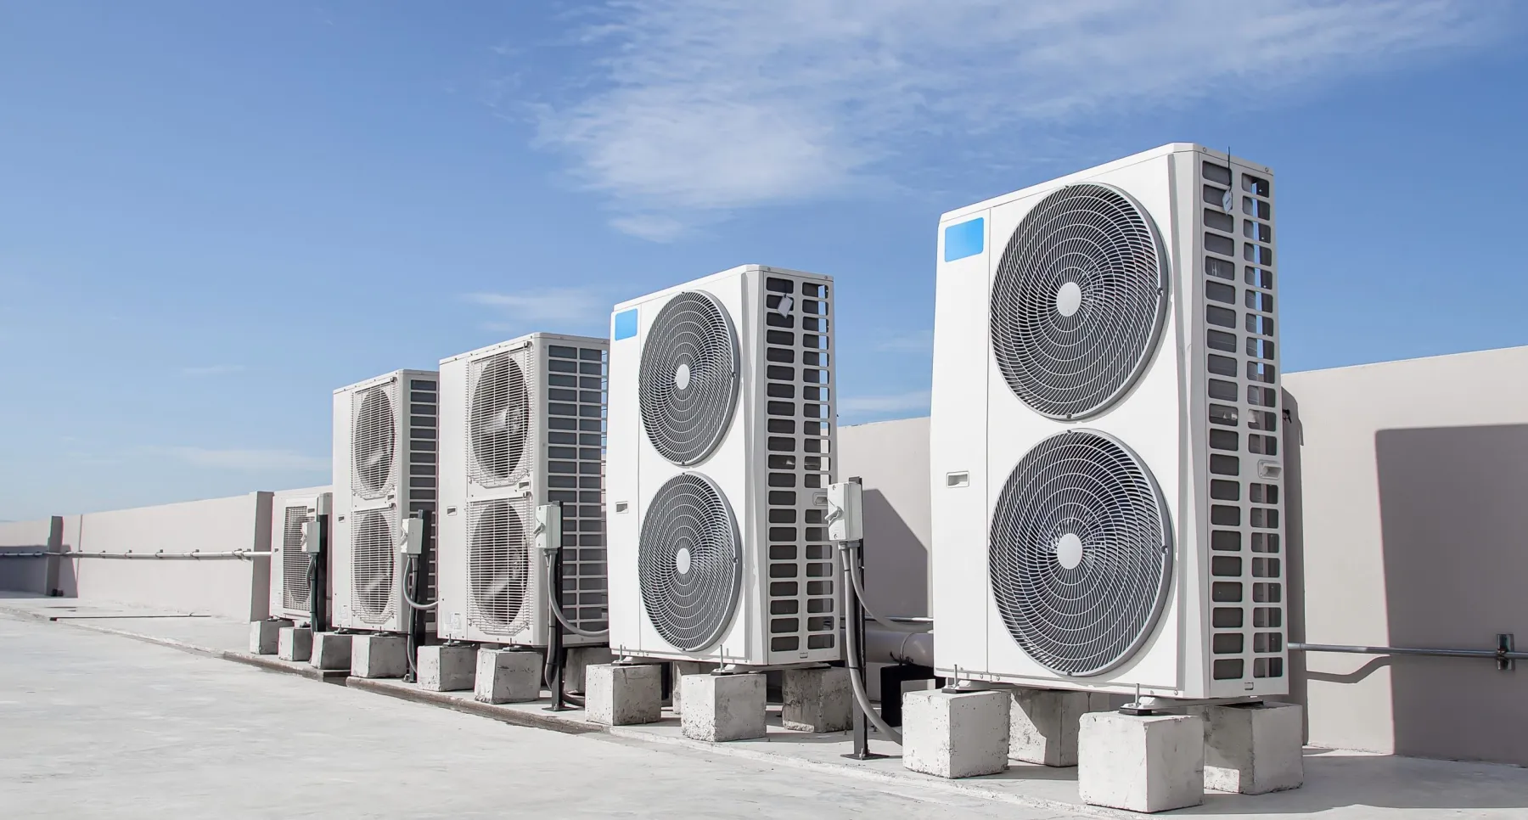
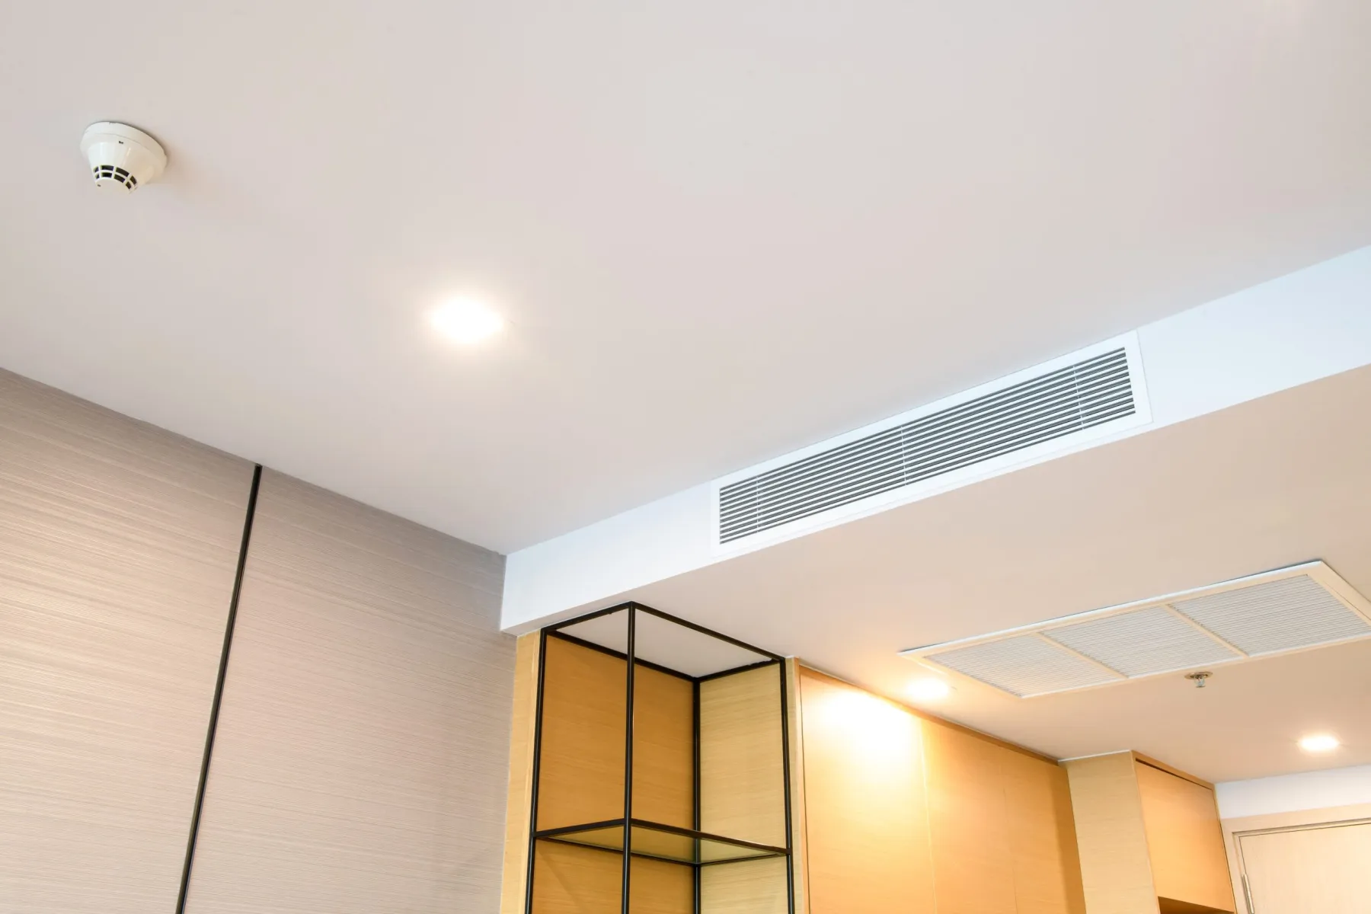
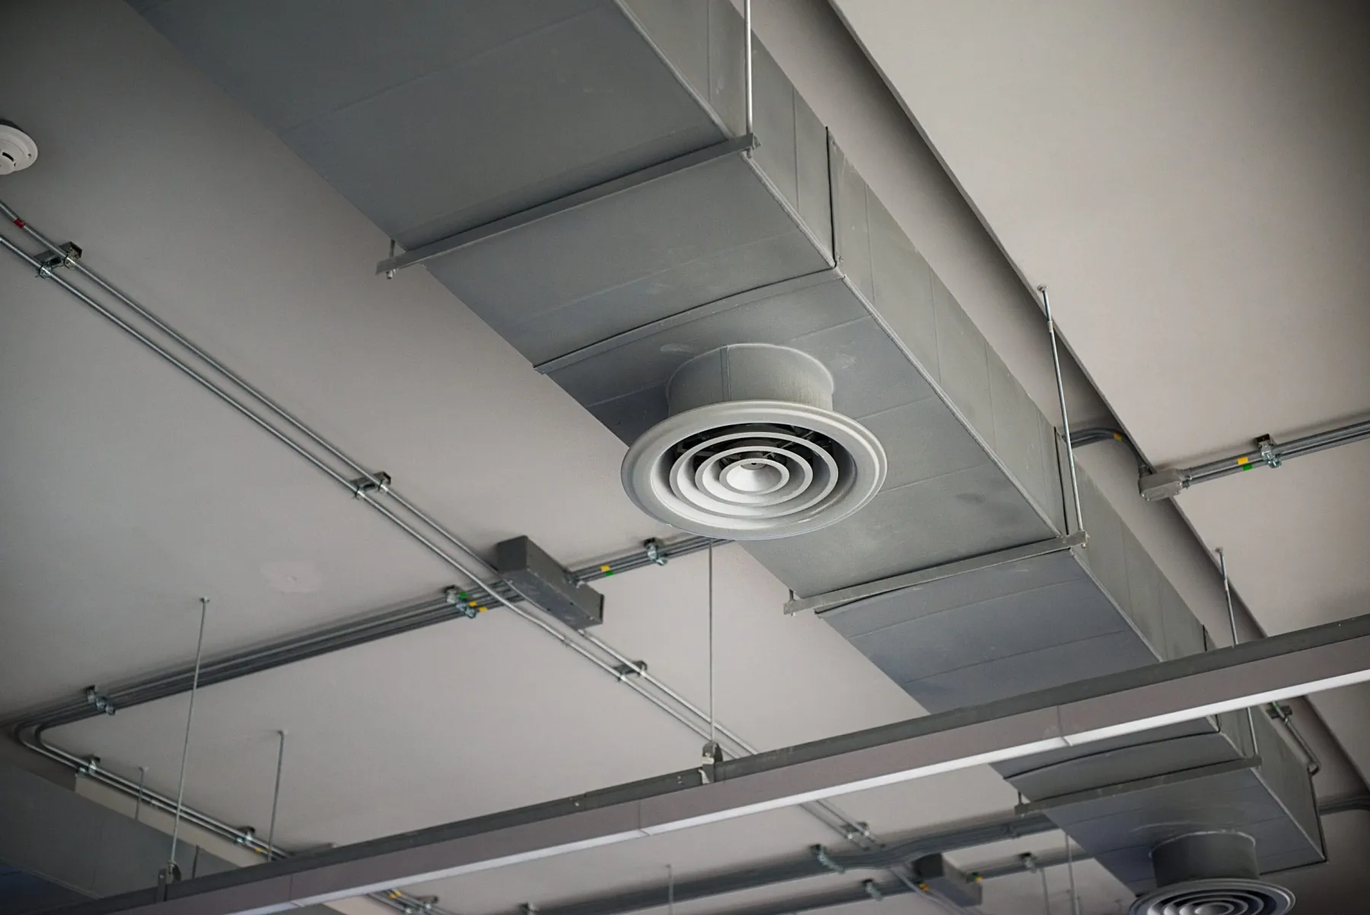
Mechanical is air conditioning and ventilation. FCU replacement and servicing, duct and grille relocation, extract for kitchens and bathrooms, fresh air provision, thermostat repositioning, and the condensate drainage that people forget about until it leaks through a ceiling. In Dubai this is the discipline with the least tolerance for improvisation, because duct sizes are what they are.

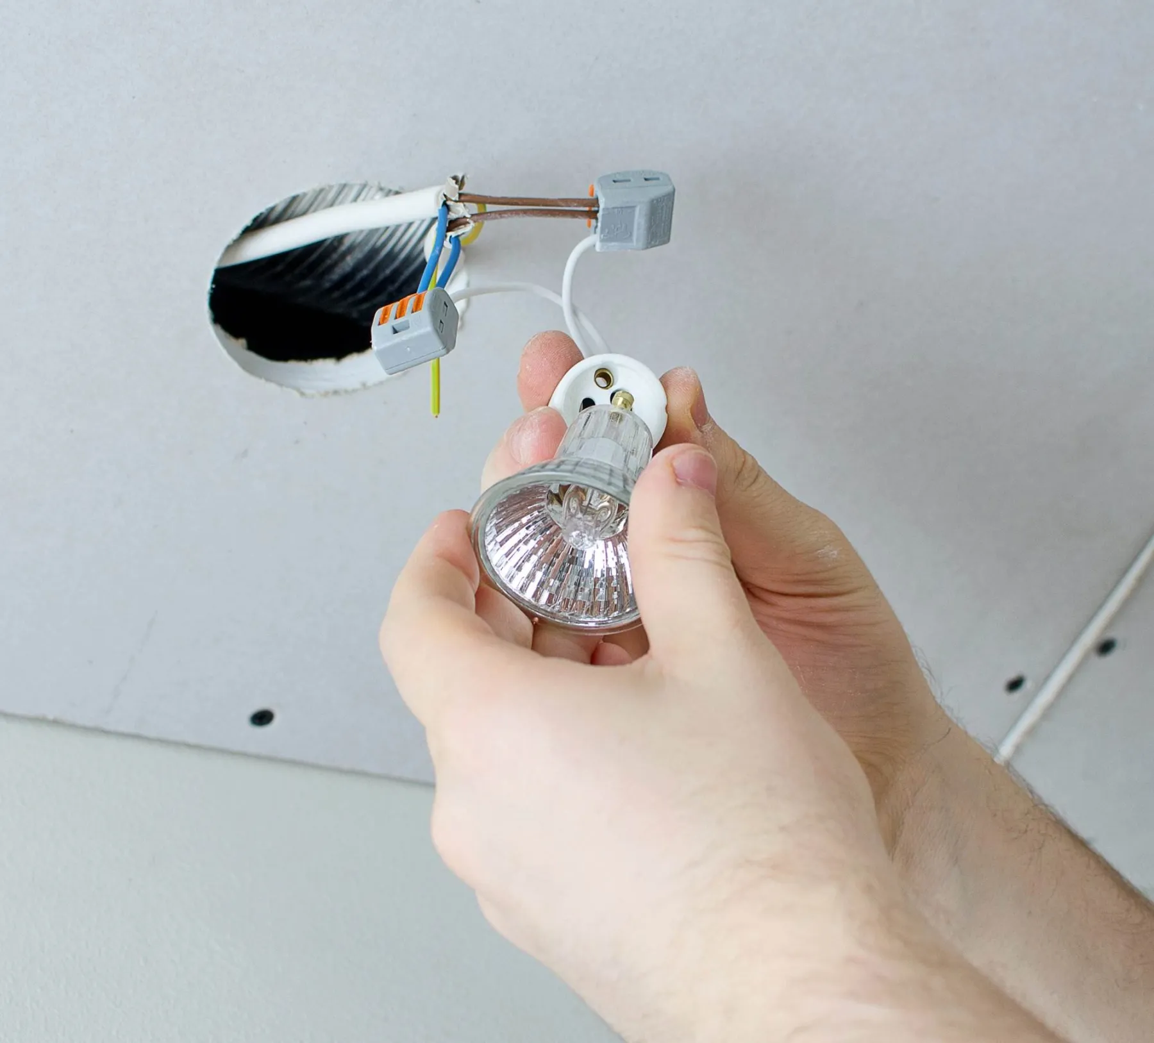
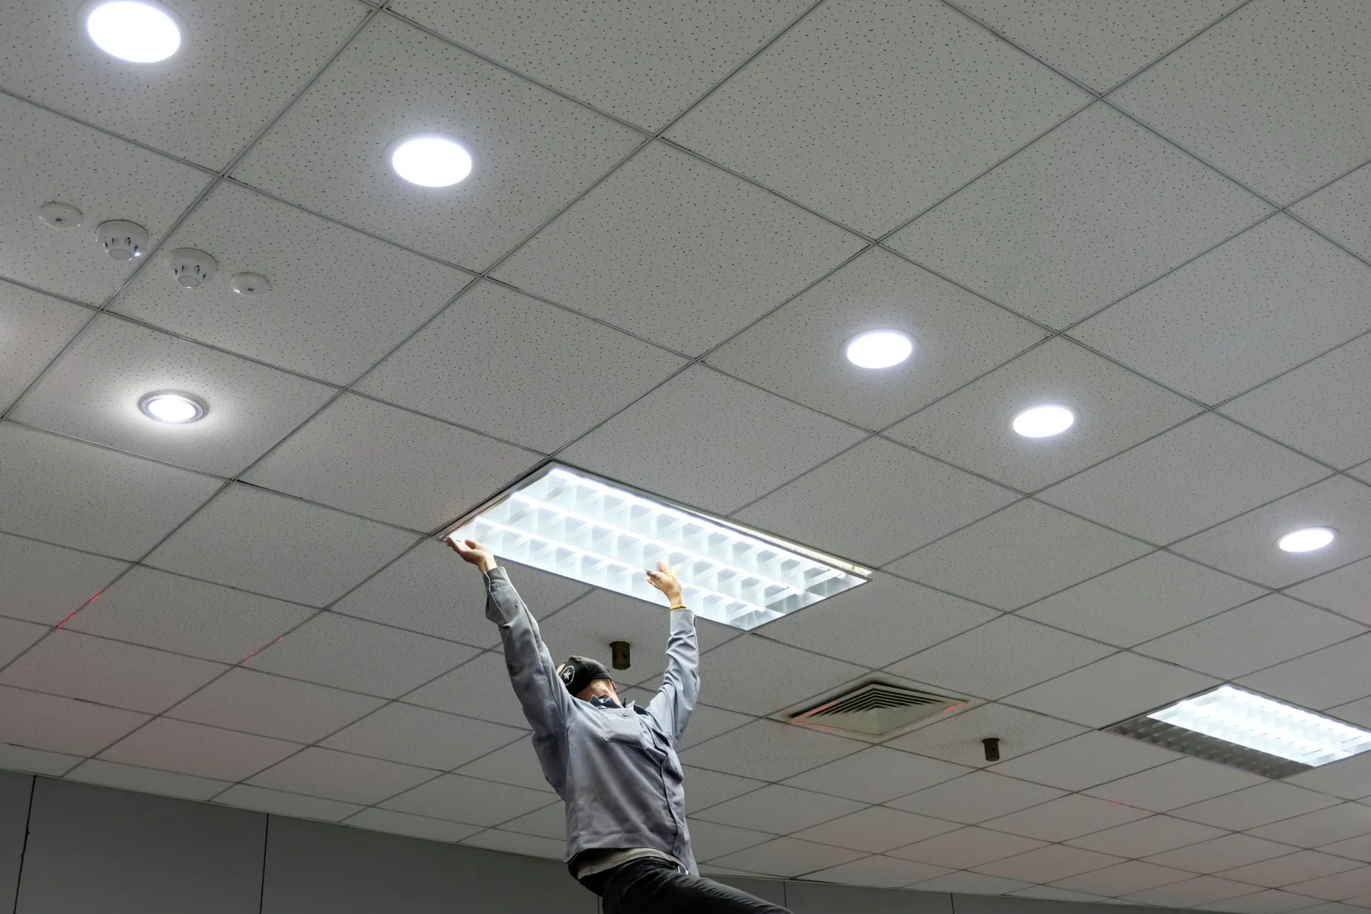
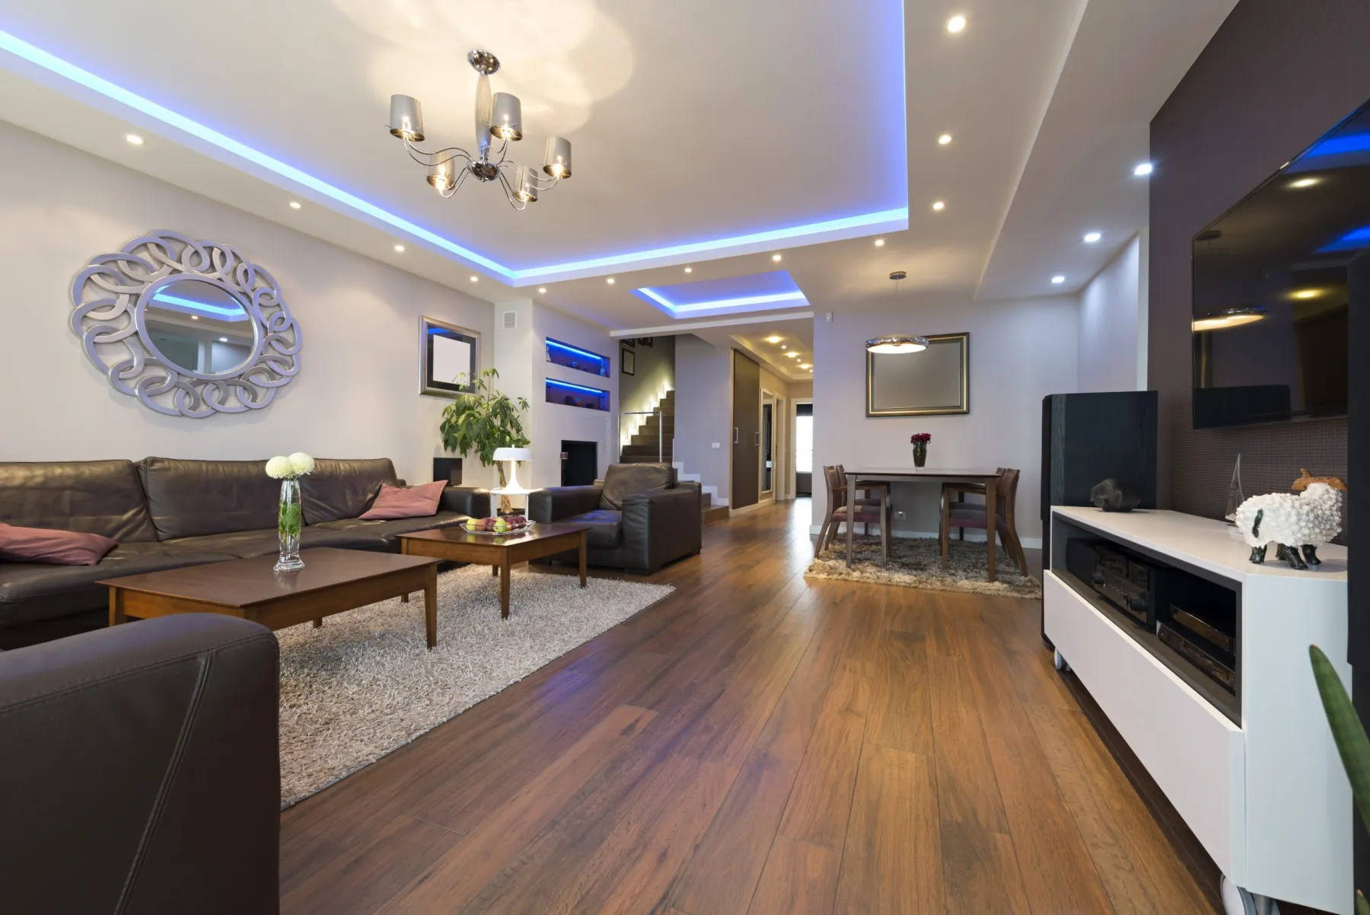
Electrical is supply, distribution and everything downstream. Rewiring, distribution board upgrades, new circuits, socket and switch positions, lighting circuits and dimming, data and TV points, smart switching, and the earthing and RCD protection that makes all of it safe. Load calculation matters more than it used to — induction hobs, EV chargers and high-spec kitchens have pushed demand well past what older Dubai apartments were wired for.
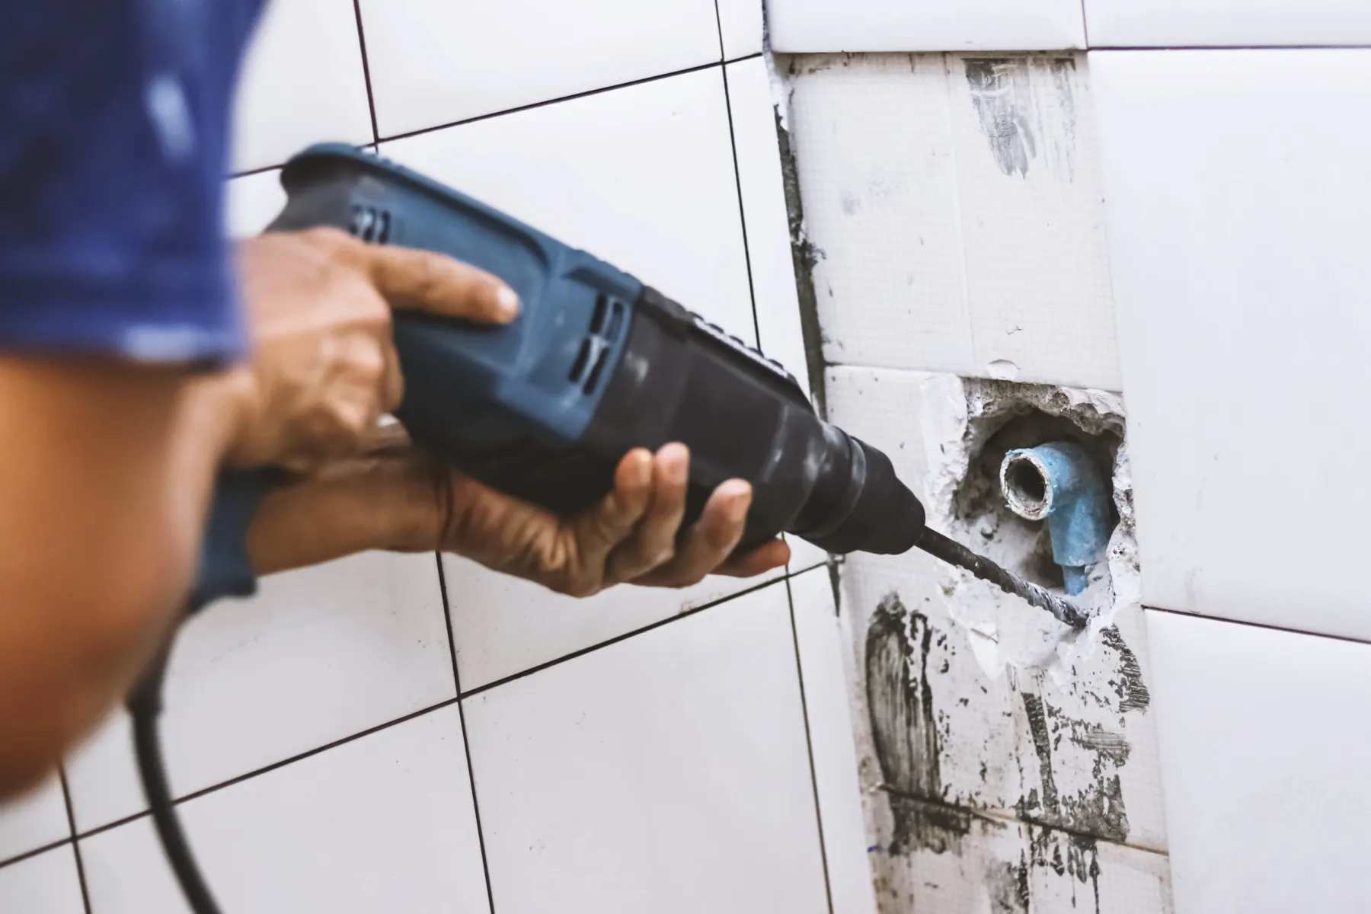
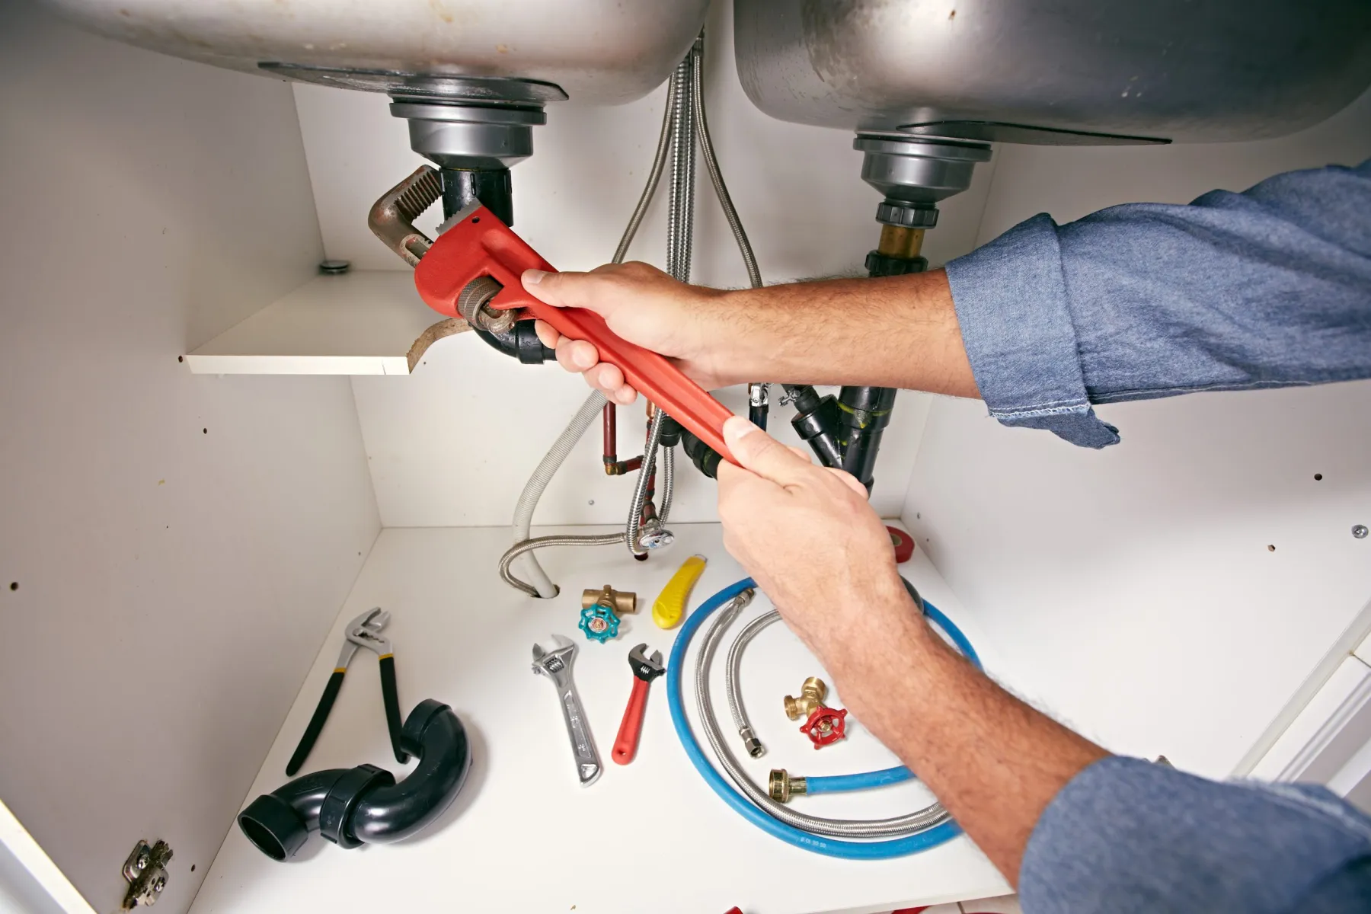
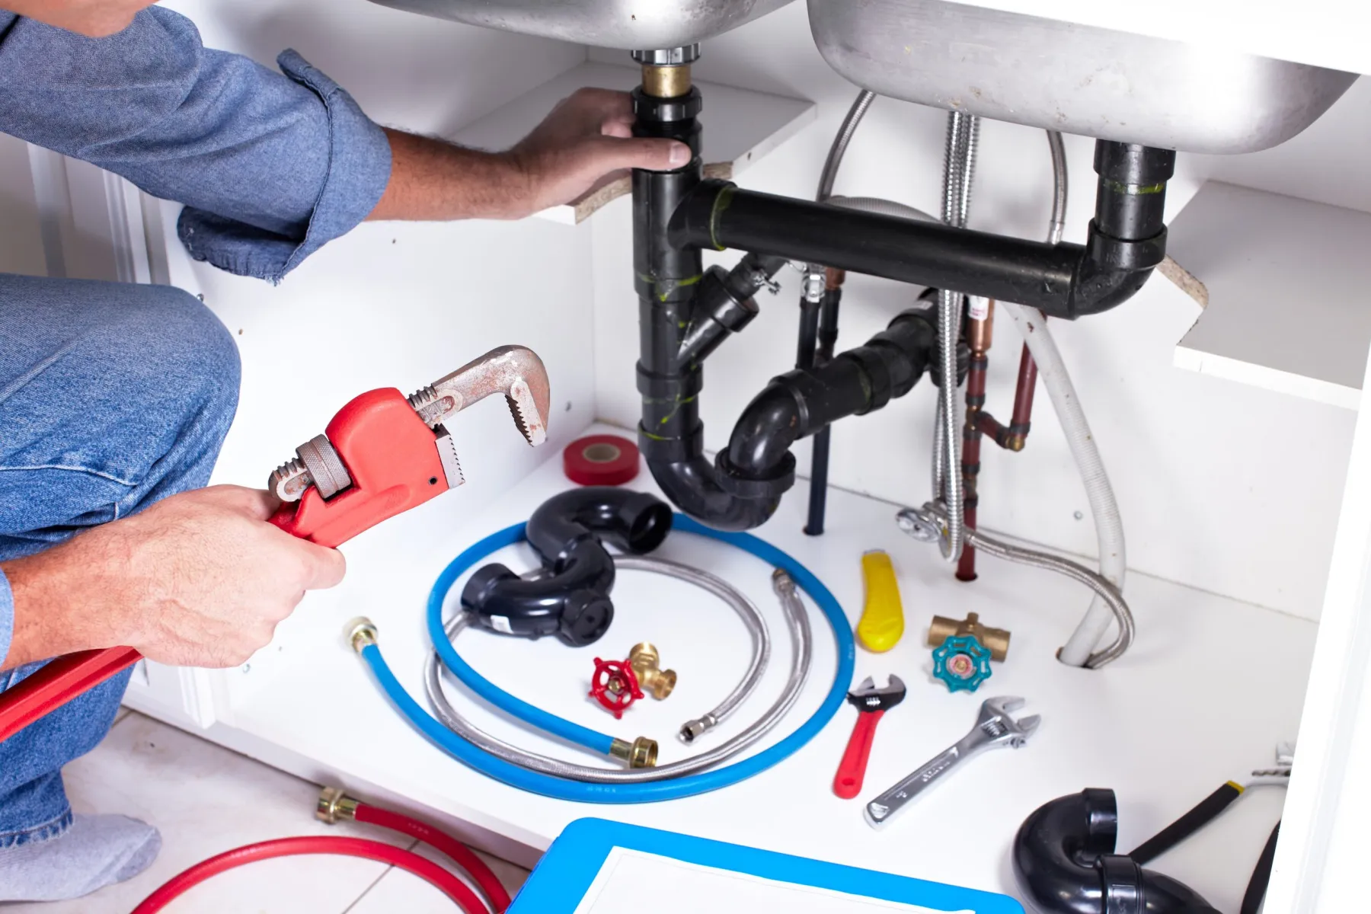
Plumbing is water in and water out. Hot and cold supply, drainage and the falls that make it work, concealed cisterns, water heaters, filtration, pressure testing, and the access panels that let anyone reach a valve in five years without breaking tiles.
The void is the problem, and it is solvable on paper
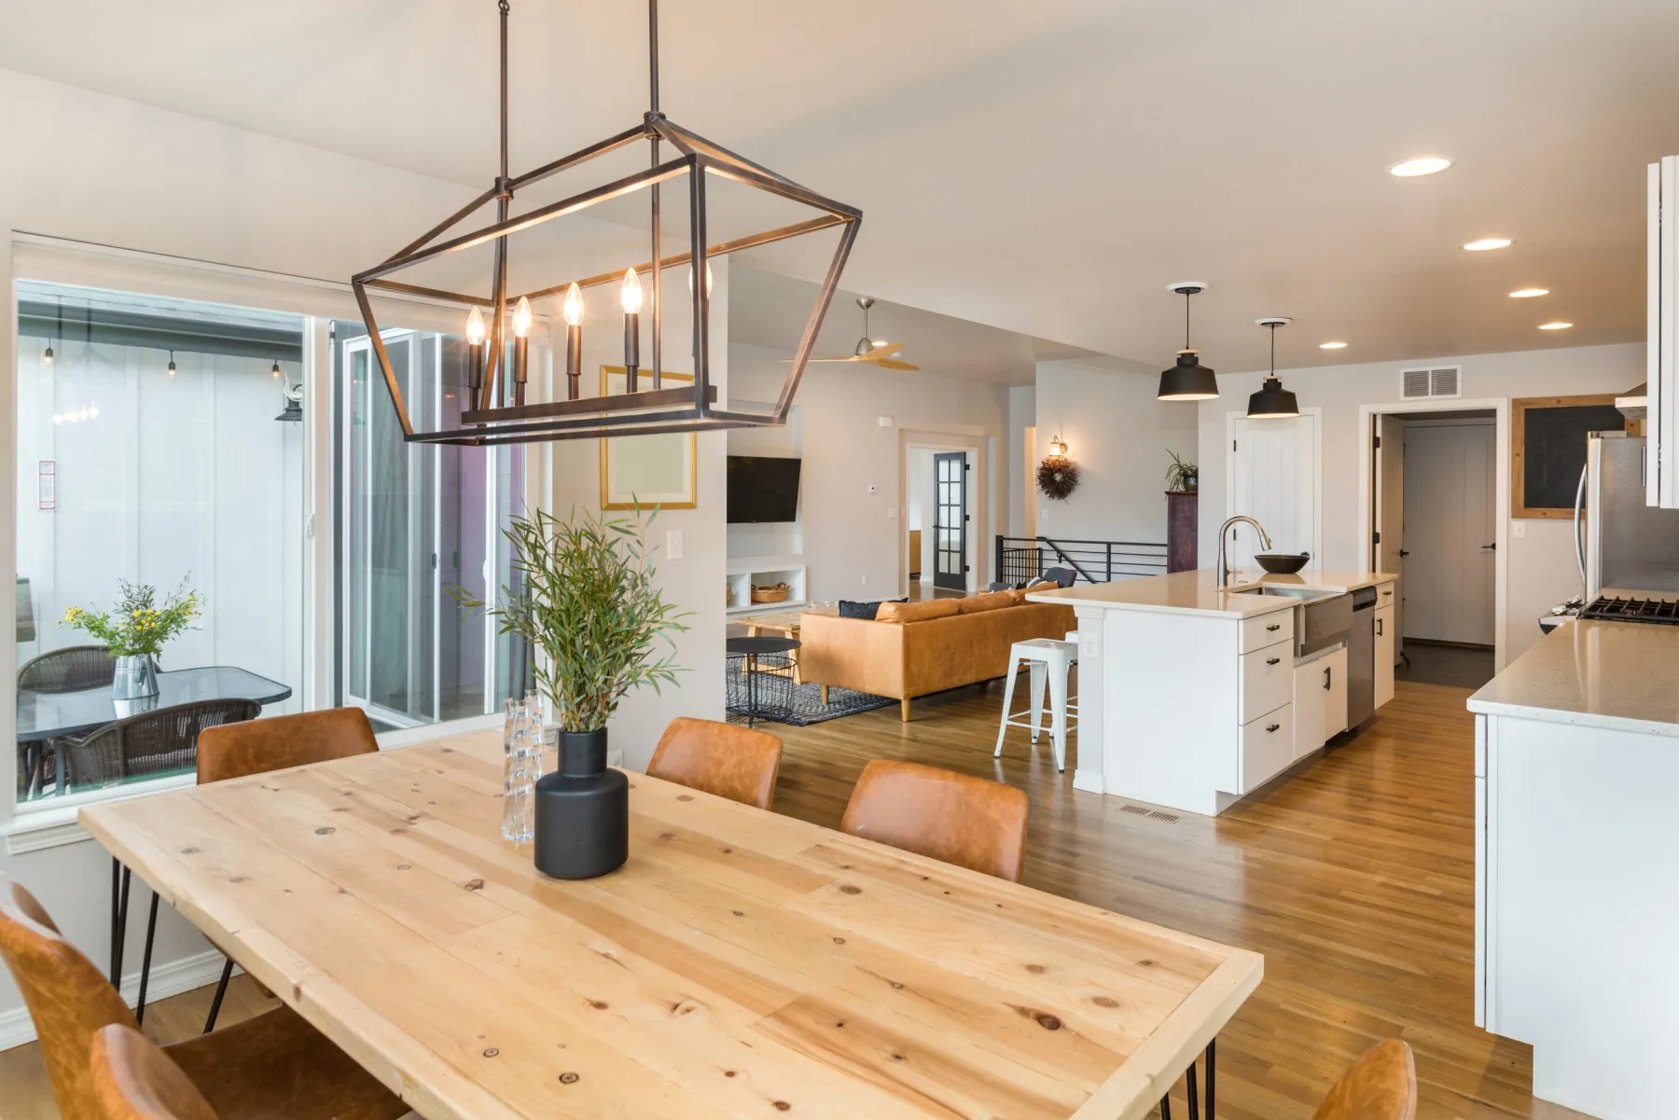
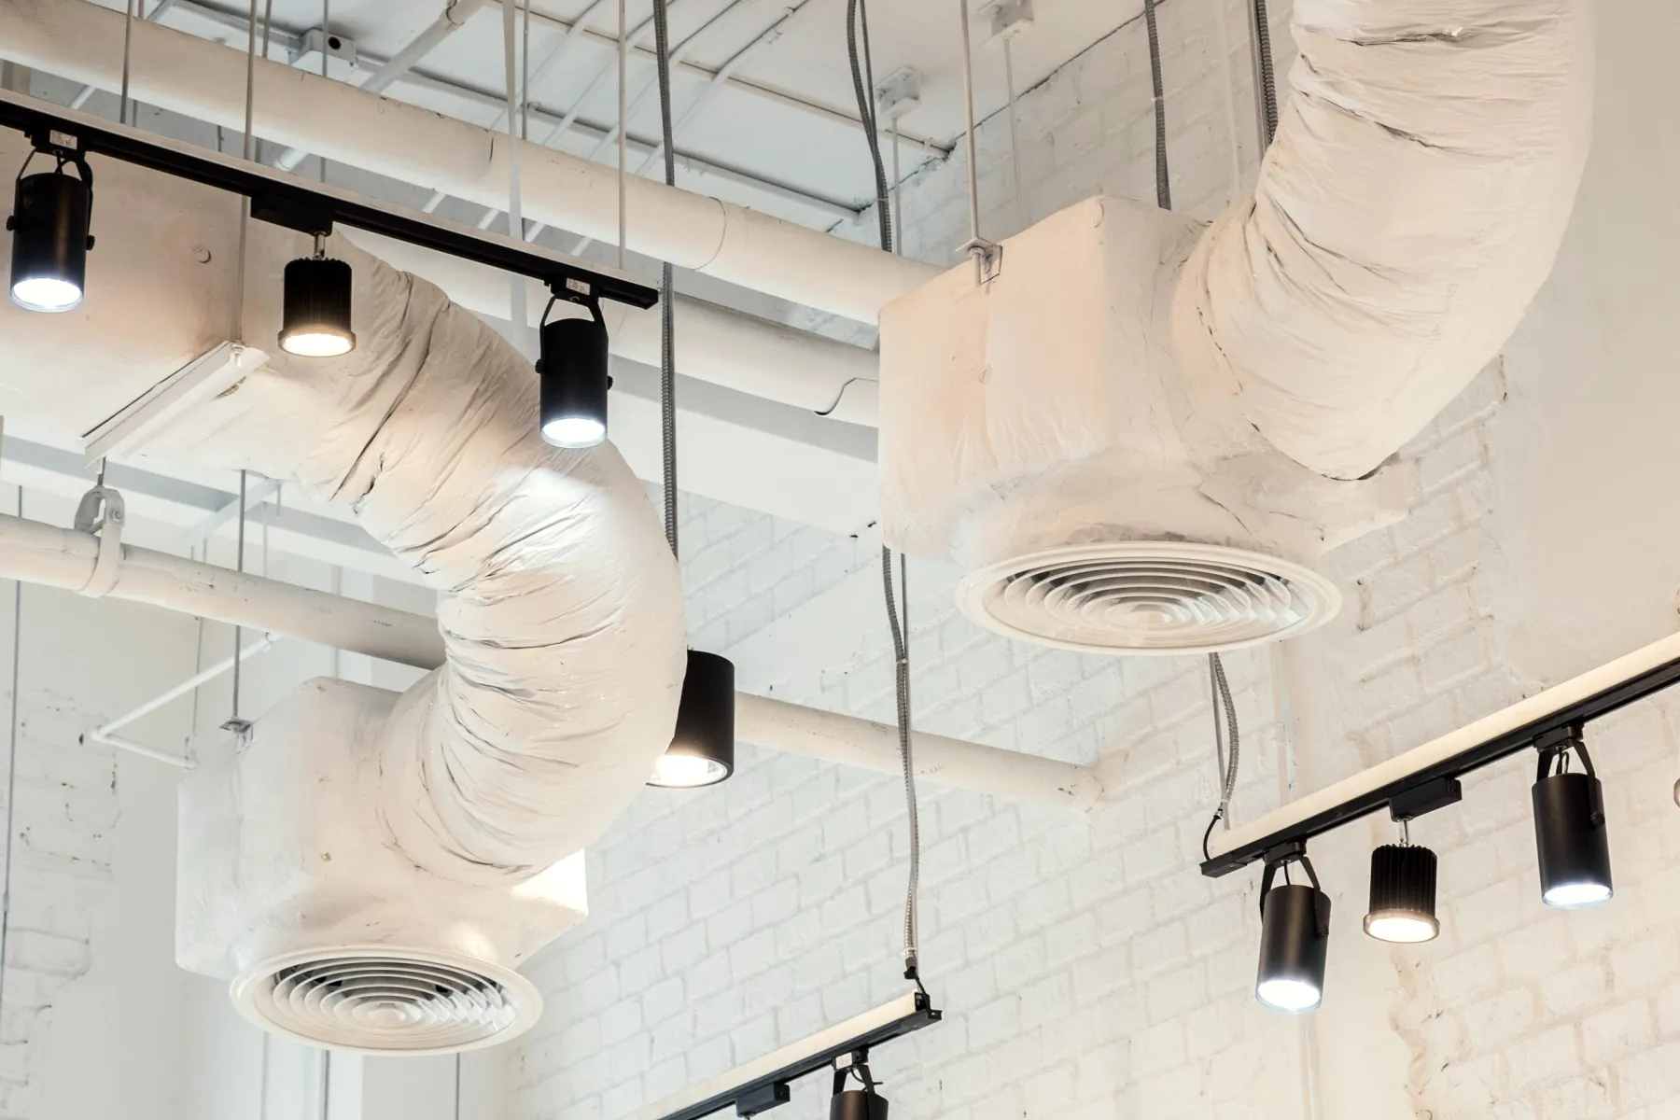
Between the slab above and the ceiling below there is typically 200 to 400mm in a Dubai apartment, and everything has to fit in it: supply and return ducts, condensate drainage falling to a point, sprinkler pipework and drops, lighting bodies and their drivers, cable containment, and any drainage from a bathroom on the floor above.
Ducts win. A duct has a fixed cross-section determined by the airflow it carries. Cable can be rerouted, pipework can be re-graded, a downlight can move 200mm. A duct cannot be squashed, so the coordination starts with it and everything else works around.
Drainage falls are the second constraint. Waste runs need continuous fall, which means the highest point of the run is fixed by the fixture and the lowest by the stack. That diagonal through the void is not negotiable either.
Then lighting and containment. These have real flexibility, which is why they should be laid out last — and why a project that installs lighting first ends up with a ceiling full of compromises.
We mark this out before first fix rather than discovering it during. It takes a morning and it is the difference between a ceiling at the design height and a ceiling 80mm lower with a bulkhead nobody wanted.
DEWA, Municipality and Civil Defence
MEP is the part of a renovation most likely to need formal approval, and the part where starting without one gets a job stopped. All of this sits in our scope.
DEWA is involved whenever the electrical supply itself changes — a load increase, a meter change, a new connection, or work on the incoming side of the distribution board. Allow two to six weeks. Work downstream of the board on an existing supply generally does not need DEWA, but altering the board itself often does.
Dubai Municipality covers building permits for altering partitions, drainage layouts and MEP distribution. Any bathroom or kitchen where the drainage moves is a Municipality submission, not a like-for-like replacement. Two to five weeks.
Civil Defence is required where fire alarm devices, detection coverage or sprinkler positions are altered. Sprinkler head spacing is governed by rules rather than by where you would like them, so the ceiling design has to accommodate compliant positions. Two to six weeks, and longer for restaurants and clinics.
Building and community NOCs sit alongside all of the above, along with contractor registration, insurance evidence and agreed working hours.
We prepare the drawings, lodge the applications, answer the comments and chase them, and you are copied on all of it. A contractor who tells you to obtain these yourself is telling you they intend to start without them.
MEP in sequence
Survey and load assessment
Existing board capacity and spare ways recorded, duct routes and FCU positions mapped, drainage falls measured, riser access checked. Then a load calculation against what you actually intend to run.
Coordination drawings and submissions
Services laid out against each other in the void, conflicts resolved on paper, then DEWA, Municipality and Civil Defence submissions lodged with the building NOC alongside.
First fix, all three together
Ducts, pipework and containment installed in one coordinated exercise rather than in three visits. Everything set out to the agreed drawing, with deviations recorded as we go.
Test before closing
Pipework pressure-tested and held, circuits tested and certified, ducts checked for leakage, condensate runs proven to fall. Nothing is covered until it has passed and been photographed.
Second fix and commissioning
Accessories, fittings, grilles and sanitaryware installed after the finishes. Systems commissioned, airflow balanced, dimming tested through range, and the as-built information handed over.
MEP prices in Dubai
MEP is usually priced as a package against the drawings rather than per square foot, because the cost is driven by the number of points and the extent of alteration. These are indicative ranges from recent work.
| Scope | Typical range | Notes |
|---|---|---|
| Full apartment MEP, 2 bedroom | AED 35,000 – 70,000 | Rewire, plumbing alterations, HVAC modifications |
| Full villa MEP | AED 90,000 – 250,000+ | Scale and whether the supply is upgraded |
| Office fit-out MEP | AED 90 – 220 / sq ft | Driven by power and data density |
| Restaurant MEP with kitchen extract | AED 180 – 380 / sq ft | Extract, make-up air, grease trap, drainage |
| Apartment rewire only | AED 18,000 – 45,000 | Circuit count and whether chasing is required |
| Distribution board upgrade | AED 3,500 – 12,000 | Higher where a DEWA application is needed |
| FCU replacement, per unit | AED 2,800 – 6,500 | Including ductwork adjustment and commissioning |
| Bathroom plumbing alteration | AED 4,500 – 12,000 | Depends on how far fixtures move |
| Authority submissions and NOCs | AED 3,000 – 15,000 | Varies by authority and scope |
The single biggest variable is whether the supply and the existing distribution can carry the new load. Establishing that at survey is what stops an MEP package doubling halfway through, and it takes an hour with the board open.
Where the requirements stop being about comfort
In a home, MEP has to work. In a commercial unit it has to work, pass inspection and satisfy a landlord’s fit-out manual. That third requirement is what changes the cost.
Offices are priced on density. Two offices of identical size can differ by AED 130 per square foot purely on services — the number of power and data outlets, the lighting level required at desk height, whether the existing FCUs can serve the new layout or need replacing, and whether the incoming supply carries the load. Pin the MEP scope down before comparing quotations, because it is where honest and optimistic numbers diverge most.
Restaurants live or die on extract. Kitchen extract routing, make-up air, grease traps and floor drainage with correct falls can account for a third of an F&B fit-out. If a unit was not previously food-use, the first question is whether an extract riser exists at all — that single fact can make a lease viable or not, and it is worth establishing before signing.
Clinics carry DHA requirements on ventilation, drainage from sterile areas, and medical gas where it applies. Sprinkler and detection coverage has to be recalculated against the new partition layout rather than assumed.
Warehouses are about distribution. Power to where equipment will actually stand, lighting levels appropriate to racking heights rather than to floor area, and ventilation that copes with a space of that volume in this climate.
Everything comes with documentation. Shop drawings, material submittals, method statements, insurance certificates and test records — the paperwork a landlord and a consultant require before mobilisation and at handover. We produce it as part of the package.
Five things that decide whether MEP goes well
These come up on almost every project, and all five are cheaper to address at survey than at second fix.
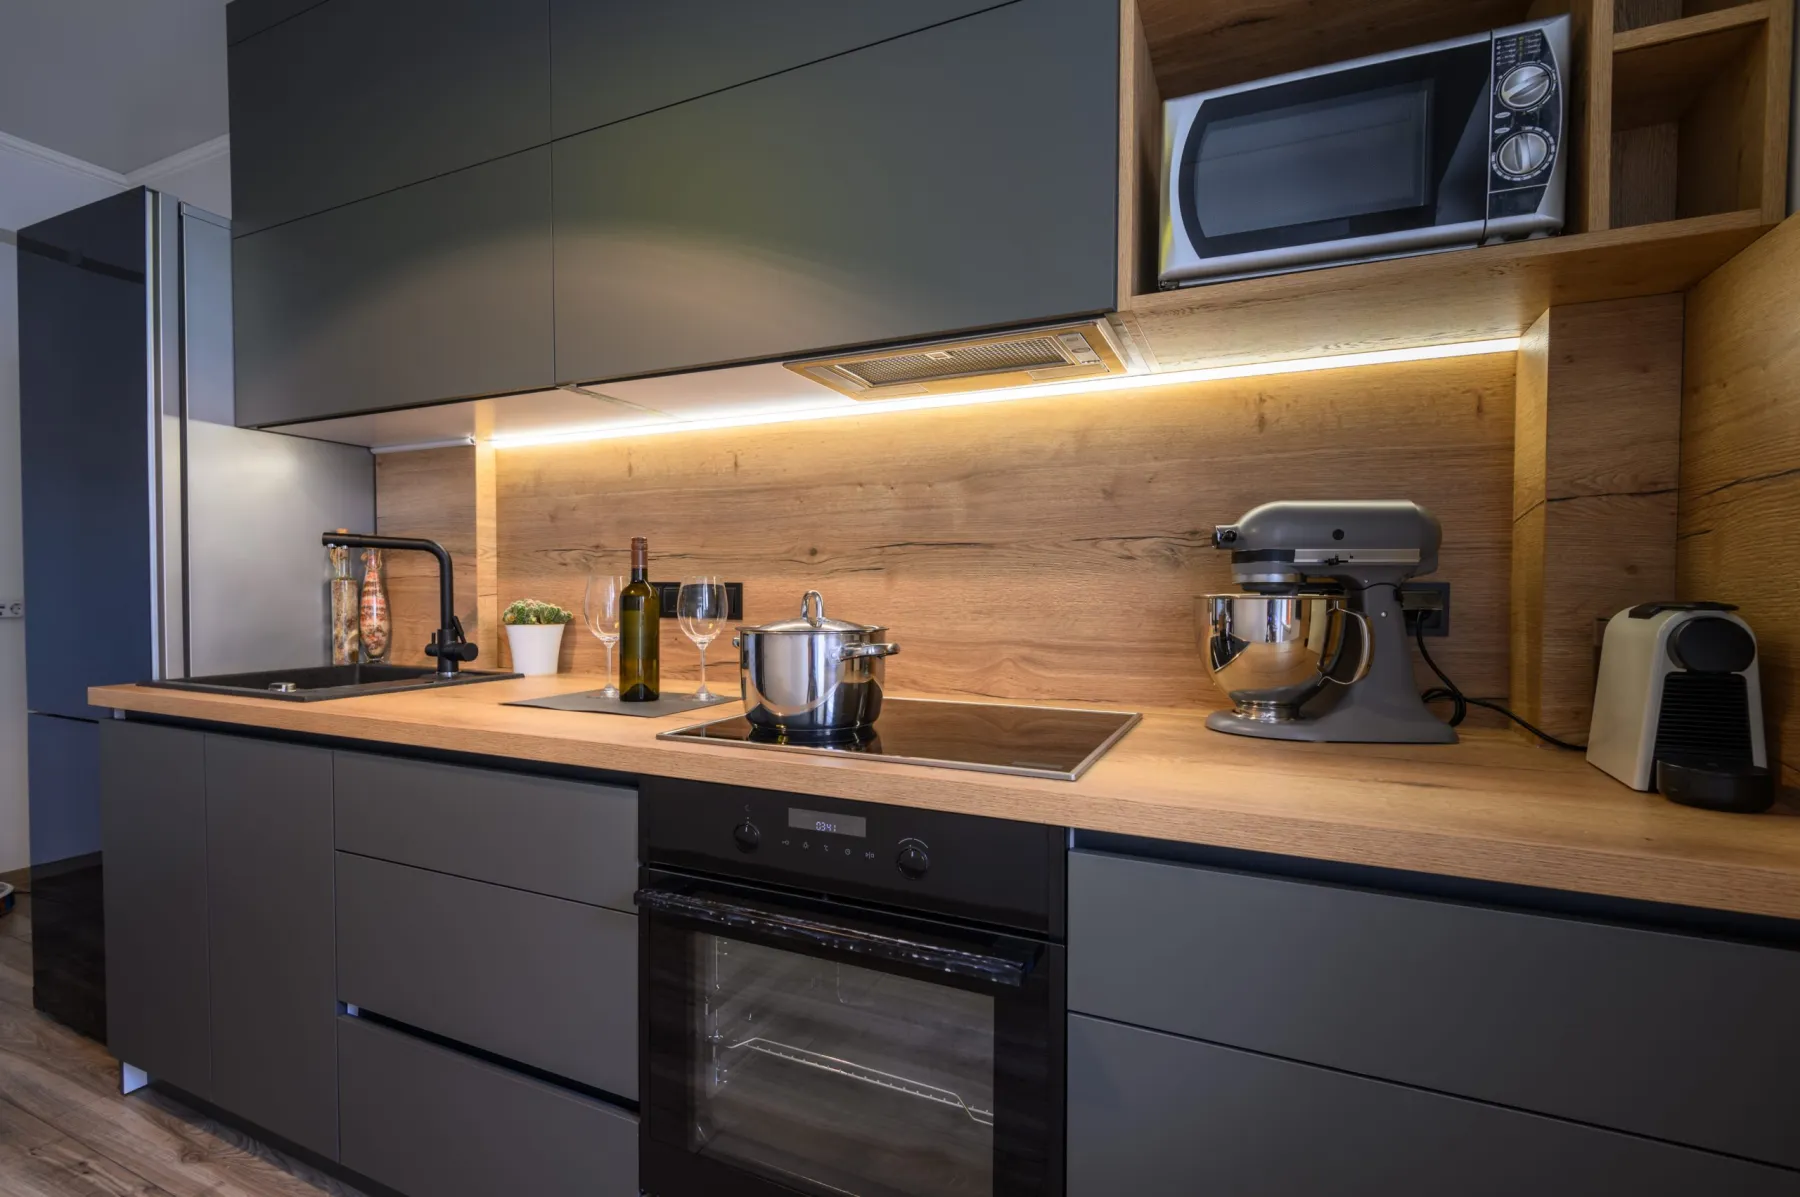
Find out what the supply can carry before you design the kitchen. An induction hob, a combination oven, a dishwasher and an EV charger added to an older Dubai apartment can exceed the incoming capacity. If a load increase is needed, that is a DEWA application with a lead time, and it belongs at the start of the programme rather than discovered at first fix.
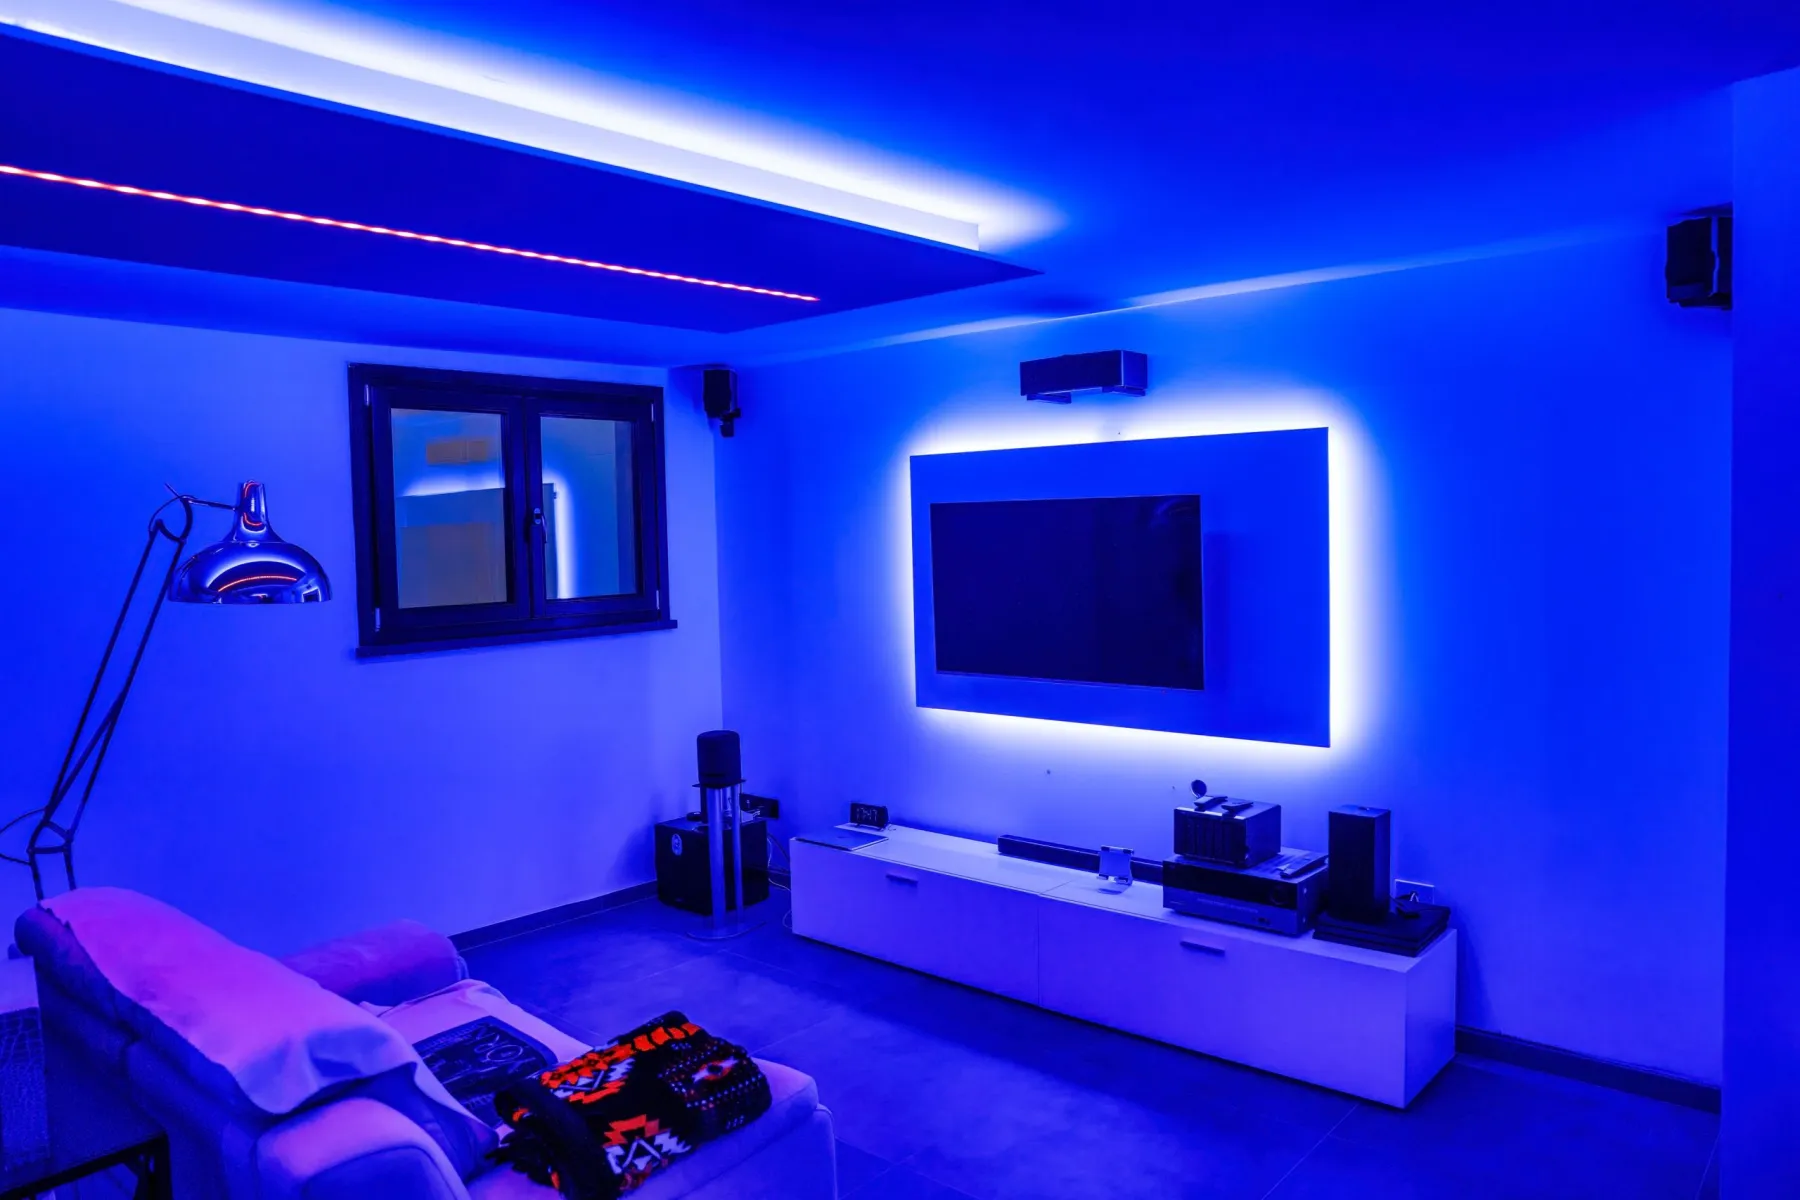
Decide the fixture positions before first fix, not after. A socket is cheap while a wall is open and expensive once it is skimmed and painted. We walk the property with the furniture layout and mark every socket, switch, data point and light position on the wall in pencil, so you can stand in the room and see it rather than reading a drawing.
Condensate drainage causes more ceiling damage than anything else. Every FCU produces water, and it needs a continuous fall to a drain. A run installed nearly level works for a year and then backs up. We set the falls with a level and prove them with water before closing anything.
Access panels are not optional. Valves, FCU filters, strainers and junction boxes all need reaching. Deciding where those panels go while the ceiling is still open means they land in sensible positions and match the finish, instead of being cut into a painted ceiling on the day something fails.
Insist on test records. Pressure tests, circuit tests and condensate proving should all produce evidence you receive, not a verbal assurance. We photograph and issue them, and the as-built drawings go into your handover pack — which is what makes the next job on the property straightforward.
After handover, and on properties we did not build
MEP is the only part of a property that needs attention on a schedule. We maintain systems we installed and systems we did not.
AC servicing. Filters, coil cleaning, condensate drain clearing and gas pressure checks. In Dubai this wants doing twice a year rather than annually — the dust load alone justifies it, and a blocked condensate drain is the most common cause of a water-damaged ceiling we are called to.
Plumbing maintenance. Leak tracing, valve replacement, water heater servicing and drainage clearing. Concealed leaks are the expensive ones, and they usually announce themselves as a damp patch some distance from the actual source.
Electrical inspection. Board condition, RCD testing, thermal checks on connections that carry heavy load. Older Dubai apartments frequently have boards that were adequate when installed and are now carrying far more than they were designed for.
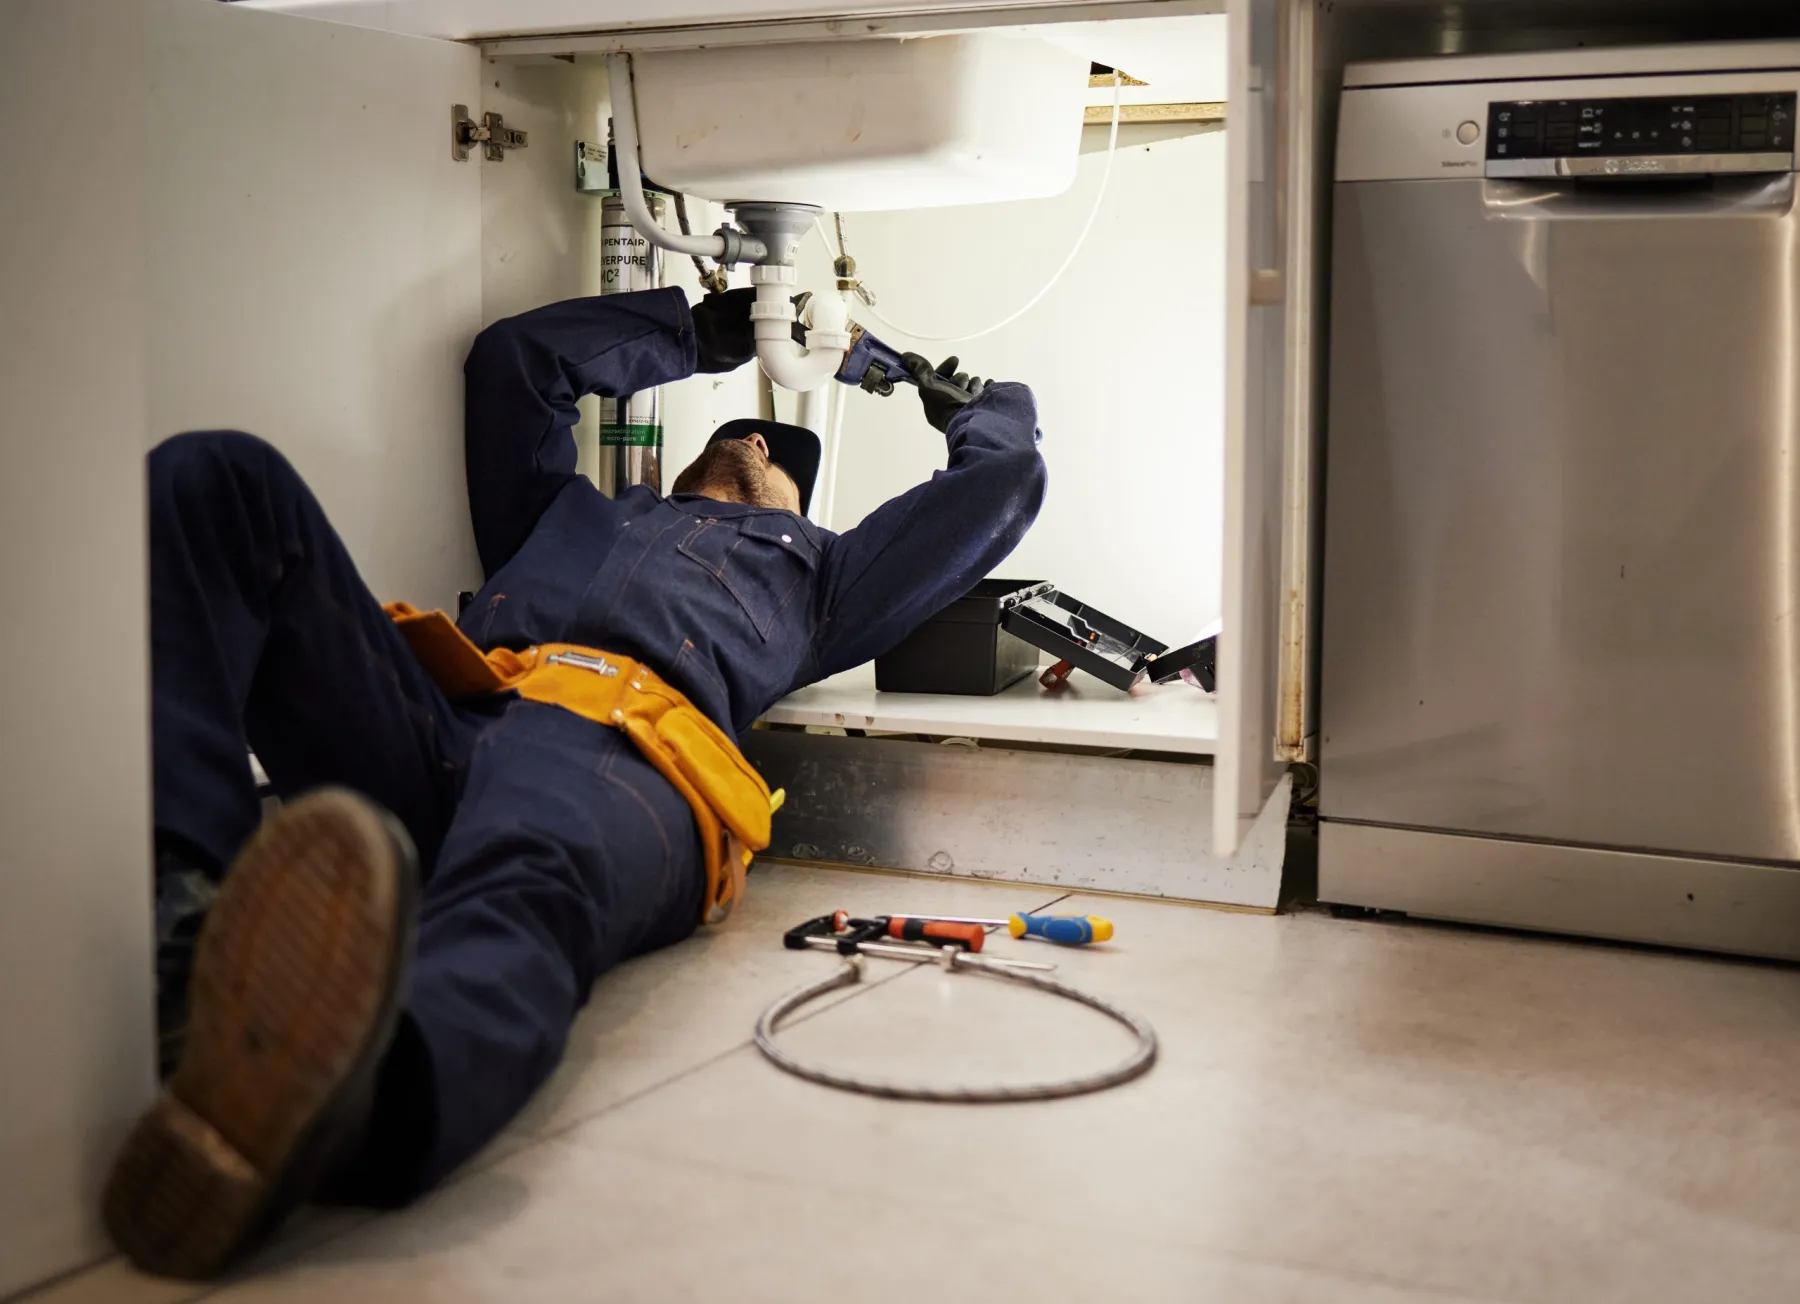
Emergency call-outs. For leaks and power faults we can usually attend within twenty-four hours in Dubai. The first job is to stop the damage and diagnose the cause; the repair and any making good can follow once you have decided how you want it done.
Portfolio and facilities agreements. Landlords and property managers can be set up on a standing rate card across multiple units rather than getting a fresh quotation for every small works order.
MEP in Dubai
What does MEP stand for?
Mechanical, electrical and plumbing — the building services in a property. Mechanical is air conditioning and ventilation, electrical is supply, power, lighting and data, and plumbing is water supply and drainage.
What proportion of a fit-out is MEP?
Typically 25 to 40 per cent of the total cost. It is higher in restaurants, clinics and data-dense offices, and lower on cosmetic residential work where services are not being altered.
Do I need DEWA approval?
Only where the supply itself changes — a load increase, meter change or work on the incoming side of the board. Work on existing circuits downstream generally does not, though altering the board often does. We assess it at survey and apply where needed.
Can you work to my consultant’s MEP drawings?
Yes, and we do regularly. We will flag anything that will not pass approval or cannot be built in the available void before we start, rather than installing it and raising an issue later.
How long does MEP take on an apartment?
Two to three weeks of site work for first fix and testing, with second fix later in the programme. The approvals beforehand usually take longer than the installation itself.
Why did my ceiling end up lower than the design?
Almost always uncoordinated services — a duct that could not be rerouted once everything else was installed. It is avoided by marking the void out before first fix rather than during it.
Do you provide test certificates?
Yes. Pressure test records, circuit test certificates and photographs of condensate proving, plus as-built drawings in the handover pack.
Can you take on MEP only, without the fit-out?
Yes. We take MEP packages as a subcontractor to main contractors and fit-out companies, with shop drawings, material submittals, method statements and insurance provided as standard.
Get an MEP survey
We will open the board, check the void, measure the drainage falls and tell you what your supply can actually carry — then quote the package itemised by discipline.