Home › Residential › Kitchen and butler’s pantry
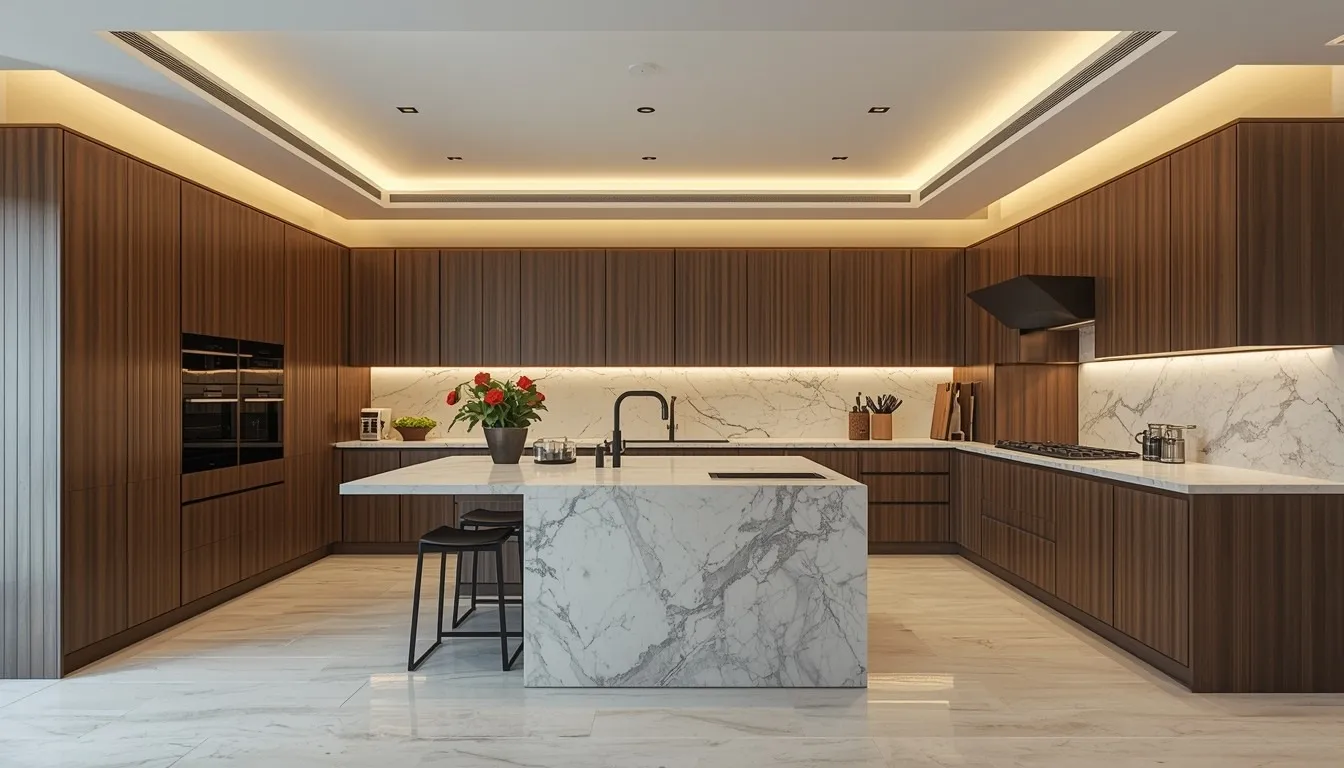
Kitchen and butler’s pantry in Dubai, made for how you actually cook
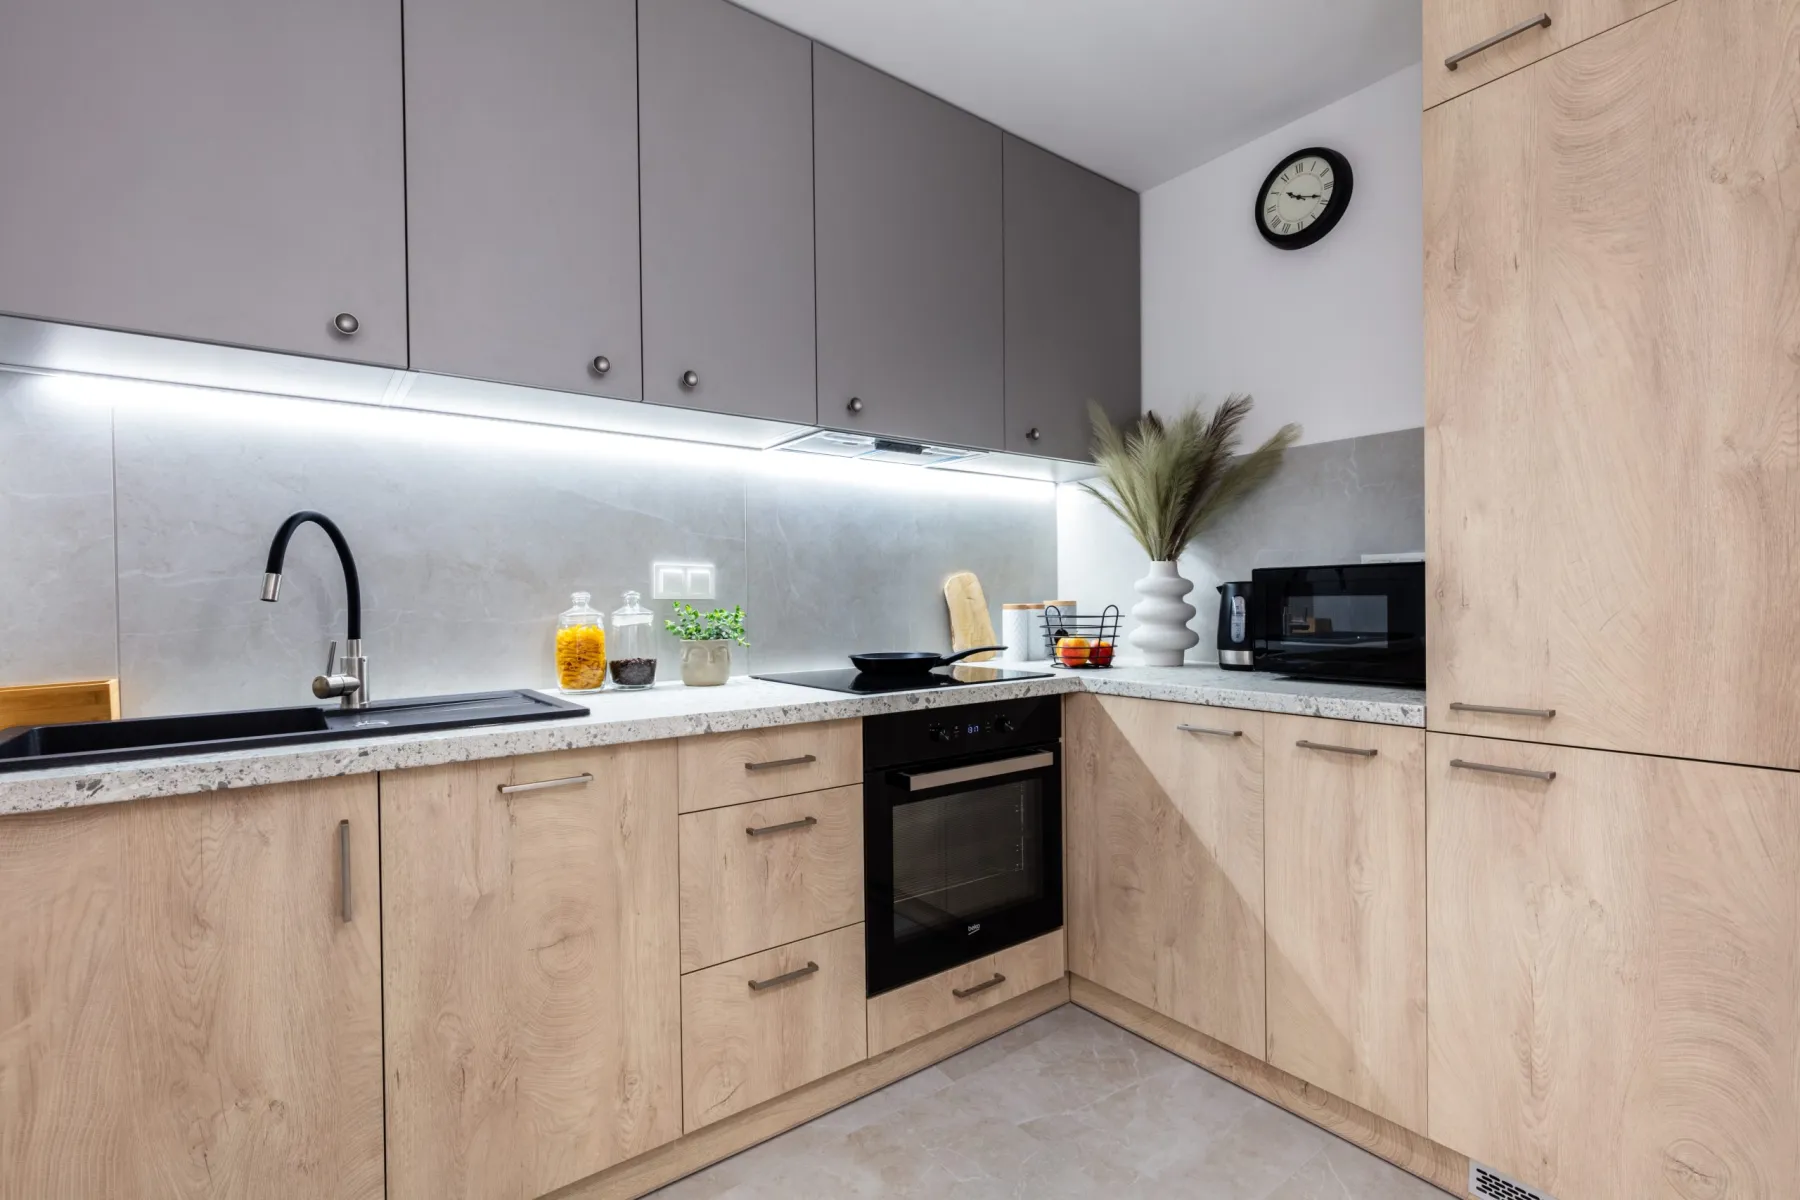
Bespoke kitchen cabinetry, wet and dry kitchen layouts, butler’s pantries and prep kitchens — designed around the way the room is used, manufactured in our own workshop and installed by the people who made it.
What a kitchen project in Dubai involves and what it costs
A kitchen and butler’s pantry project in Dubai covers layout design, bespoke or modular cabinetry, worktops, splashbacks, appliance integration, lighting, plumbing and electrical alterations, and the wet or dry kitchen arrangement common in villas here. Expect AED 25,000 to 60,000 for a standard apartment kitchen, AED 60,000 to 180,000 for a villa kitchen with an island, and AED 18,000 to 55,000 for a butler’s pantry. Abdulla Carpentry EST manufactures the cabinetry in its own workshop, which is why a non-standard dimension costs nothing extra.
Dubai kitchens have a specific problem that kitchens elsewhere do not: the cooking that actually happens is often heavier than the kitchen is designed for. Frying, grilling and spice-heavy cooking produce grease and odour on a scale that an open-plan island kitchen with a decorative extractor cannot handle, and the smell ends up in the soft furnishings of the living room.
That is why the wet and dry arrangement is so common here, and why it is worth planning properly rather than treating the second kitchen as an afterthought. The dry kitchen is the one you see: island, breakfast seating, coffee, light preparation. The wet kitchen, or the butler’s pantry, is enclosed, properly extracted, easy to clean, and where the real work happens.
Get the relationship between the two right — a direct connection, a door that closes, worktop continuity, enough power in the right places — and the whole ground floor works better. Get it wrong and the wet kitchen becomes a store room while everybody cooks in the room that was designed not to be cooked in.
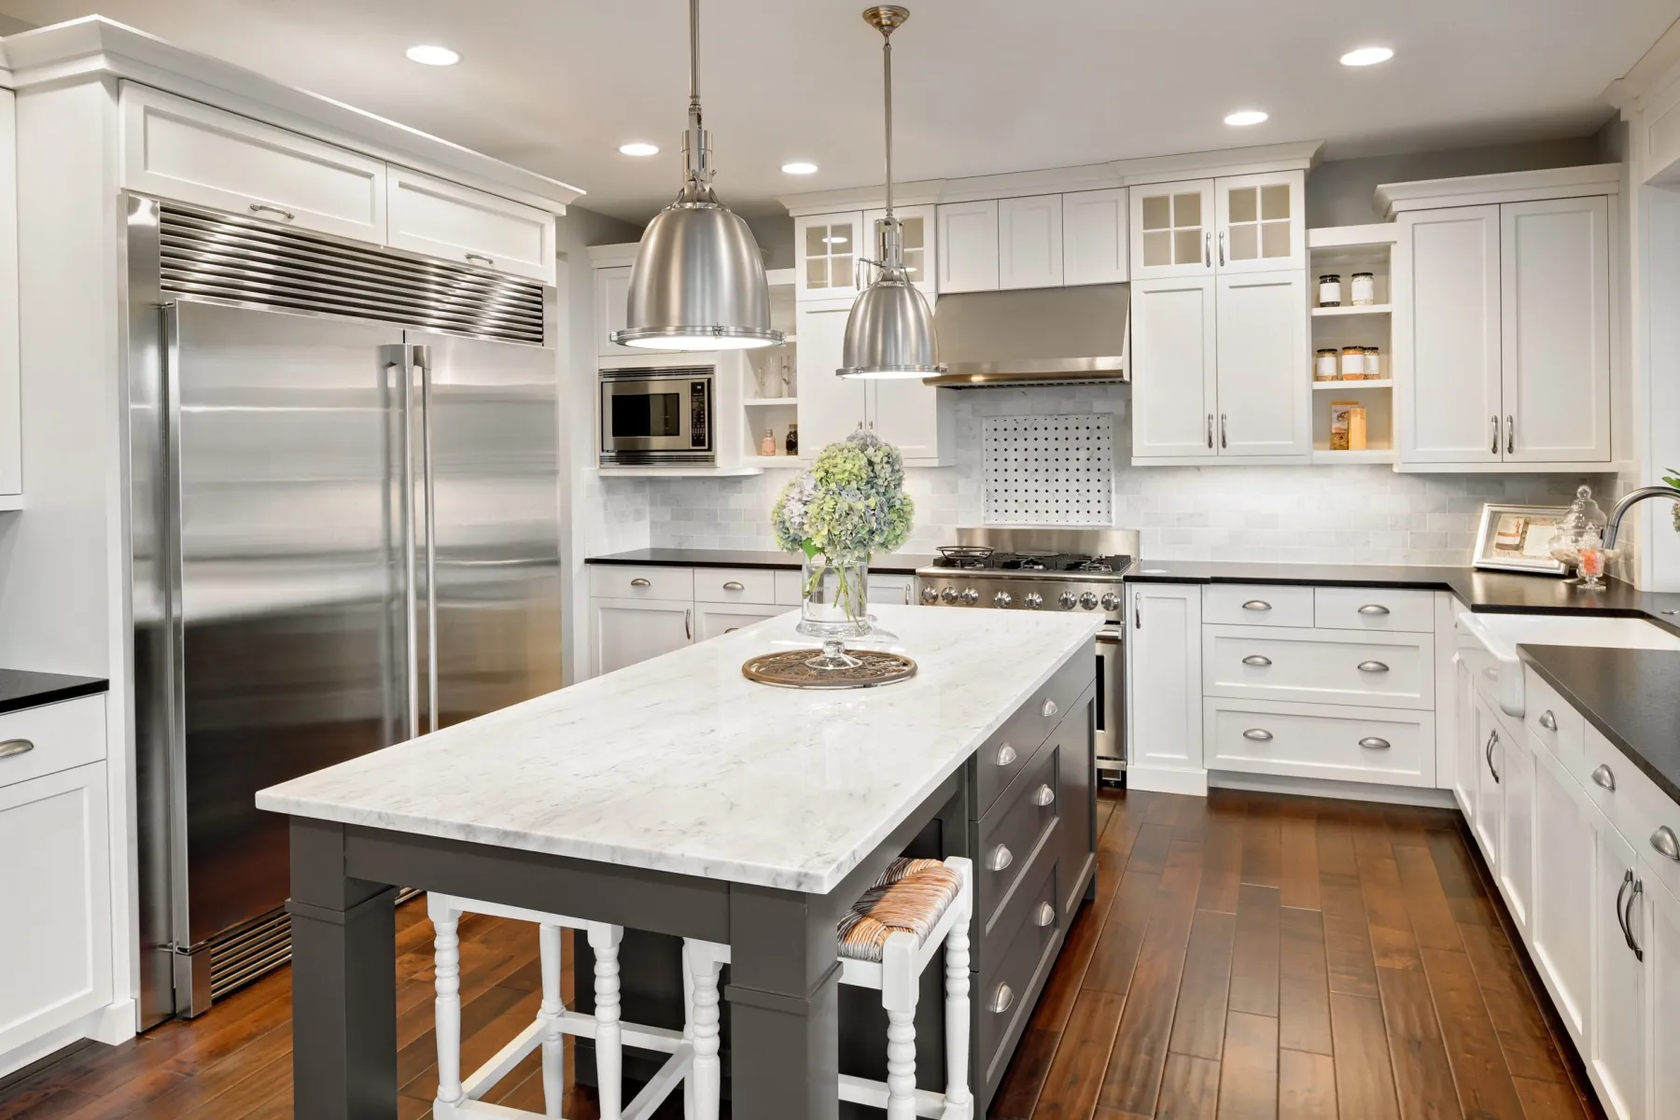
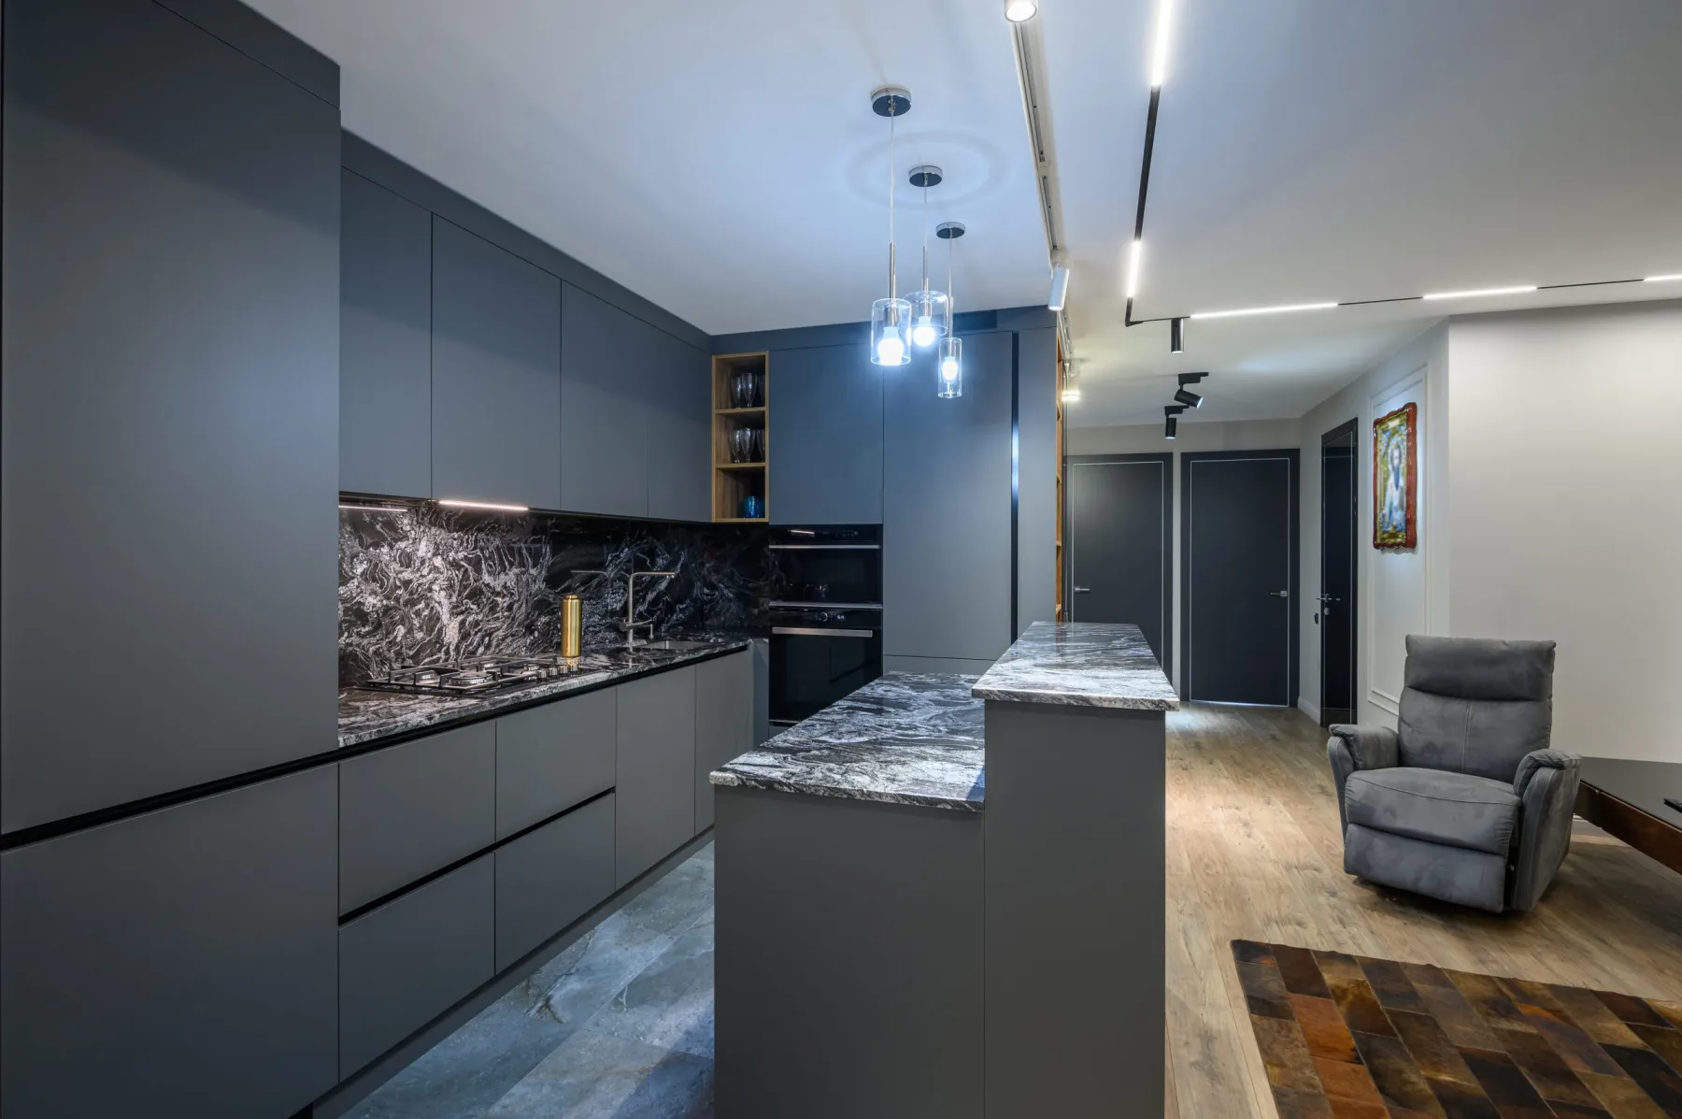 Wet and dryPlanned as one kitchen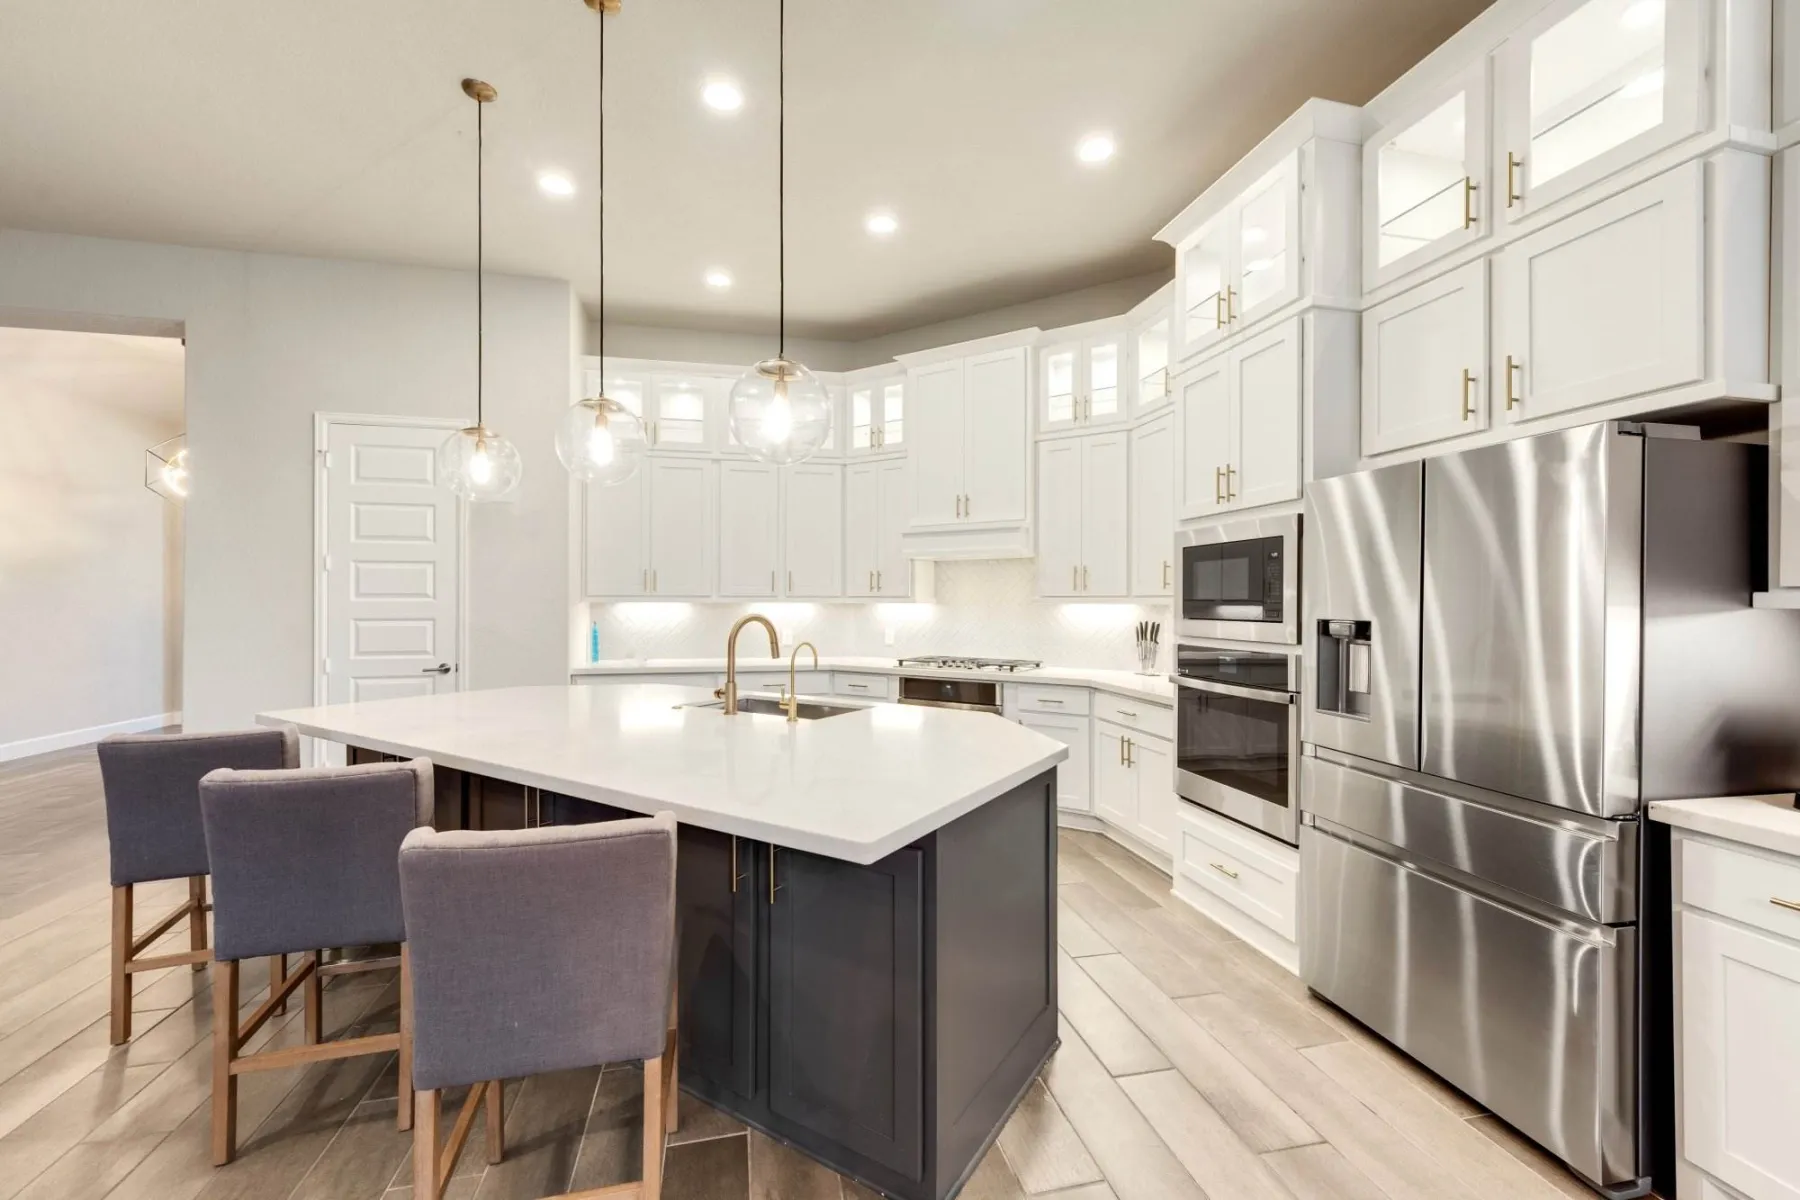
Getting the plan right before anything else
Layout decides whether a kitchen is pleasant to work in. Materials decide how it looks. People spend most of their attention on the second and most of their life dealing with the first.
The working triangle, and its limits. Sink, hob and refrigerator should be close enough that you are not walking, and far enough apart that two people are not colliding. In a large villa kitchen the triangle breaks down and it is better to think in zones: preparation, cooking, washing, storage and serving.
Clearances that are not negotiable. One metre between an island and a run of units, 1.2 metres if two people work there or drawers open opposite each other. Under 900 millimetres and an open dishwasher door blocks the room. This is the most common design fault we are asked to correct.
Island or peninsula. An island needs a room at least 3.6 metres wide before it stops being an obstacle. Where it does not fit, a peninsula gives most of the benefit — additional worktop, a seating edge and a zone division — without the circulation penalty.
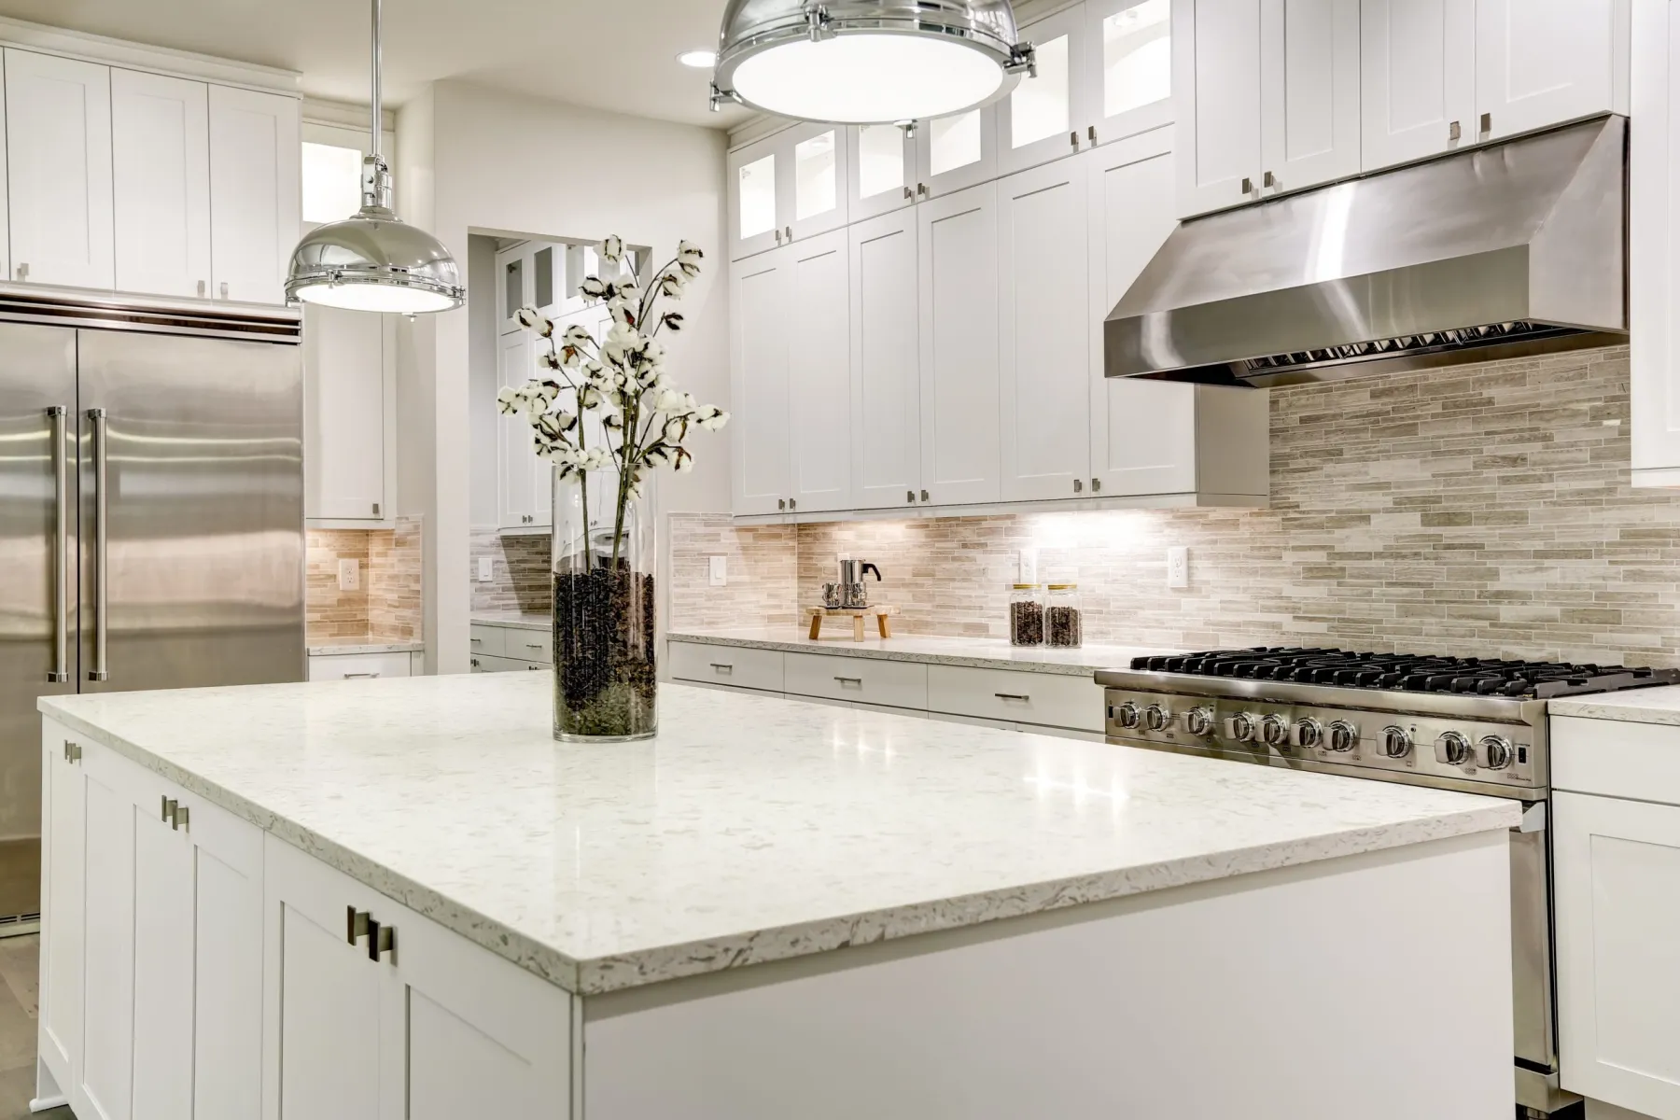
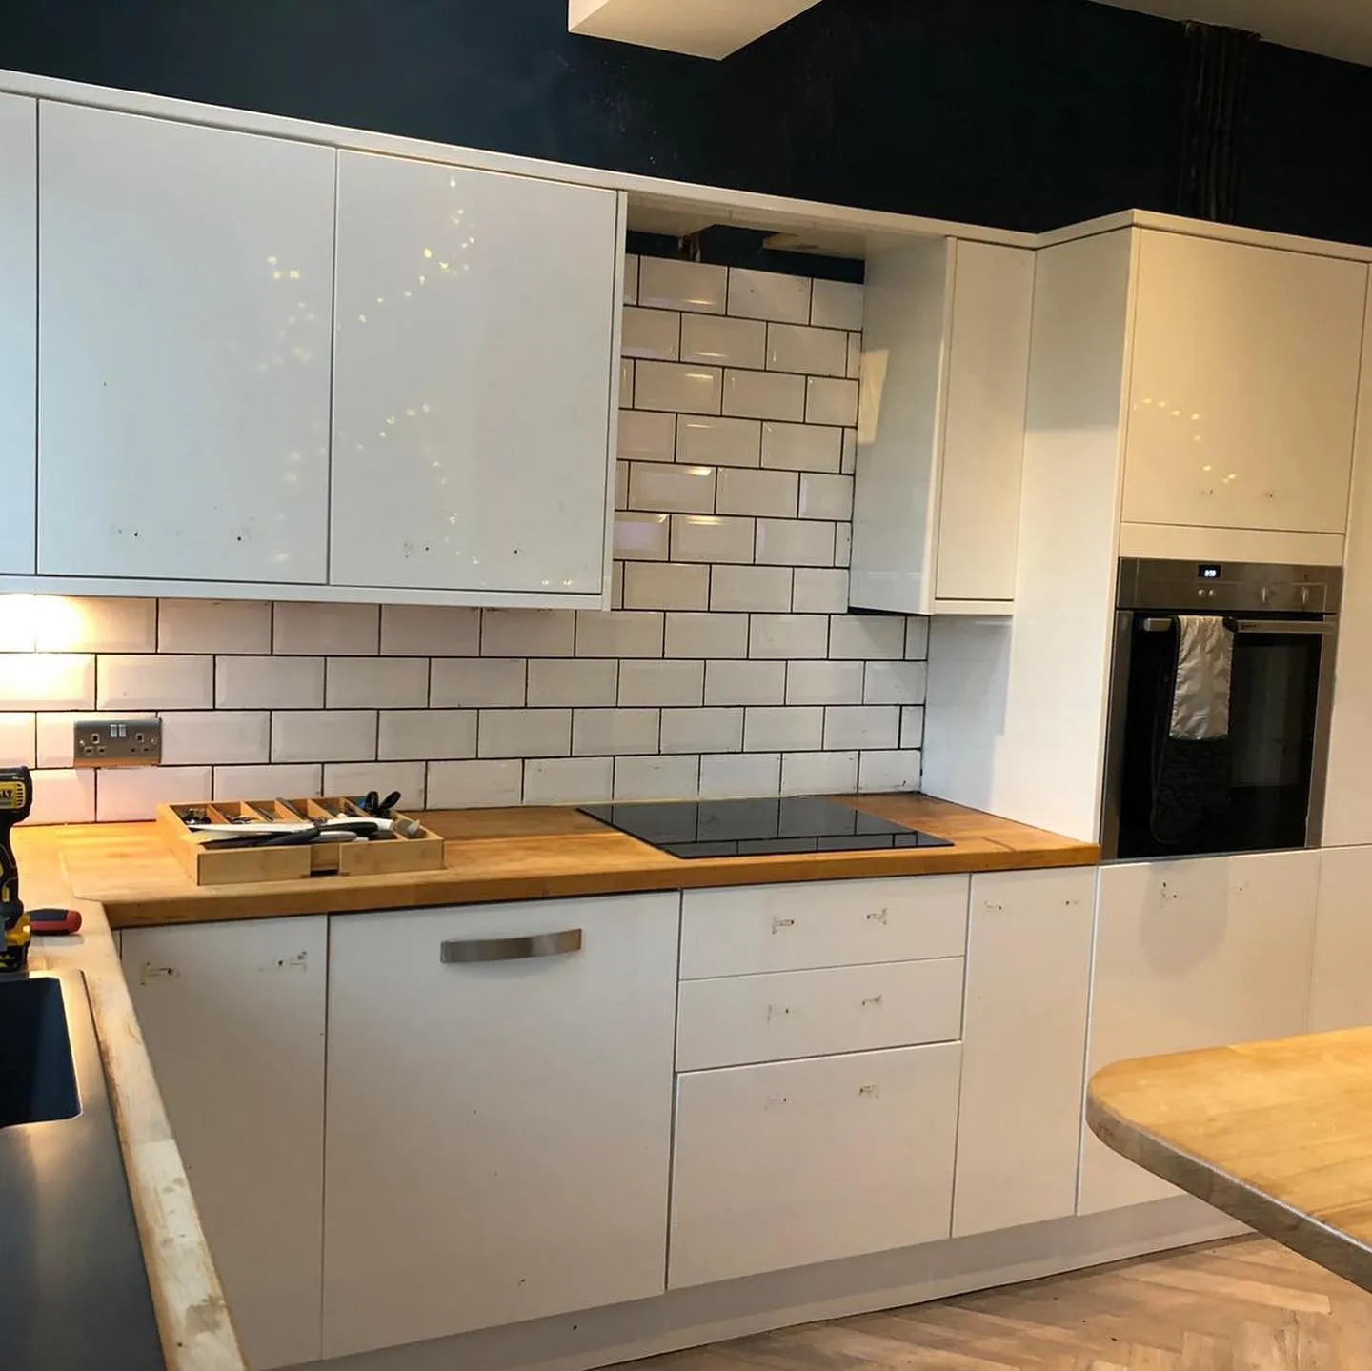
The butler’s pantry. Typically 4 to 10 square metres with a second sink, dishwasher, full-height storage, a run of worktop for appliances that live out, and proper extraction. It absorbs the clutter and the mess that would otherwise sit on the visible worktop.
Storage that matches what you own. Deep drawers rather than base cupboards, full-height pantry units with pull-outs, corner solutions that actually reach the corner, and a planned home for the large pots, trays and appliances that Dubai kitchens accumulate.
Services before cabinetry. Power, water, waste, gas and extraction positions are set by the layout, so the plan is finalised before first fix. Moving a waste run after tiling is the single most avoidable cost on a kitchen project. See plumbing and electrical.
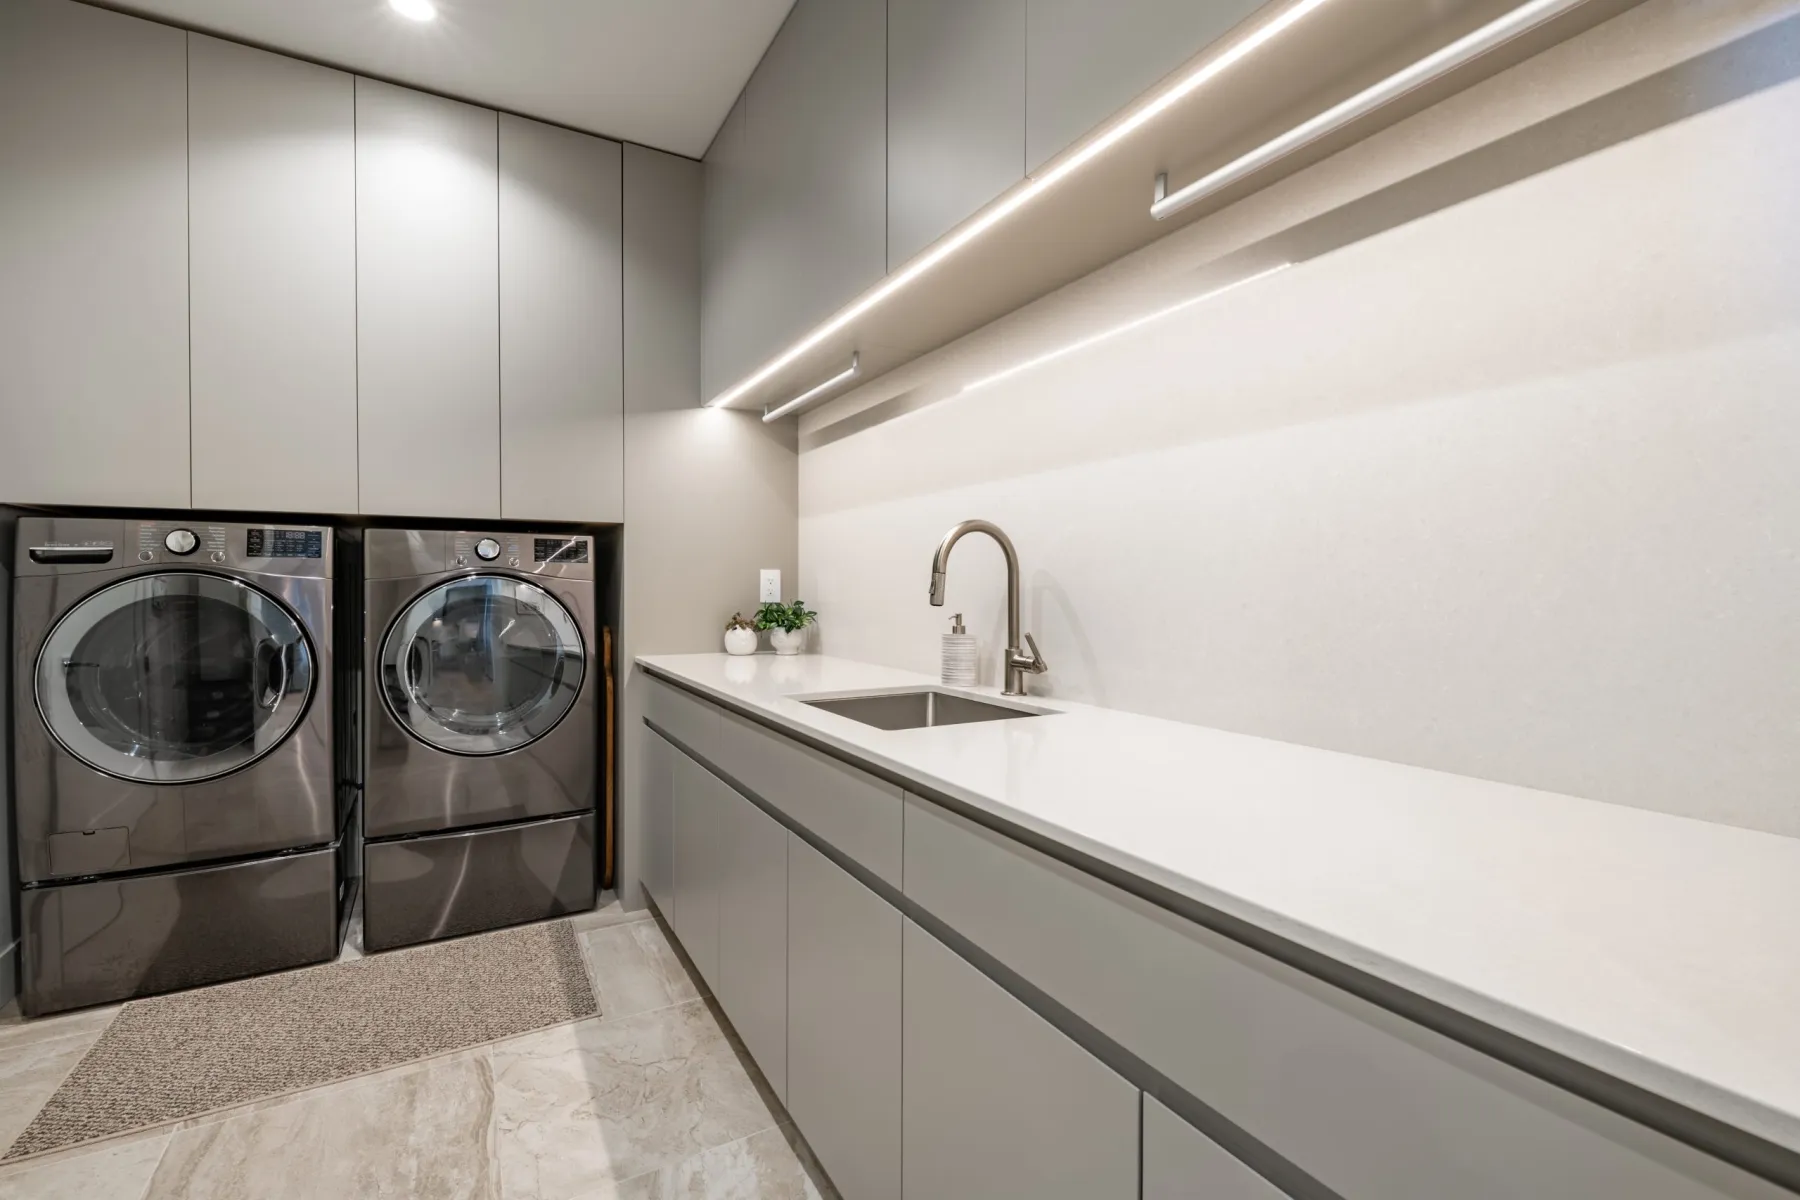
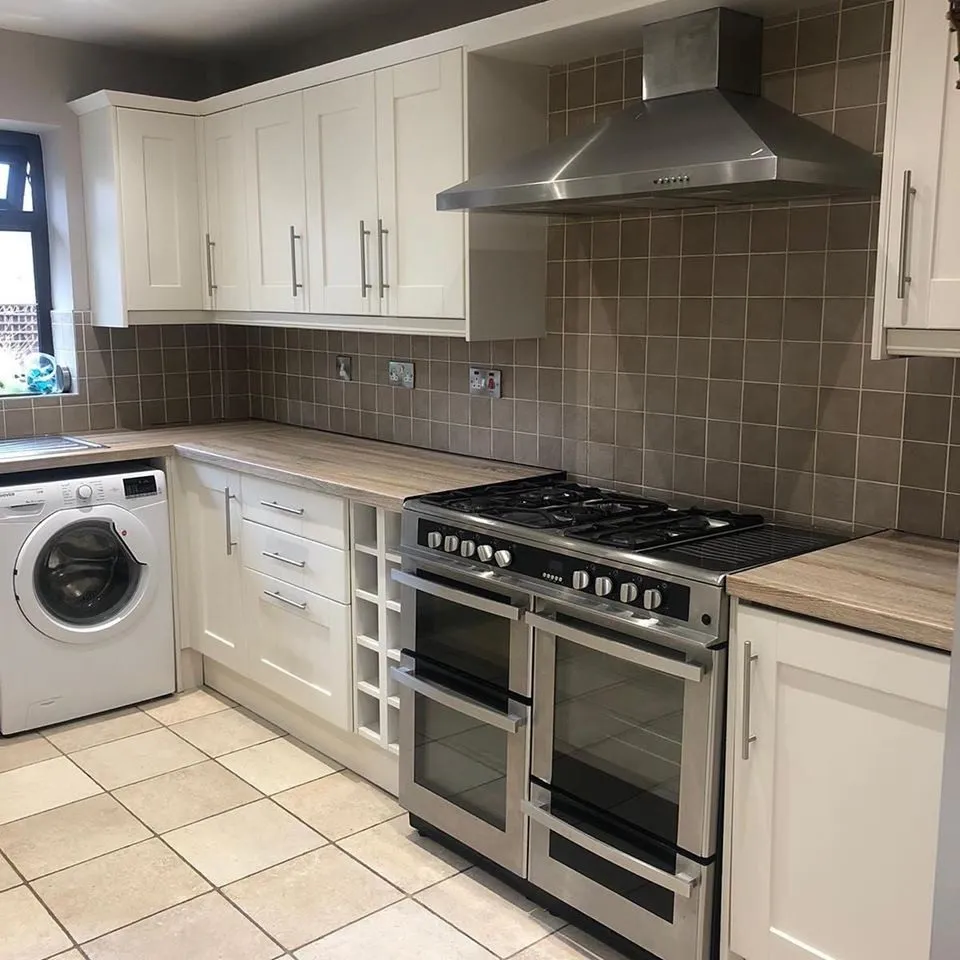
Carcasses, fronts and worktops that last here
The carcass is the part nobody sees and the part that determines the life of the kitchen. We build in moisture-resistant board with edge-banding on every exposed edge, because Dubai humidity finds unsealed board under a sink within a couple of years. Backs and bases are full thickness rather than the thin panels that come in flat-pack units.
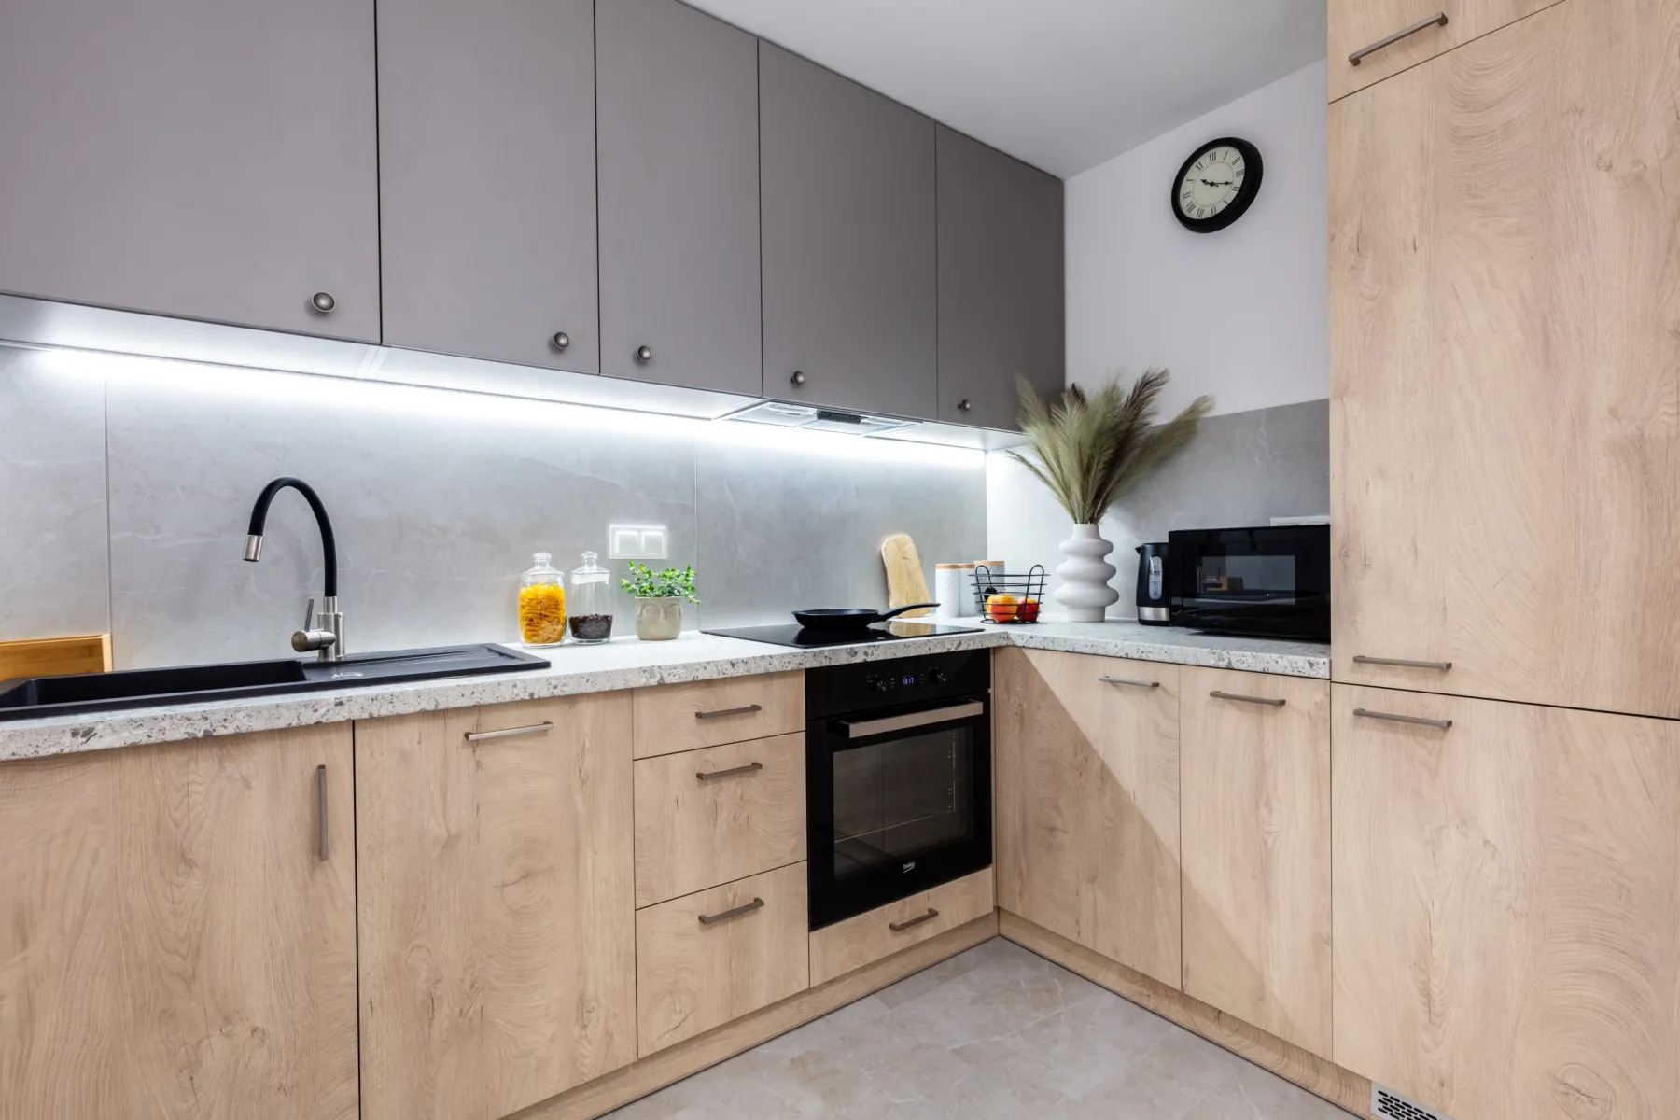
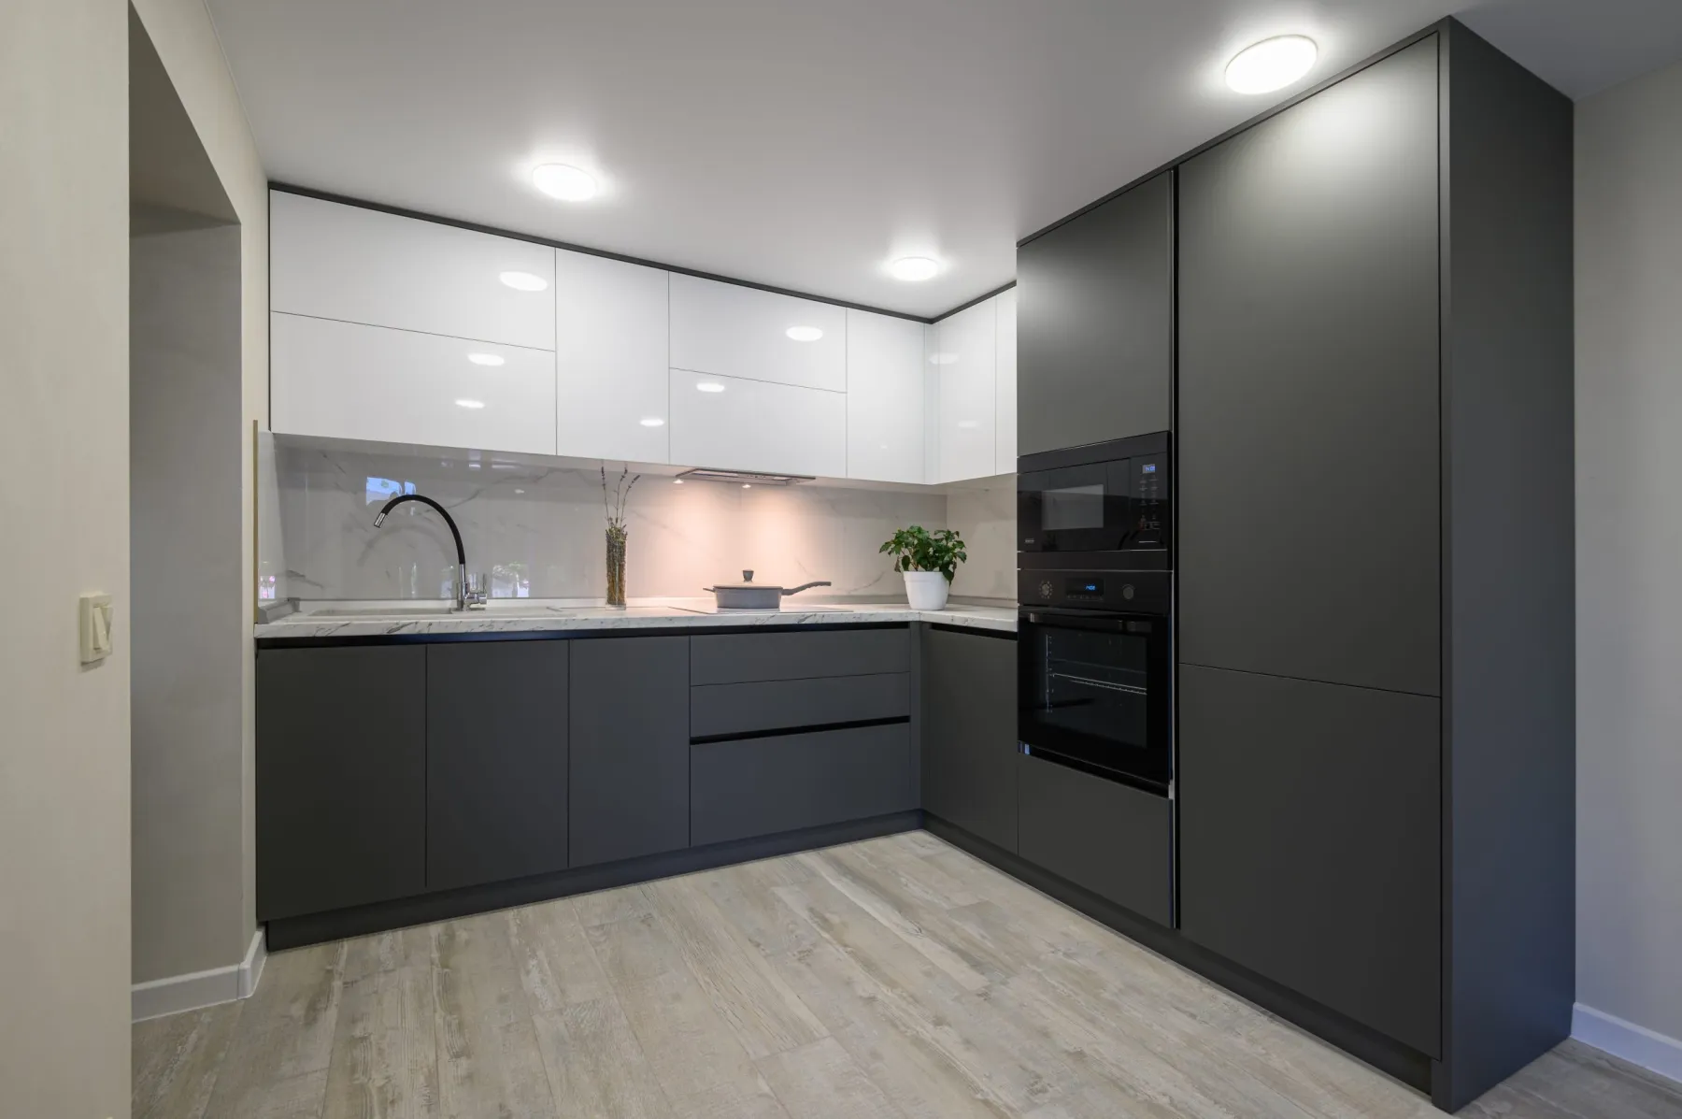
Fronts are where the choice sits. Sprayed lacquered MDF for a seamless painted finish in matt or gloss, available in any colour and repairable if damaged. Real wood veneer for warmth and grain. High-pressure laminate and acrylic for durability at a lower cost. Solid timber for traditional frame-and-panel doors. Each is sprayed or finished flat in our booth before it is hung, which produces a far better surface than finishing a fitted kitchen.
Worktops are a separate decision covered on the stone works page. Engineered quartz is the sensible default for a working kitchen — non-porous, no sealing, excellent stain resistance. Marble is more beautiful and will etch. Porcelain and sintered stone are the right answer where heat and sun are involved, including outdoor kitchens.
Hardware is worth spending on. Soft-close runners and hinges from a serious manufacturer, full-extension drawers rated for the load, and lift systems on tall wall units. Hardware is what you touch a hundred times a day, and cheap hardware is the first thing to fail.
 Moisture-resistantCarcasses built for humidity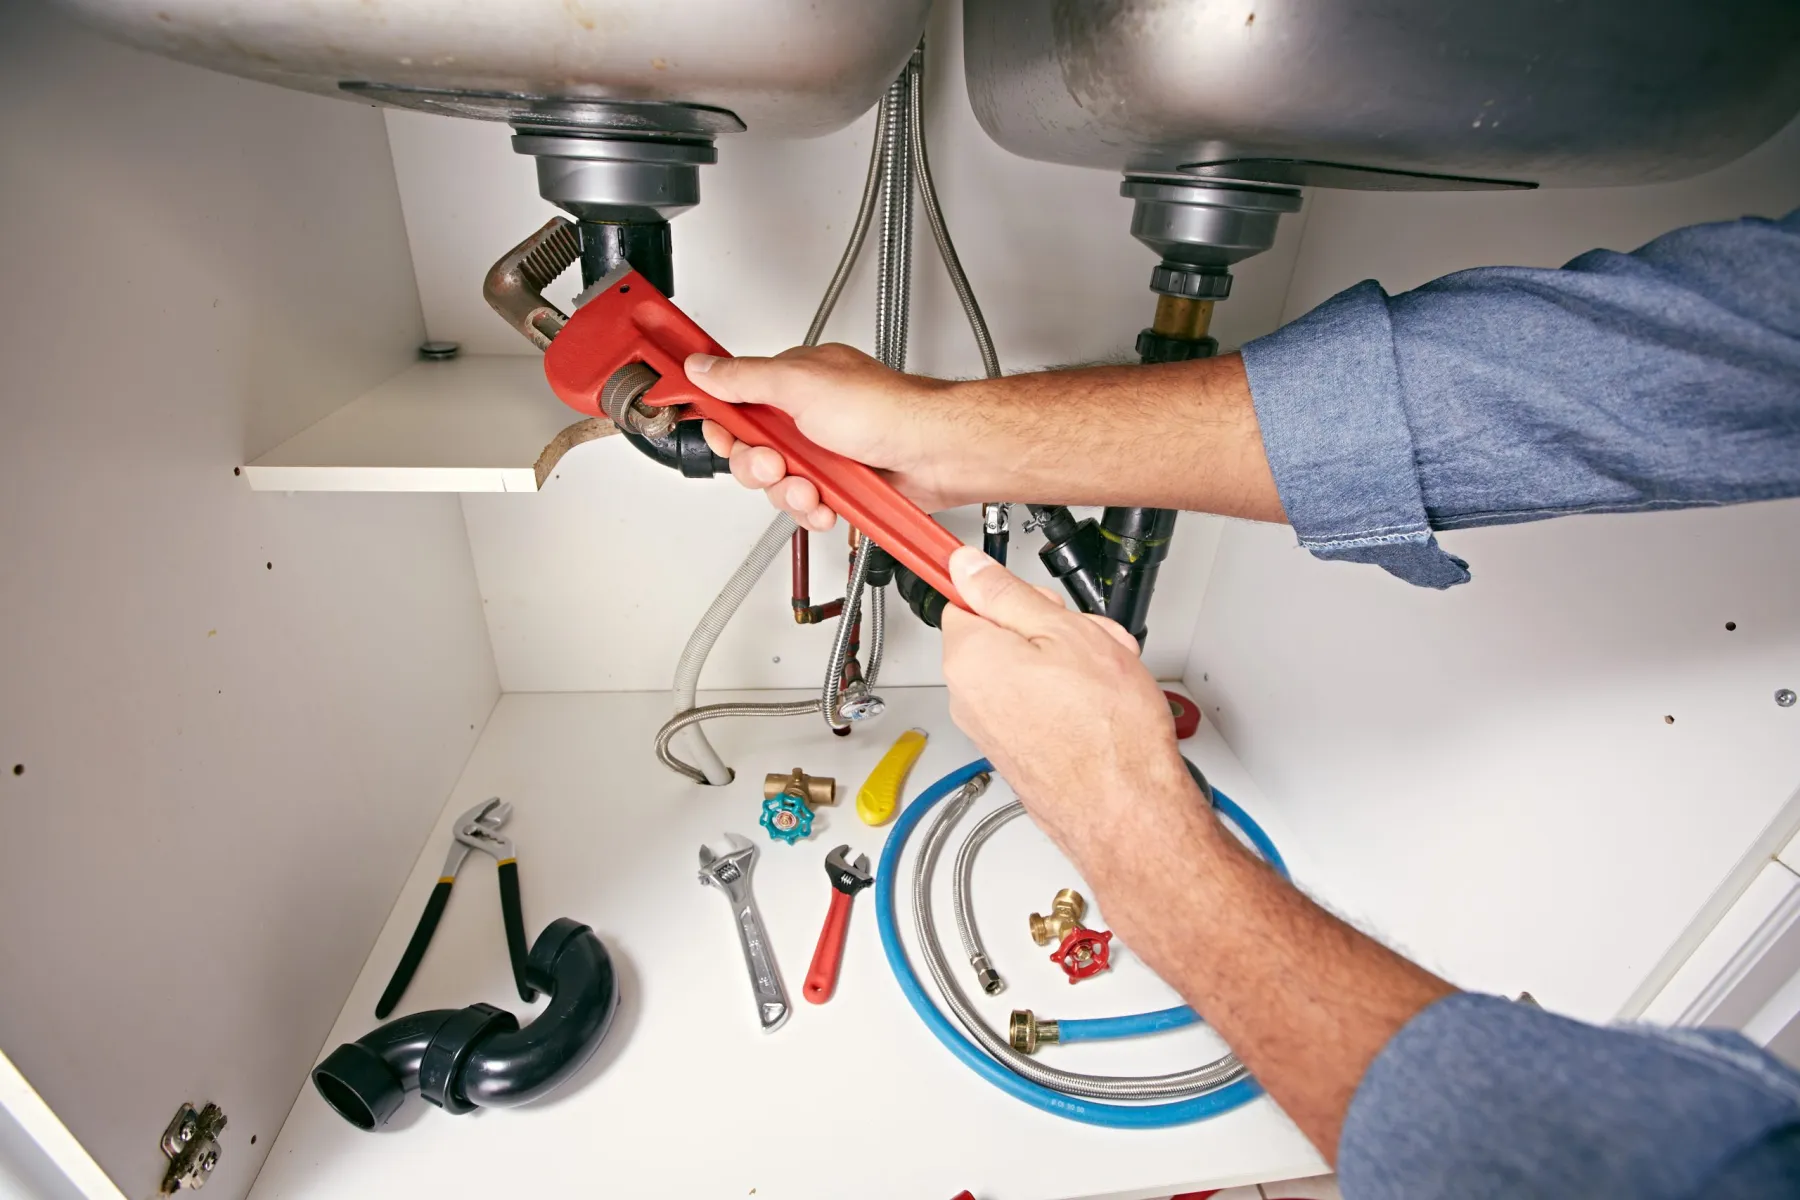
How a kitchen project runs
Survey and brief
We measure the room accurately, locate the existing services, and talk through how you cook, how many people use the kitchen at once and what has to be stored. The brief matters more than the style here.
Design and 3D visuals
Layout options tested against circulation and clearance, then developed into 3D views with real finishes and a physical sample board. Appliances are selected at this stage because their dimensions drive the cabinetry. See 3D design.
Strip-out and first fix
Old kitchen removed, walls and floor made good, then plumbing, electrical and extraction first fix to the approved plan, with waterproofing under wet areas and tiling or flooring completed before installation.
Manufacture
Carcasses, fronts, panels and internal fittings machined to the surveyed dimensions and sprayed or veneered in our workshop. Three to five weeks, running in parallel with the site work rather than after it.
Installation, templating and handover
Cabinetry installed and levelled, then the worktop templated against the installed units and fitted seven to fourteen days later. Appliances connected, doors and drawers adjusted, silicone and handover.
Kitchen costs in Dubai
Design, manufacture and install in Dubai. Cabinetry, worktop and appliances are usually roughly a half, a quarter and a quarter of the total on a mid-range kitchen.
| Item | Unit | Typical range |
|---|---|---|
| Apartment kitchen, complete | per project | AED 25,000 – 60,000 |
| Villa kitchen with island, complete | per project | AED 60,000 – 180,000 |
| Butler’s pantry or wet kitchen | per project | AED 18,000 – 55,000 |
| Bespoke cabinetry, lacquered finish | per linear m | AED 3,200 – 7,500 |
| Bespoke cabinetry, veneer finish | per linear m | AED 3,800 – 9,000 |
| Laminate or acrylic cabinetry | per linear m | AED 1,900 – 3,800 |
| Island unit, built and installed | each | AED 9,000 – 35,000 |
| Quartz worktop, supplied and fitted | per sq m | AED 280 – 650 |
| Marble or granite worktop | per sq m | AED 350 – 1,400 |
| Tall pantry unit with pull-outs | each | AED 4,500 – 12,000 |
| Appliance installation and connection | each | AED 180 – 650 |
| Under-cabinet and plinth lighting | per linear m | AED 160 – 420 |
| Kitchen respray instead of replacement | per project | AED 9,000 – 22,000 |
| Kitchen strip-out and disposal | per project | AED 1,400 – 3,800 |
If the layout works and the carcasses are sound, resurfacing is worth considering before replacement — a respray runs AED 9,000 to 22,000 and a vinyl rewrap AED 3,500 to 14,000. See furniture painting and vinyl wrapping.
The two things most kitchens get wrong
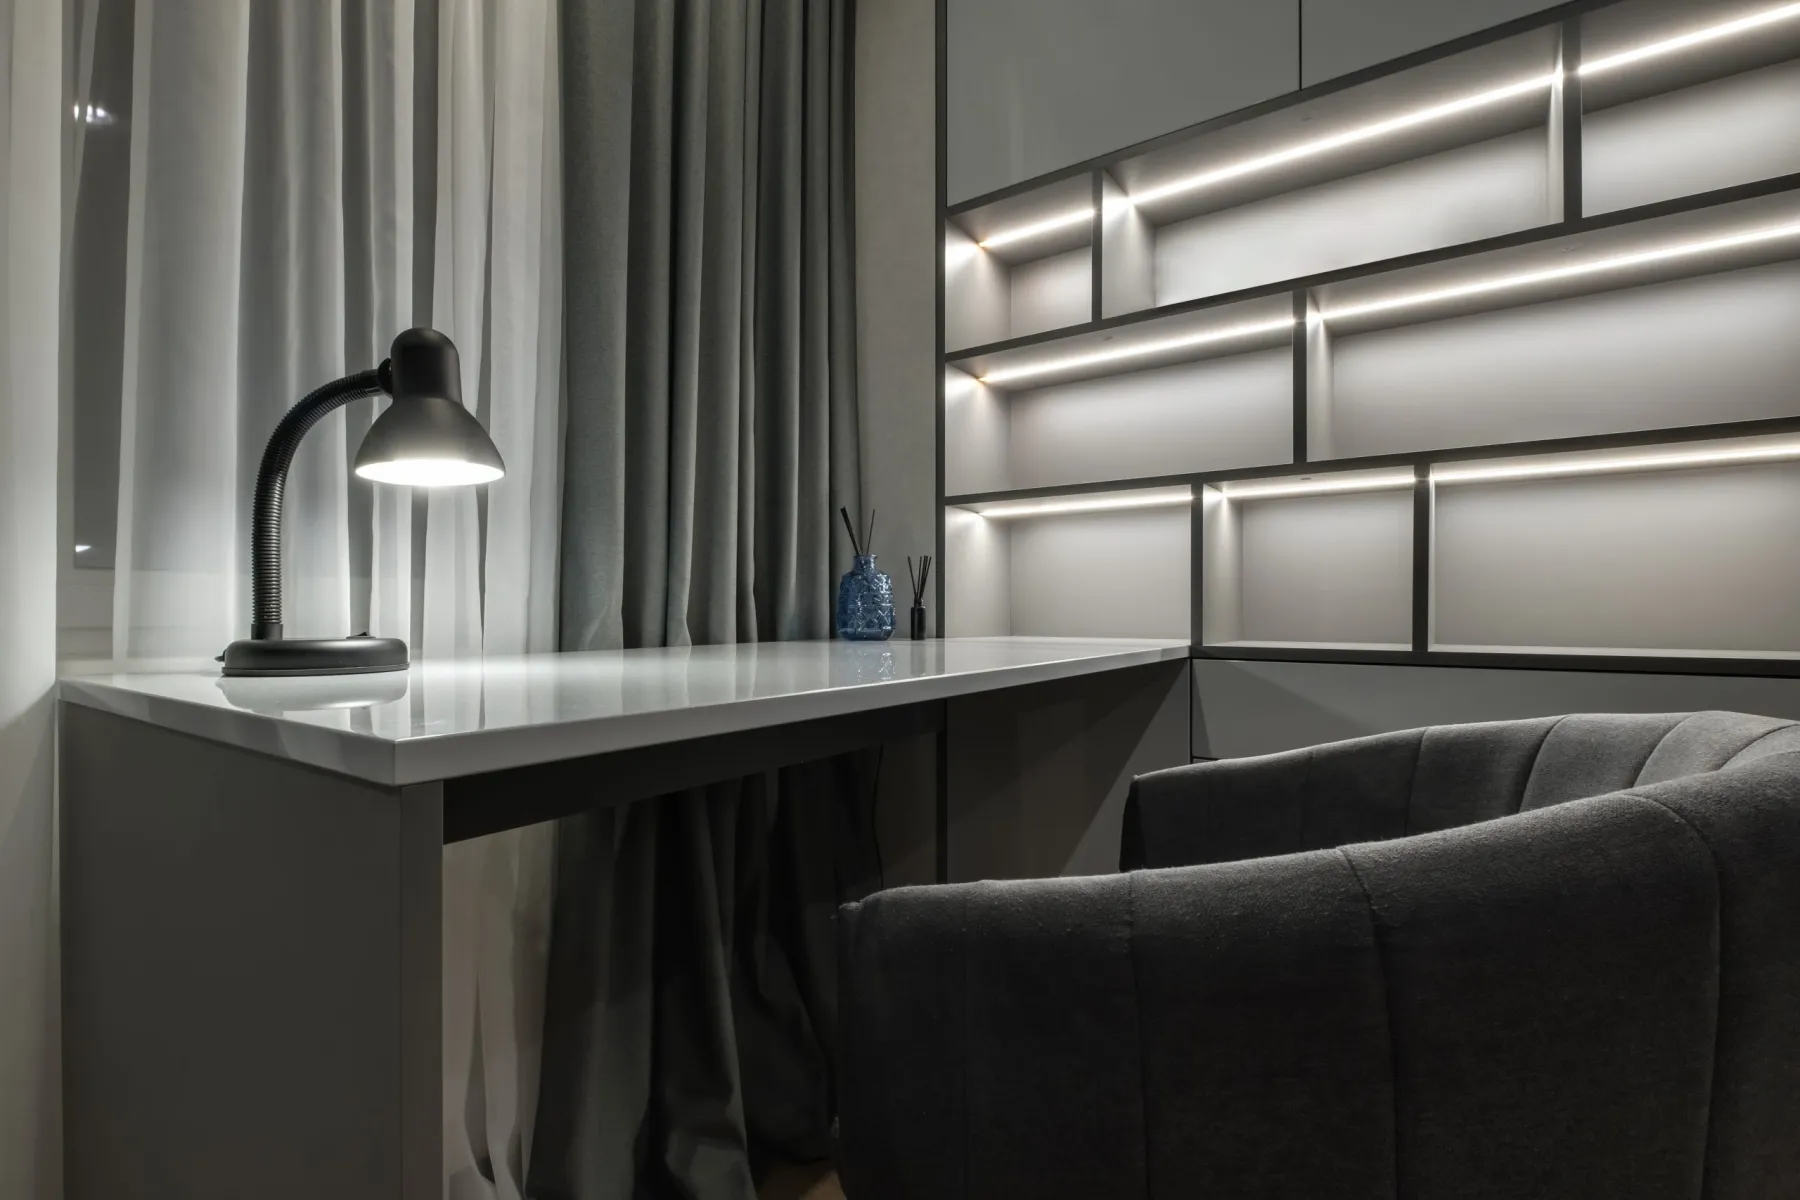
A single pendant over the island and downlights in the middle of the ceiling is the standard Dubai kitchen lighting scheme, and it means you work in your own shadow at every worktop. Task lighting under the wall units, aimed at the front edge of the worktop rather than the back, is what actually makes a kitchen usable after dark.
Then layer it: ambient light for the room, task light on the working surfaces, accent light in glazed cabinets and on the splashback, and decorative pendants over the island or table. Dimmable and zoned, so the kitchen at seven in the morning and at nine in the evening are different rooms.
Extraction is the other one. A recirculating hood with a charcoal filter does very little against serious cooking; ducted extraction to outside is what removes grease and odour, and it has to be sized to the hob and ducted in rigid pipe with as few bends as possible. A powerful hood connected to a long flexible duct performs like a weak one. See HVAC services.
Kitchen and butler’s pantry: common questions
How much does a new kitchen cost in Dubai?
AED 25,000 to 60,000 for a standard apartment kitchen and AED 60,000 to 180,000 for a villa kitchen with an island, including cabinetry, worktop, installation and basic lighting. Appliances are usually a further quarter of the total.
How long does a kitchen renovation take?
Three to five weeks of manufacturing running in parallel with site work, then one to two weeks of installation, plus seven to fourteen days between cabinet installation and worktop fitting. Eight to ten weeks end to end is realistic.
What is a butler’s pantry and do I need one?
An enclosed secondary kitchen with a sink, dishwasher, storage and extraction, where preparation and washing up happen out of sight. In Dubai, where cooking is often heavier than an open-plan kitchen can handle, it is one of the most useful rooms in a villa.
Can I keep my existing kitchen and just change the doors?
Yes, if the carcasses are sound and the layout works. Respraying costs AED 9,000 to 22,000 and vinyl wrapping AED 3,500 to 14,000, against AED 25,000 or more for replacement. We will tell you honestly whether the carcasses justify it.
Is quartz or marble better for a Dubai kitchen?
Quartz for a kitchen that gets used — non-porous, no sealing, resists staining and does not etch. Marble is more beautiful and will etch from lemon, vinegar and descaler. If you want marble in a working kitchen, you have to accept the patina.
How much space do I need for an island?
A room at least 3.6 metres wide, with a minimum of one metre clear around the island and 1.2 metres where two people work or where drawers open opposite each other. Below that, a peninsula gives most of the benefit without blocking circulation.
Do you supply appliances?
We can supply and install, or install appliances you have bought. Either way the appliance models are confirmed before manufacture, because their dimensions and service requirements determine the cabinetry around them.
Can the kitchen be installed while we live in the property?
Yes, though you will be without a kitchen for two to four weeks. We set up a temporary arrangement with the fridge, microwave and kettle elsewhere, and phase the work so the room is sealed off and the rest of the home stays usable.
Send a photo and the room dimensions
A picture of your current kitchen, the room measurements and a note on how you cook is enough for us to come back with a layout and a realistic price.