Kitchen renovation and remodeling in Dubai, made in our own workshop
Full replacement or a reface. Cabinets built on 32b Street in Ras Al Khor, worktops templated after installation, and every trade behind the job — plumbing, electrical, tiling, ceilings — on our own payroll.
Kitchen renovation Dubai: what the work actually involves
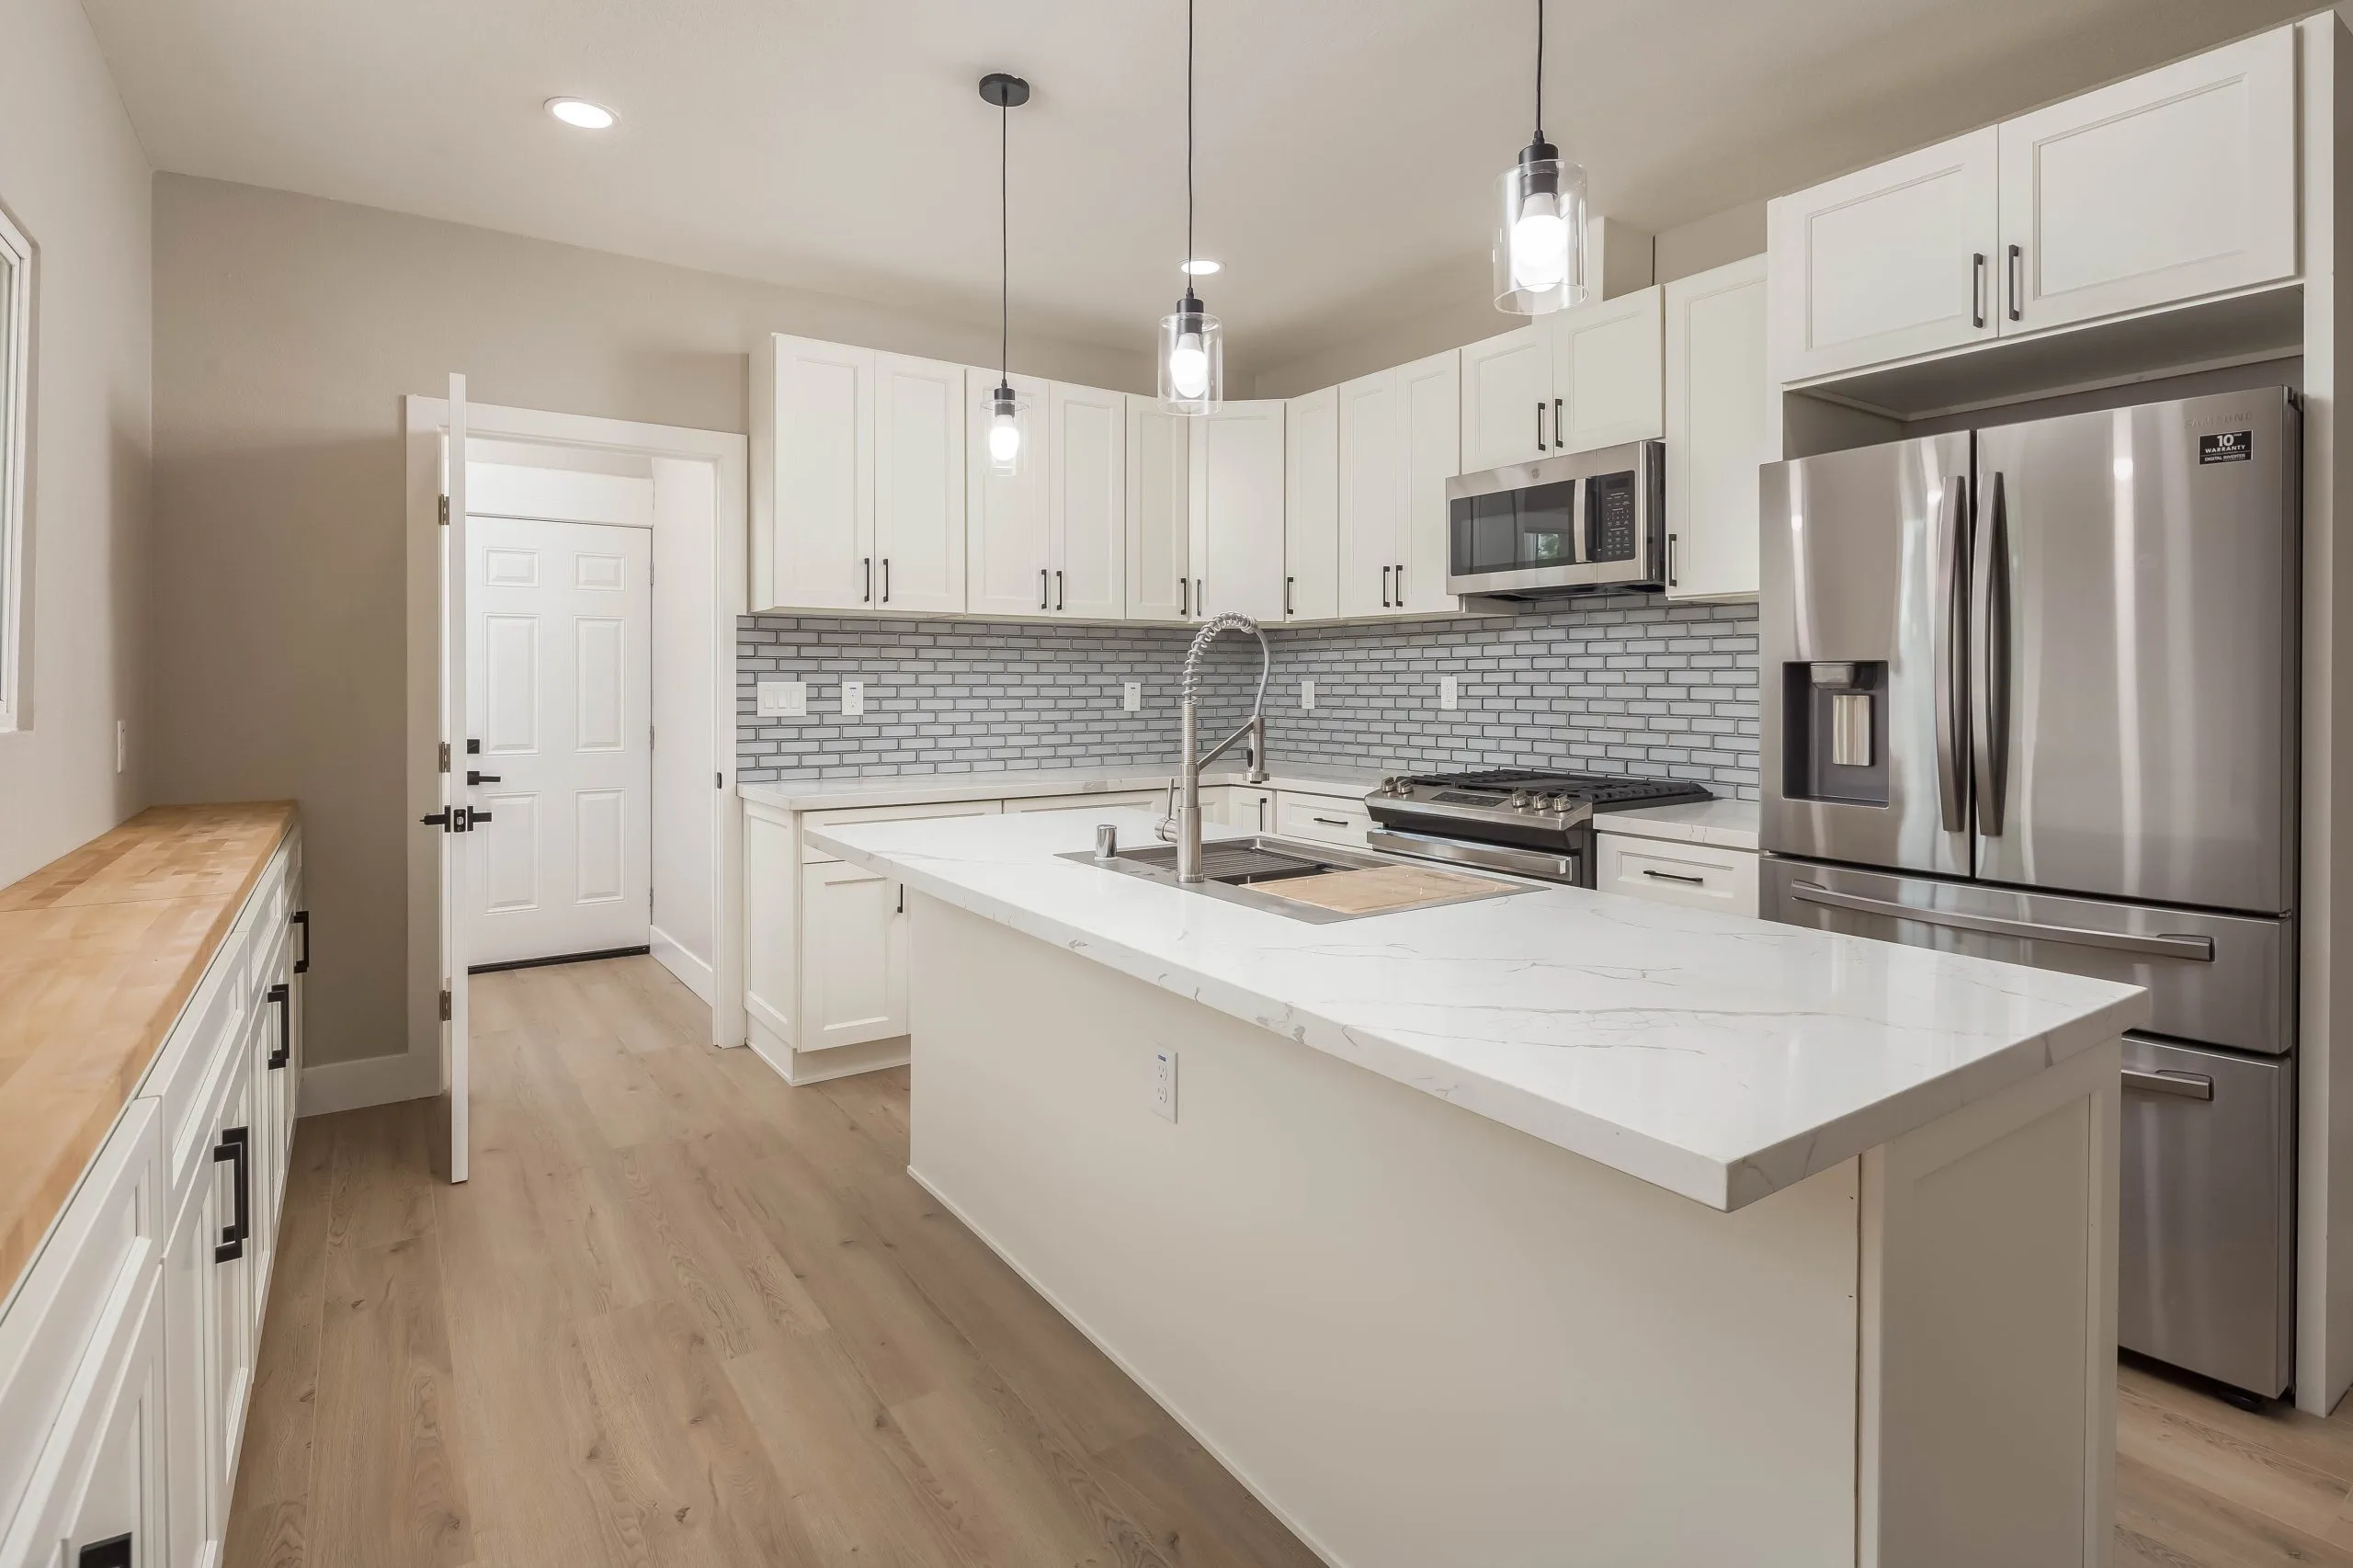
Kitchen remodeling in Dubai typically costs AED 25,000 to 120,000 and takes four to eight weeks. A full remodel means stripping out the existing kitchen, altering plumbing and electrical services to suit a new layout, waterproofing and tiling where required, forming the ceiling and lighting, then installing cabinetry manufactured to your dimensions with a worktop templated after the units are in. Abdulla Carpentry EST does all of that under one contract, with the joinery made in our own Ras Al Khor workshop and a twelve-month workmanship warranty.
The kitchen is the hardest room in a home to get right, because it is the only one where joinery, plumbing, electrical work, ventilation, tiling, stone and appliances all have to land in the same hundred millimetres. Get the sequence wrong and the symptoms are always the same: a filler strip hiding a wall that drifts, a socket behind a wall unit, an extractor that will not clear the bulkhead, a worktop with a seam in the middle of the sink run.
None of those are craftsmanship failures. They are coordination failures, and they happen because five companies were booked instead of one being accountable.
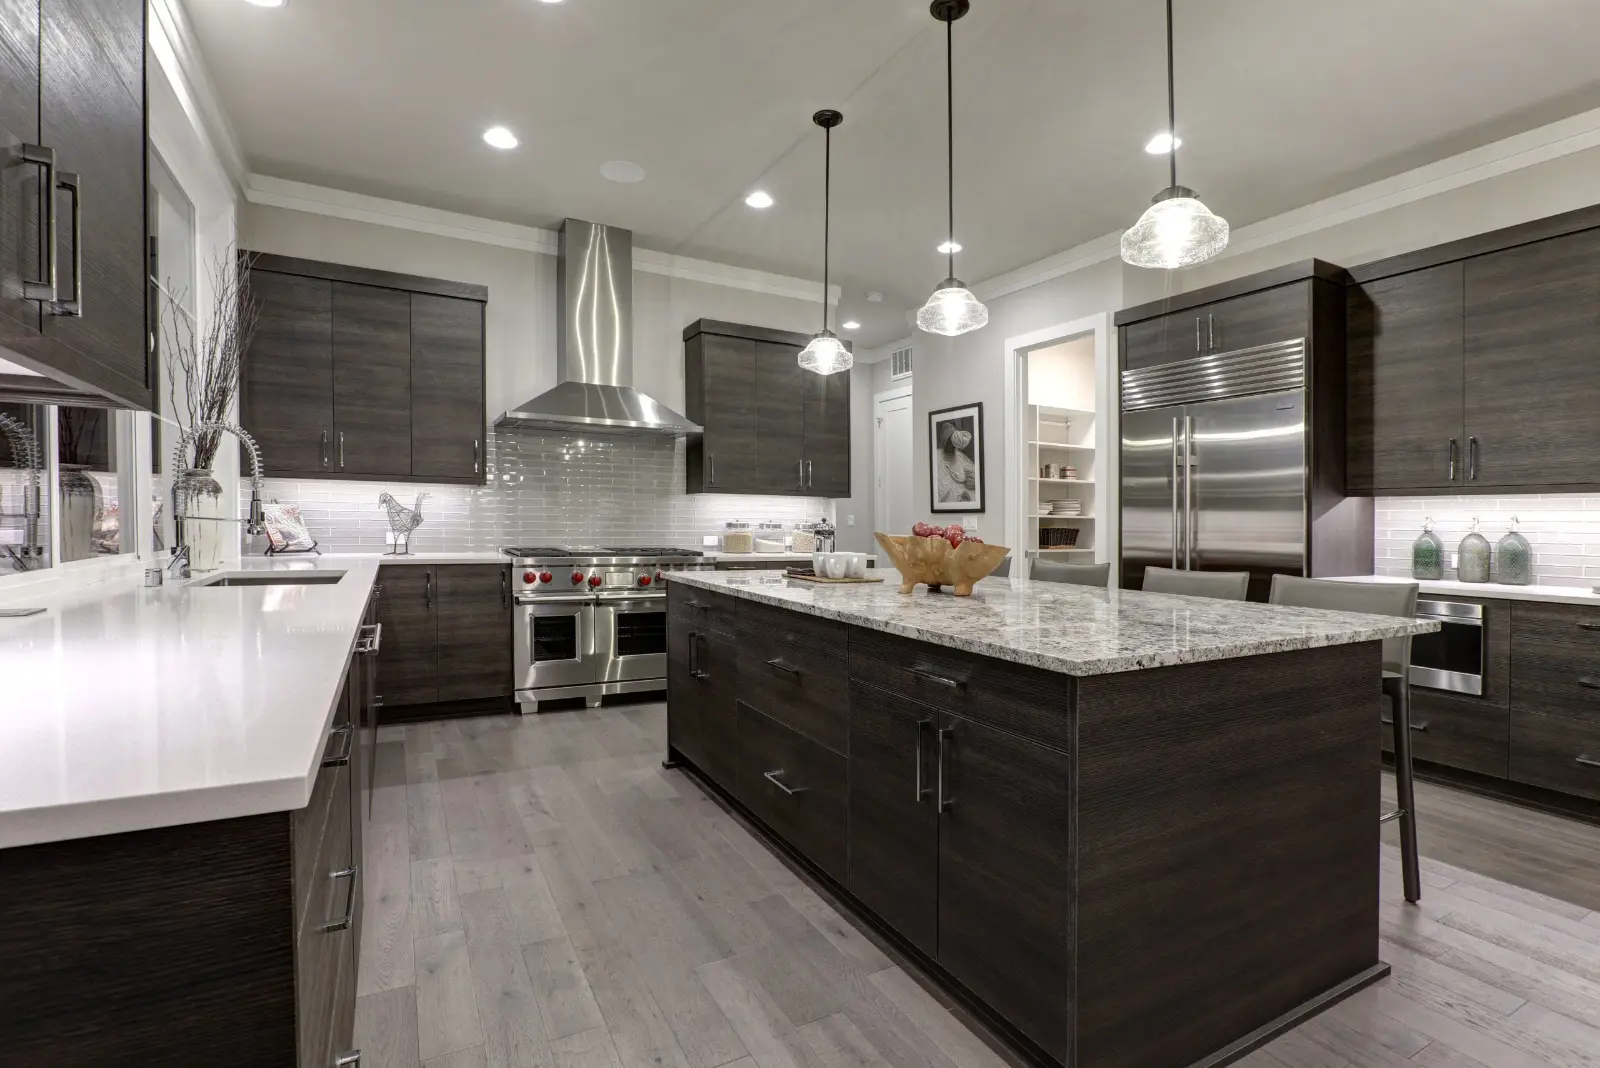
We employ the trades directly, which means the plumber moving the waste and the carpenter building the sink base are answerable to the same supervisor. It also means we can survey for the cabinetry after the tiling and ceilings are finished rather than before — the single decision that determines whether your kitchen meets the ceiling in a straight line.
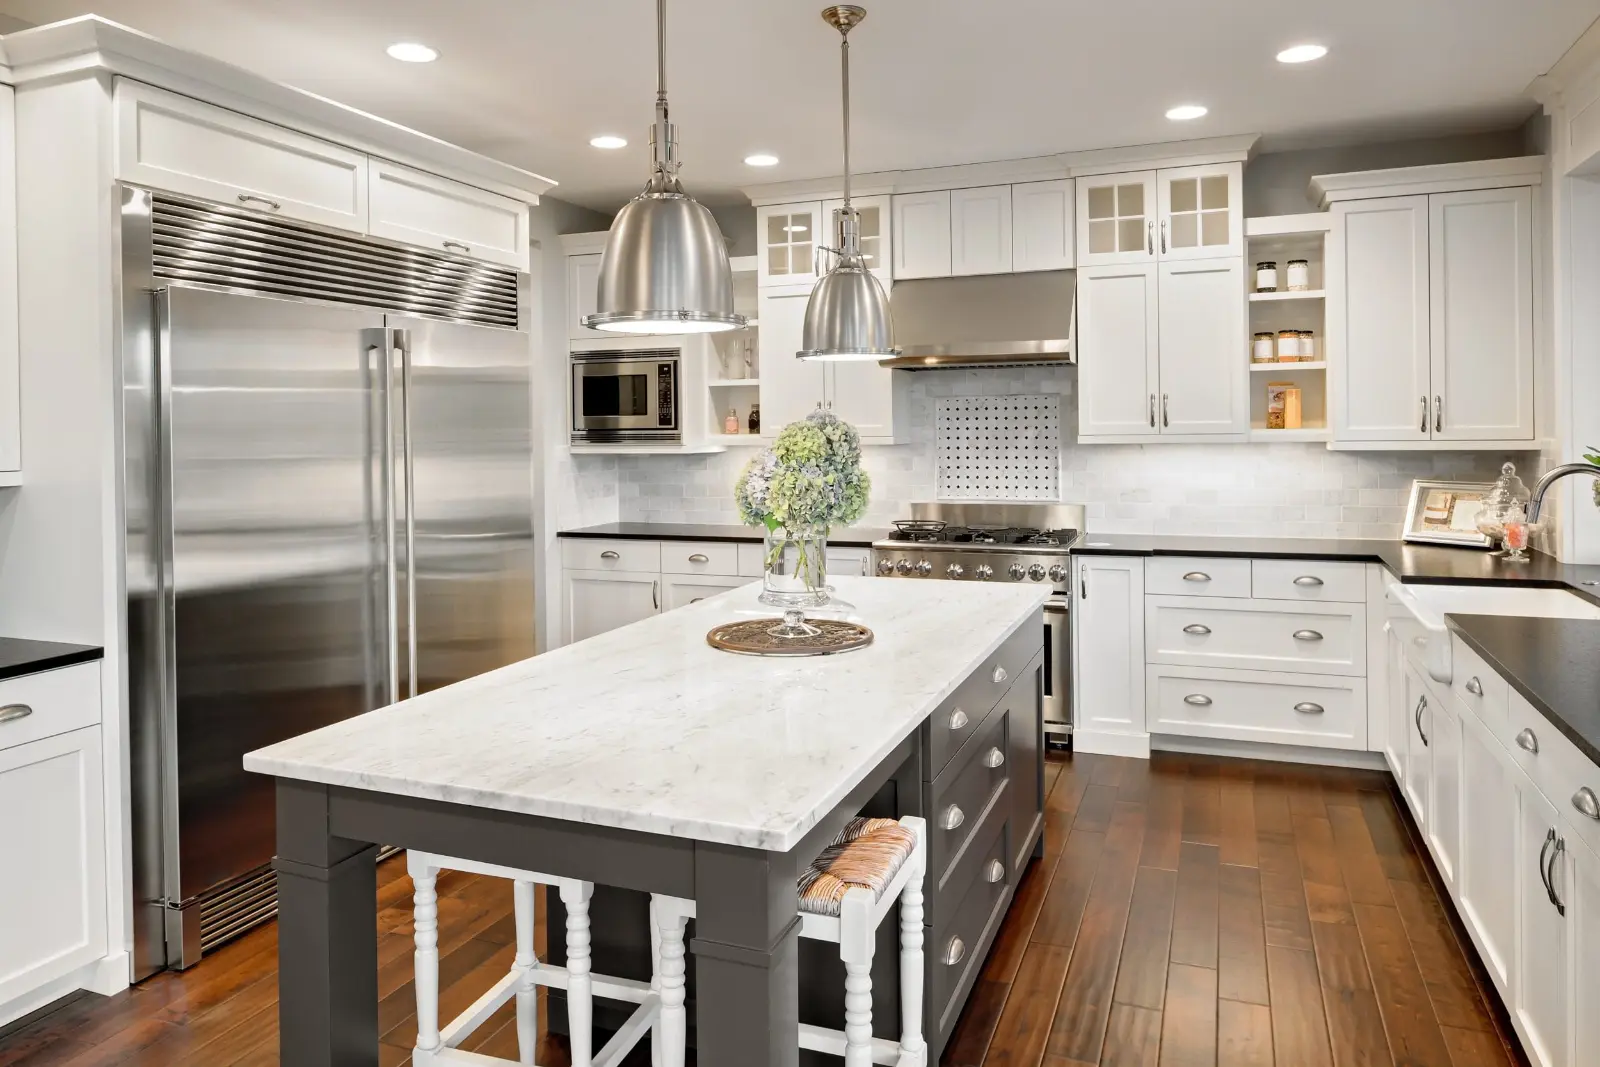 4–8 weeksTypical kitchen programme
Abdulla Carpentry EST is a kitchen renovation company in Dubai that builds its own joinery. We are kitchen contractors Dubai homeowners call for a full kitchen fit out, and equally for a kitchen makeover where the carcasses are sound and only the look is dated — kitchen cabinet painting and refinishing, or cabinet doors and drawer replacement, costs a fraction of a rebuild and we will tell you honestly which one your kitchen needs.
Kitchen remodeling Dubai wide covers the whole list: kitchen cabinets and kitchen cupboards built to your millimetres, quartz countertop, marble countertop or granite worktop templated and fitted, a kitchen island where the room allows it, pantry and storage solutions, kitchen sink and tap installation, and built-in appliances — hob, oven, hood and dishwasher — wired and plumbed to suit.
Custom kitchen cabinets Dubai and what your kitchen is made of
Two kitchens can look identical on installation day and be completely different objects in year five. The difference is never the door colour — it is the board, the edging and the hardware.
Carcasses. We build in 18mm Egger or Kronospan board, moisture-resistant grade under the sink and around the dishwasher without exception. Dubai kitchens fail at the wet points first, and the marginal cost of MR board across those units is trivial against replacing a swollen base in three years. Backs are grooved in rather than pinned on, so the carcass stays square when it is lifted.
Edging. Machine-applied on our own edge bander, matched to the face. Hand-applied edging on a hot iron is what you get from a workshop without the machine, and it lifts at the corners within a year or two in this climate.
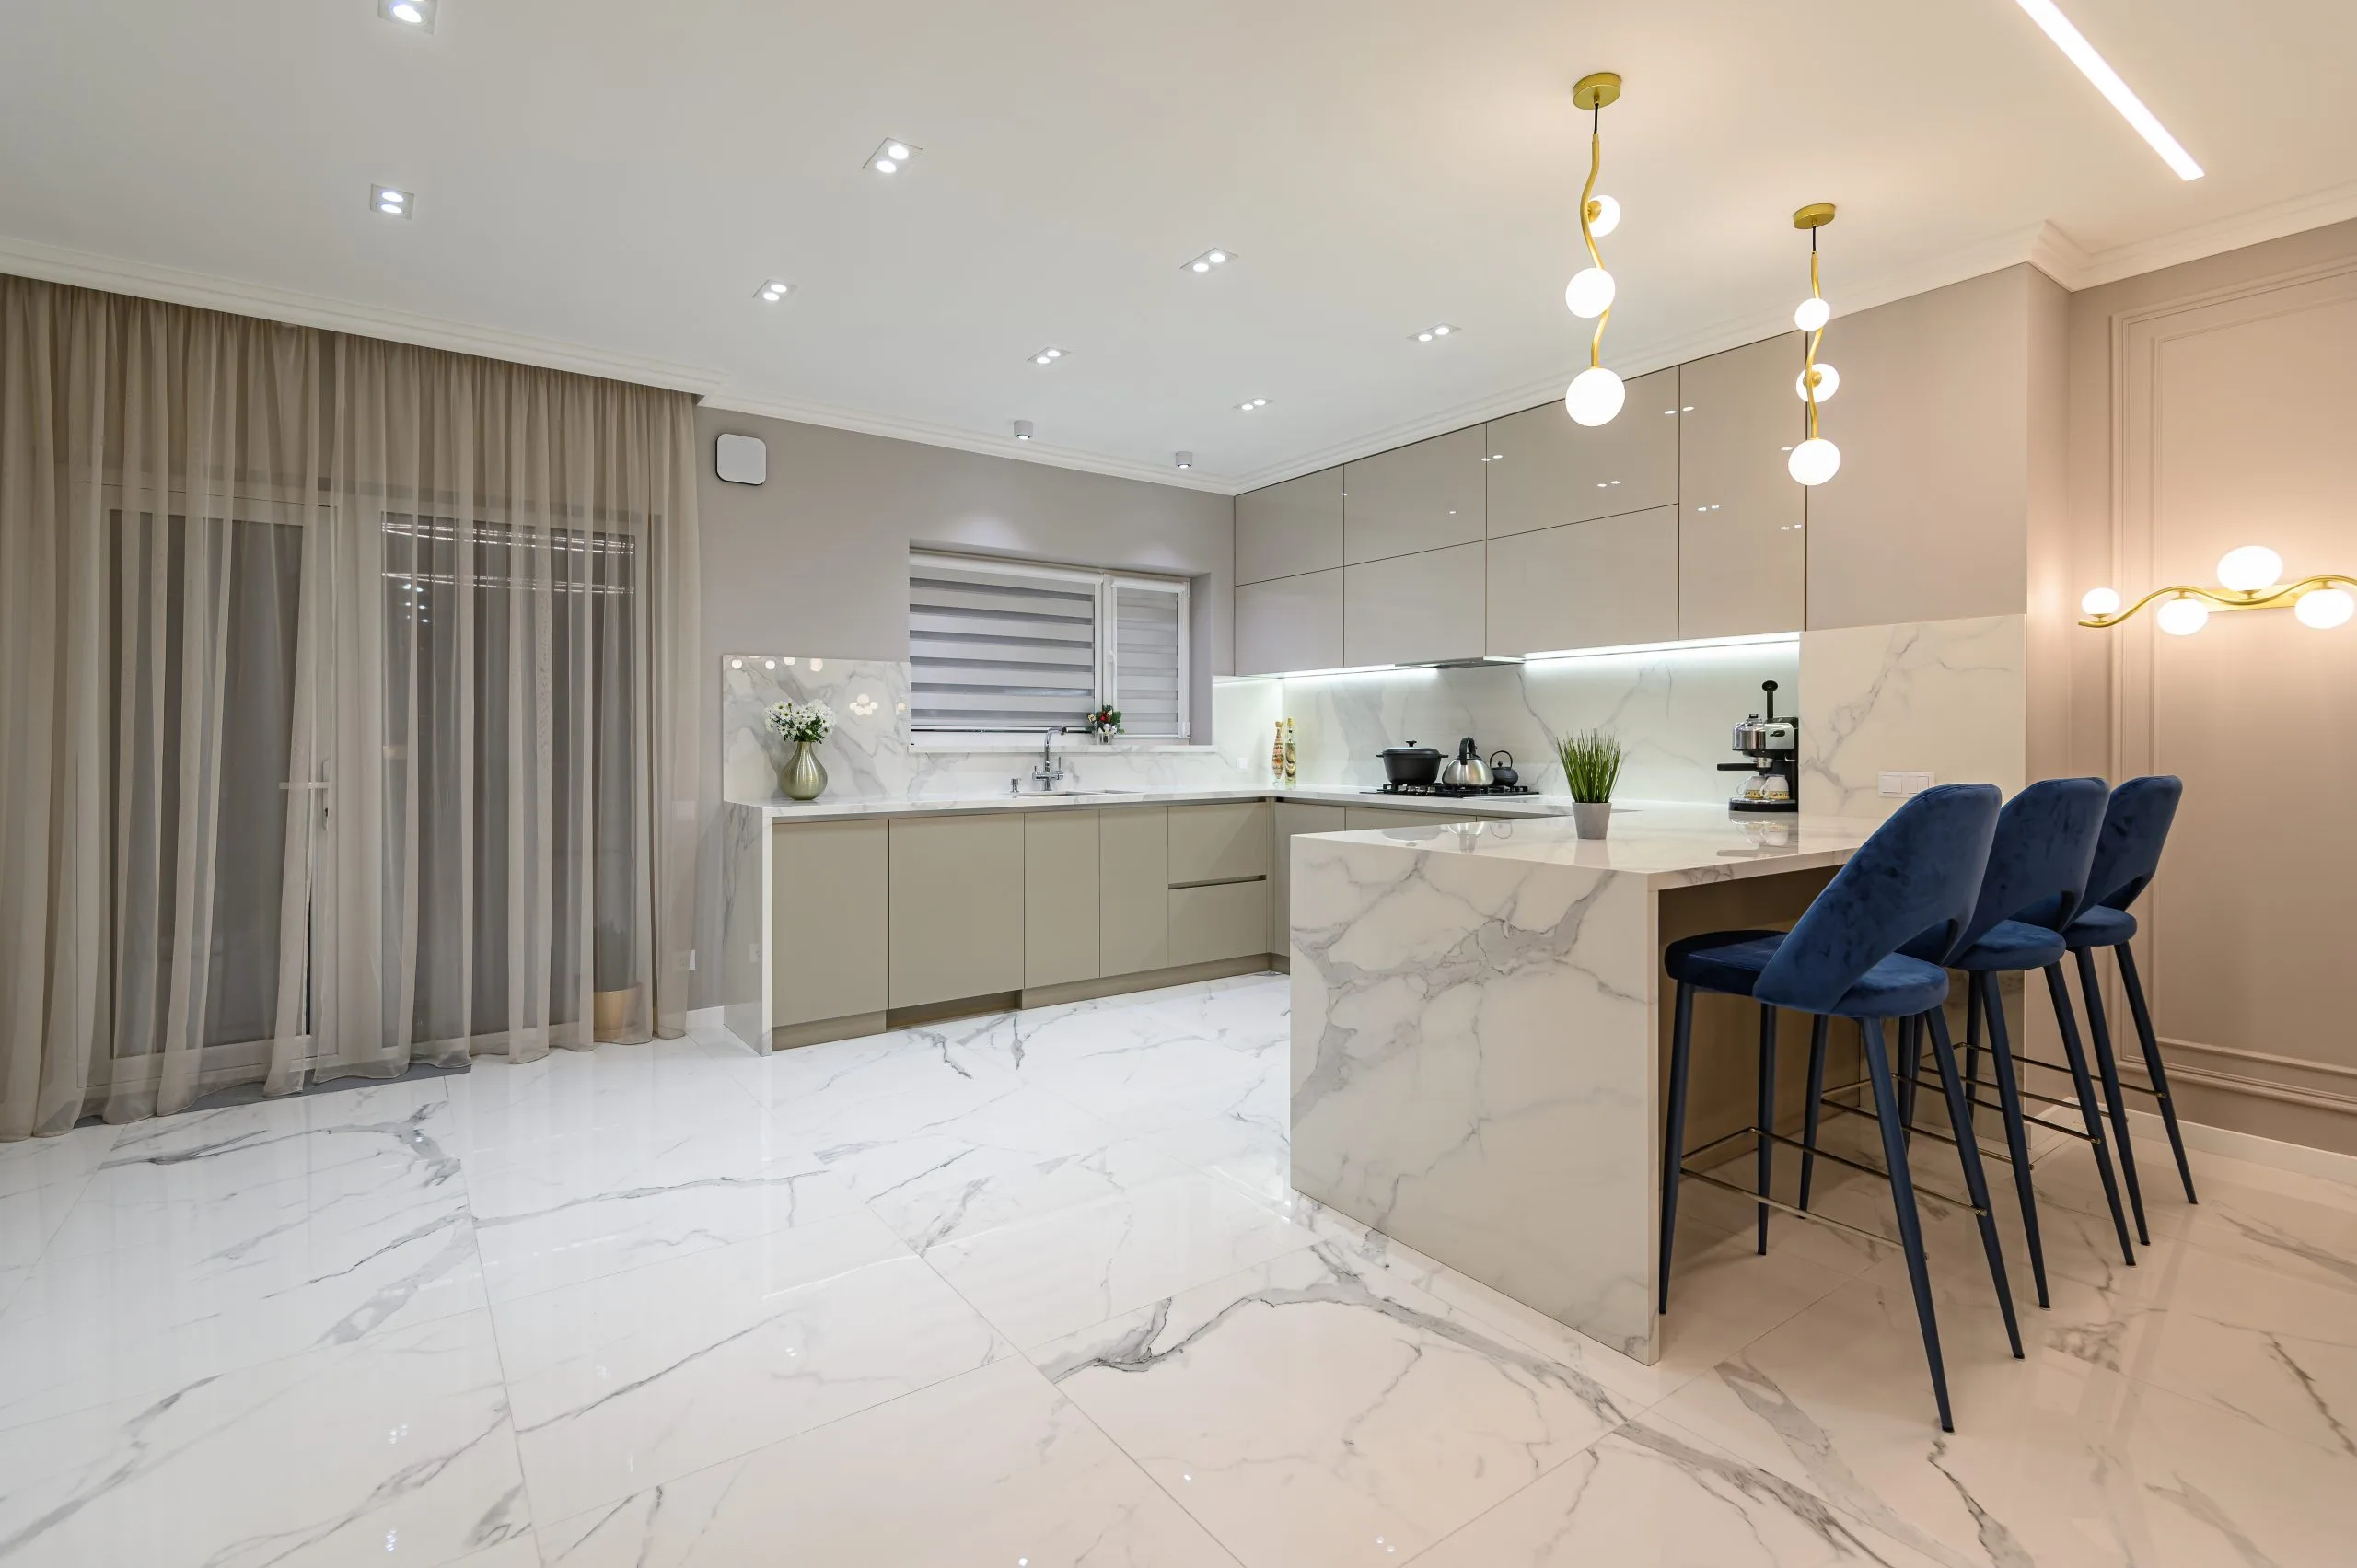
Doors and fronts. PU lacquer for depth and for detailed profiles, natural veneer where you want timber grain running across a run, high-gloss acrylic for a seamless modern look, laminate where durability matters more than luxury. Each has a use; none is simply better. We will tell you which suits the room, the light and your tolerance for fingerprints.
Hardware. Blum or Hettich, soft-close throughout, on every job. It adds roughly three to five per cent to the cost of a kitchen and it is the difference between drawers that still glide in year eight and doors that sag by year two. This is the single easiest place to spend money well, and the most common place a cheap quotation has saved it.
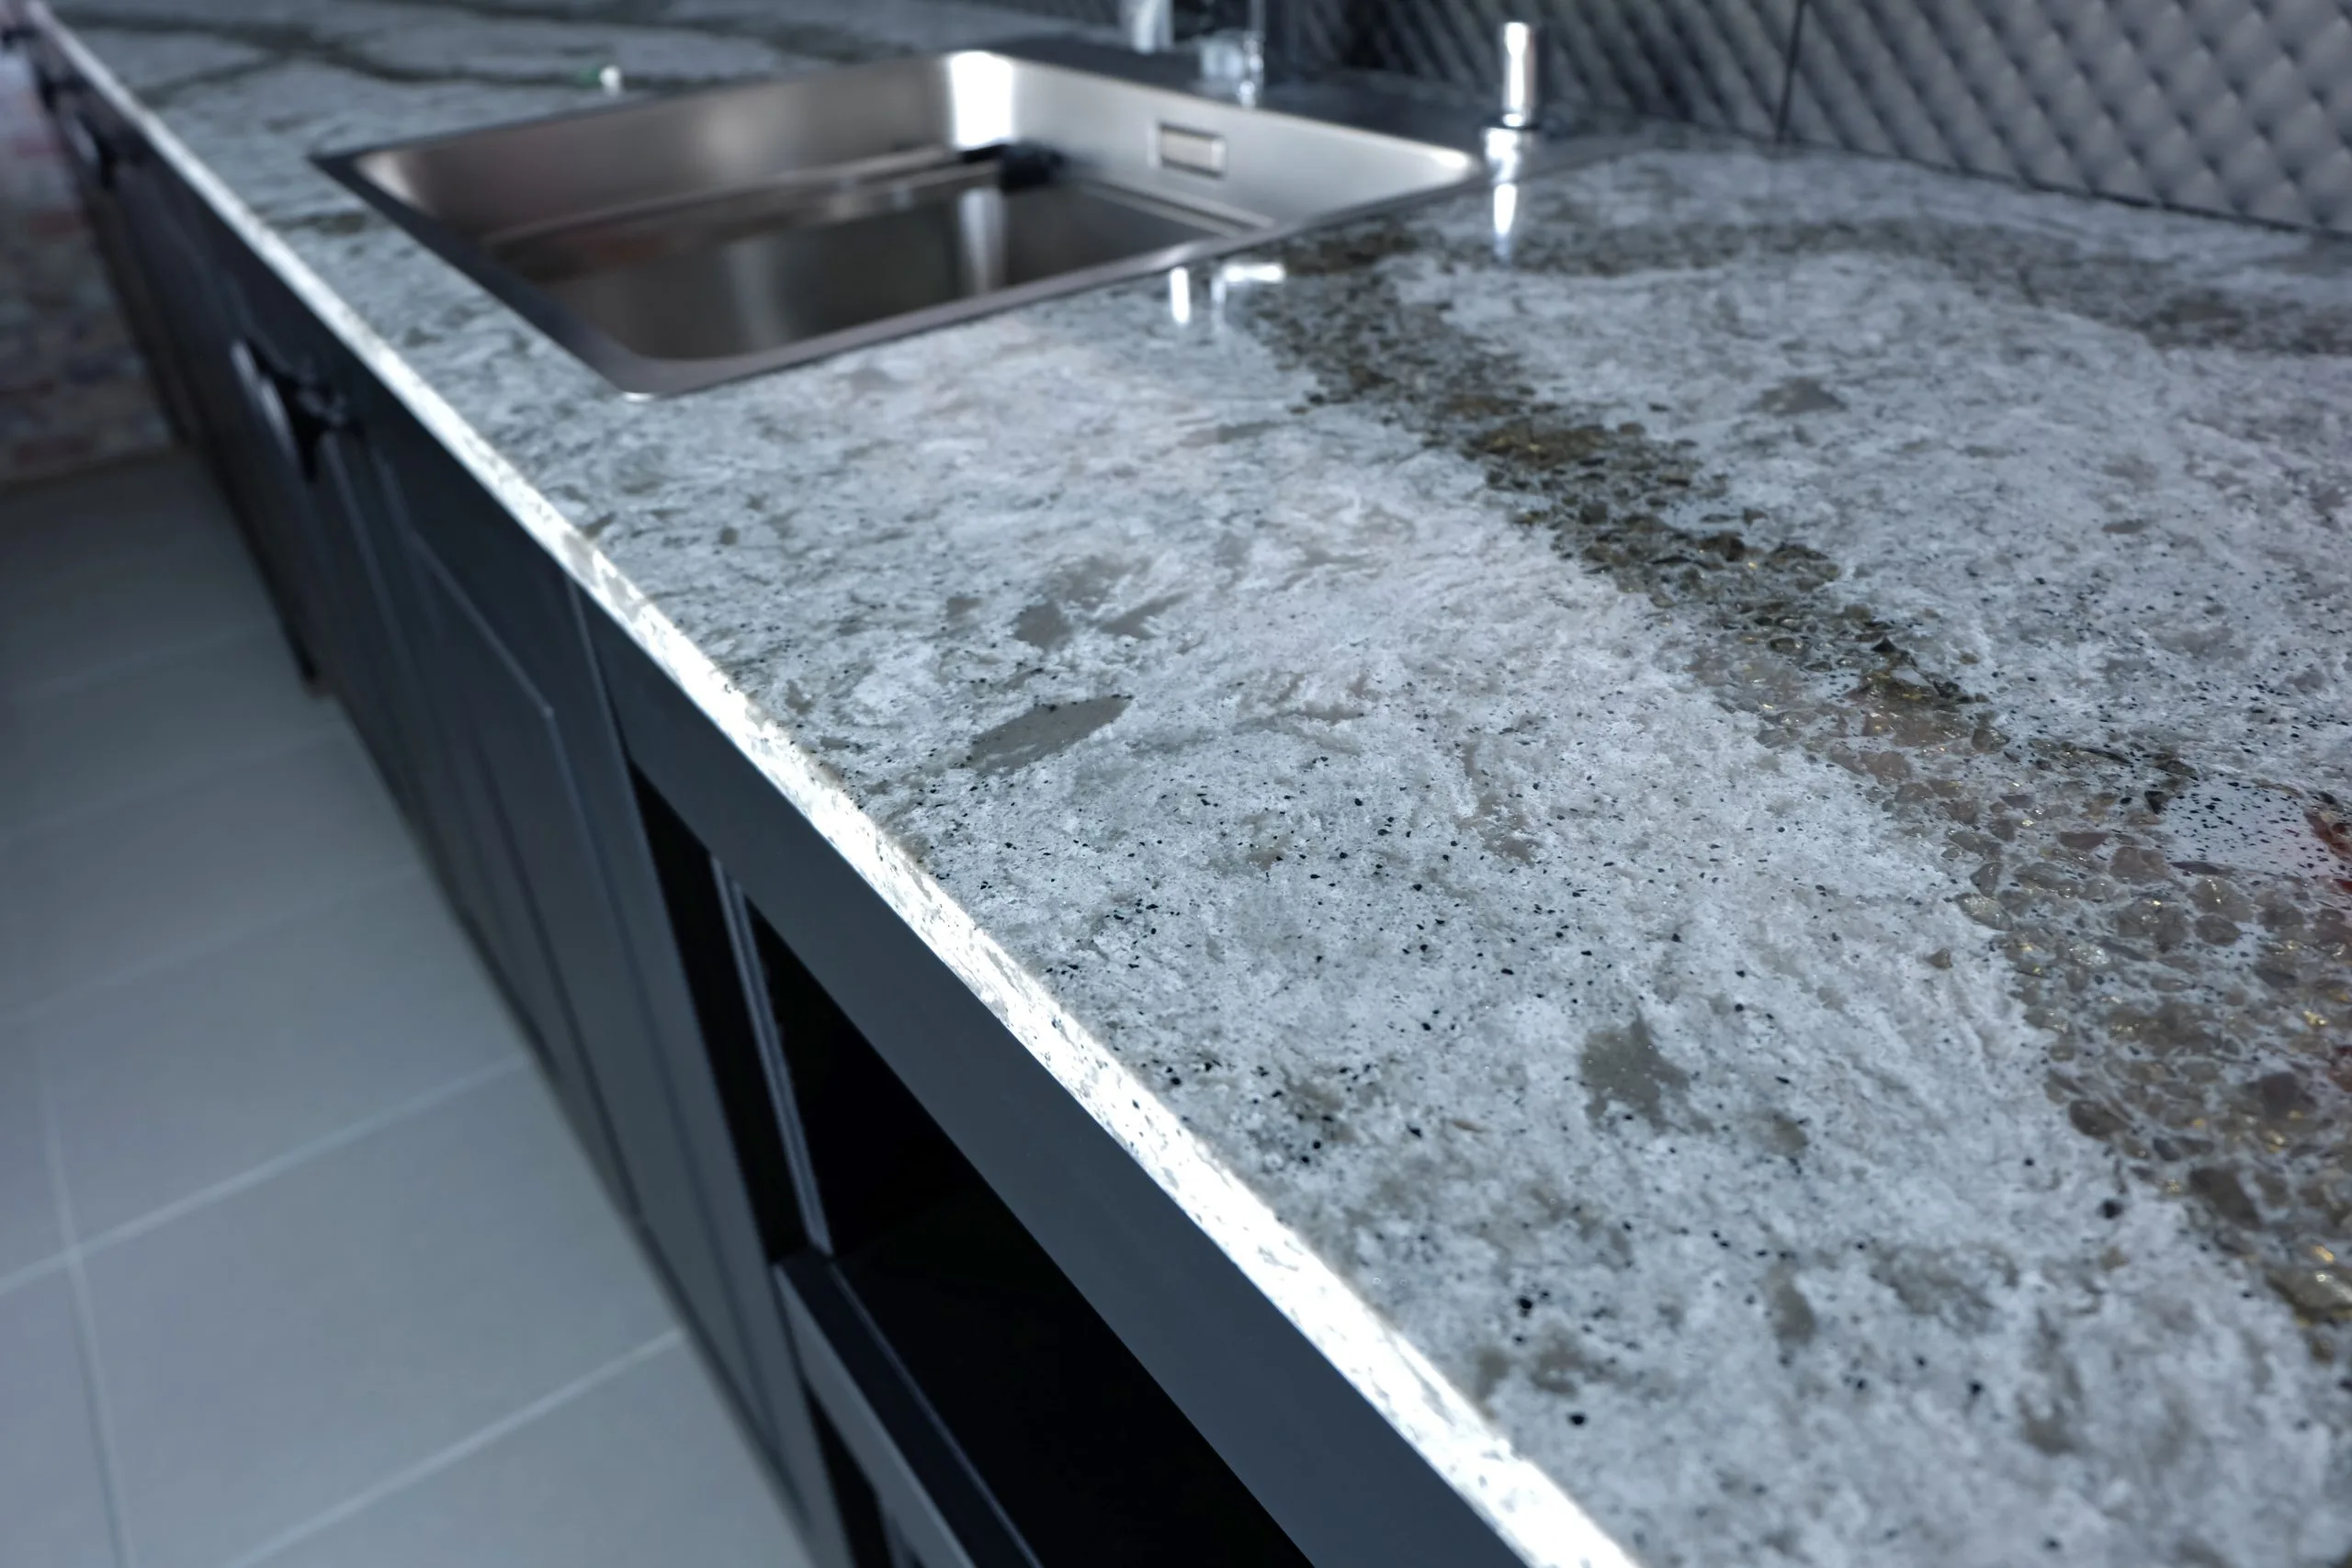
Worktops. Quartz, granite, Corian, sintered stone or Italian marble. All templated after the base units are installed and levelled — never cut to a drawing. A templated top follows the wall; a drawing-cut top needs a scribe strip to hide the gap.
Kitchen countertops: quartz, marble and granite
A kitchen quotation that only prices cabinets is not a kitchen quotation. These are the other trades in every one of our kitchen jobs, all in-house.
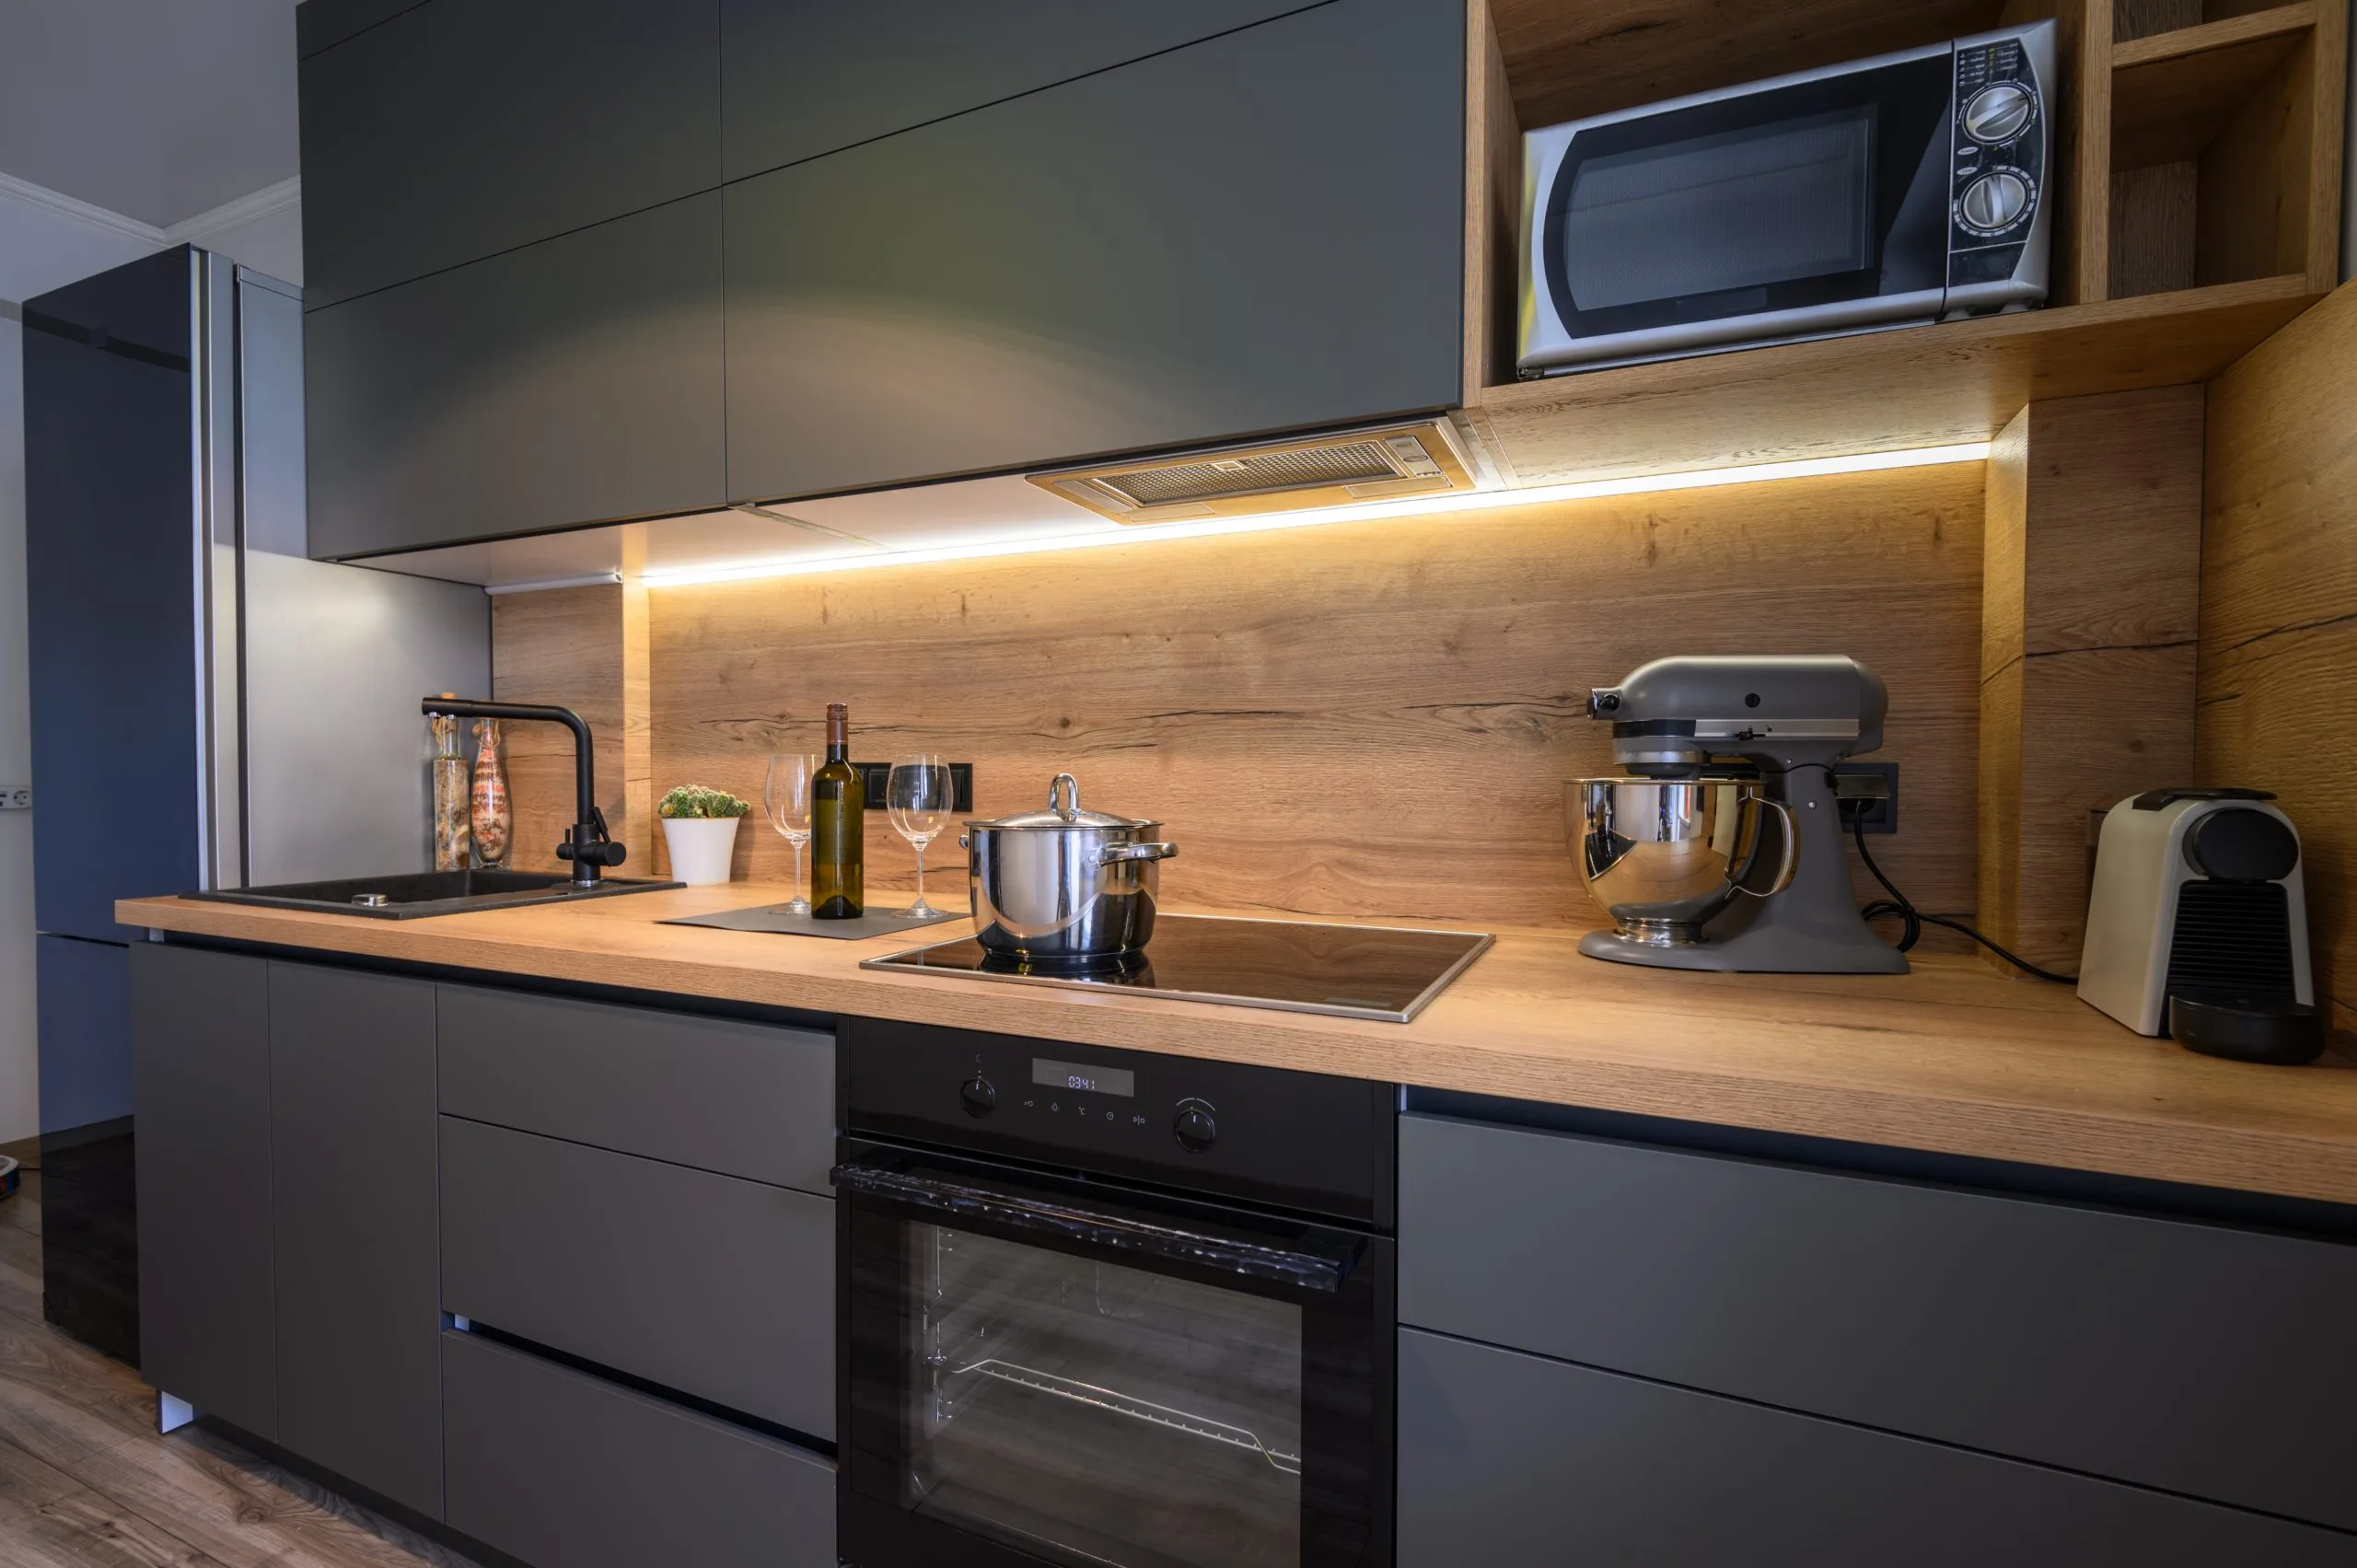
Plumbing. Moving a sink means moving a waste, and a waste needs fall. In an apartment on a slab with limited depth, that constraint decides where your sink can go — which is why we check it at the survey rather than discovering it at first fix. Hot and cold runs, dishwasher and washing machine feeds, filtered water and concealed valves are all pressure-tested before anything is boxed in.
Electrical. Kitchens have the highest power density in a home. Oven, hob, extractor, dishwasher, fridge, microwave, kettle, coffee machine and now induction loads that older Dubai apartments were never wired for. We check the distribution board capacity at survey, add circuits where needed, and position sockets against the final furniture layout instead of the old one.
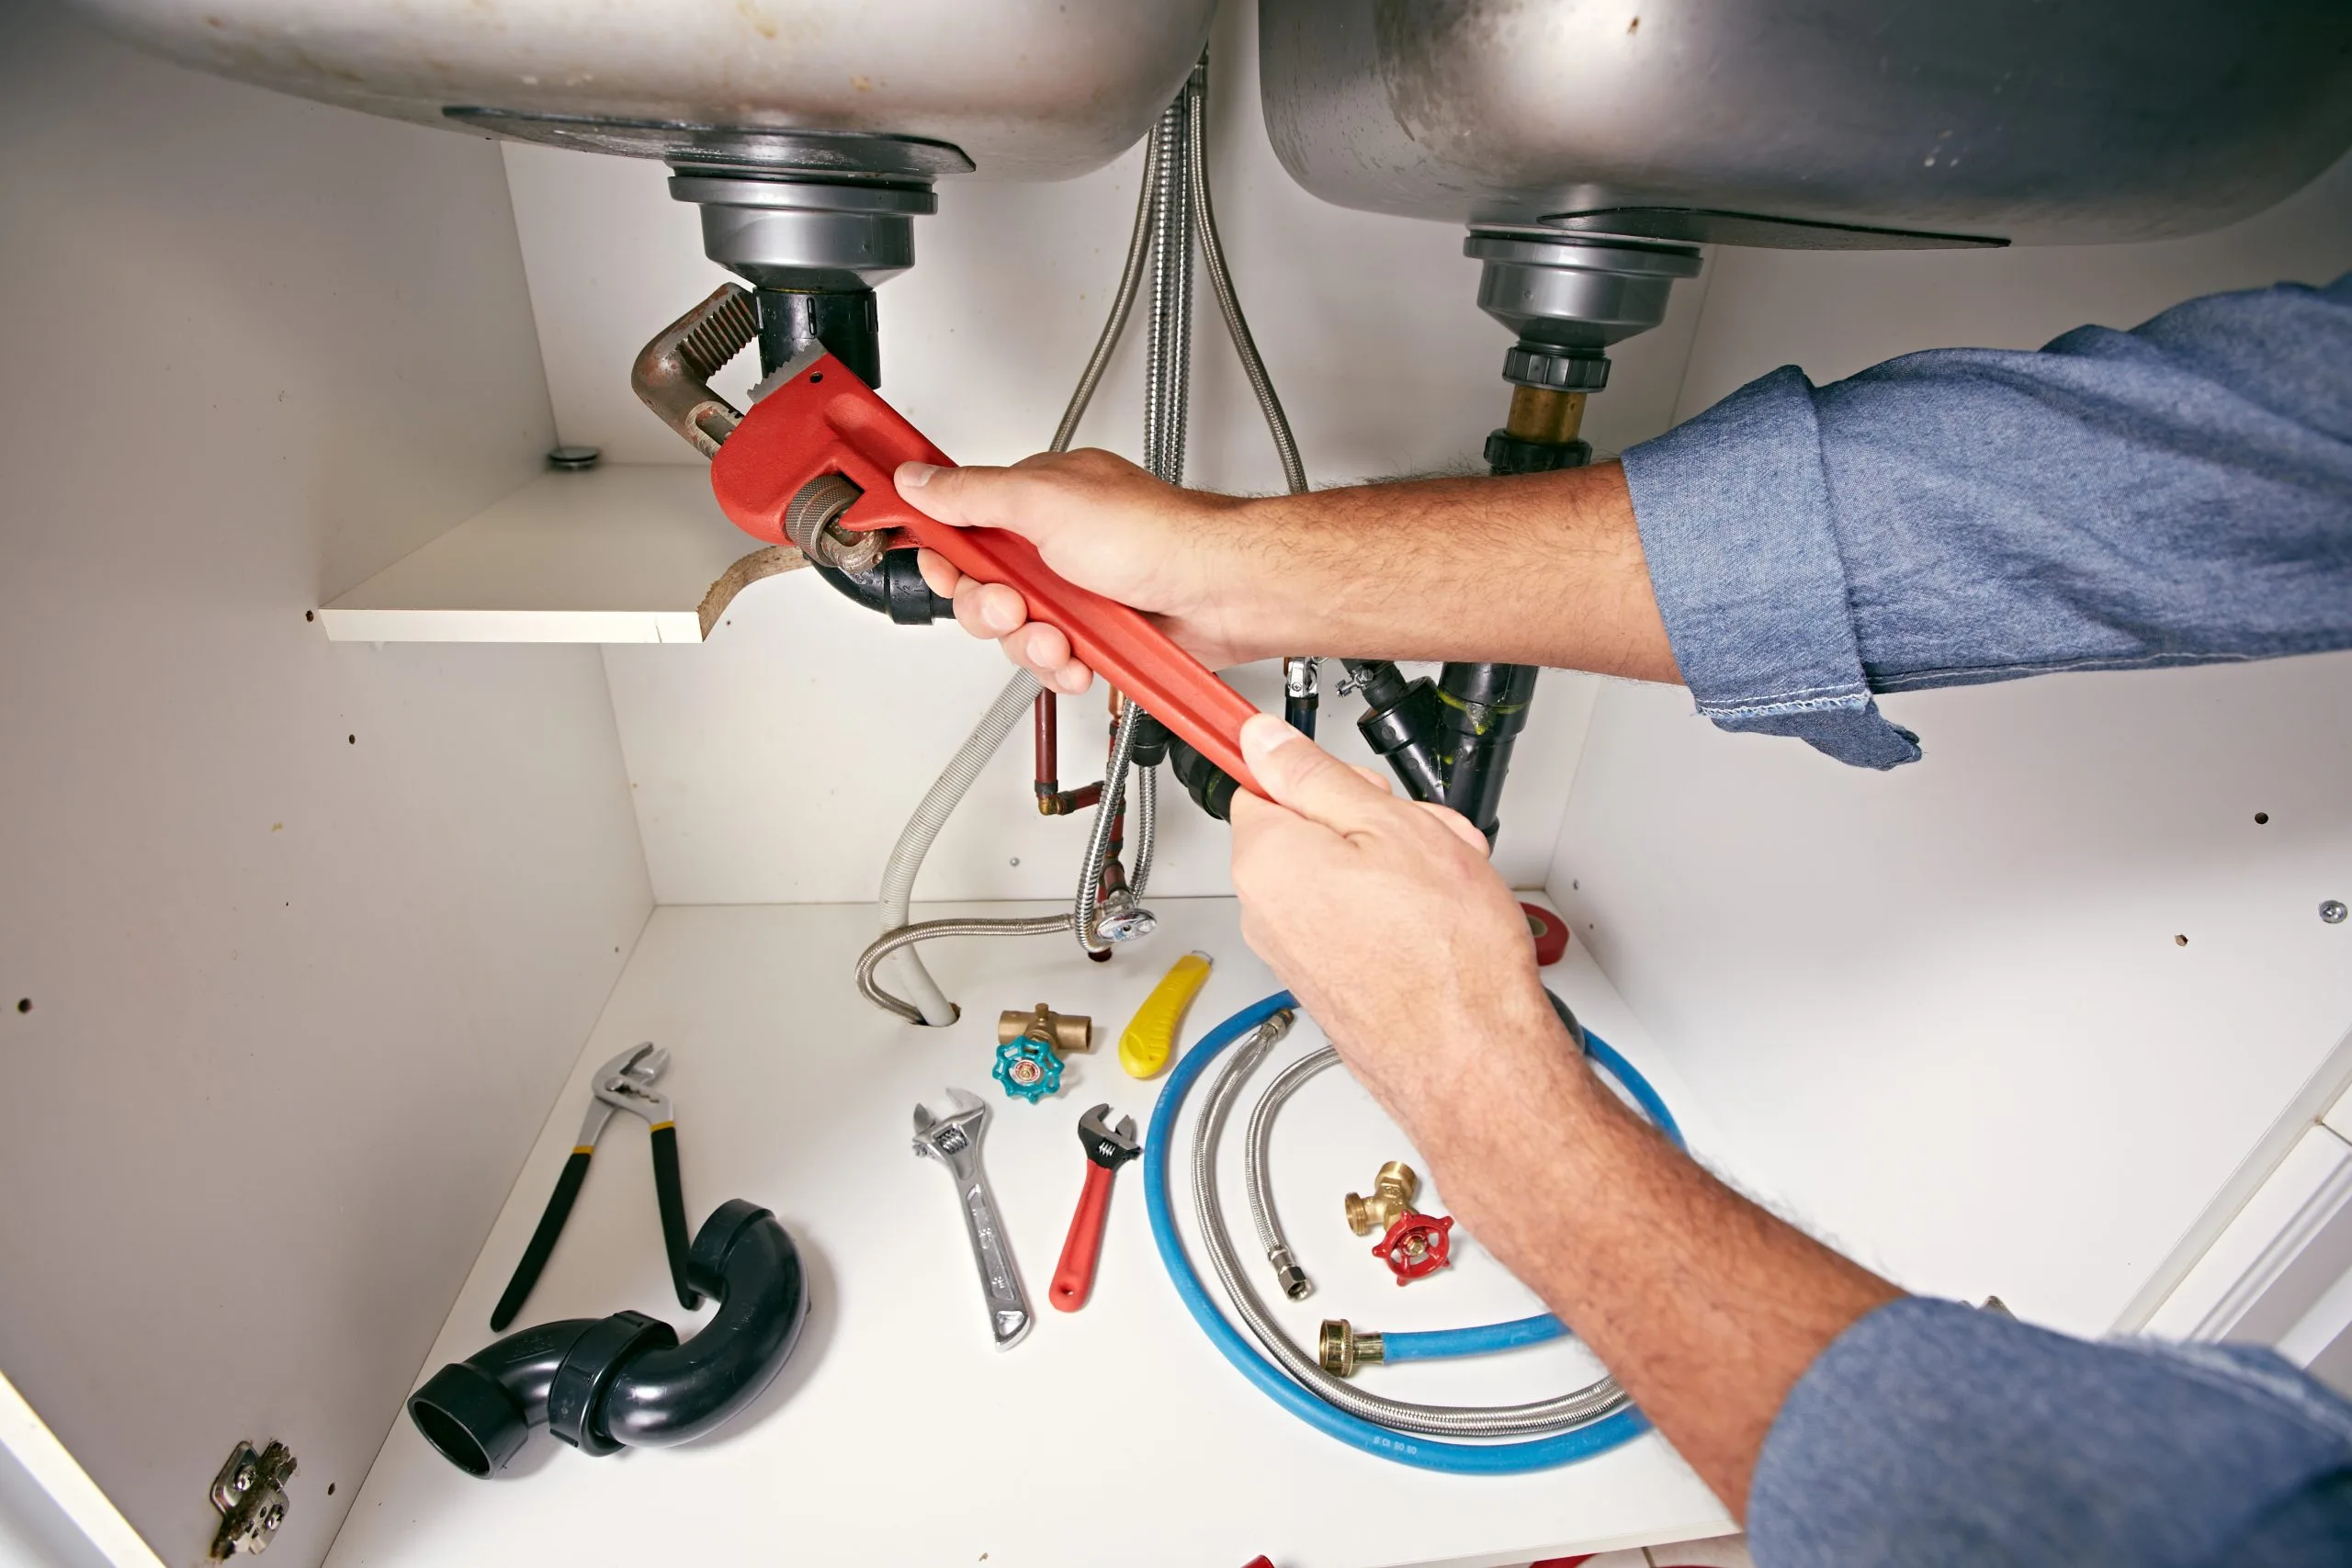
Ventilation. The extractor route is the most commonly bodged element in a Dubai kitchen remodel. Recirculating filters are fine for light cooking and useless for daily frying. If a duct run to an external wall or riser exists, we use it; if it does not, we say so before you buy an extractor that cannot do its job.
Ceilings and lighting. The ceiling is formed around the lighting plan and the extract route, not the other way round. Downlights are positioned over the working surfaces rather than the centre of the room, under-cabinet strips are wired with the supply concealed inside the carcass, and any bulkhead needed to conceal ducting is designed in from the start so it reads as deliberate.
Tiling, stone and flooring. Splashbacks in tile, stone or glass, templated after the units are in. Floors levelled and moisture-checked before anything is laid, with the threshold into the adjoining room detailed rather than trimmed.
Kitchen plumbing, electrical and ventilation
Survey, layout and 3D
We measure wall by wall, check the waste position and issue a 3D you approve before anything is ordered.
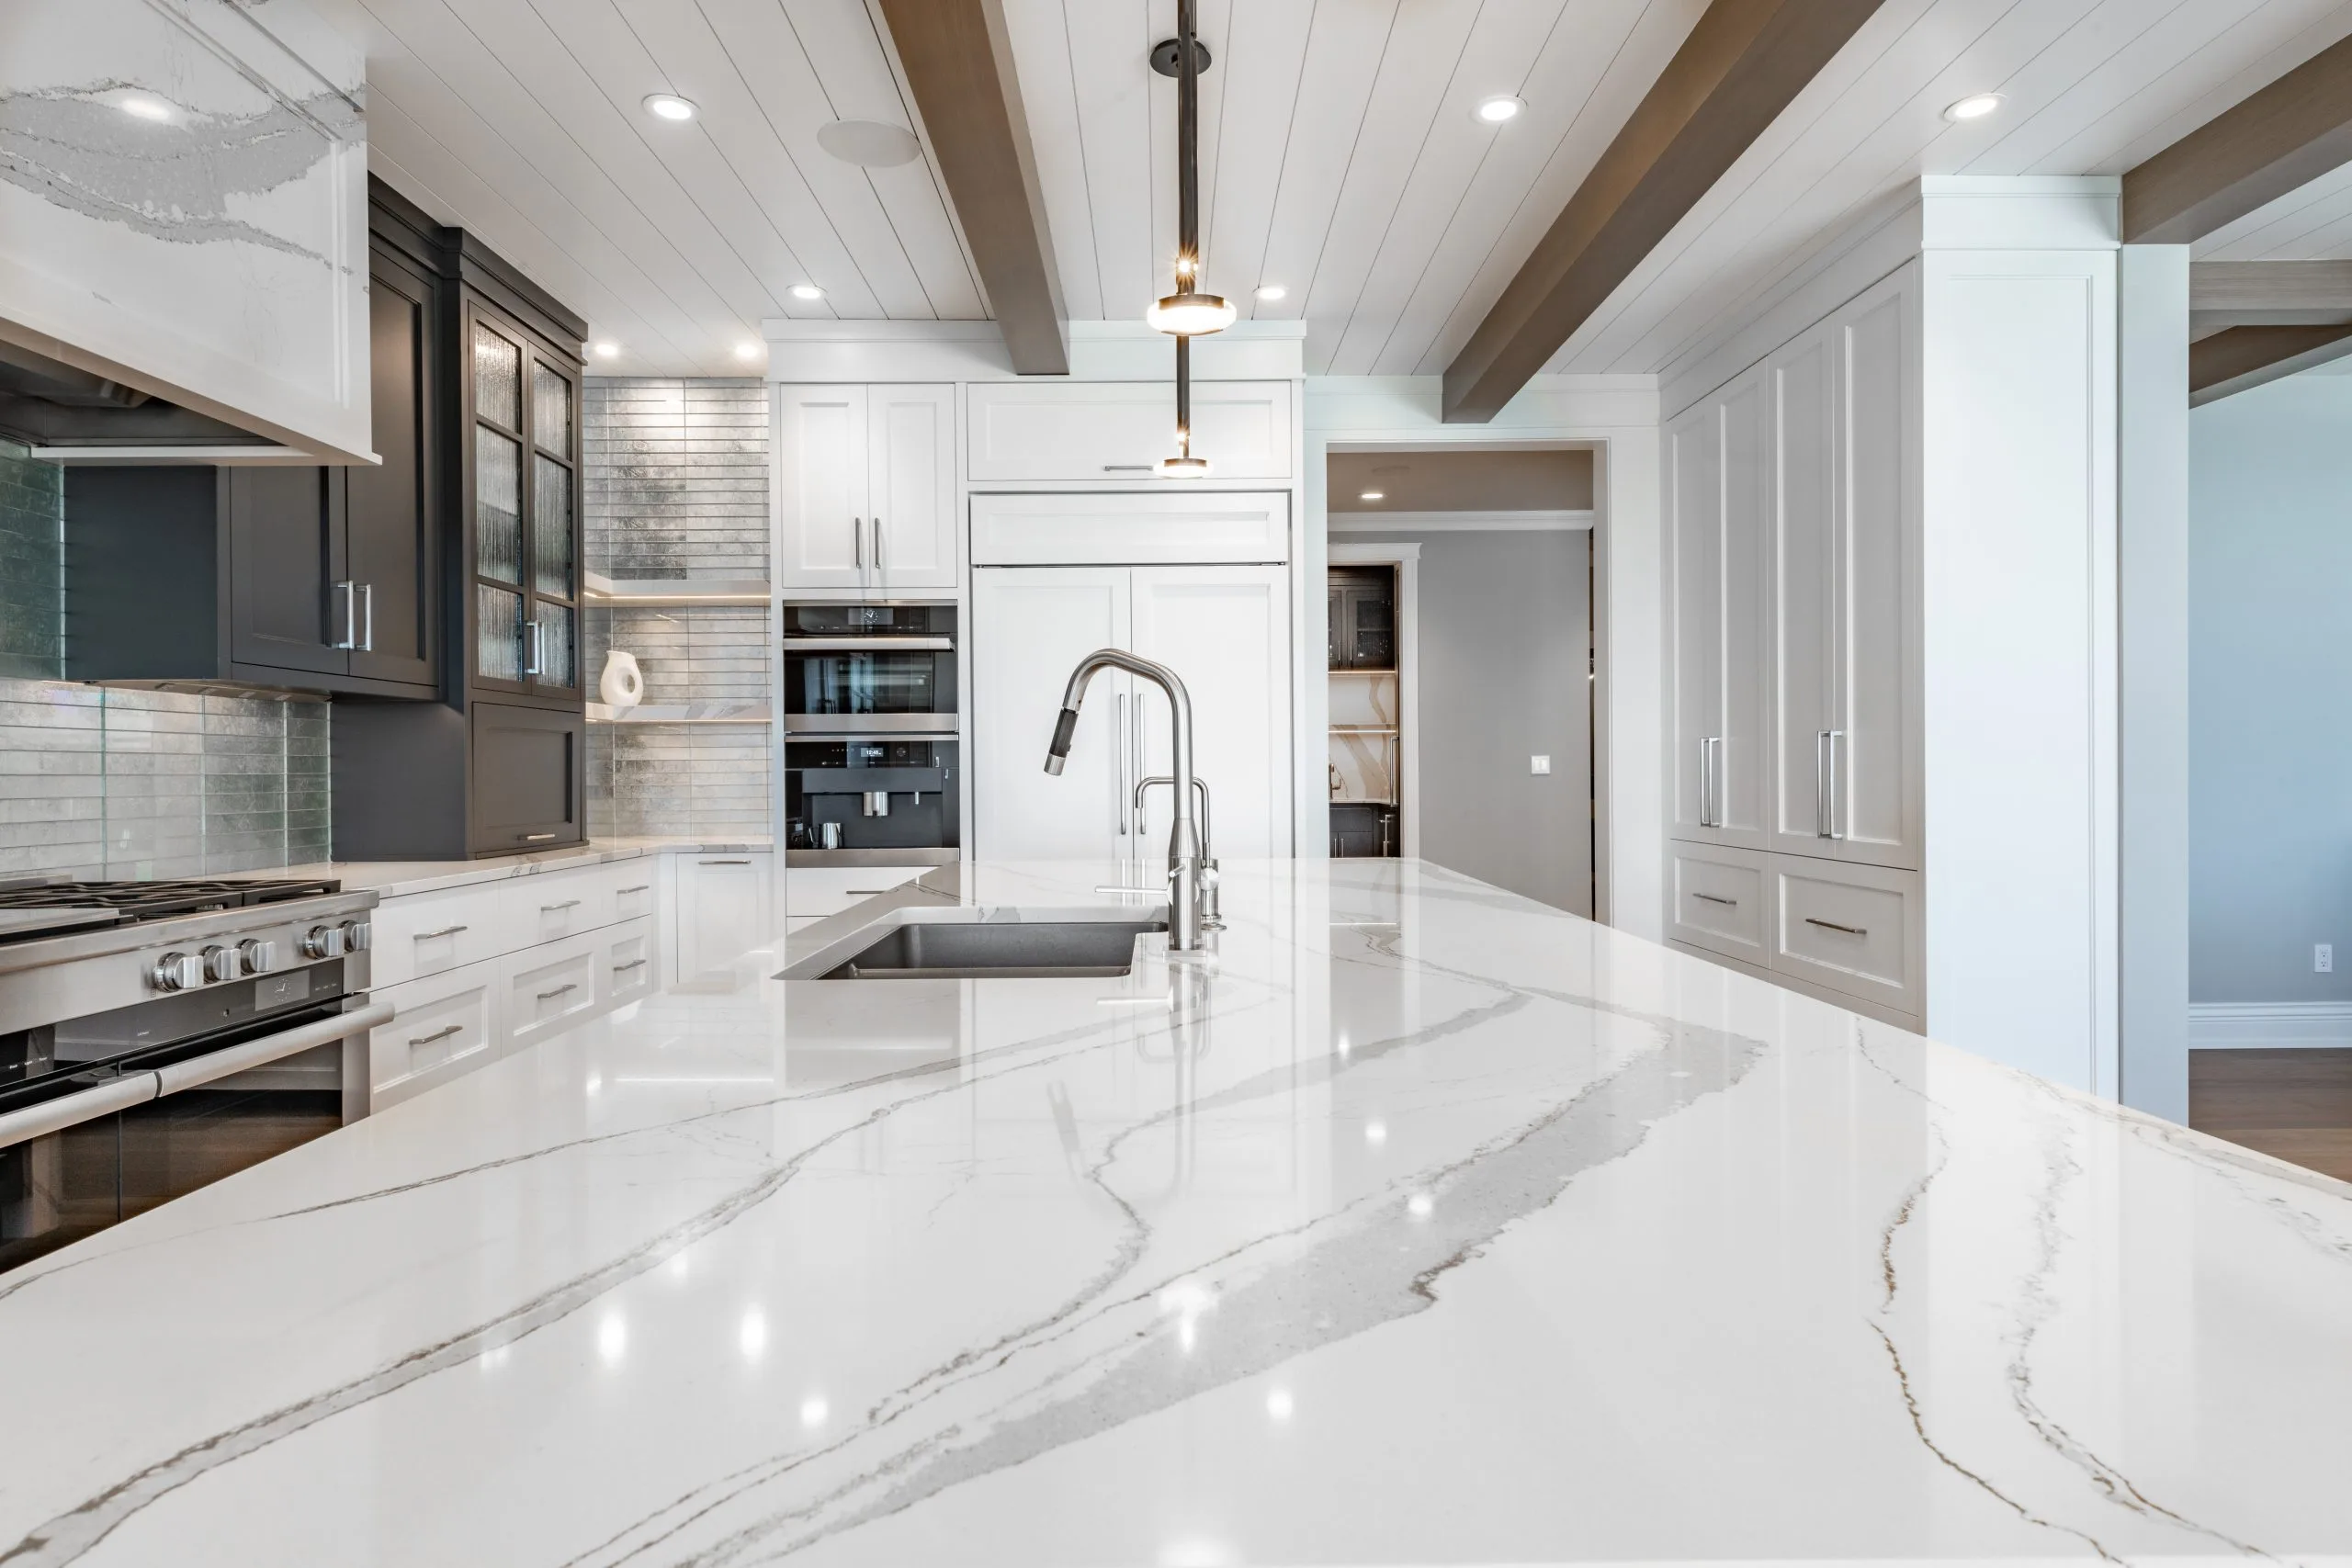
Strip-out and first fix
Old units come out, then plumbing and electrical are rerouted and tested while the walls are still open.
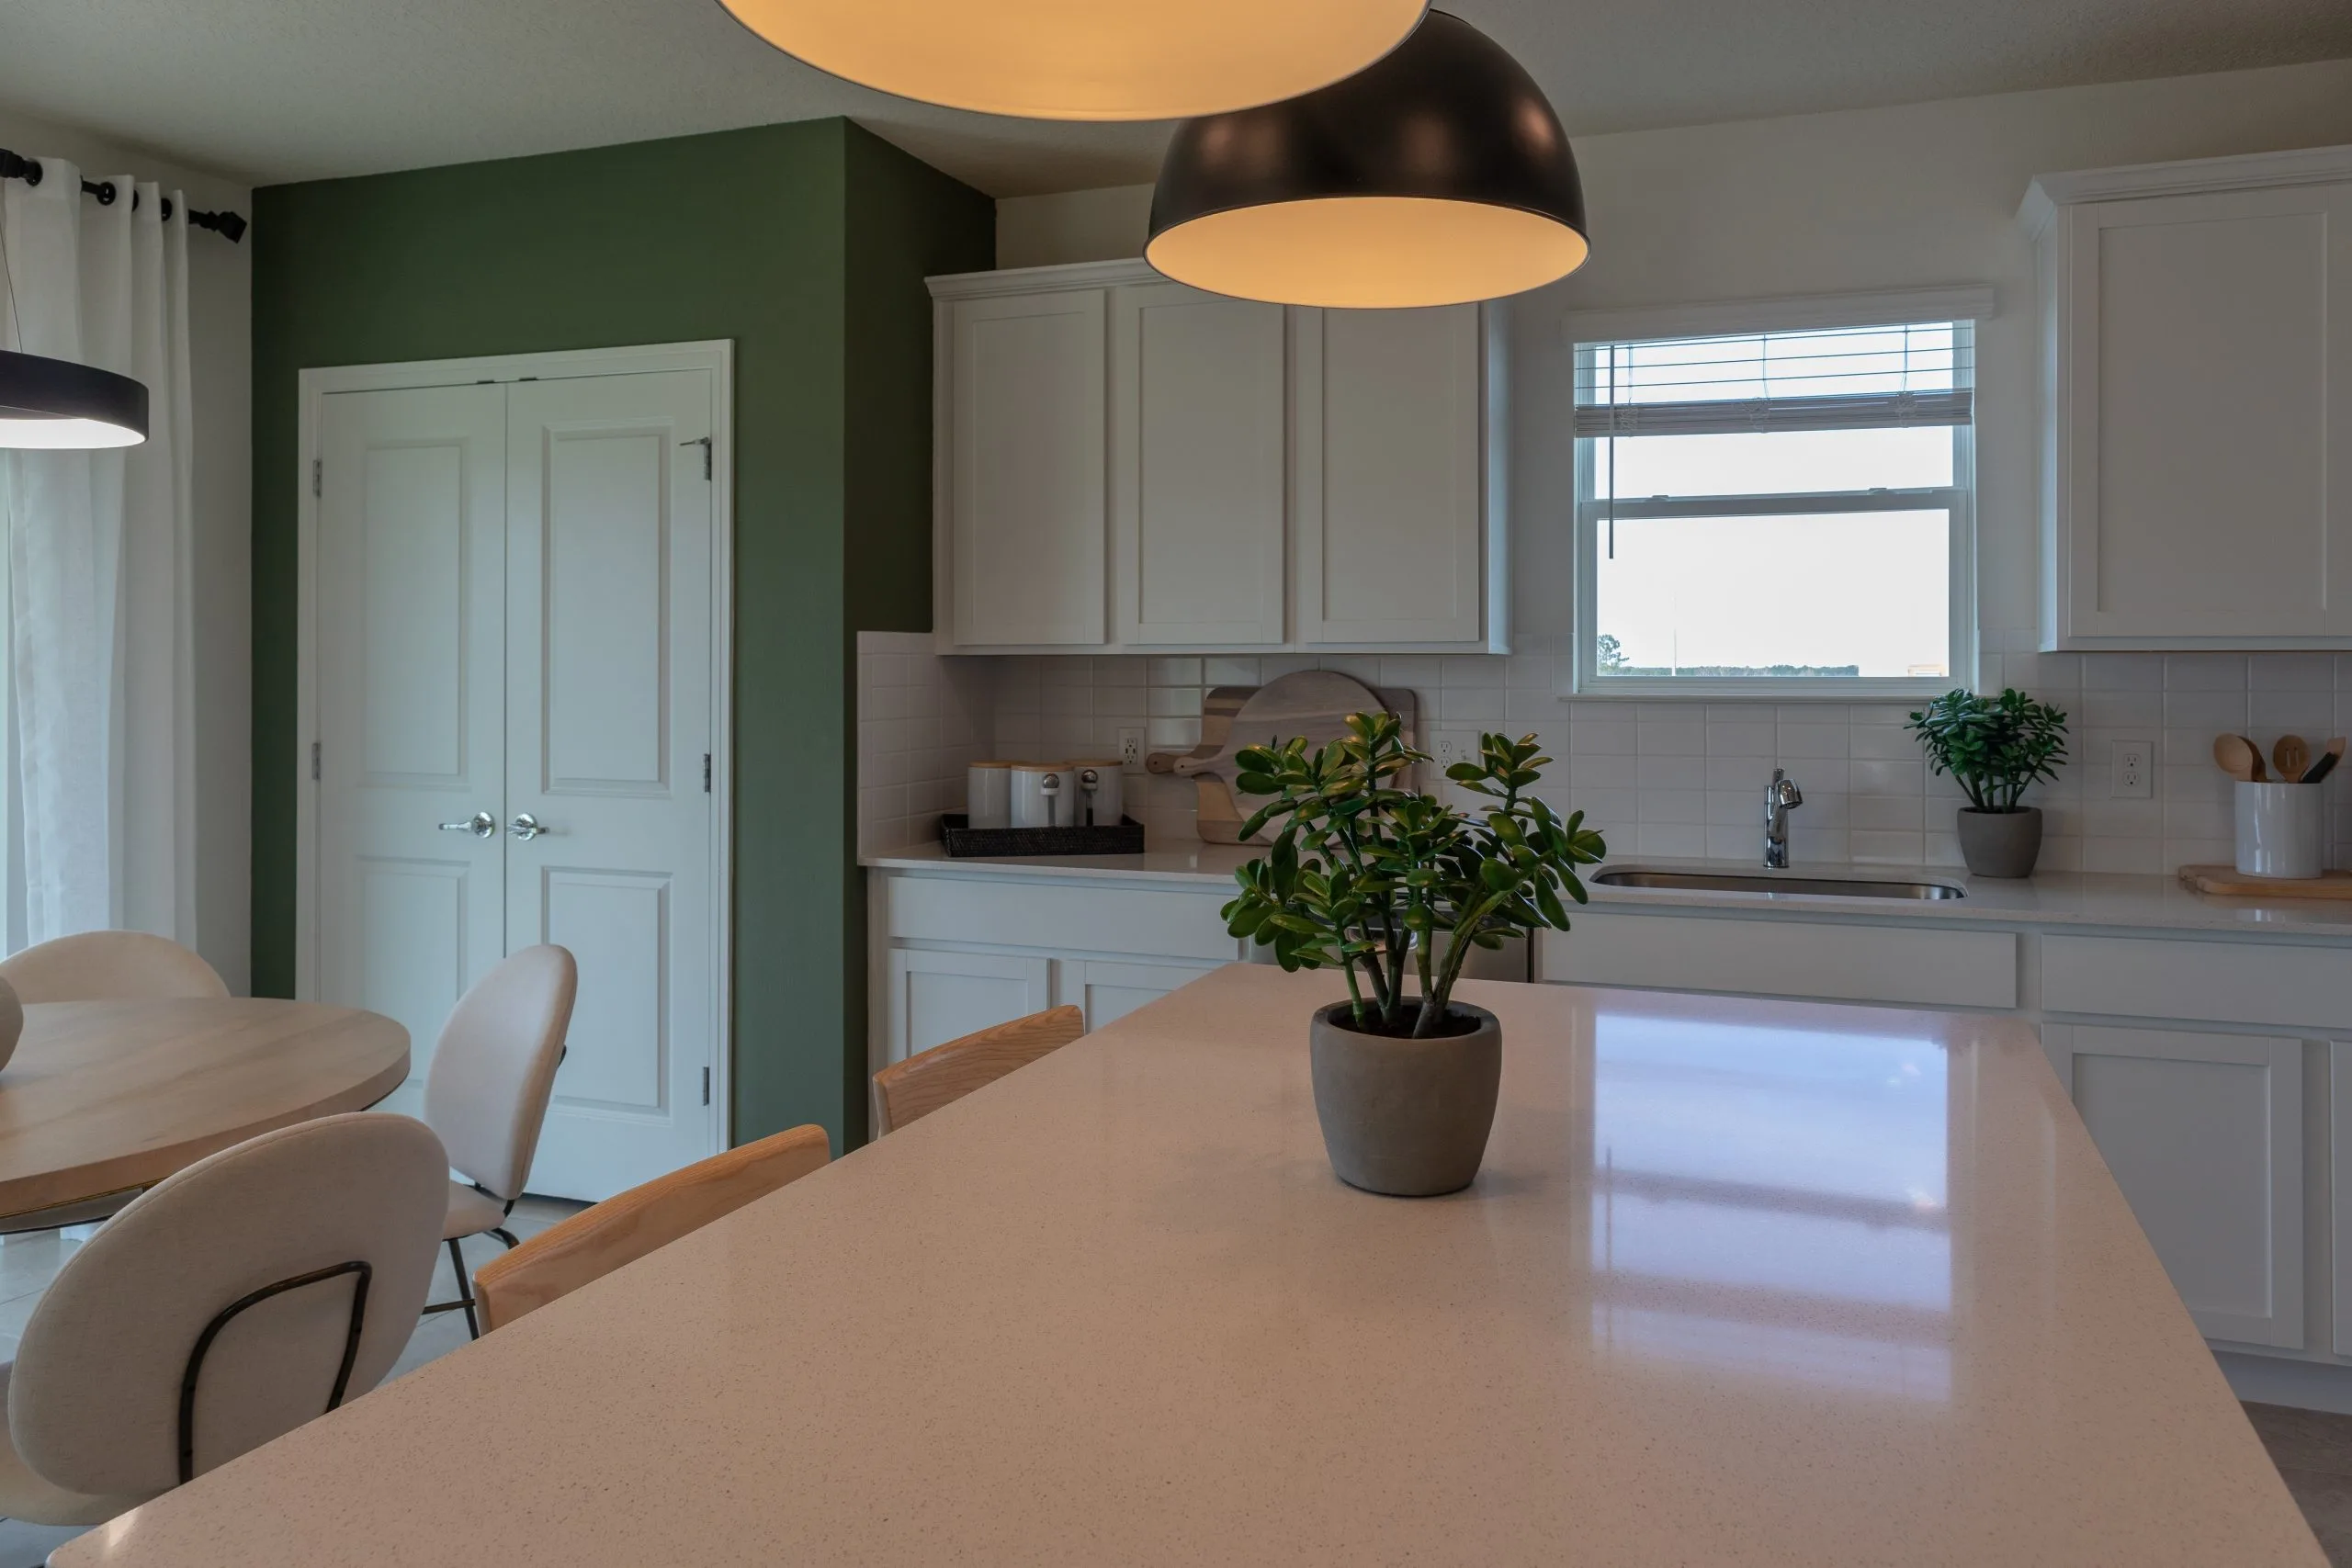
Ceilings, tiling and flooring
A false ceiling, extraction routes, porcelain flooring and the backsplash tiling go in ahead of joinery.
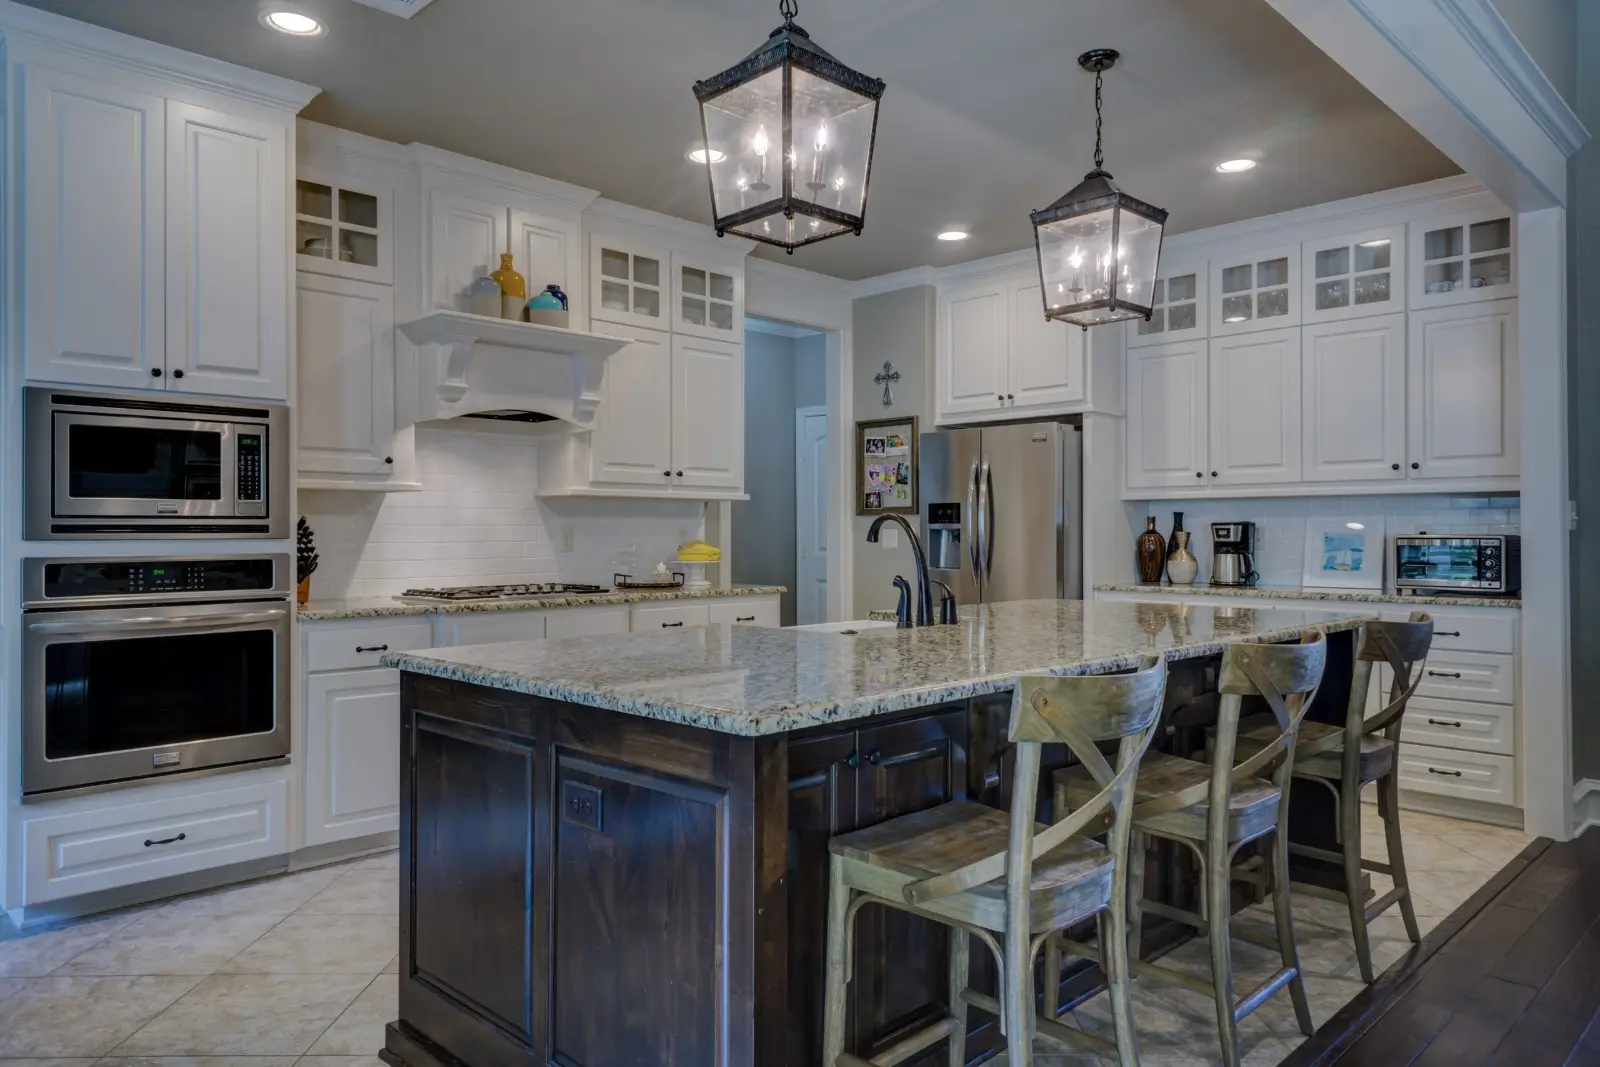
Manufacture and install
Cabinets are cut in our own Ras Al Khor workshop to your exact dimensions, then delivered and installed.
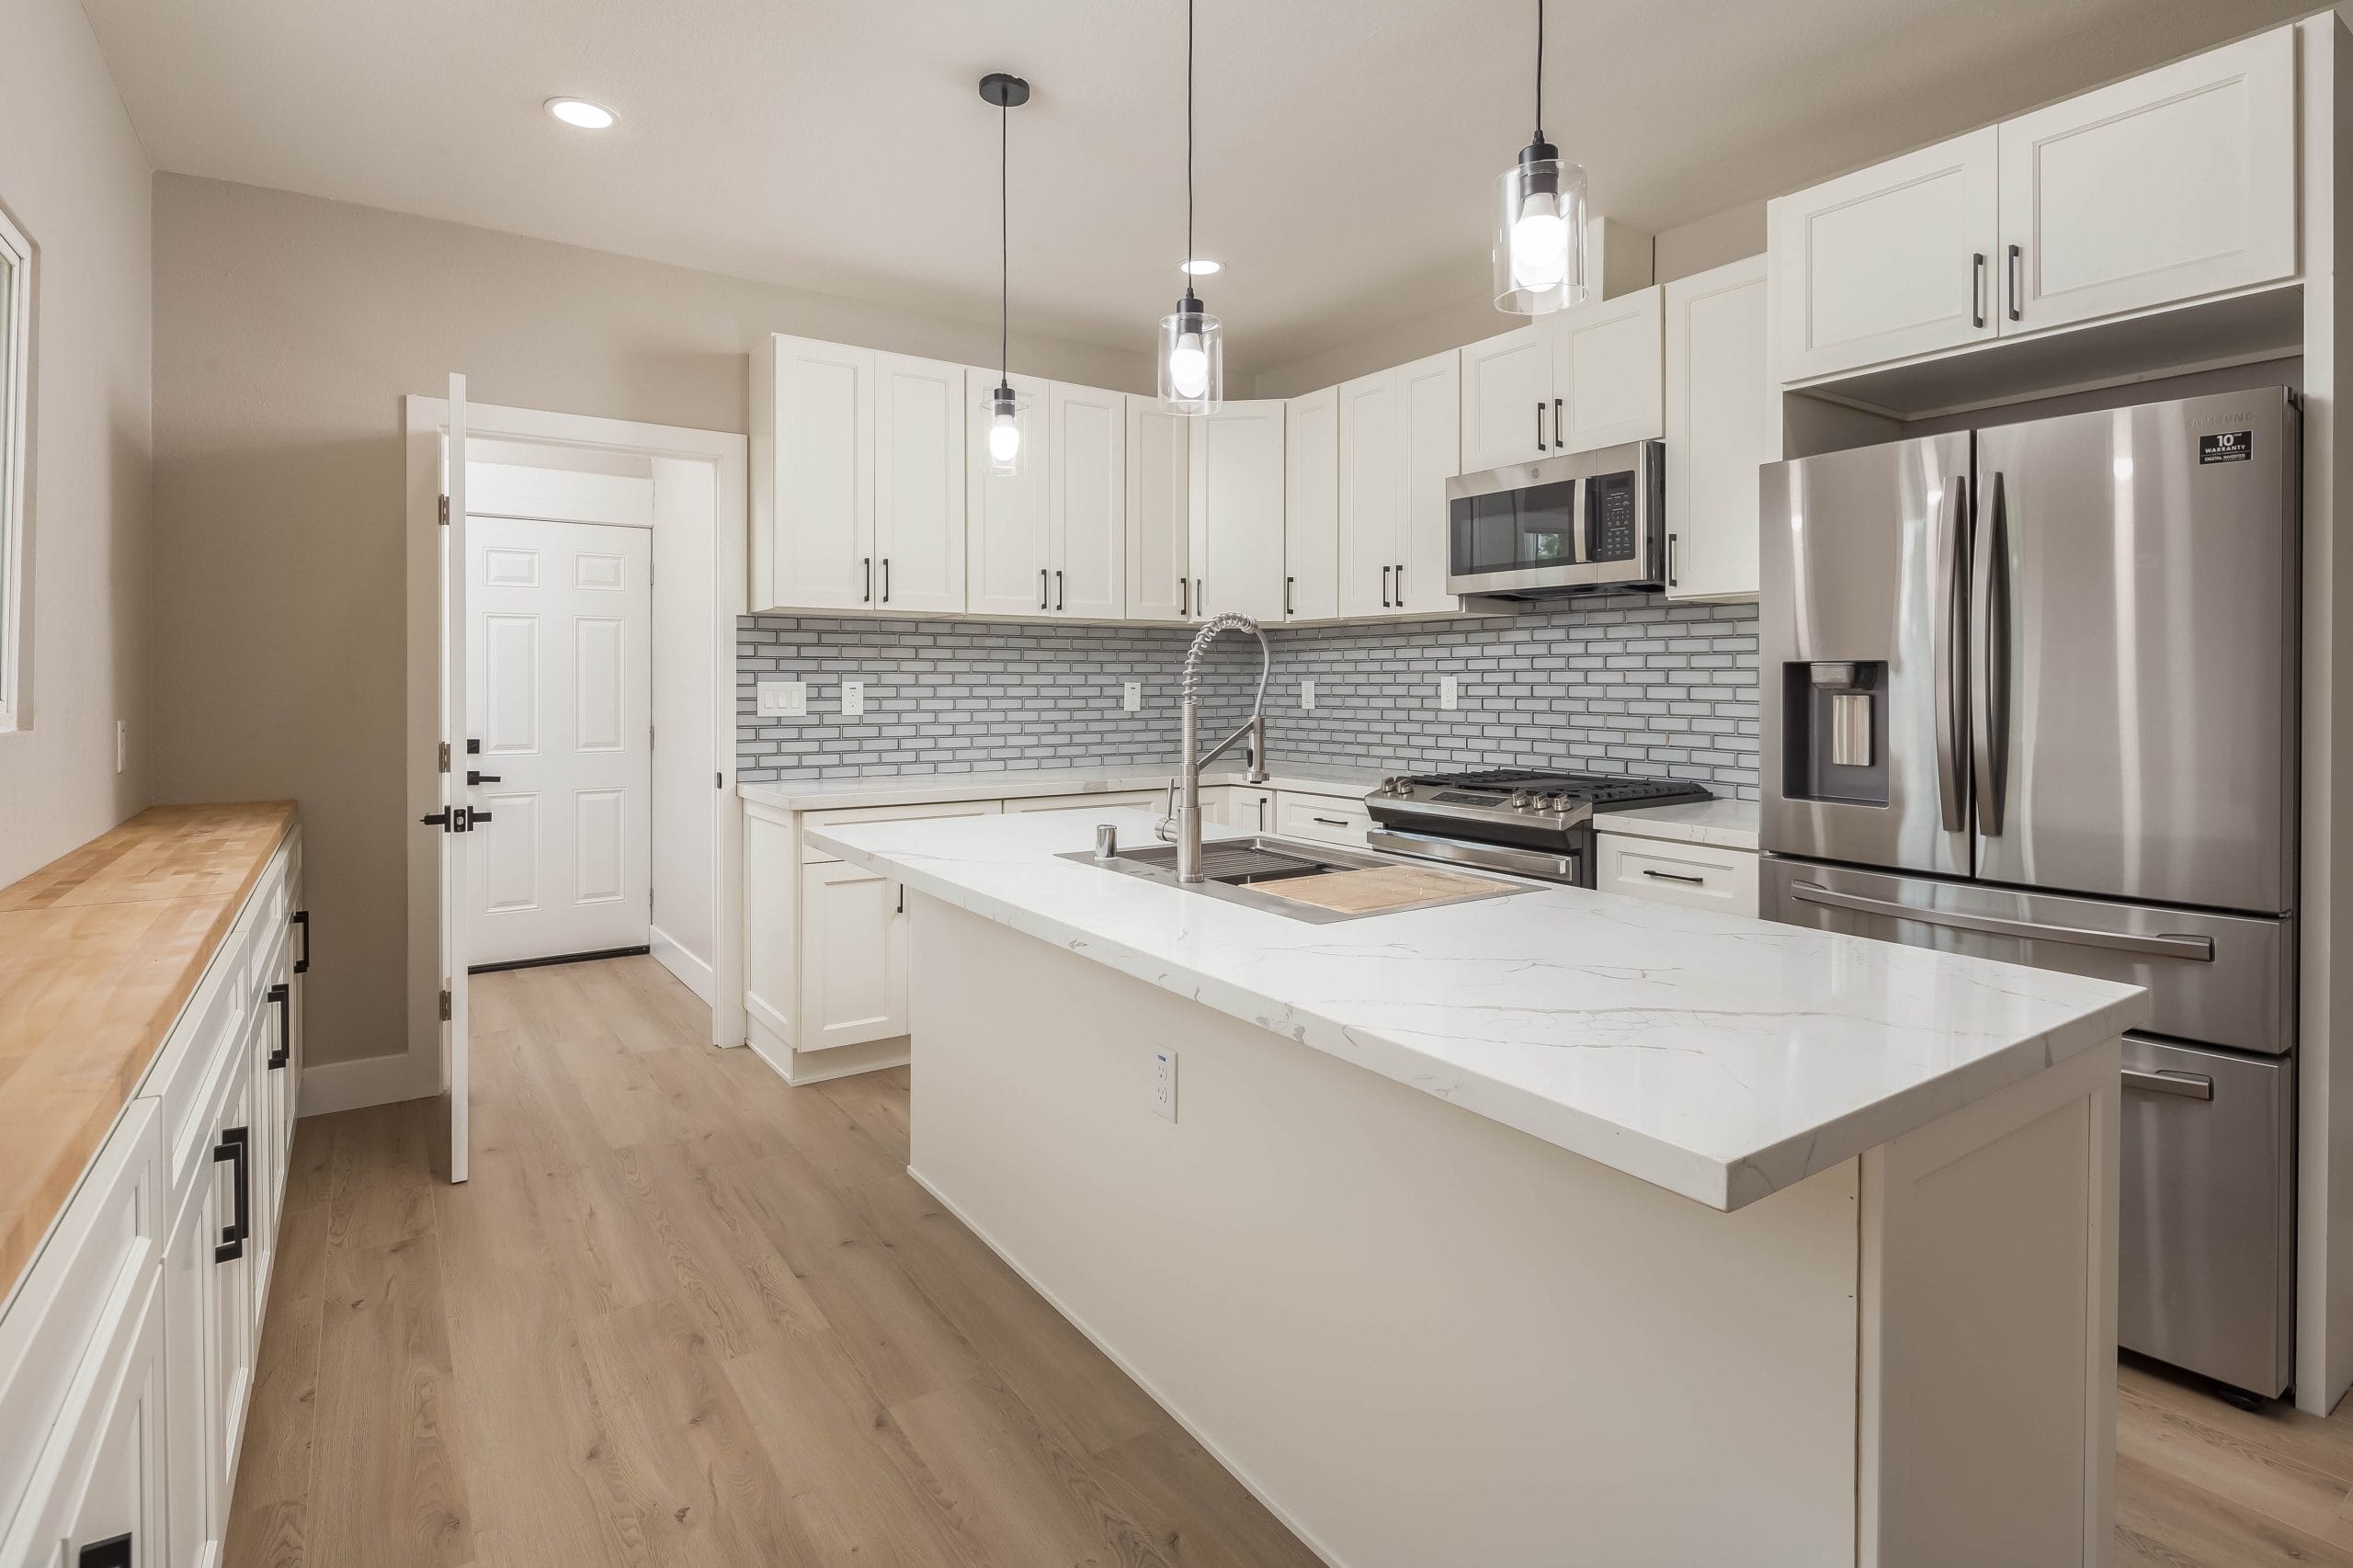
Template, worktop and handover
Stone is templated onto the fitted cabinets and installed, then we test, snag and hand the kitchen over.
Kitchen renovation cost in Dubai
These are the ranges we actually quote. The spread is driven by run length, door finish and worktop material far more than by anything else. A firm price follows a free survey.
| Scope | Typical range | Duration |
|---|---|---|
| Door and worktop replacement (reface, existing carcasses kept) | AED 12,000 – 35,000 | 2 – 3 weeks |
| New kitchen, laminate fronts, quartz top, same layout | AED 25,000 – 45,000 | 4 – 5 weeks |
| New kitchen, PU lacquer or veneer, layout changed | AED 45,000 – 80,000 | 5 – 7 weeks |
| Large villa kitchen with island and butler’s pantry | AED 80,000 – 120,000+ | 6 – 8 weeks |
| Butler’s pantry only | AED 18,000 – 40,000 | 3 – 4 weeks |
| Worktop replacement only (templated and fitted) | AED 6,000 – 25,000 | 1 – 2 weeks |
| Vinyl wrapping of existing kitchen | AED 5,000 – 14,000 | 3 – 5 days |
Appliances are excluded from those figures unless you ask us to supply them. Most clients buy their own, we fit them and price the labour — which is usually cheaper than buying through a contractor.
If a quotation for the same written scope comes in far below this range, the saving is almost always in the hardware, the board grade or the trades behind the cabinets. Ask for the brand of the runners and the grade of the board under the sink, and compare the answers rather than the totals.
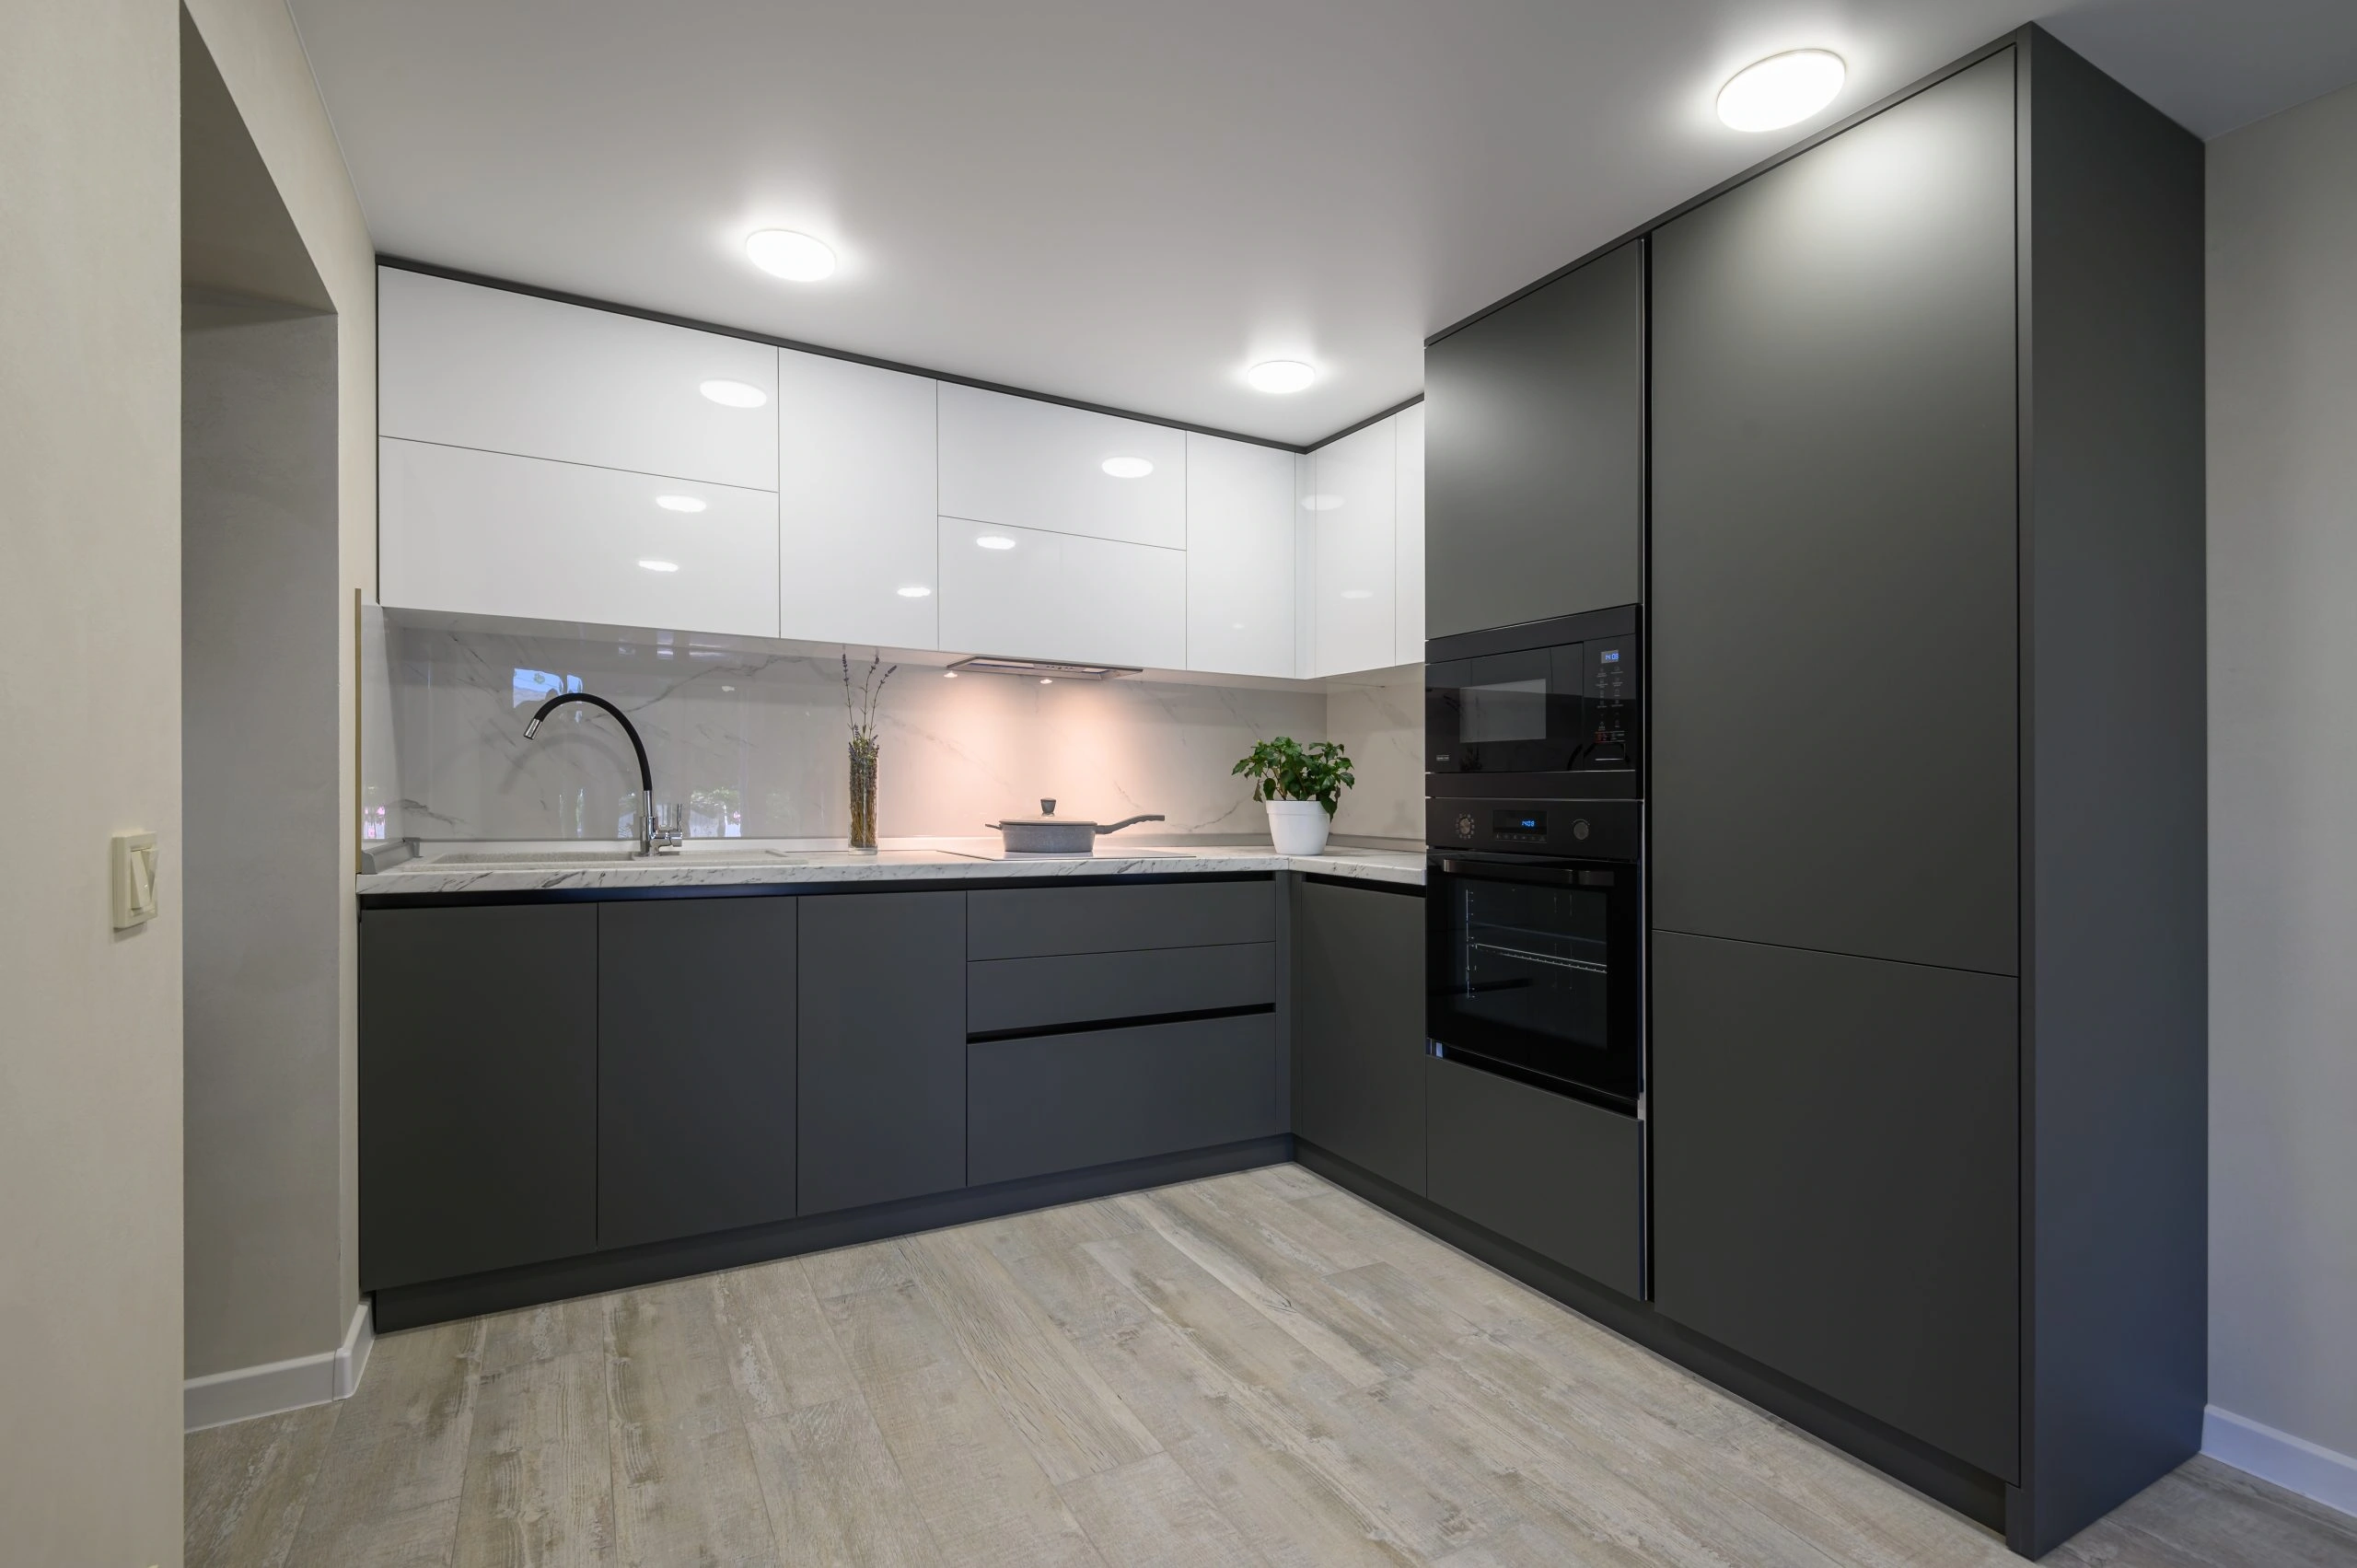
Kitchen renovation cost per sq ft is the wrong unit for a kitchen — it is priced by linear metre of joinery, worktop area and the MEP behind the wall. A budget kitchen renovation that keeps the layout and refinishes the doors lands far below a rebuild with a new island and stone. Both are quoted the same way: itemised, after a free site visit and kitchen quotation.
Villa kitchen renovation and the second kitchen
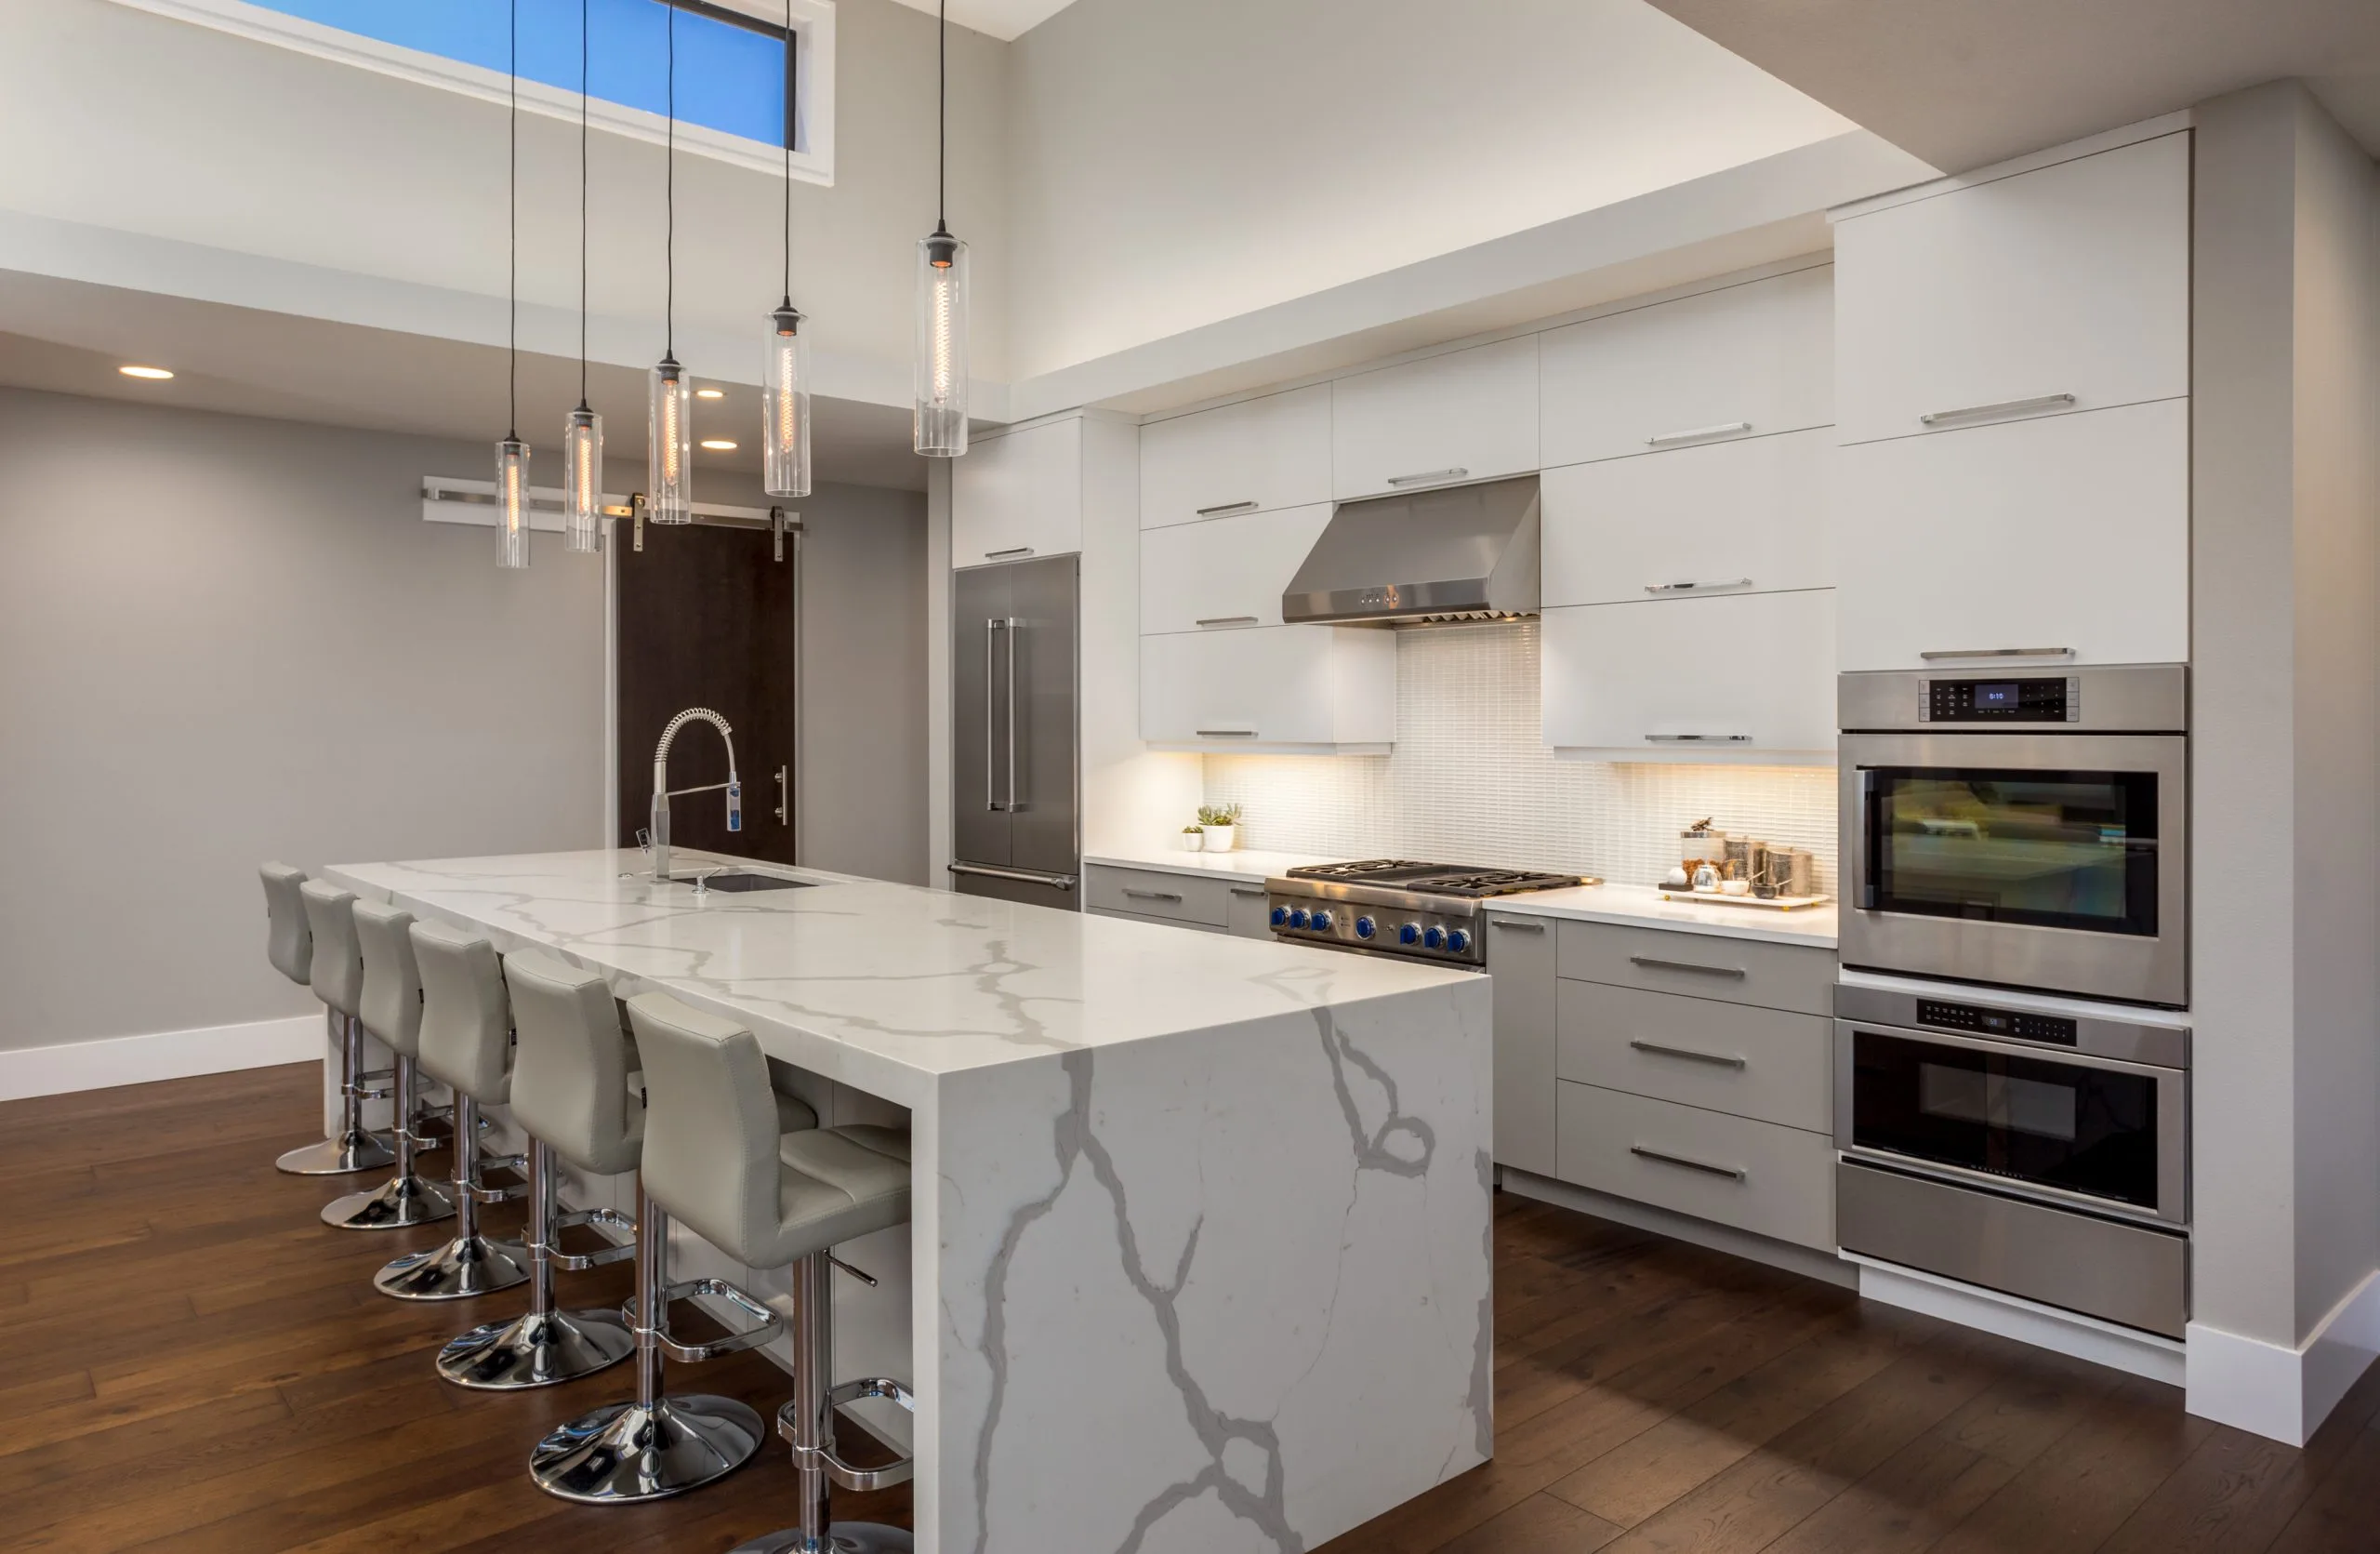
In UAE homes the butler’s pantry is not a luxury affectation — it is where the real cooking happens while the main kitchen stays presentable. Around half the villa kitchens we build include one.
The logic is simple. Heavy cooking produces heat, smell and mess, and an open-plan kitchen that flows into the majlis or dining room cannot absorb any of the three. A pantry behind it takes the second hob, the heavy-duty extract, the bulk storage, the second sink and usually the washing machine, leaving the front kitchen as a clean room with an island, a coffee machine and somewhere to sit.
The mistakes are predictable. Pantries get designed as an afterthought in whatever space is left, usually too narrow for two people to pass when a dishwasher door is open — allow 1100mm between opposing runs, not 900mm. The extract is undersized because the room is small, when it should be larger than the main kitchen’s given what actually gets cooked there. And the door between the two is hung to swing into the pantry, so it blocks the run every time someone carries a dish through; a pocket door or an outward swing solves it.
Specification can and should drop in the pantry. Laminate fronts instead of lacquer, a cheaper worktop, open shelving instead of doors above. Nobody is looking at it, and the saving funds the finish on the kitchen that guests do see. We will specify it that way unless you tell us otherwise.
Where there is no room for a full pantry, a tall bank of pull-out larders at the end of the main run does much of the same work for a fraction of the cost. We will tell you which your floor plan can actually take at the survey.
Kitchen flooring, tiling and backsplash
Clients spend weeks choosing finishes and minutes on the things that determine whether the kitchen works. These are the ones worth your attention.
Where the sink goes is decided by drainage, not by preference. Moving a sink across a room needs fall on the waste, and in an apartment on a slab there is often only a hundred millimetres to play with. Sometimes a raised plinth solves it; sometimes it genuinely cannot move. Establish this at the survey, because every other decision follows from it.
Drawers beat cupboards below the worktop. A deep drawer stack costs perhaps fifteen per cent more than a cupboard of the same width and is the single change clients thank us for most. You see the whole contents without kneeling, nothing is lost at the back, and the runners carry far more weight than a shelf.
Plan the tall units around what you own. Pull-out larders, appliance garages for the kettle and coffee machine, a proper bin arrangement inside a unit rather than on the floor. We ask what actually sits on your current worktop, because whatever it is will sit on the new one unless it has somewhere to live.
Handleless looks clean and has a cost. Push-to-open and integrated J-pull profiles need tighter tolerances, and on a run with any wall deviation they show it. They are worth doing, but only over units that have been scribed to a finished room — which is exactly why we survey after tiling.
Two-tone hides a small kitchen’s weaknesses. A darker base with lighter wall units lifts a low ceiling; a contrasting island gives a large room a centre. It costs nothing extra in manufacture, because it is two finishes on the same carcasses.
Light the work surface, not the floor. Downlights centred in the ceiling put your own shadow on the chopping board. They belong over the front edge of the worktop, with under-cabinet strips doing the real work. This is a five-minute decision at the drawing stage and an impossible one after the ceiling is painted.
Leave the appliances until the layout is fixed, but not longer. Housings are cut to the exact model, so we need final appliance dimensions before manufacture. Changing an oven after the units are built means a new cabinet, not an adjustment.
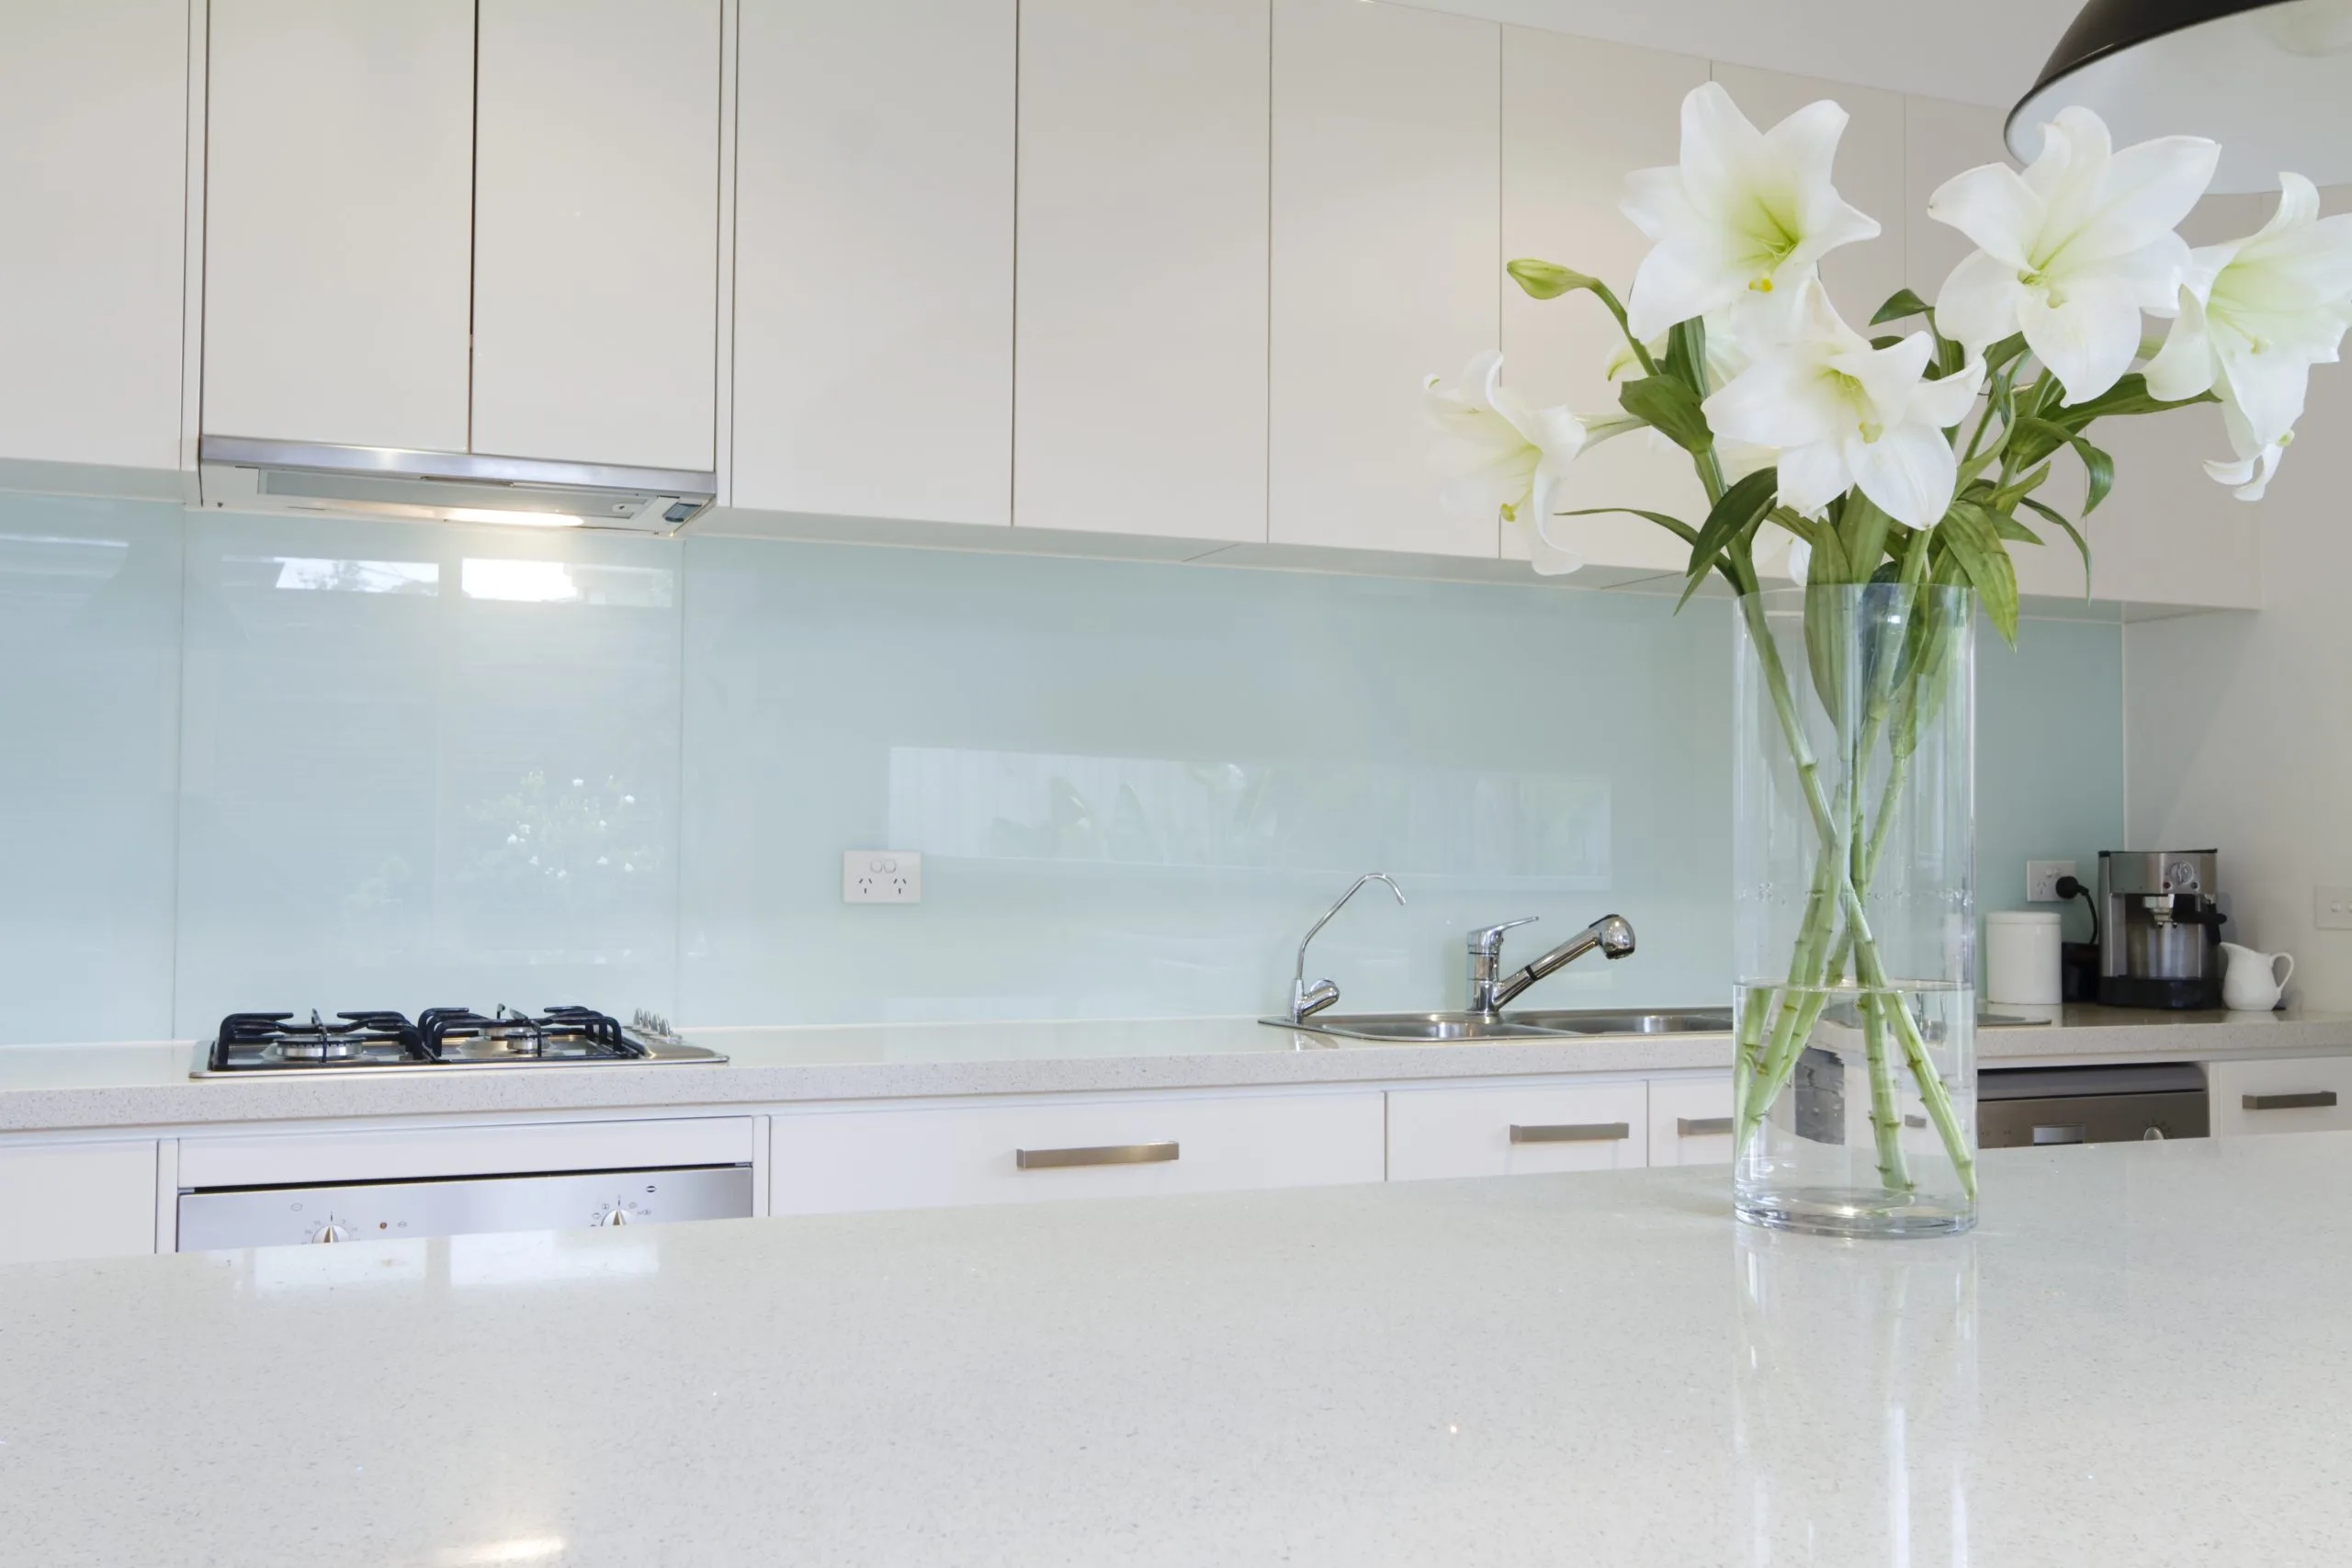
Kitchen backsplash tiles, back-painted glass or a full-height stone slab all work; the choice is about cleaning as much as looks. Underfoot we lay porcelain tiles and other kitchen flooring over a properly levelled substrate. Above, the kitchen ceiling and false ceiling conceal extraction ducting and carry the kitchen lighting, including the under-cabinet lighting that makes a worktop usable after dark.
Modular kitchen Dubai, open kitchen conversion and kitchen extension
A modular kitchen Dubai apartments can take is the quickest route to a new kitchen, and a luxury kitchen is the same process with a longer material list: standard carcass modules, bespoke fronts, and a layout that works inside the footprint you already have. Where the footprint is the problem, we change it. An open kitchen conversion — closed kitchen to open — removes the dividing wall, adds a kitchen island or peninsula, and turns two cramped rooms into one that people actually gather in.
A kitchen extension and layout change is a bigger job: moving the sink and drainage, relocating the hob and its extraction, and reworking the ceiling to suit. Wall removal and knock-through is only done with approvals — a structural assessment first, then the Dubai Municipality approval and the developer NOC, whether that is Emaar, Nakheel or Damac. We arrange all of it before a single block is cut.
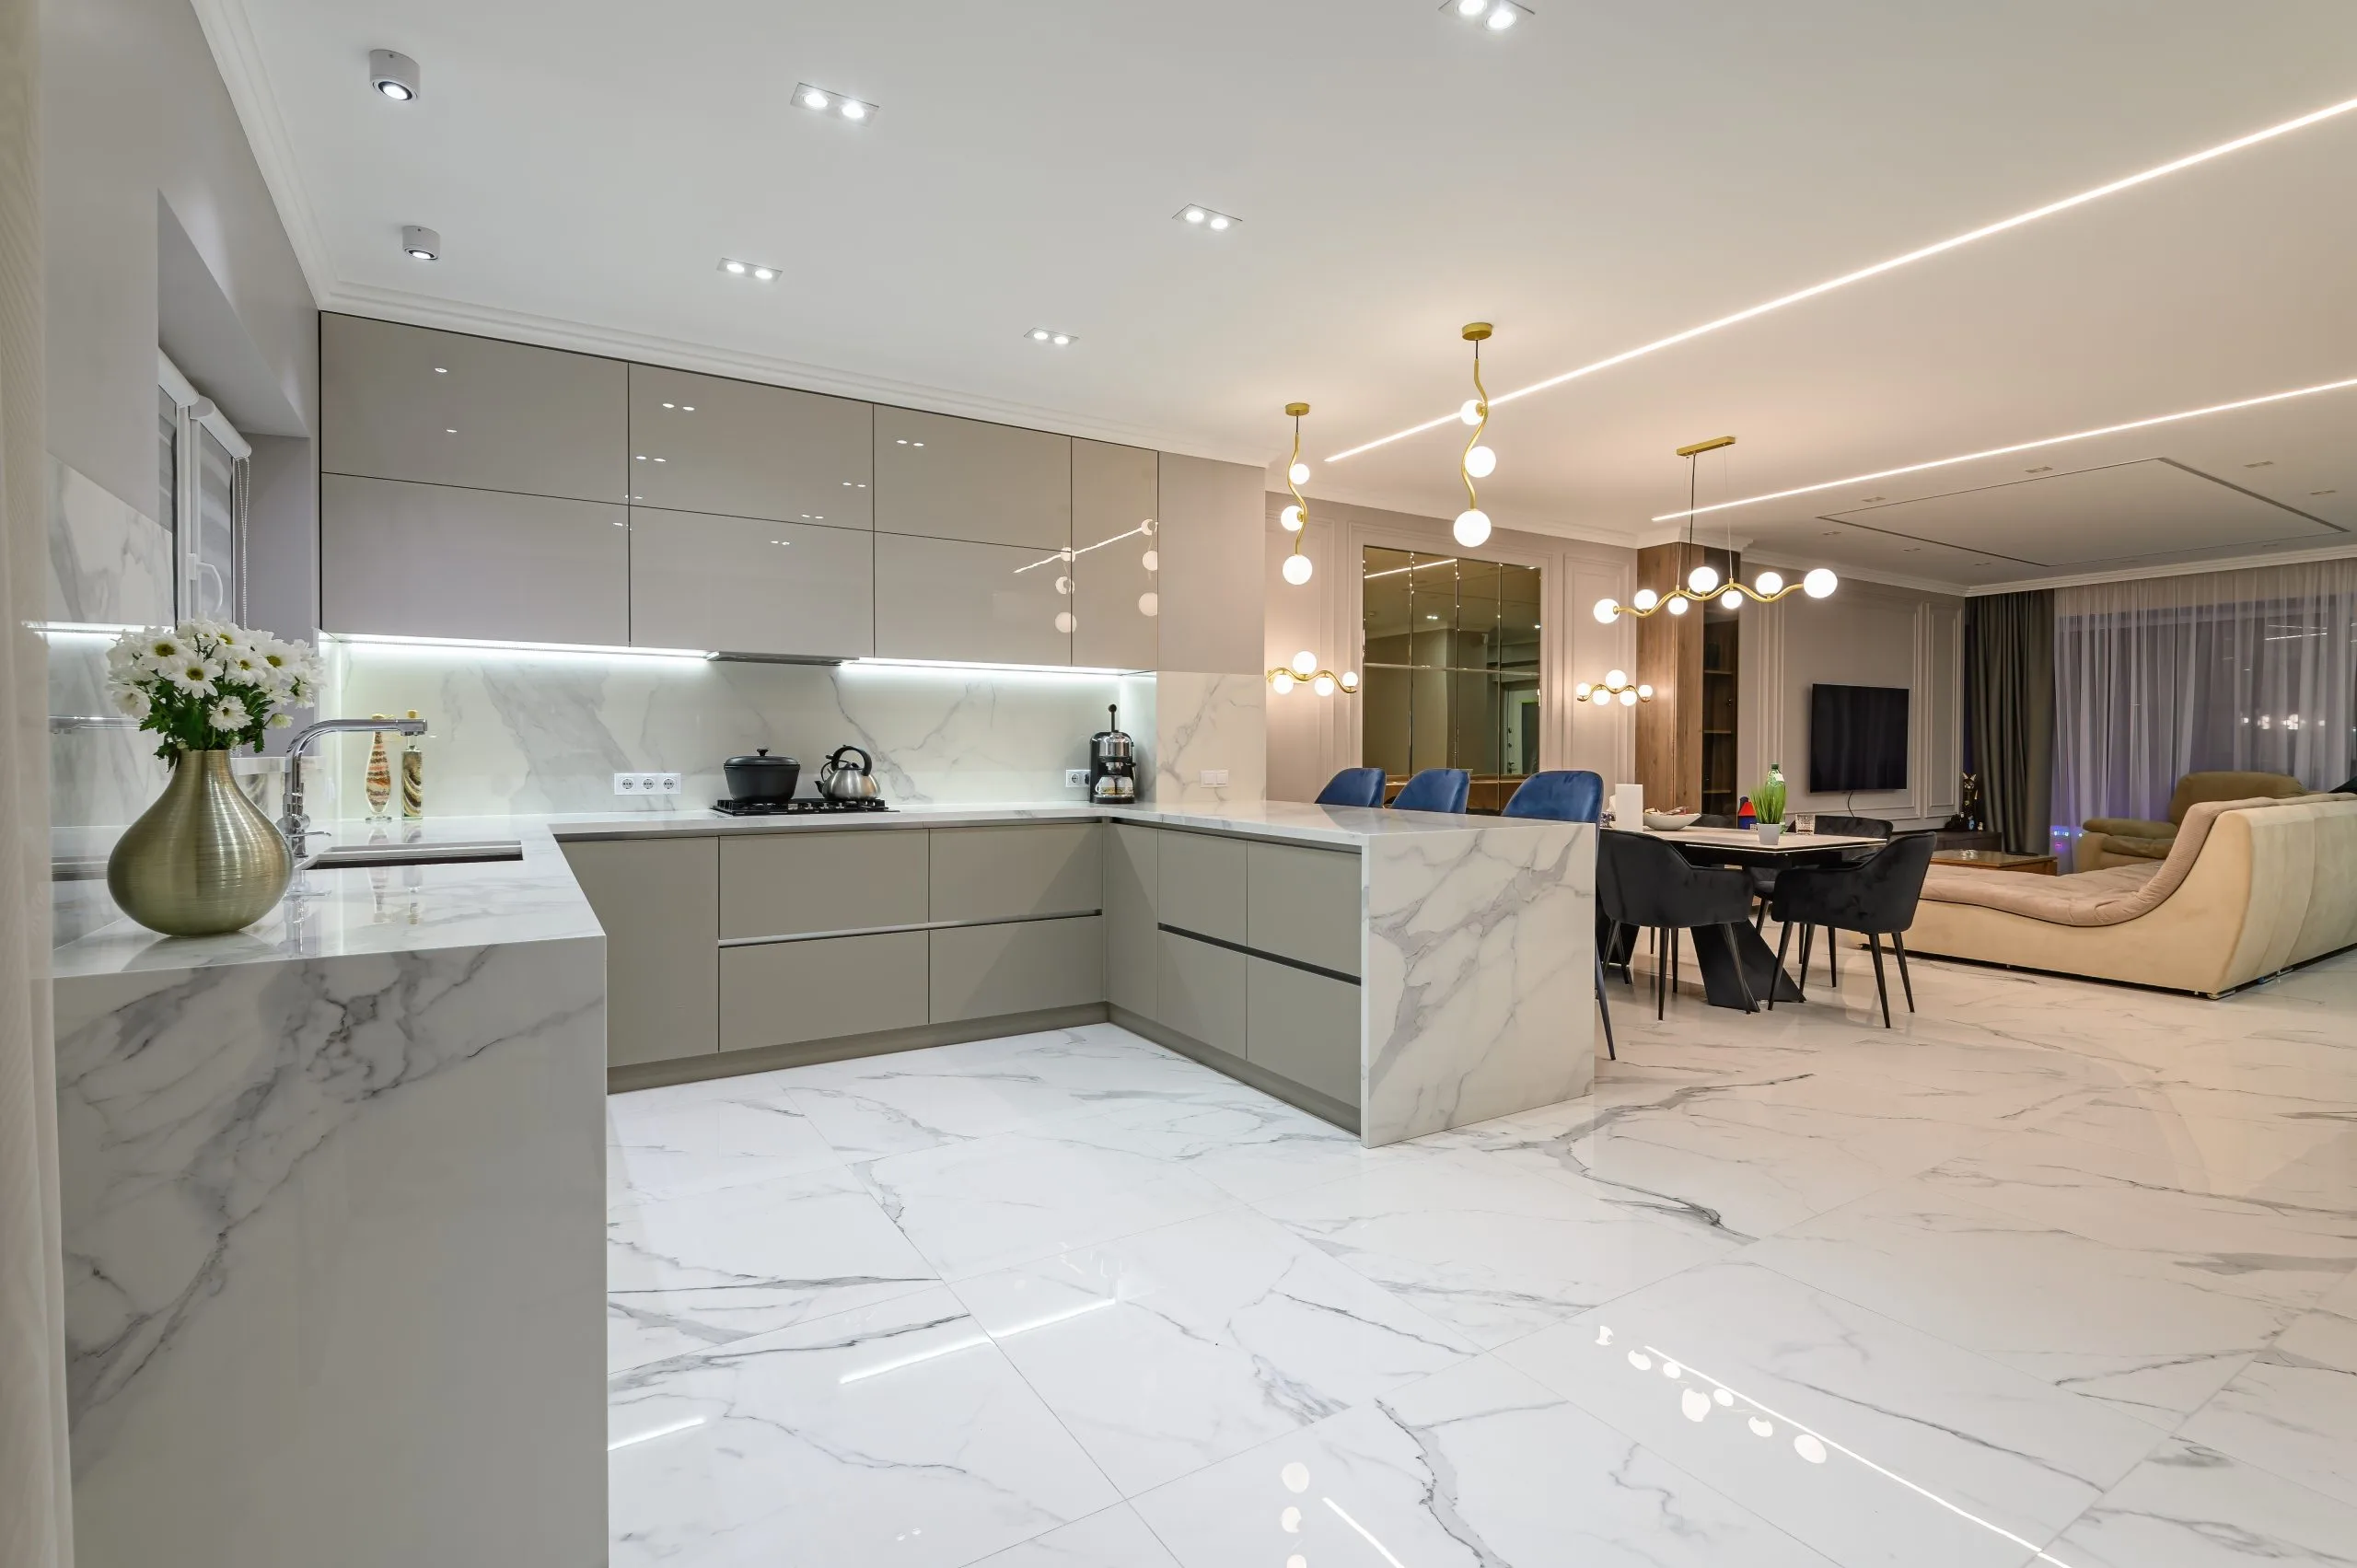
Whichever route your kitchen takes, the drawings come first. Kitchen design and build under one contract means the 3D you approve is the kitchen we build, priced line by line, with no gap between the designer and the contractor.
Apartment kitchen renovation in Dubai
Apartment kitchen renovation has constraints a villa does not: owners association consent, service lift bookings, restricted working hours, and waste out through a single loading bay. We price those in rather than discover them in week two. Small kitchen renovation is where planning earns its money — tall units to the ceiling, pantry and storage solutions in dead corners, and a modern kitchen layout that gives you back worktop you did not think you had.
We work across Dubai Marina, Downtown, JVC, Dubai Hills, Arabian Ranches, Damac Hills and Mirdif, and the first step is the same in all of them: a free site visit and kitchen quotation, measured on site and itemised in writing. Ask for kitchen renovation before and after photographs from your own building and we will send what we have.
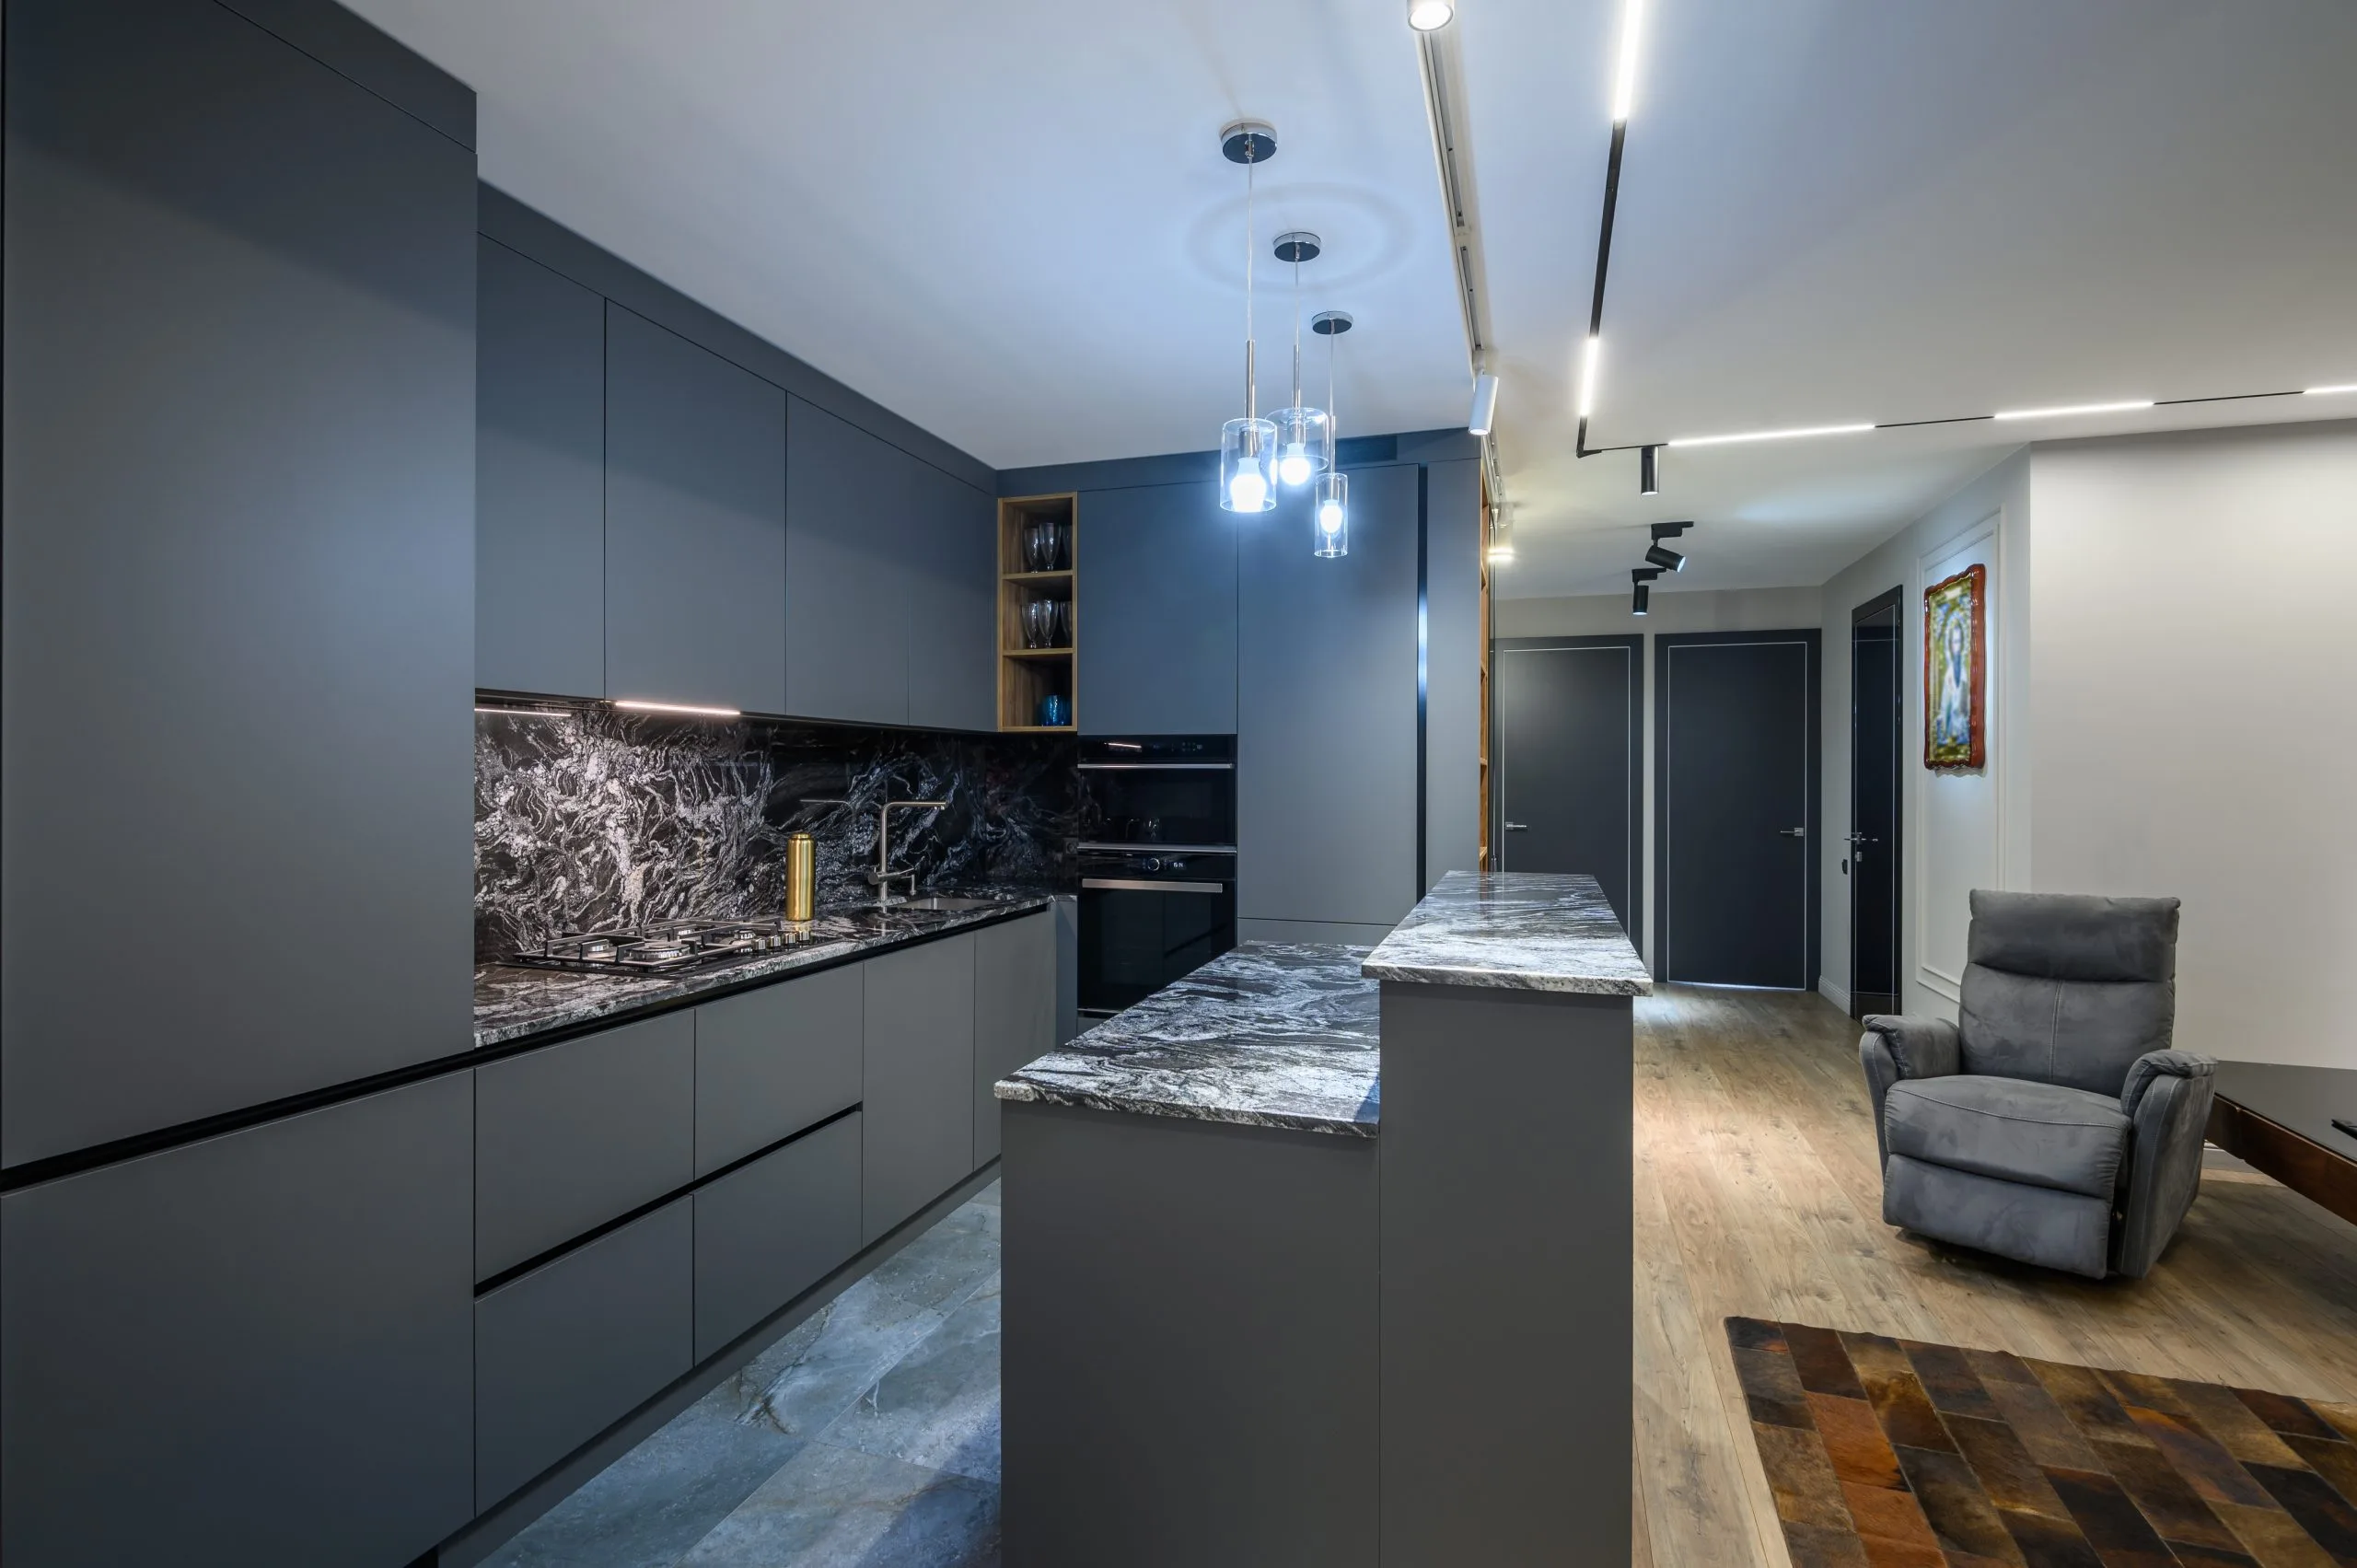
Kitchen renovation and remodeling in Dubai: common questions
How much does a kitchen remodel cost in Dubai?
Between AED 25,000 and 120,000 for a new kitchen, depending on run length, door finish and worktop material. A reface keeping the existing carcasses runs AED 12,000 to 35,000, and vinyl wrapping an existing kitchen is AED 5,000 to 14,000. Appliances are usually excluded and bought by the client.
How long does a kitchen take?
Four to eight weeks from site possession for a full remodel, two to three weeks for a reface, and three to five days for vinyl wrapping. Manufacture runs in parallel with the site works, so the kitchen is being built in Ras Al Khor while your ceilings and tiling are being finished.
Do I need approval to renovate my kitchen in Dubai?
A like-for-like replacement usually needs only a building or community NOC. Moving plumbing, altering drainage, changing the electrical distribution or removing a wall requires a Dubai Municipality submission, and DEWA involvement where supply is altered. We prepare and lodge whichever applies.
Can I keep using the kitchen during the work?
Not once strip-out starts — the room is a building site for most of the programme. Most clients set up a temporary arrangement with a kettle, microwave and fridge elsewhere in the property. We will tell you at quotation stage exactly which weeks the room is unusable.
Can you move my sink or hob?
Usually. The sink is constrained by drainage fall and the hob by the extract route and gas or power supply. We check both at the survey and tell you what is possible before you commit to a layout.
Do you supply appliances?
We can, but most clients buy their own at better prices than a contractor markup. Give us the exact models before manufacture and we will cut the housings to fit and connect and test everything on installation.
Can you just replace the doors and worktop?
Yes, if the carcasses are sound. A reface is the best value in kitchen work when the layout suits you and only the finish is dated. We check the carcass condition at survey and tell you honestly whether it is worth keeping.
What warranty do I get on a kitchen?
Twelve months on workmanship from handover, written into the contract, plus the manufacturer warranties on hardware and any appliances we supply, registered in your name.
How much does a kitchen renovation cost in Dubai?
Kitchen renovation cost in Dubai runs from about AED 25,000 to 120,000+ for supply and installation, over four to eight weeks. The spread is almost entirely material: carcass and door construction, whether the worktop is a quartz countertop, marble countertop or granite worktop, and whether built-in appliances are included. A budget kitchen renovation that keeps the layout and refinishes doors sits at the bottom of that range; a luxury kitchen with an island and stone sits at the top. We price your drawings after a free site visit and kitchen quotation rather than quote a rate per sq ft.
How long does a kitchen renovation take?
Four to eight weeks from site possession for a kitchen of the same footprint. A kitchen makeover that refinishes existing cabinets is quicker. A kitchen extension and layout change takes longer, because the approvals run alongside the build and the joinery is made to new dimensions. Stone is templated only after the cabinets are installed, which is the single fixed point in the programme and the reason worktops land near the end.
Can I convert a closed kitchen to an open kitchen in Dubai?
Usually, yes — an open kitchen conversion is one of the most common things we do. It depends on whether the dividing wall is structural and on what your building allows. We arrange the structural assessment first, then the Dubai Municipality approval and the developer NOC. Extraction is the part people forget: an open kitchen needs a properly sized hood and duct route, or the whole apartment smells of last night’s cooking.
Do I need approval to renovate my kitchen in Dubai?
For a like-for-like replacement of cabinets and worktops, generally no. The moment you move plumbing or electrical, remove a wall, or change the kitchen layout, you need a Dubai Municipality approval and, in a tower or master community, a developer NOC from Emaar, Nakheel, Damac or your owners association. We prepare, submit and chase all of it as part of the job — you are not asked to walk the paperwork around yourself.
Approvals and standards behind a kitchen
A kitchen touches structure, water, power and ventilation, so more than one authority has a say. These are the ones that matter.
Book a free kitchen survey
We will measure the room, check the waste and the board, tell you what your layout will allow, and send an itemised quotation — usually the same working day. Or visit the workshop and see a kitchen being built.