Home › Commercial › Warehouse
Warehouse fit-out in Dubai, floor, height and compliance
Mezzanine floors, internal office pods, racking and storage systems, epoxy floors, insulation and cooling, and the civil defence approvals that decide what a warehouse is allowed to contain.
What a warehouse fit-out involves and what it costs
A warehouse fit-out in Dubai covers mezzanine floors, internal office and amenity pods, racking and storage systems, floor preparation and coating, insulation and cooling where the operation requires it, lighting and power, loading and dock provision, and the civil defence and authority approvals a storage occupancy needs. Expect AED 450 to 1,200 per square metre for a basic fit-out and AED 1,200 to 3,500 where offices, mezzanines and climate control are included. Abdulla Carpentry EST establishes the slab capacity and the fire classification before anything is designed.
Two numbers govern a warehouse fit-out and both are established before any design work: what the floor slab can carry, and what the building is permitted to store. Everything else — racking layout, mezzanine design, office position — follows from them.
Slab capacity matters because racking concentrates enormous point loads through a few baseplates, and a mezzanine does the same through its columns. A slab that is perfectly adequate for a forklift can fail under a loaded racking leg. So the slab is assessed and, where necessary, base plates are spread, pads are cast, or the layout is changed.
Fire classification matters because civil defence requirements for a storage building depend on what is in it and how high it is stacked. Storage height limits, sprinkler design, aisle widths, compartmentation and the provision required for a mezzanine all change with the commodity classification. A layout designed without establishing that first usually has to be redrawn.
After those, a warehouse fit-out is straightforward and very good value: height is cheap, so a mezzanine often doubles usable area for a fraction of the cost of more floor space.
 Slab and classEstablished before design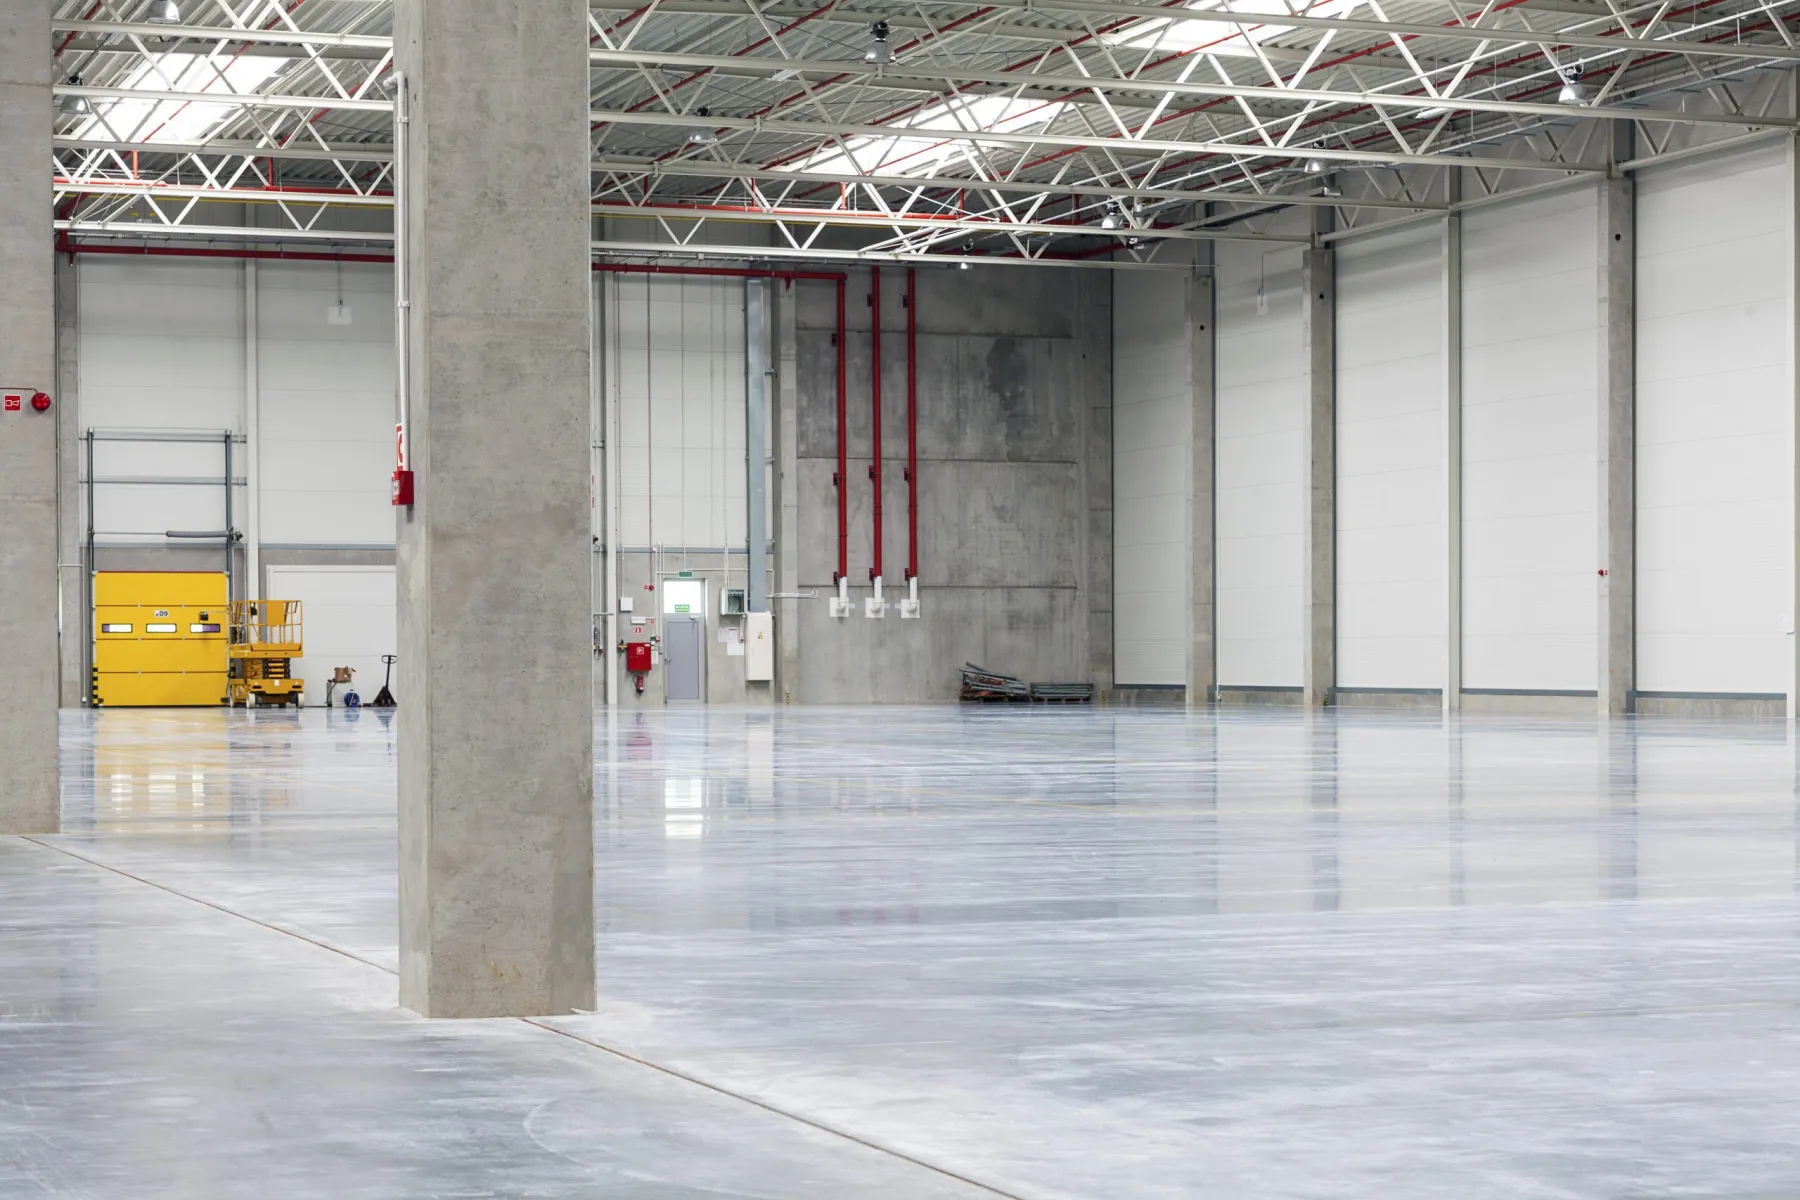
The elements of a warehouse fit-out
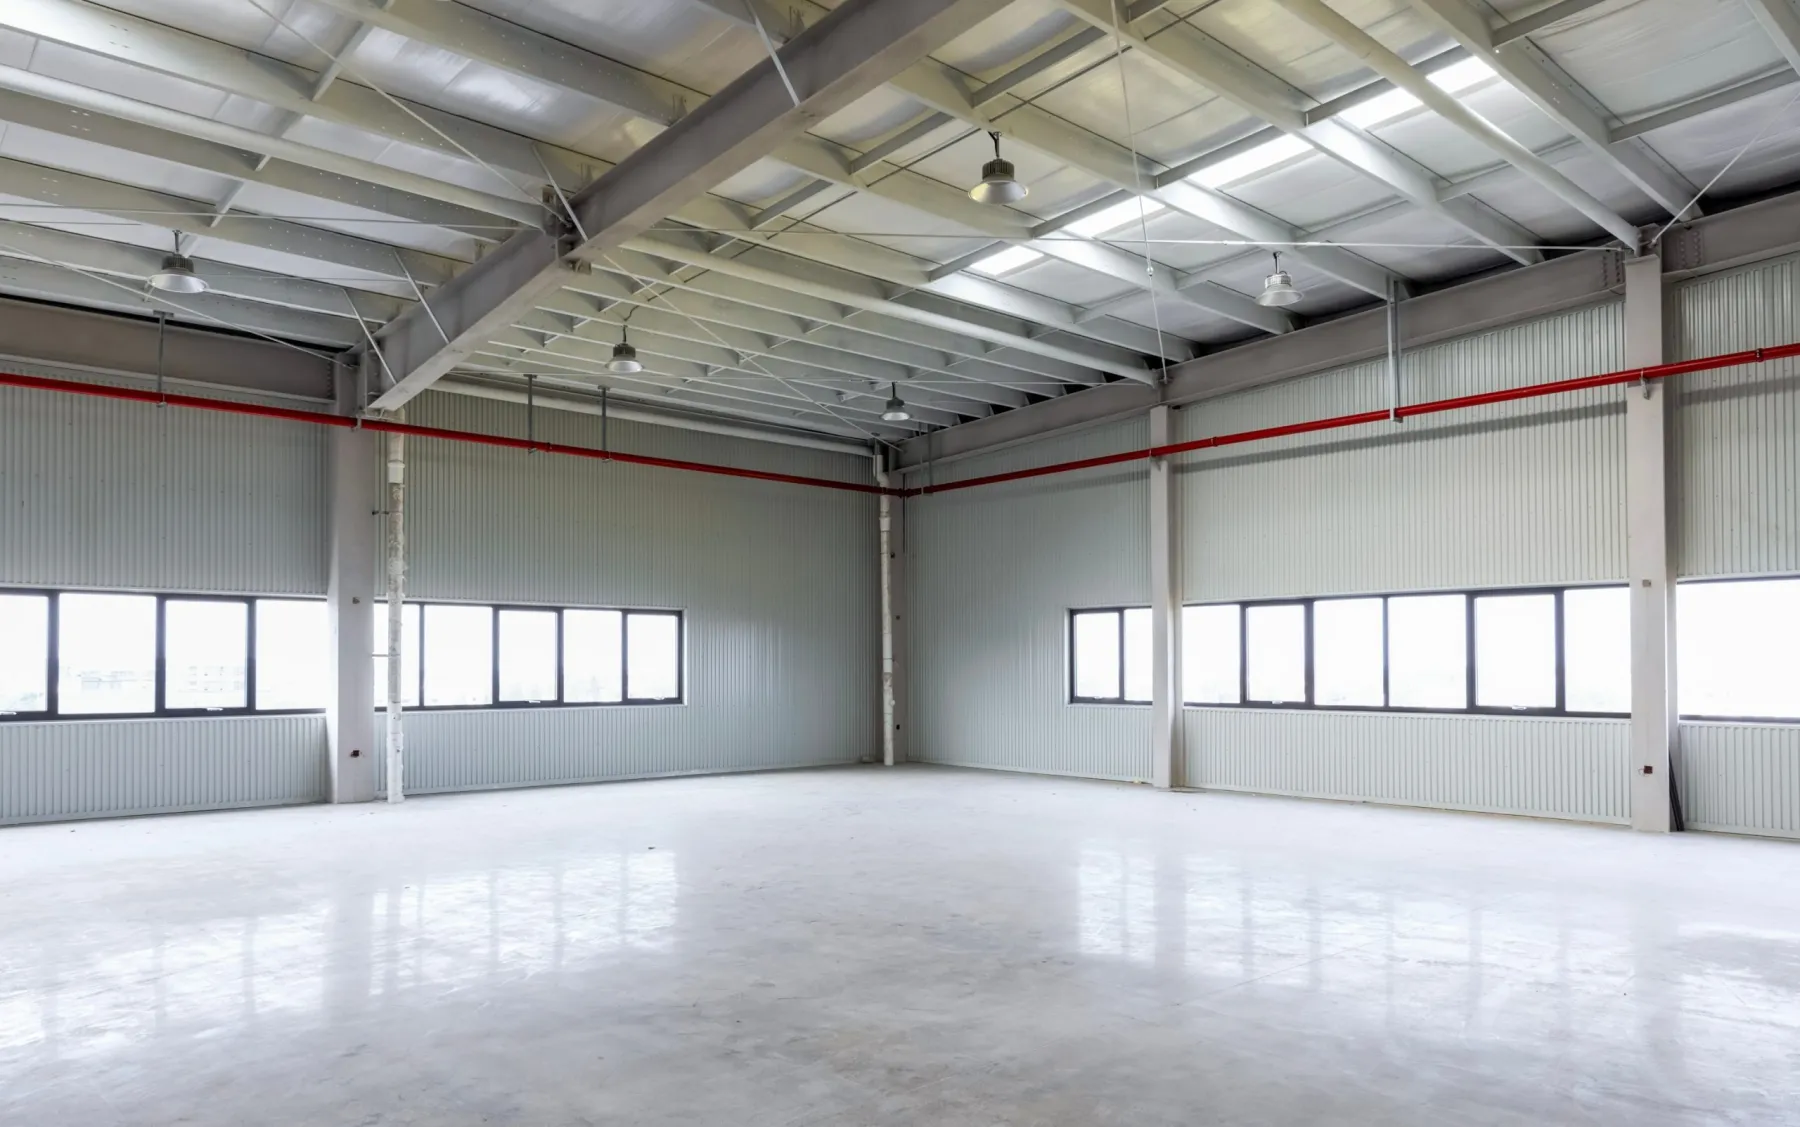
Warehouses are usually bought as a bare shell with height and a slab. Most of the value in a fit-out comes from using the height.
Mezzanine floors. Structural steel mezzanines with a composite or chipboard deck, stairs, edge protection, pallet gates and the fire protection the occupancy requires. The cheapest square metres available in any warehouse, and the item with the longest approval lead time.
Office and amenity pods. Internal offices, meeting rooms, staff rooms and washrooms built inside the envelope, usually insulated and separately cooled, either at ground level or on the mezzanine. See office fit-out.
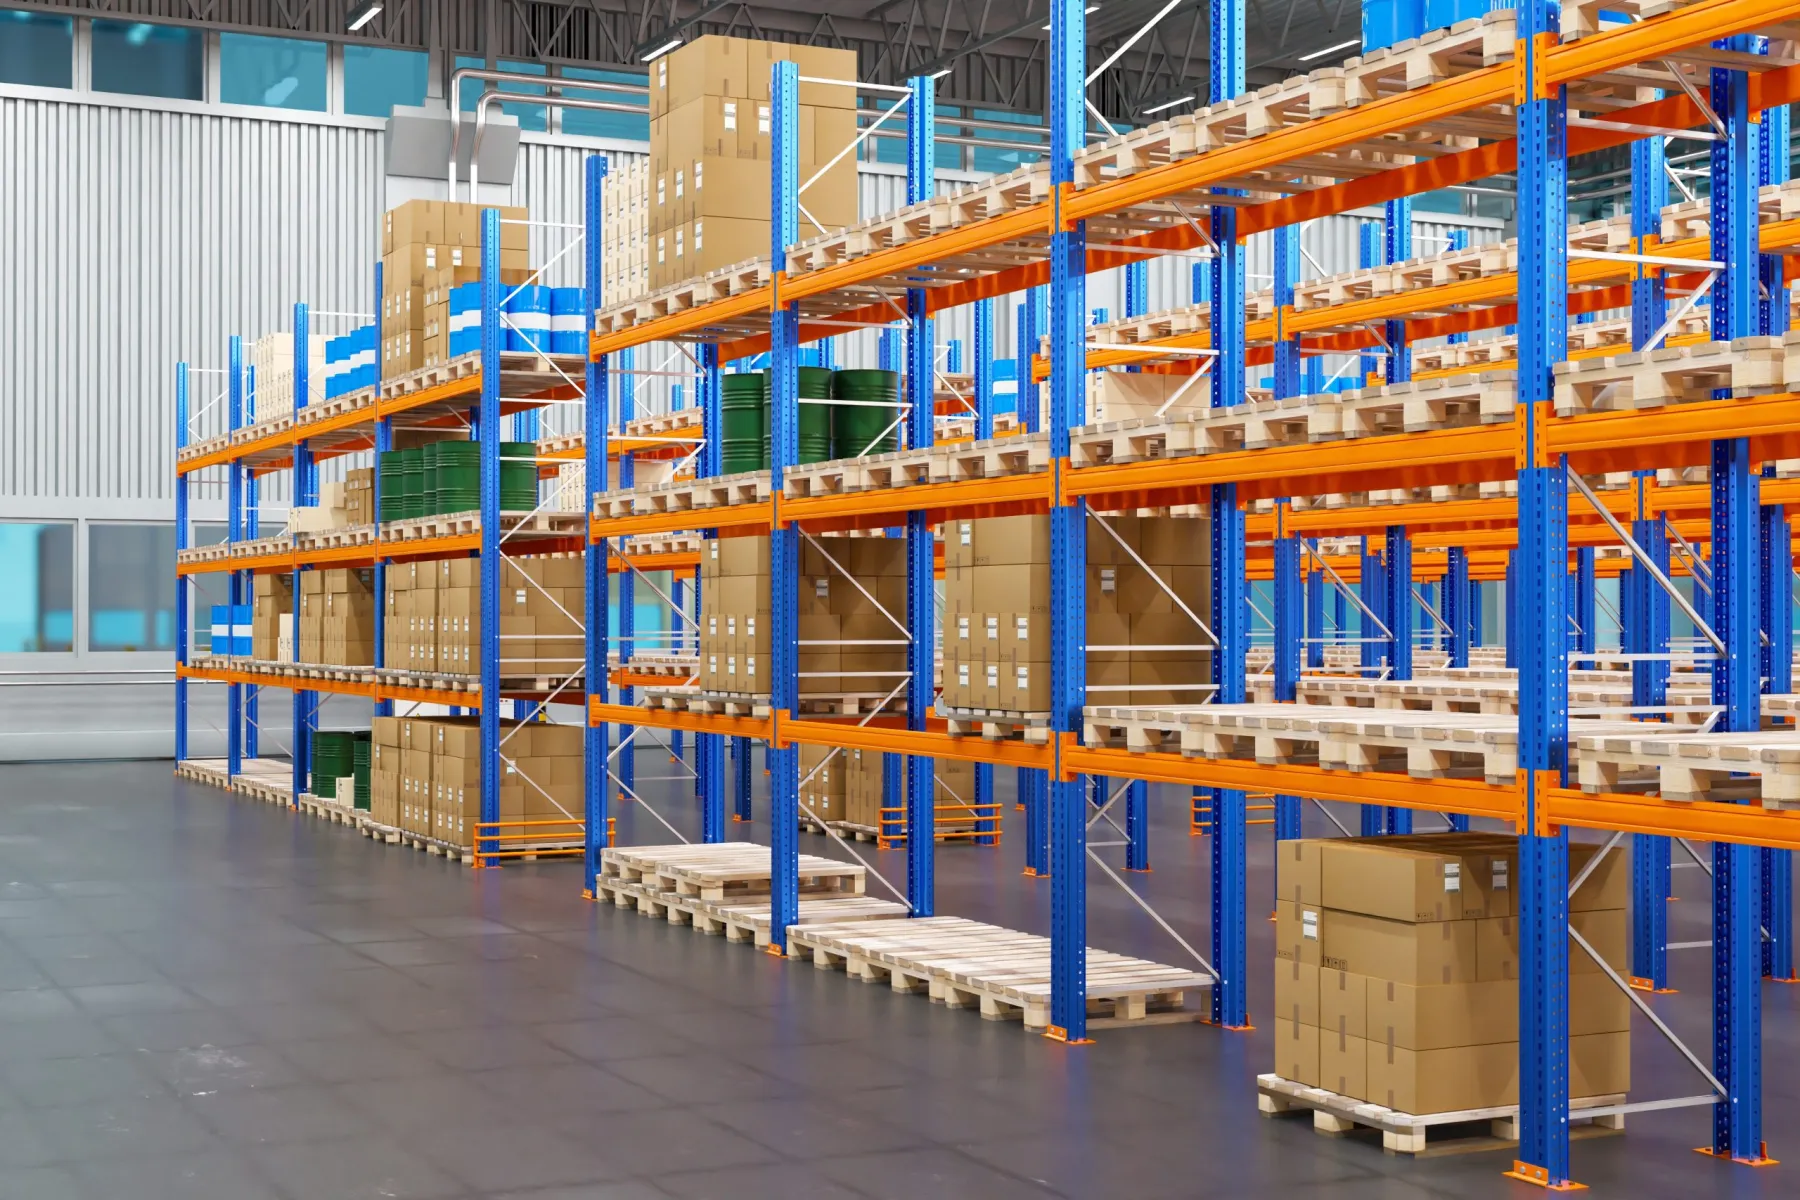
Racking and storage systems. Selective pallet racking, drive-in, cantilever and shelving systems laid out to the handling equipment and the aisle widths it needs, with the baseplate loads checked against the slab. See storage.
Floors. Slab repair, joint treatment, and epoxy or polyurethane coatings that take forklift traffic and can be swept and washed. Line marking for aisles, pedestrian routes and storage zones.
Insulation, cooling and ventilation. Roof and wall insulation, which in Dubai is what makes a warehouse workable in summer, plus cooling for offices and temperature-controlled zones, and ventilation for the main floor. See HVAC services.
Lighting, power and loading. High-bay LED lighting to the working level, power distribution and charging points for handling equipment, dock levellers and shutter provision, and the safety barriers that keep vehicles and people apart.
The cheapest floor area in Dubai
Most Dubai warehouses have eight to twelve metres of clear height and use four. A mezzanine converts that unused volume into floor area at a fraction of the cost of leasing more ground floor, and for storage, offices, light assembly or amenities it is usually the single best investment in a warehouse fit-out.
It is also a structural and a regulatory project rather than a shelving exercise. The steel is designed for the imposed load — a storage mezzanine and an office mezzanine are designed to very different figures, and using one as the other is a real hazard. Column baseplates concentrate load into the slab, so the slab is assessed and pads are cast where the capacity is short.
The approvals cover fire protection to the steel, escape from the mezzanine level including a second means of escape once it exceeds a certain area or occupancy, detection and sprinkler coverage both above and beneath the deck, edge protection, and stair and pallet gate design. Those requirements are what usually determine the maximum size of mezzanine a given unit can have.
Done properly a mezzanine is approved, certified and permanent. Done as an unpermitted addition it is the item most likely to be found and ordered removed at an inspection.
Designed and certifiedNever an unpermitted additionHow a warehouse fit-out runs
Survey, slab and classification
We survey the unit, establish the clear height and the slab capacity, and confirm what the building is permitted to store and to what height. Those three facts determine what can be designed.
Design and approvals
Mezzanine and racking layout, office pods, fire strategy including protection, detection and escape, then civil defence and authority submissions with the structural design where a mezzanine is involved.
Floor and structure
Slab repair and preparation, pads cast where required, then mezzanine steel erected, decked, and stairs, edge protection and pallet gates installed. Fire protection applied to the steel where specified.
Services and pods
Lighting, power distribution, charging points, sprinkler and detection modifications above and below the mezzanine, then office and amenity pods built, insulated and cooled.
Coating, racking and handover
Floor coating and line marking applied, racking installed and load-signed, safety barriers fitted, inspections completed and the unit handed over with the structural and fire certification.
Warehouse fit-out costs in Dubai
Design, approvals, construction and installation in Dubai. Handling equipment is excluded.
| Item | Unit | Typical range |
|---|---|---|
| Basic warehouse fit-out | per sq m | AED 450 – 1,200 |
| Fit-out with offices and mezzanine | per sq m | AED 1,200 – 3,500 |
| Structural mezzanine with deck | per sq m | AED 650 – 1,600 |
| Mezzanine stairs and edge protection | per project | AED 18,000 – 75,000 |
| Fire protection to mezzanine steel | per sq m | AED 180 – 550 |
| Office pod inside the warehouse | per sq m | AED 1,400 – 3,200 |
| Staff amenities and washrooms | per sq m | AED 1,800 – 4,500 |
| Selective pallet racking | per pallet position | AED 90 – 260 |
| Epoxy floor coating | per sq m | AED 90 – 260 |
| Slab repair and joint treatment | per sq m | AED 45 – 160 |
| Roof and wall insulation | per sq m | AED 110 – 280 |
| High-bay LED lighting | per fitting | AED 450 – 1,400 |
| Safety barriers and line marking | per project | AED 9,000 – 45,000 |
| Approvals and structural certification | per project | AED 18,000 – 90,000 |
A mezzanine at AED 650 to 1,600 per square metre creates usable area for a fraction of the annual cost of leasing the equivalent ground floor. For most warehouse tenants it pays for itself well inside the lease term.
Designing around how the warehouse runs
Aisle width is set by the handling equipment, not by the racking. A counterbalance forklift needs roughly 3.5 to 4 metres, a reach truck around 2.7 to 3 metres, and a very narrow aisle truck under 2 metres — but that last one needs wire or rail guidance and a floor flat enough for it. Choosing the equipment first and the layout second is the order that works.
Goods flow decides where everything sits. Inbound receiving, put-away, picking, packing and dispatch should run in one direction rather than crossing, with the offices positioned to see the dock and the pedestrian route kept physically separate from vehicle routes by barriers rather than paint.
And in Dubai, heat is an operational issue. An uninsulated warehouse roof makes the upper levels genuinely unpleasant and can damage stored goods. Roof insulation plus ventilation or destratification fans is usually a better investment than trying to cool the volume, and it makes the whole building workable through the summer.
Warehouse fit-out: common questions
How much does a warehouse fit-out cost in Dubai?
AED 450 to 1,200 per square metre for a basic fit-out with flooring, lighting and racking, and AED 1,200 to 3,500 where offices, a mezzanine and climate control are included.
How much does a mezzanine cost?
AED 650 to 1,600 per square metre for the structure and deck, plus stairs, edge protection and fire protection to the steel. It is by far the cheapest way to add usable area to a warehouse.
Do I need approval for a mezzanine?
Yes — structural design, fire protection to the steel, escape provision from the mezzanine level, and detection and sprinkler coverage both above and below the deck. An unpermitted mezzanine is the item most likely to be ordered removed at inspection.
Will my floor slab take the racking?
It needs checking. Racking concentrates very high point loads through small baseplates, and a slab adequate for forklift traffic can be inadequate under a loaded racking leg. We assess it and spread the loads or cast pads where needed.
How long does a warehouse fit-out take?
Eight to twenty weeks. Approvals take four to eight weeks, mezzanine steel has a fabrication lead time of four to six weeks, and installation runs four to ten weeks depending on scale.
Should I insulate the warehouse?
In Dubai, almost always. An uninsulated roof makes the upper levels unpleasant to work in and can damage stored goods. Roof insulation with ventilation or destratification fans usually beats trying to cool the whole volume.
What aisle width do I need?
It depends on the truck: roughly 3.5 to 4 metres for a counterbalance forklift, 2.7 to 3 for a reach truck, and under 2 for a very narrow aisle truck — which also needs guidance and a very flat floor. Choose the equipment first.
Can you build offices inside the warehouse?
Yes — insulated and separately cooled office pods, meeting rooms, staff rooms and washrooms, at ground level or on a mezzanine, built to a proper office standard rather than as a partitioned corner.
Send the unit drawings and your operation
The clear height, the slab, what you store and the handling equipment you use are what decide the design. Send those and we will come back with a layout and a price.