Home › Commercial › Cinema
Cinema fit-out in Dubai, isolation before decoration
Auditoria with proper acoustic isolation, tiered seating platforms, screen and speaker walls, lobbies, concessions and back of house — built so the sound stays in the room it belongs to.
What a cinema fit-out involves and what it costs
A cinema fit-out in Dubai covers auditorium construction with acoustic isolation between screens, tiered seating platforms, screen and speaker walls, acoustic treatment, projection and AV provision, lobbies, box office and concessions, toilets, back of house, and the approvals a place of public assembly requires. Expect AED 4,500 to 9,000 per square metre for a standard multiplex auditorium and AED 9,000 to 20,000 for a premium or luxury screen. Abdulla Carpentry EST builds the isolation shell first and treats everything after it as finishes.
A multiplex is an acoustics problem with seats in it. Several auditoria sit side by side, each producing very high sound pressure at low frequencies, and the requirement is that none of it is audible in the next screen. Bass passes through ordinary construction almost unimpeded, so the separation has to be designed as isolation rather than as a wall.
That means independent or resiliently isolated constructions between screens — effectively a room within a room — with no rigid path bridging the two, isolated ceilings, floating floors under the seating platforms where the structure requires it, and every service penetration detailed so it does not become a sound bridge. A single rigid connection across an isolation joint undoes the entire wall.
Inside the auditorium the work is different: absorption and diffusion so the room does not add its own colouration, a screen wall built acoustically transparent where speakers sit behind it, and treatment behind the fabric that is calculated rather than decorative.
Everything visible — the fabric panels, the carpet, the seating, the lighting — goes on after that shell is built and tested. Cinemas built the other way round cannot be fixed afterwards without stripping them.
Room in a roomIsolation between screens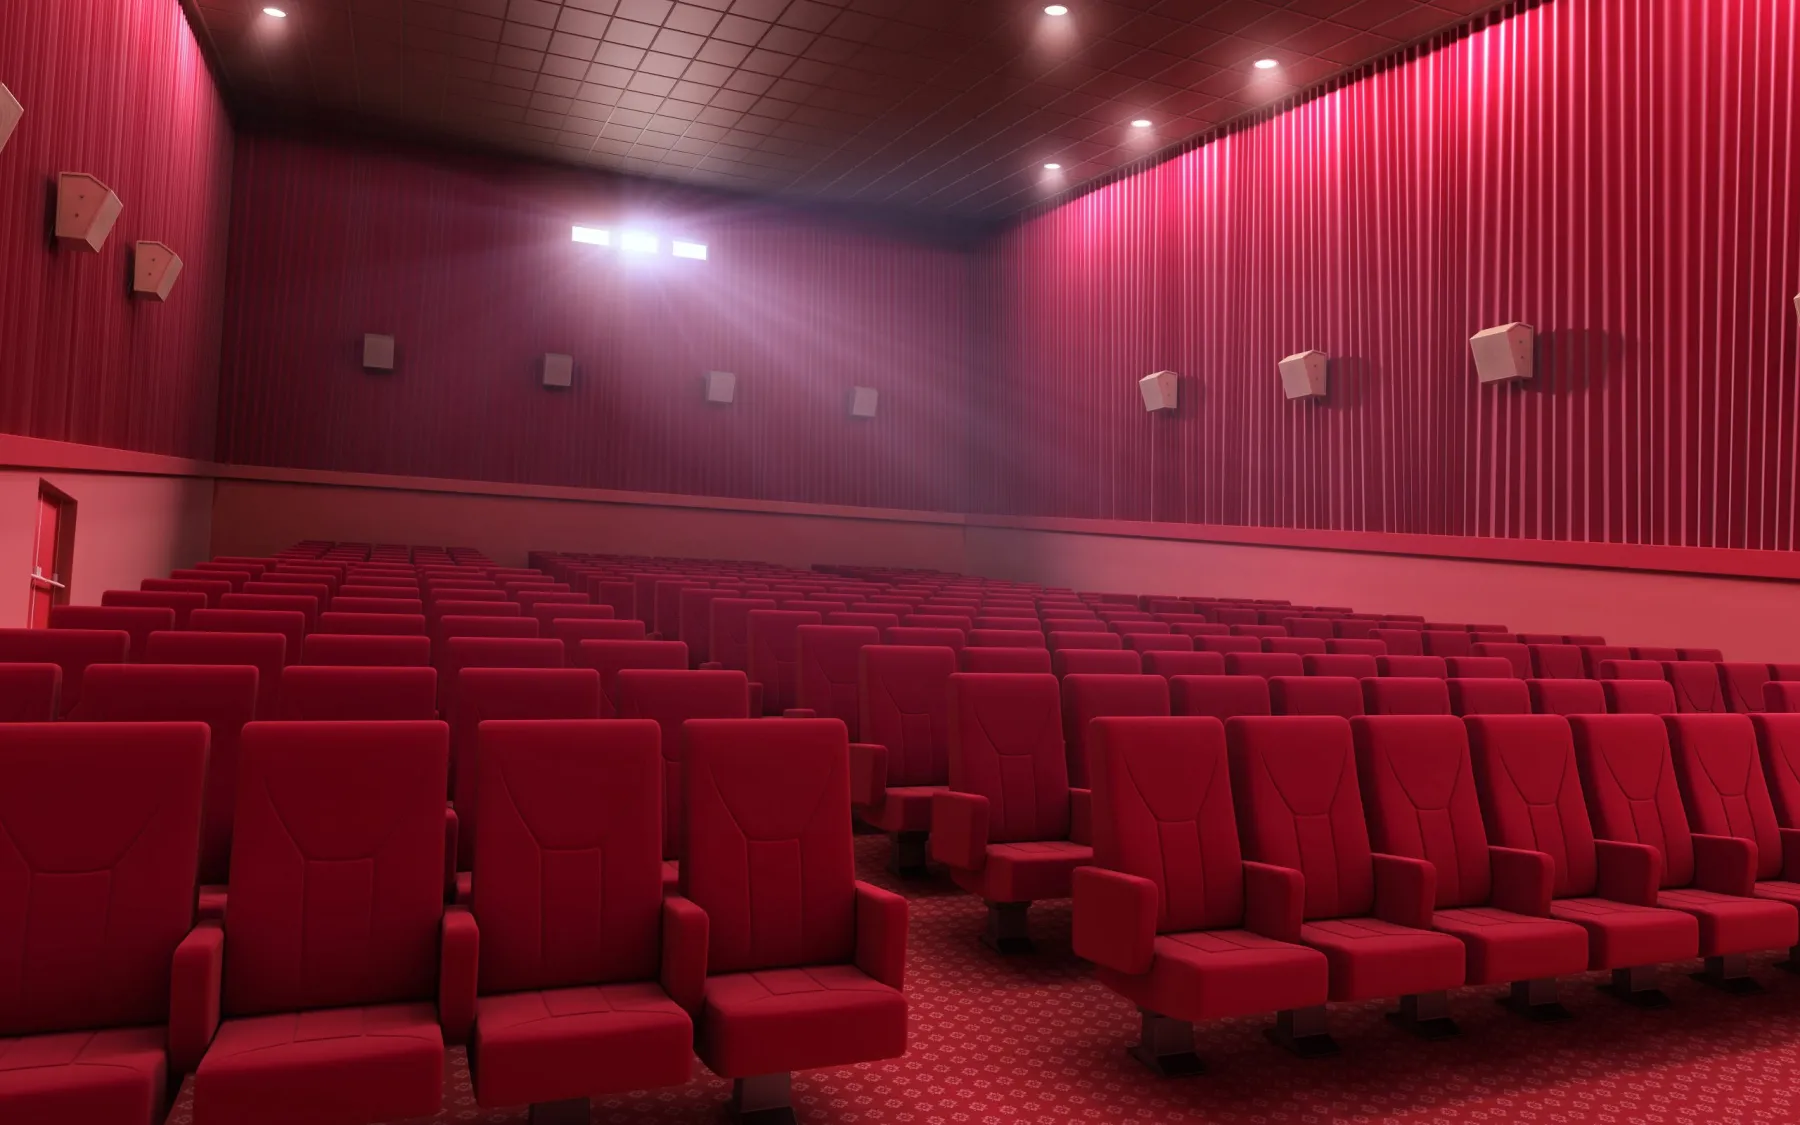
The elements of a cinema fit-out
A cinema divides into the auditoria, the public front of house and the back of house, and they have almost nothing technically in common.
Auditorium isolation shell. Independent or resiliently mounted separating constructions between screens, isolated ceilings, floating floors where required, and sealed, detailed penetrations for every duct, cable and sprinkler line.
Tiered seating platforms. Stepped structures built to the sightline calculation, with the riser heights, row spacing and aisle widths set by the projection geometry and the escape requirements rather than by preference. Step and aisle lighting integrated.
Screen and speaker walls. An acoustically transparent screen wall with the surround and rear speakers positioned to the audio format, masking where the aspect ratio changes, and a black, non-reflective treatment to everything within the audience’s field of view.
Acoustic treatment. Absorption and diffusion calculated for the room volume, installed behind fabric-wrapped panels, with bass trapping where the room dimensions demand it. Invisible once the fabric is on, and the reason the room sounds right.
Lobbies, box office and concessions. The commercial heart of a cinema. Counter and display joinery, queue management, digital signage, durable flooring and finishes built for very heavy footfall. See joinery and signage works.
Toilets, back of house and projection. Washrooms sized for interval peaks, projection and equipment rooms with ventilation and access, storage, staff areas and the service routes that keep all of it out of the public view.
Public assembly, escape and the approvals
A cinema is a place of public assembly, which puts it in the most heavily regulated category of commercial fit-out. Occupancy figures drive everything: the number and width of exits, aisle widths, the number of seats permitted in a row before a second aisle is required, travel distances to an exit, emergency lighting levels and exit sign positions.
Those requirements shape the seating layout before any commercial consideration does. A row plan that adds eight seats and breaches the travel distance is not a negotiation — it is a redesign. So the layout is tested against escape provision and sightlines together at the start, and the approved seat count comes out of that rather than being set first.
Fire strategy is the other major item: compartmentation between auditoria and from the lobby, detection and suppression, smoke control, and a strategy for a full house leaving in a few minutes. The auditoria isolation construction and the fire compartment lines have to be the same walls doing two jobs, which is a detail worth getting right on paper.
Add the landlord or mall approval, and a cinema typically carries the longest approval programme of any project we deliver. It is started on day one and it runs alongside the design rather than after it.
Occupancy firstSeat count follows escape
How a cinema fit-out runs
Survey, sightlines and occupancy
We survey the shell, check the available height against the tiering and projection geometry, and test the seating layout against sightlines and escape provision together. That produces the approved seat count.
Design and approvals
Acoustic isolation strategy, fire and escape strategy, seating and sightline drawings, MEP coordination, then landlord, civil defence and authority submissions carried through to permit.
Isolation shell and structure
Separating constructions, isolated ceilings, floating floors and seating platforms built and tested, with every penetration detailed so nothing bridges an isolation joint.
Services, treatment and joinery
MEP, projection and AV containment installed, acoustic treatment calculated and fitted behind fabric panels, screen and speaker walls built, and lobby and concession joinery manufactured and installed.
Seating, commissioning and handover
Seating installed, AV and projection commissioned and calibrated in the finished room, isolation verified between screens, life safety systems tested, inspections completed and the site handed over.
Cinema fit-out costs in Dubai
Design, approvals, construction and joinery in Dubai. Projection, sound systems and seating are usually procured by the operator and coordinated by us.
| Item | Unit | Typical range |
|---|---|---|
| Standard multiplex auditorium | per sq m | AED 4,500 – 9,000 |
| Premium or luxury auditorium | per sq m | AED 9,000 – 20,000 |
| Acoustic isolation between screens | per sq m | AED 900 – 2,600 |
| Isolated ceiling construction | per sq m | AED 450 – 1,200 |
| Floating floor construction | per sq m | AED 550 – 1,600 |
| Tiered seating platform, built | per sq m | AED 650 – 1,800 |
| Screen wall, acoustically transparent | per project | AED 45,000 – 180,000 |
| Acoustic treatment behind fabric | per sq m | AED 450 – 1,400 |
| Step and aisle lighting | per auditorium | AED 12,000 – 55,000 |
| Lobby and concession joinery | per linear m | AED 6,500 – 18,000 |
| Box office and counters | per project | AED 45,000 – 220,000 |
| Washrooms, fitted out | per sq m | AED 1,800 – 4,500 |
| Projection and equipment rooms | each | AED 35,000 – 120,000 |
| Approvals and compliance | per project | AED 45,000 – 220,000 |
Isolation and the seating platform are structural items and the largest single variables. Both depend on the existing slab and the available height, so they are surveyed and priced specifically rather than estimated per square metre.
Screening rooms and small venues
Not every cinema project is a multiplex. Private screening rooms in hotels, clubs, offices and villas use the same principles at a smaller scale — isolation from the spaces around them, calculated acoustic treatment, a seating riser for a second row, and geometry set from the screen width rather than from where the sofa fits.
The main difference is that in a small room the acoustics are harder, not easier. A small volume reinforces particular bass frequencies strongly, so bass trapping matters more than in a large auditorium, and the seating position relative to the room dimensions has a much bigger effect on what you hear.
For residential screening rooms specifically, see our home theatre room page, which covers the same work at villa scale — including the isolation construction that keeps a late film from reaching the bedrooms.
Cinema fit-out: common questions
How much does a cinema fit-out cost in Dubai?
AED 4,500 to 9,000 per square metre for a standard multiplex auditorium and AED 9,000 to 20,000 for a premium or luxury screen, covering construction, isolation, acoustic treatment, joinery and finishes.
How long does it take?
Twenty-eight to forty-four weeks for a multiplex. The approval programme is the longest of any fit-out type and runs eight to sixteen weeks, with construction six to eight months depending on the number of screens.
How do you stop sound carrying between screens?
Independent or resiliently isolated separating constructions — effectively a room within a room — with isolated ceilings, floating floors where required, and every service penetration detailed so nothing rigid bridges the isolation joint.
What decides the seat count?
Escape provision and sightlines, not commercial preference. Aisle widths, seats permitted per row before a second aisle, travel distances to an exit and the sightline calculation together produce the approved layout.
Do you handle the approvals?
Yes — landlord, civil defence and authority submissions covering occupancy, escape, fire compartmentation, detection and smoke control. A cinema carries the longest approval programme we deal with, so it starts on day one.
Can you build a single screening room rather than a multiplex?
Yes — private screening rooms in hotels, clubs and offices use the same principles at smaller scale. For a villa, see our home theatre room page, which covers the residential version of the same work.
Is a small room easier acoustically?
No, harder. A small volume reinforces particular bass frequencies strongly, so bass trapping matters more and the seating position relative to the room dimensions has a much larger effect on what you hear.
Do you supply the projection and sound systems?
Those are usually procured by the operator or the brand. We build the rooms to the specification, first-fix all the containment, coordinate the installation and make sure the calibration happens in the finished room rather than a half-built one.
Send the shell drawings and screen count
The available height, the slab, the number of screens and the seat target are what decide the isolation strategy and the cost. Send those and we will come back with a scheme.