Home › Commercial › Gym fit-out
Gym fit-out in Dubai, floor, air and acoustics
Commercial gyms, studios and fitness centres — impact-rated flooring, mirror walls, changing rooms and wet areas, ventilation sized for real occupancy, acoustic isolation and reception joinery.
What a gym fit-out involves and what it costs
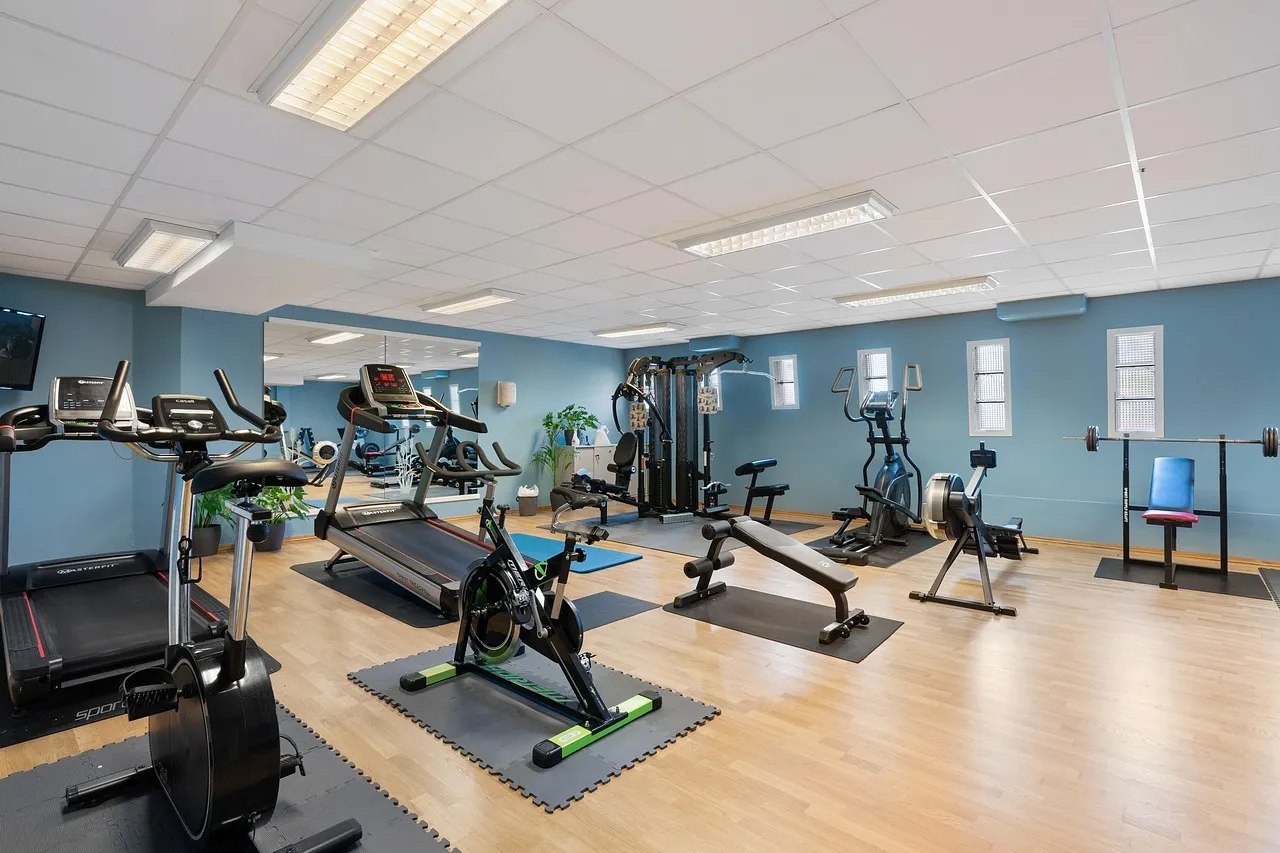
A commercial gym fit-out in Dubai covers impact-rated flooring zoned by activity, mirror walls, changing rooms and wet areas, ventilation and cooling sized for occupancy, acoustic isolation from neighbours, reception and retail joinery, lighting, AV and approvals. Expect AED 1,600 to 3,500 per square metre for a standard gym and AED 3,500 to 7,500 for a premium club with extensive wet areas. Abdulla Carpentry EST designs the floor build-up and the cooling load from the equipment schedule, not from the floor area.
Three technical problems dominate a commercial gym in Dubai, and all three are expensive to fix afterwards. Impact noise transmitted into the units below and beside you. Cooling and ventilation that cannot cope with a full class. And a floor build-up that is wrong for the activity happening on it.
Impact noise is the one that closes gyms. A dropped barbell in a free-weight area sends energy straight into the structure and arrives in the apartment or office below as a heavy thud, and no amount of wall insulation touches it. The answer is at the floor: a resilient layer, a platform build-up in the lifting zone, and in severe cases a floating floor. It has to be designed before the lease is signed if the unit sits above occupied space.
Cooling is the one that loses members. A studio with thirty people in a class generates an enormous sensible and latent heat load, and a system sized on floor area will not keep up. Ventilation matters as much as cooling — fresh air rates for the occupancy, and extraction, or the room becomes humid and unpleasant within twenty minutes.
Sized to occupancyNot to floor area
The elements of a gym fit-out
A gym is zoned by activity, and each zone has a different floor, a different acoustic requirement and different services.
Flooring by zone. Heavy rubber or a sprung platform in the free-weight area, thinner rubber under machines, sprung timber or vinyl in studios, and turf for sled and functional zones. Each over a level substrate with a resilient layer where impact matters.
Mirror walls. Full height, safety-backed, on a battened and shimmed wall so the reflection is flat over long runs, with a protective plinth at the base. Studio mirrors take constant scrutiny and cannot be wavy. See mirror works.
Changing rooms and wet areas. Lockers, benches, showers, vanities and WCs, fully tanked and flood tested, with ventilation sized for the humidity and finishes that survive constant cleaning. The changing rooms are what members judge a club by. See waterproofing.
HVAC and ventilation. Cooling and fresh air calculated from the occupancy and the activity, with extraction in changing rooms and studios, and air distribution that does not blow directly onto people on the floor. See HVAC services.
Acoustics and isolation. Resilient floor layers, insulated partitions to slab, sealed doors, and absorption on walls and ceilings so the space is not painfully reverberant with music playing.
Reception, retail and joinery. Reception desk, retail display, juice bar, storage and office, made in our own workshop. Plus AV, lighting and the signage that carries the brand. See signage works.
Keeping the neighbours, and the lease, intact
Noise complaints are the most common reason a Dubai gym ends up in dispute with its landlord or its neighbours, and almost all of it is impact noise from dropped weights. It travels through the structure, so it is loudest in the unit directly below and can be audible several floors away in a concrete frame.
The mitigation is layered. A resilient acoustic mat bonded to the slab, a heavy rubber surface above it, and in the lifting zone a proper platform — a sprung or mass-and-spring build-up that absorbs the impact rather than transmitting it. Where the unit sits above residential space, a floating floor on isolators is sometimes the only answer, and it needs to be priced before the lease is signed rather than after the first complaint.
Airborne noise — music, classes, voices — is handled conventionally: insulated partitions built to the slab, sealed doors, and absorption inside the space. Studios with loud music need their own treatment, because the bass frequencies pass through a standard partition almost unimpeded.
We survey the surrounding units at the outset and design to what is actually next door. A gym above a car park and a gym above a boardroom are different technical projects with the same equipment in them.
Floating floorsWhere the unit sits above occupied spaceHow a gym fit-out runs
Survey and equipment schedule
We survey the unit, establish what is above, below and beside it, and work from the equipment schedule and the expected class sizes. Those determine the floor build-up, the cooling load and the power provision.
Design, loads and approvals
Zoning and layout, floor build-up detailed per zone, HVAC load calculated from occupancy, acoustic strategy written, then landlord and authority submissions including fire and occupancy.

Construction and services
Partitions to slab, HVAC and ventilation installed, wet areas tanked and flood tested, power and data distributed, and structural fixings installed for rigs and mirrors.
Flooring, mirrors and joinery
Substrate levelled, resilient layers and zoned flooring laid, mirrors installed on shimmed walls, and reception, retail and changing room joinery manufactured in our workshop and installed.
Equipment, commissioning and handover
Equipment delivered and positioned, rigs bolted into structure, HVAC balanced and tested at load, lighting and AV commissioned, inspections completed and the club handed over ready to open.
Gym fit-out costs in Dubai
Design, approvals, construction and joinery in Dubai, per square metre of gross internal area. Fitness equipment is excluded unless supplied by us.
| Item | Unit | Typical range |
|---|---|---|
| Standard commercial gym | per sq m | AED 1,600 – 3,500 |
| Premium club with extensive wet areas | per sq m | AED 3,500 – 7,500 |
| Boutique studio | per project | AED 250,000 – 900,000 |
| Rubber flooring, 15–20 mm | per sq m | AED 160 – 320 |
| Heavy-duty rubber, 30–40 mm | per sq m | AED 280 – 550 |
| Acoustic resilient layer | per sq m | AED 90 – 260 |
| Floating floor system | per sq m | AED 450 – 1,200 |
| Sprung studio floor | per sq m | AED 350 – 850 |
| Mirror walls, safety backed | per sq m | AED 260 – 520 |
| Changing room fit-out with lockers | per sq m | AED 1,800 – 4,500 |
| Showers and wet areas, tanked | per sq m | AED 1,400 – 3,500 |
| HVAC sized for occupancy | per sq m | AED 450 – 1,100 |
| Reception desk and retail display | per project | AED 22,000 – 120,000 |
| Acoustic partitions to slab | per sq m | AED 190 – 350 |
| Approvals and submissions | per project | AED 12,000 – 55,000 |
Where the unit sits above occupied space, the acoustic floor build-up can be a significant proportion of the total. It is worth establishing the requirement before the lease is signed, because the cost and the feasibility both depend on what is underneath.
What people actually judge a gym by
Changing rooms. Members forgive a gym a great deal, and they do not forgive changing rooms that are cramped, humid, badly lit or poorly ventilated. Generous lockers, dry benches, good showers with reliable hot water, and extraction that actually removes moisture do more for retention than the equipment specification.
Air quality is second. A room that feels humid and smells of last night’s class loses members quietly. Fresh air rates designed for peak occupancy rather than for the floor area, and extraction in every studio and wet area, is what prevents it — and it is the item most often cut to save capital cost.
And the floor, which people feel with every step. The right surface for the activity, level and without joints that lift, tells a member the club was built properly before they have looked at a single machine. It also protects the equipment: cardio machines on an uneven floor develop faults far sooner.
Gym fit-out: common questions
How much does a commercial gym fit-out cost in Dubai?
AED 1,600 to 3,500 per square metre for a standard gym and AED 3,500 to 7,500 for a premium club with extensive wet areas, covering design, approvals, construction, flooring, joinery and MEP. Equipment is separate.
How long does it take?
Sixteen to twenty-four weeks. Approvals run four to eight weeks at the front, construction takes eight to fourteen weeks, then equipment installation, commissioning and inspections.
How do you stop the noise reaching the units below?
A resilient acoustic layer bonded to the slab under heavy rubber, a proper platform build-up in the free-weight zone, and where the unit sits above occupied space, a floating floor on isolators. It must be designed before the lease is committed.
How is the air conditioning sized?
From the occupancy and the activity, not the floor area. A studio with thirty people in a class produces a very large heat and moisture load, and a system sized conventionally will not keep up. Fresh air and extraction are designed alongside the cooling.
What flooring should each area have?
Heavy rubber or a platform in the free-weight zone, thinner rubber under machines, sprung timber or vinyl in studios, and turf for functional and sled areas. All over a level substrate, with a resilient layer wherever impact matters.
Do you build the changing rooms and wet areas?
Yes, including lockers, benches, vanities and showers, fully tanked and flood tested before tiling. Changing rooms are what members judge a club by, so they are worth building properly.
Can you work within landlord restrictions?
Yes. Most Dubai buildings restrict noisy work and material movement to defined hours with booked service lifts, and we build the programme around those constraints rather than discovering them during construction.
Can you fit out an existing gym without closing it?
Partially. Zones can be phased — one studio or one floor at a time — with dust screening and out-of-hours working. A full refurbishment of the flooring or the changing rooms generally requires closing that area.
Send the unit plan and equipment schedule
With the area, what is above and below the unit, and the equipment and class schedule, we can specify the floor and the cooling properly and come back with a realistic cost.