Home › Commercial › Transportation sector
Transportation fit-out in Dubai, built for constant traffic
Vehicle showrooms and service receptions, terminal and station interiors, passenger lounges, ticketing and information counters, and depot and workshop offices — built to brand standards and to survive very heavy use.
What a transportation fit-out involves and what it costs
A transportation sector fit-out in Dubai covers vehicle showrooms and handover areas, service receptions and customer lounges, terminal and station interiors, ticketing and information counters, passenger waiting areas, staff and back of house, and depot and workshop offices. Expect AED 1,800 to 4,000 per square metre for a service reception or depot office and AED 4,000 to 9,000 for a brand showroom or terminal interior. Abdulla Carpentry EST works to manufacturer and operator brand manuals and builds everything for a traffic level a normal commercial interior never sees.
Everything in this sector is used far harder than it looks. A terminal floor takes wheeled luggage across it all day. A service reception counter is leaned on by several hundred people a week. A showroom floor carries vehicles driven across it. A depot office is used in work boots by people coming in off a yard. Specifying a normal commercial finish in any of those produces something that looks worn out inside a year.
So durability drives the specification: floor build-ups rated for the actual loading, edges and corners protected where trolleys and luggage strike, counter surfaces and joinery faces that resist abrasion and can be repaired in place, and a fixing standard that assumes things will be knocked rather than handled.
The second constraint is brand. Vehicle manufacturers and transport operators publish detailed interior manuals covering materials, colours, counter geometry, signage and lighting, and the fit-out is audited against them. Where a manual specifies something that will not survive Dubai conditions or does not meet a local fire requirement, that conflict is resolved with the brand on paper rather than discovered at the audit.
 Built harderFor traffic a normal interior never sees
The elements of a transportation fit-out
The sector covers several very different building types, joined by the fact that large numbers of people move through all of them.
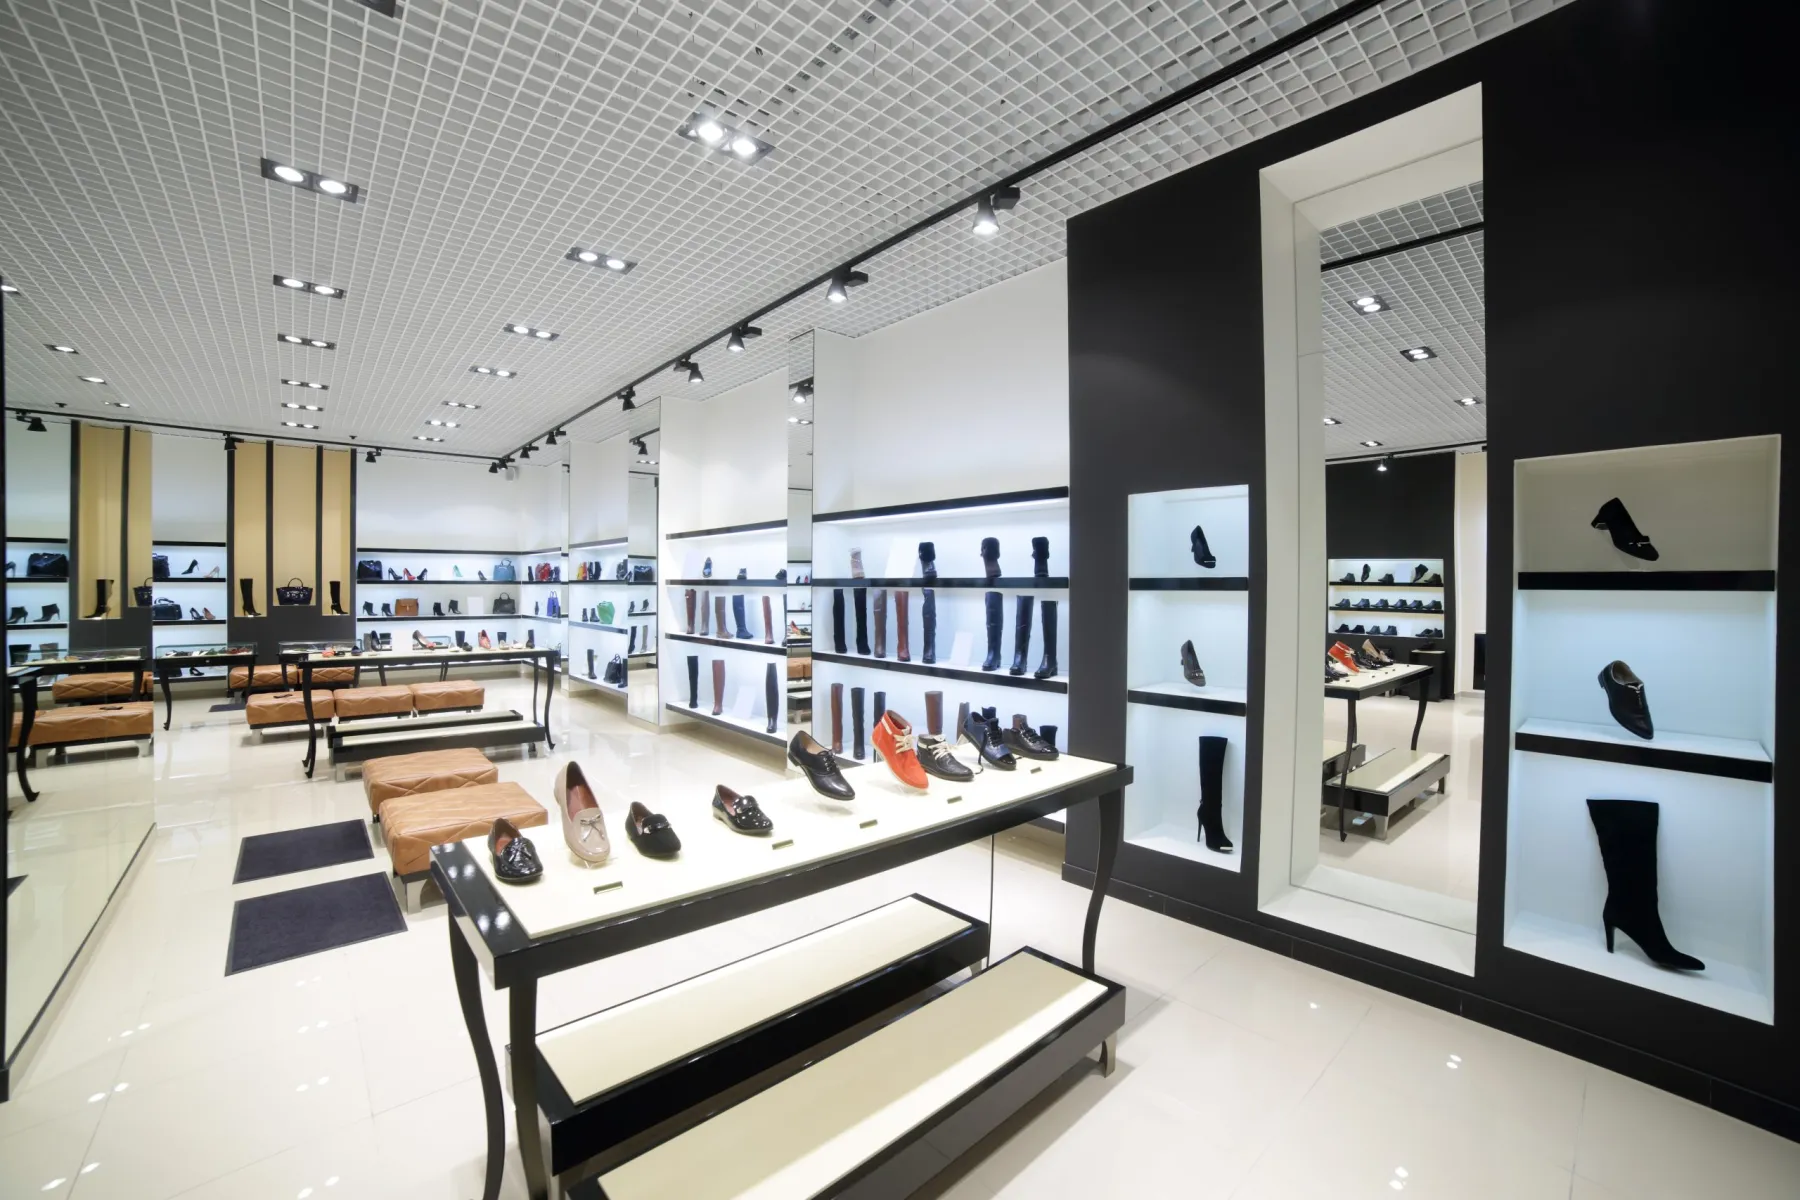
Vehicle showrooms. Display floor built for vehicle loading, feature and handover bays, brand walls and display joinery, accessory and parts display, and lighting designed to show paint finishes properly — which is a specialist lighting problem, not a general one.
Service receptions and customer lounges. A reception counter used constantly, a waiting lounge with seating, refreshments and screens, a children’s area, and a clear route between the customer side and the workshop that does not carry noise and smell with it.
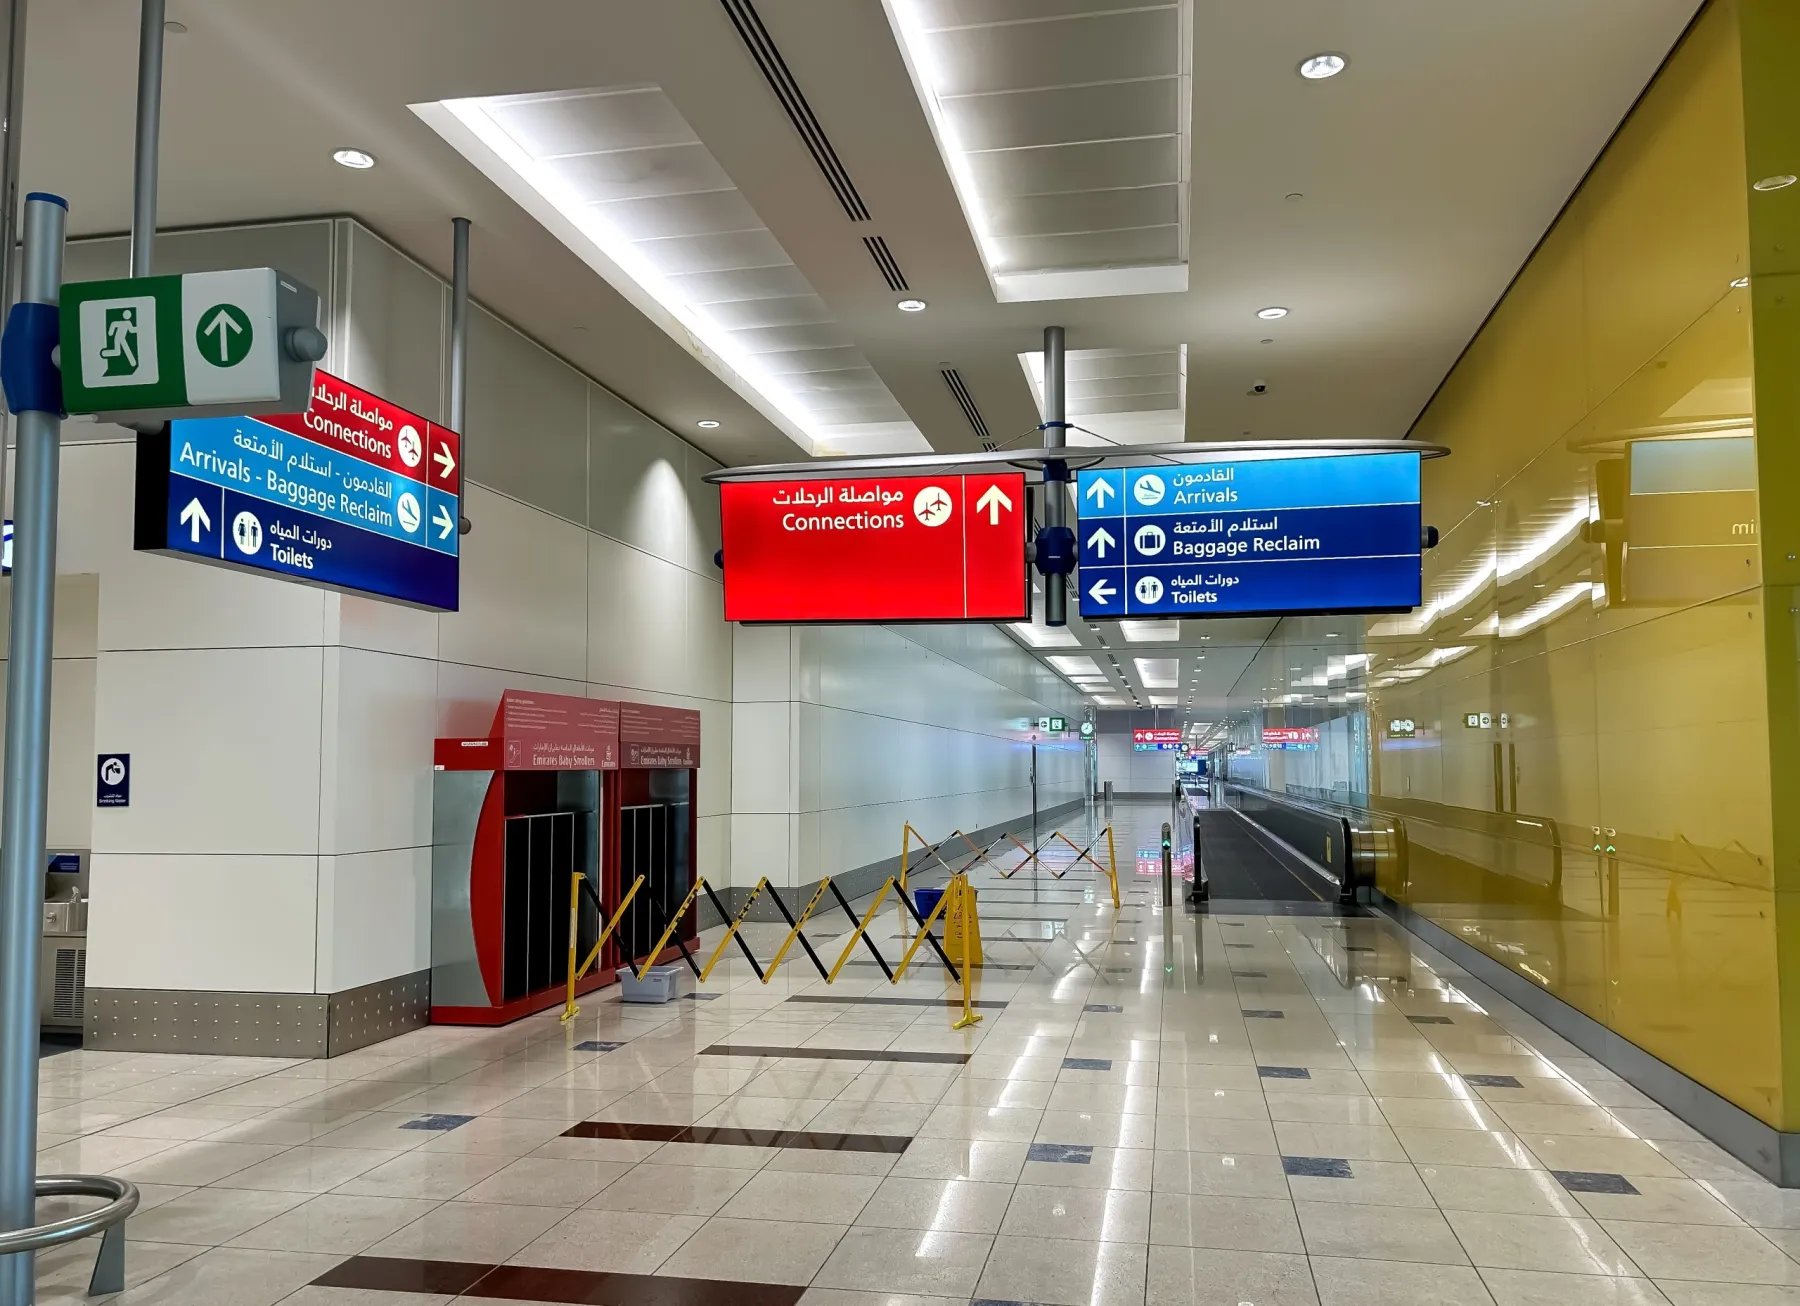
Terminals, stations and passenger areas. Waiting and circulation areas, ticketing and information counters, retail and food units, washrooms sized for peak arrival, and wayfinding that works for people moving quickly and under time pressure.
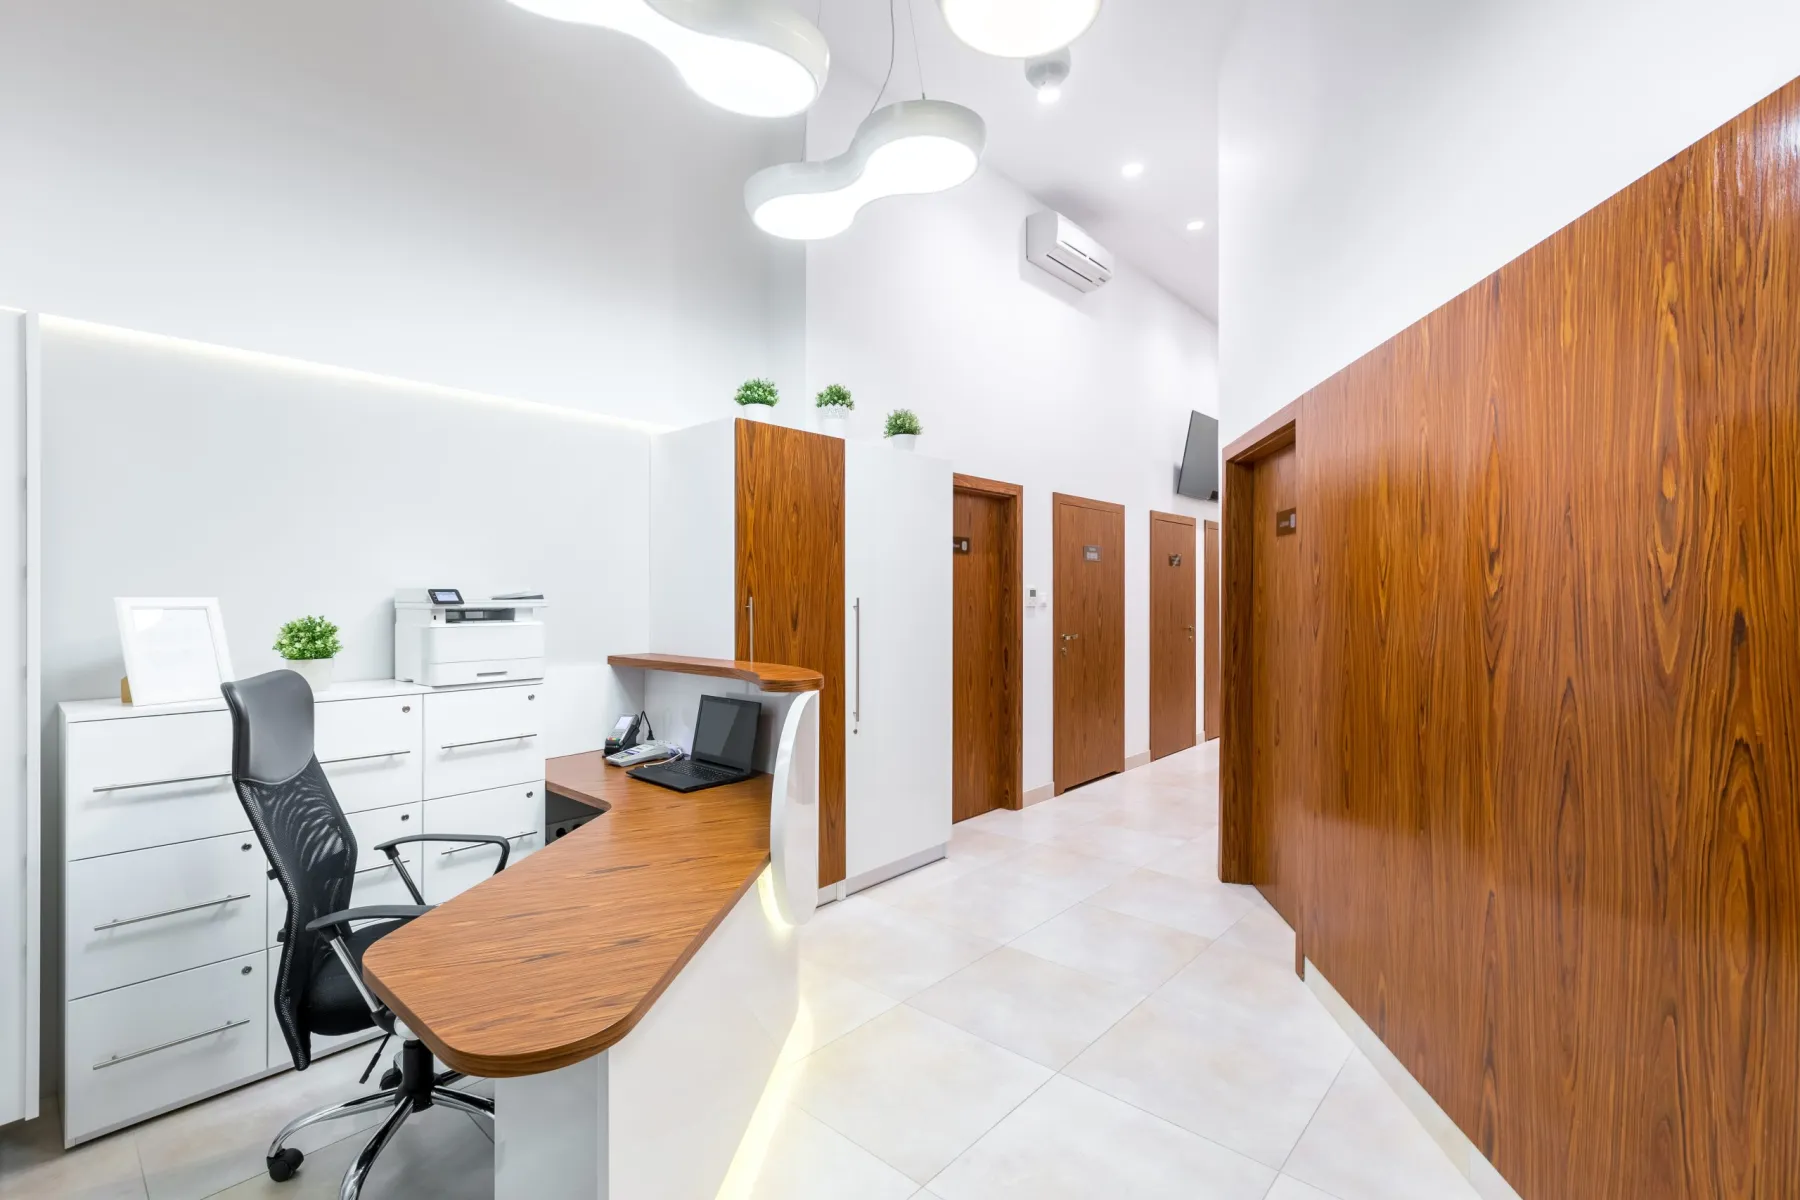
Counters and joinery. Reception, ticketing, information and handover counters built in our workshop with accessible lower sections, integrated power and data, robust edges and faces that can be repaired rather than replaced. See joinery.
Floors and protection. Load-rated floor build-ups for vehicle areas, hard-wearing finishes for passenger circulation, wall and corner protection where trolleys and luggage pass, and line marking and barriers where vehicles and people share space.
Signage, wayfinding and lighting. Brand signage and a consistent wayfinding family, plus lighting designed for the task — showing vehicle paint, reading a departure board, or working at a counter. See signage works.
Building where the business cannot stop
Showrooms, service centres and terminals rarely close for a refurbishment, so almost all of this work is phased around an operating business. A showroom is refurbished in halves with the display vehicles moved between them. A service reception is rebuilt with a temporary counter in the lounge. A terminal is done zone by zone overnight, with everything cleared and the area reopened before the first passengers arrive.
That last case is the hardest. Overnight working means the area has to be handed back clean and safe every morning, with no exposed edges, no tools left, no partial finishes and no trip hazards — which means the work is planned in shifts that reach a safe stopping point, not in tasks that run until they are done.
Separation has to be solid and presentable. Hoarding finished on the public side, graphics where it faces customers, no site traffic through public areas, and deliveries and waste moved outside operating hours. Customers should see a clean wall with a sign on it, not a construction site behind a screen.
And the life safety systems — detection, sprinklers, emergency lighting, exit routes — are reinstated at the end of every shift rather than at the end of the project, because the building is occupied the next morning.
Zone by zoneHanded back clean each morning
How a transportation fit-out runs
Survey and brand review
We survey the premises and work from the manufacturer or operator interior manual alongside the building criteria, flagging any conflict between the brand specification and local fire or durability requirements immediately.
Design and approvals
Layout, counter and display design, floor build-ups checked against vehicle or footfall loading, lighting design, then landlord, civil defence and authority submissions with the brand sign-off in parallel.
Phasing plan
The works divided into zones with a hoarding, access and reinstatement plan for each, agreed with the operator so the business keeps running and the public side always looks finished.
Construction and manufacture
Floors, partitions, ceilings, services and lighting on site, with counters, display and brand joinery manufactured in our workshop in parallel so installation is fast within each zone window.
Installation, audit and handover
Joinery installed, signage and wayfinding fitted, lighting focused, the brand audit completed against the manual, inspections closed and each zone handed back cleaned and operational.
Transportation fit-out costs in Dubai
Design, approvals, construction and joinery in Dubai, per square metre of gross internal area. Loose furniture, display vehicles and operational equipment are excluded.
| Item | Unit | Typical range |
|---|---|---|
| Service reception and lounge | per sq m | AED 1,800 – 4,000 |
| Depot or workshop offices | per sq m | AED 1,400 – 3,200 |
| Vehicle showroom | per sq m | AED 4,000 – 9,000 |
| Terminal or station interior | per sq m | AED 4,000 – 9,000 |
| Reception or ticketing counter | per linear m | AED 6,500 – 18,000 |
| Vehicle handover bay | each | AED 45,000 – 220,000 |
| Brand wall and display joinery | per linear m | AED 4,500 – 12,000 |
| Showroom floor, load rated | per sq m | AED 350 – 900 |
| Passenger circulation flooring | per sq m | AED 220 – 650 |
| Wall and corner protection | per linear m | AED 350 – 900 |
| Showroom lighting for paint finishes | per sq m | AED 350 – 1,100 |
| Wayfinding and signage family | per project | AED 25,000 – 180,000 |
| Washrooms sized for peak use | per sq m | AED 1,800 – 4,500 |
| Phasing, hoarding and out-of-hours working | per project | AED 35,000 – 220,000 |
Phasing and out-of-hours working on an operating site is a genuine cost and belongs in the budget explicitly. A refurbishment priced as though the site were closed will not be delivered at that figure.
Lighting a vehicle properly
Showroom lighting is a specialist problem because a vehicle is a large curved reflective object. Lit with ordinary downlights it shows hard hotspots and dark flanks, and the paint — which is what the customer is buying — reads flat. The answer is a mix of broad diffuse light to fill the body panels and controlled accent light to define the edges and the wheels.
Colour rendering matters more here than almost anywhere. A metallic or pearlescent finish only reads correctly under a light source with high colour fidelity, and the colour temperature should be consistent across the whole floor — a showroom lit with mixed sources makes the same car look different in two bays, which customers notice without knowing why.
And the floor is part of the lighting. A light, low-gloss floor bounces fill light up into the underside of the body and lifts the whole vehicle; a dark matt floor absorbs it and makes the lower half of every car disappear. The floor finish is chosen with the lighting design rather than separately from it.
Transportation fit-out: common questions
How much does a showroom fit-out cost in Dubai?
AED 4,000 to 9,000 per square metre for a brand vehicle showroom and AED 1,800 to 4,000 for a service reception and customer lounge, covering design, approvals, construction, joinery and lighting.
How long does it take?
Fourteen to twenty-six weeks depending on scale. Approvals and brand sign-off take four to ten weeks, construction eight to sixteen weeks, and phasing around an operating site extends the programme rather than the work.
Can you work to a manufacturer brand manual?
Yes. We build to the manual and reconcile it early with local fire requirements and with what will actually survive Dubai conditions, taking any conflict back to the brand on paper rather than leaving it to the audit.
Can the showroom stay open during the work?
Yes, in phases — typically halves, with display vehicles moved between them, solid hoarding finished on the customer side, and deliveries and noisy work outside opening hours.
What floor does a showroom need?
A build-up rated for vehicle loading, in a light low-gloss finish that bounces fill light up under the body. The floor is chosen together with the lighting design, because a dark matt floor makes the lower half of every vehicle disappear.
Why is showroom lighting specialist?
Because a car is a large curved reflective object, and ordinary downlights give it hotspots and dark flanks. It needs broad diffuse fill plus controlled accent, with high colour fidelity and one consistent colour temperature across the whole floor.
Do you fit out terminals and passenger areas?
Yes — waiting and circulation areas, ticketing and information counters, retail and food units, washrooms sized for peak arrival, and wayfinding designed as a consistent family across the facility.
How do you work in a terminal that never closes?
Overnight, zone by zone, with the area handed back clean and safe every morning — no exposed edges, no partial finishes, no trip hazards — and life safety systems reinstated at the end of every shift rather than at the end of the project.
Send the floor plans and the brand manual
The area, the operating pattern and the brand specification are enough for us to produce a design, a phasing plan that keeps you trading, and a realistic cost.