Home › Residential › Entryway and mudroom
Entryways and mudrooms in Dubai, the first six seconds
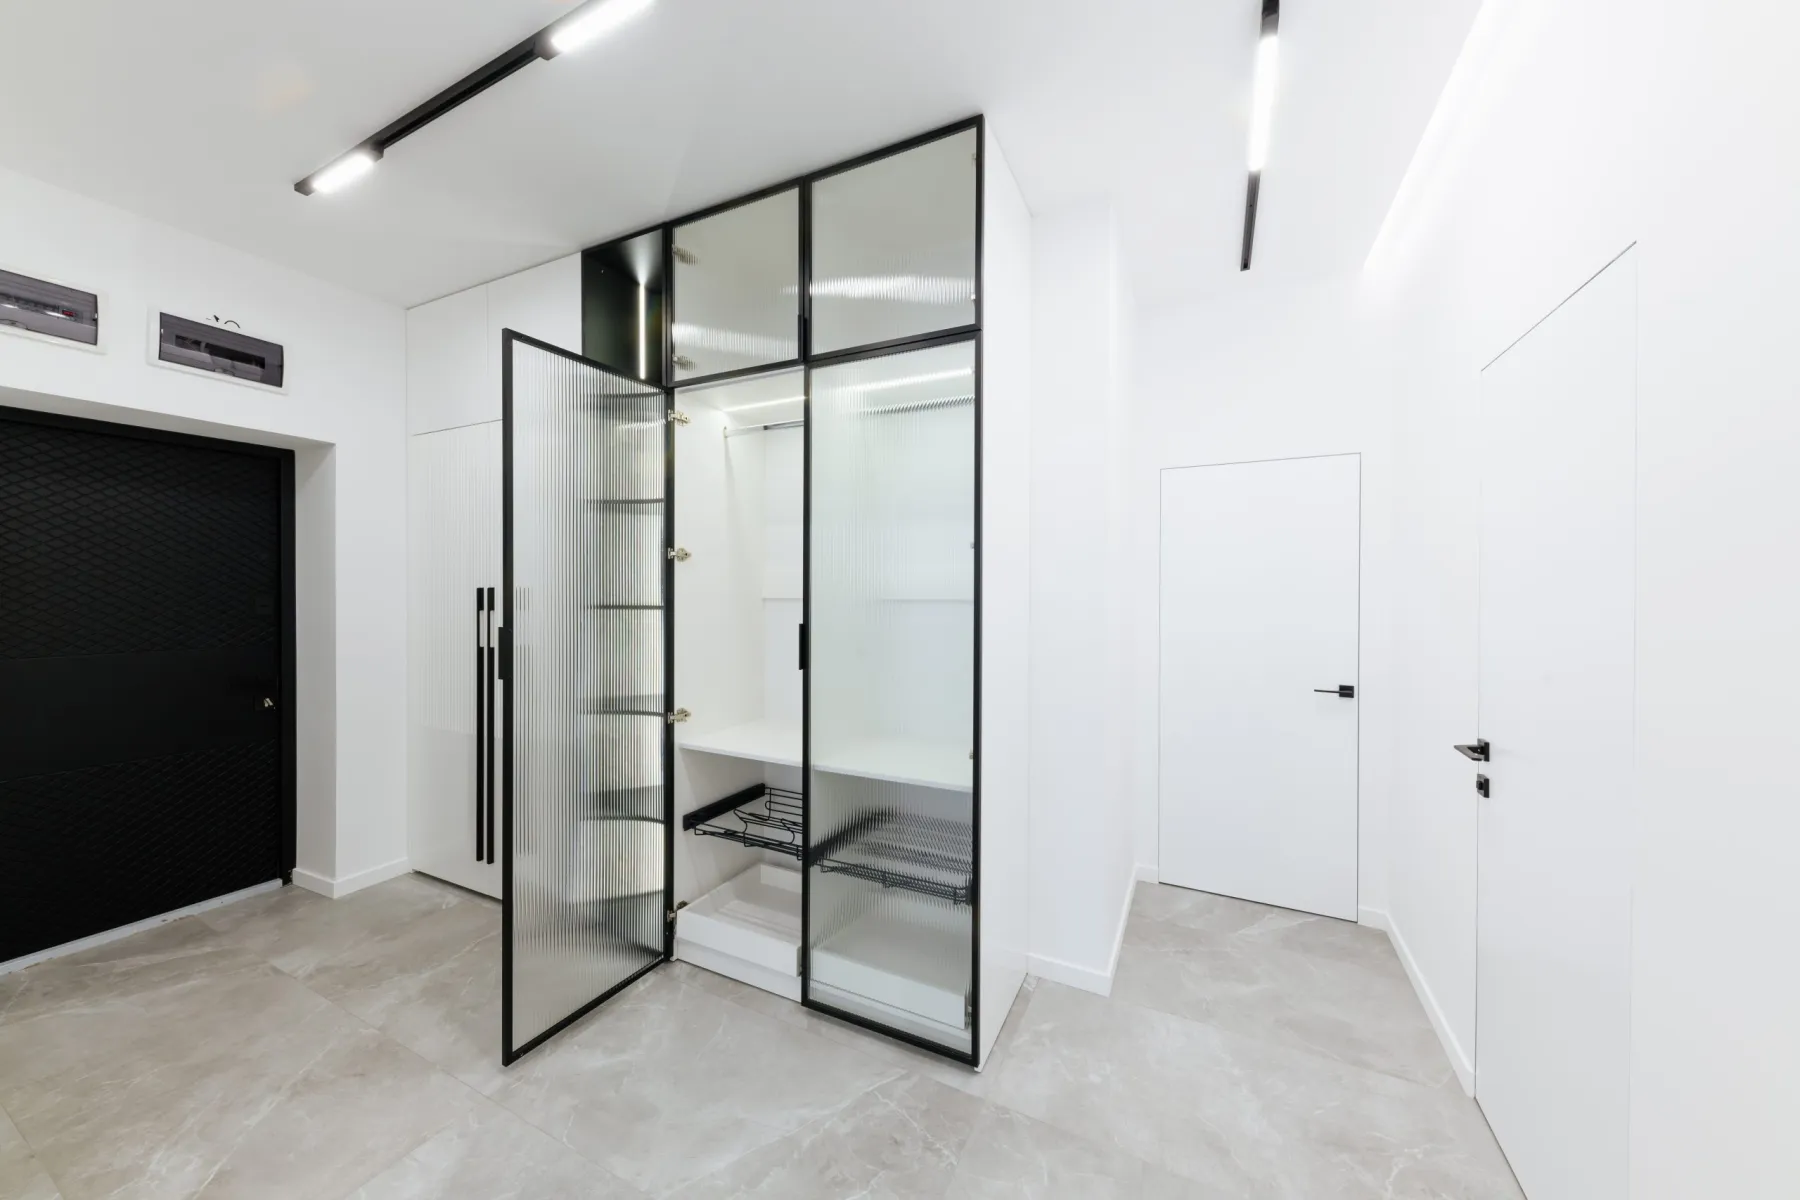
Shoe and bag storage, coat hanging, benches for sitting to change shoes, panelling, mirrors and lighting — a hallway planned so the things that arrive with people have somewhere to go.
What an entryway project involves and what it costs
An entryway or mudroom fit-out in Dubai covers shoe and bag storage, coat hanging, a bench or seat, a drop zone for keys and post, mirrors, wall panelling, flooring and lighting. Expect AED 9,000 to 25,000 for an entryway with a storage run and panelling, and AED 25,000 to 70,000 for a full mudroom with extensive joinery and a separate service entrance. Abdulla Carpentry EST builds the joinery around what actually comes through the door rather than to a standard depth.
Entryways are the most consequential small rooms in a house. They are the first thing anyone sees, they are the room that decides whether the rest of the home stays tidy, and in most Dubai apartments and villas they are a bare corridor with a shoe rack pushed against a wall.
The requirement is simple and specific: everything that arrives with a person needs a designated place within two steps of the door. Shoes, which in most Dubai households come off at the entrance and accumulate quickly. Bags and backpacks. Keys, post, sunglasses and the things that otherwise live on a kitchen counter. Coats and abayas. Sports kit and school bags where there are children.
And somewhere to sit. A bench to sit on while taking shoes off sounds like a luxury and turns out to be the item that makes the whole arrangement work, because standing on one leg in a hallway is why shoes end up abandoned in the middle of the floor.
Two stepsEverything within reach of the door
The elements of an entryway
Depth is the constraint. A hallway is usually 1.2 to 1.8 metres wide, and every millimetre the joinery projects is taken from circulation.
Shoe storage. The largest single requirement in a Dubai home and the most underestimated. Angled shoe shelves at 300 to 350 millimetres deep hold far more than flat ones, pull-out shoe cabinets at 250 to 300 millimetres suit a narrow hall, and a ventilated section matters because closed shoe storage in this climate develops an odour.
Coat and bag hanging. Hooks or a short hanging rail, with bag hooks at a lower level for children. A shallow 350 millimetre cupboard takes coats on hooks; 600 millimetres is needed if they hang on hangers, which most hallways cannot spare.
Bench and seating. Four hundred and fifty millimetres high, 350 to 400 deep, with drawers or baskets beneath. Where the hall is too narrow for a fixed bench, a fold-down seat works and disappears when not in use.
Drop zone. A shelf or a shallow drawer at about 1.0 metre for keys, post, sunglasses and wallets, ideally with a socket behind it for charging. This single detail removes most of the clutter from the kitchen counter.
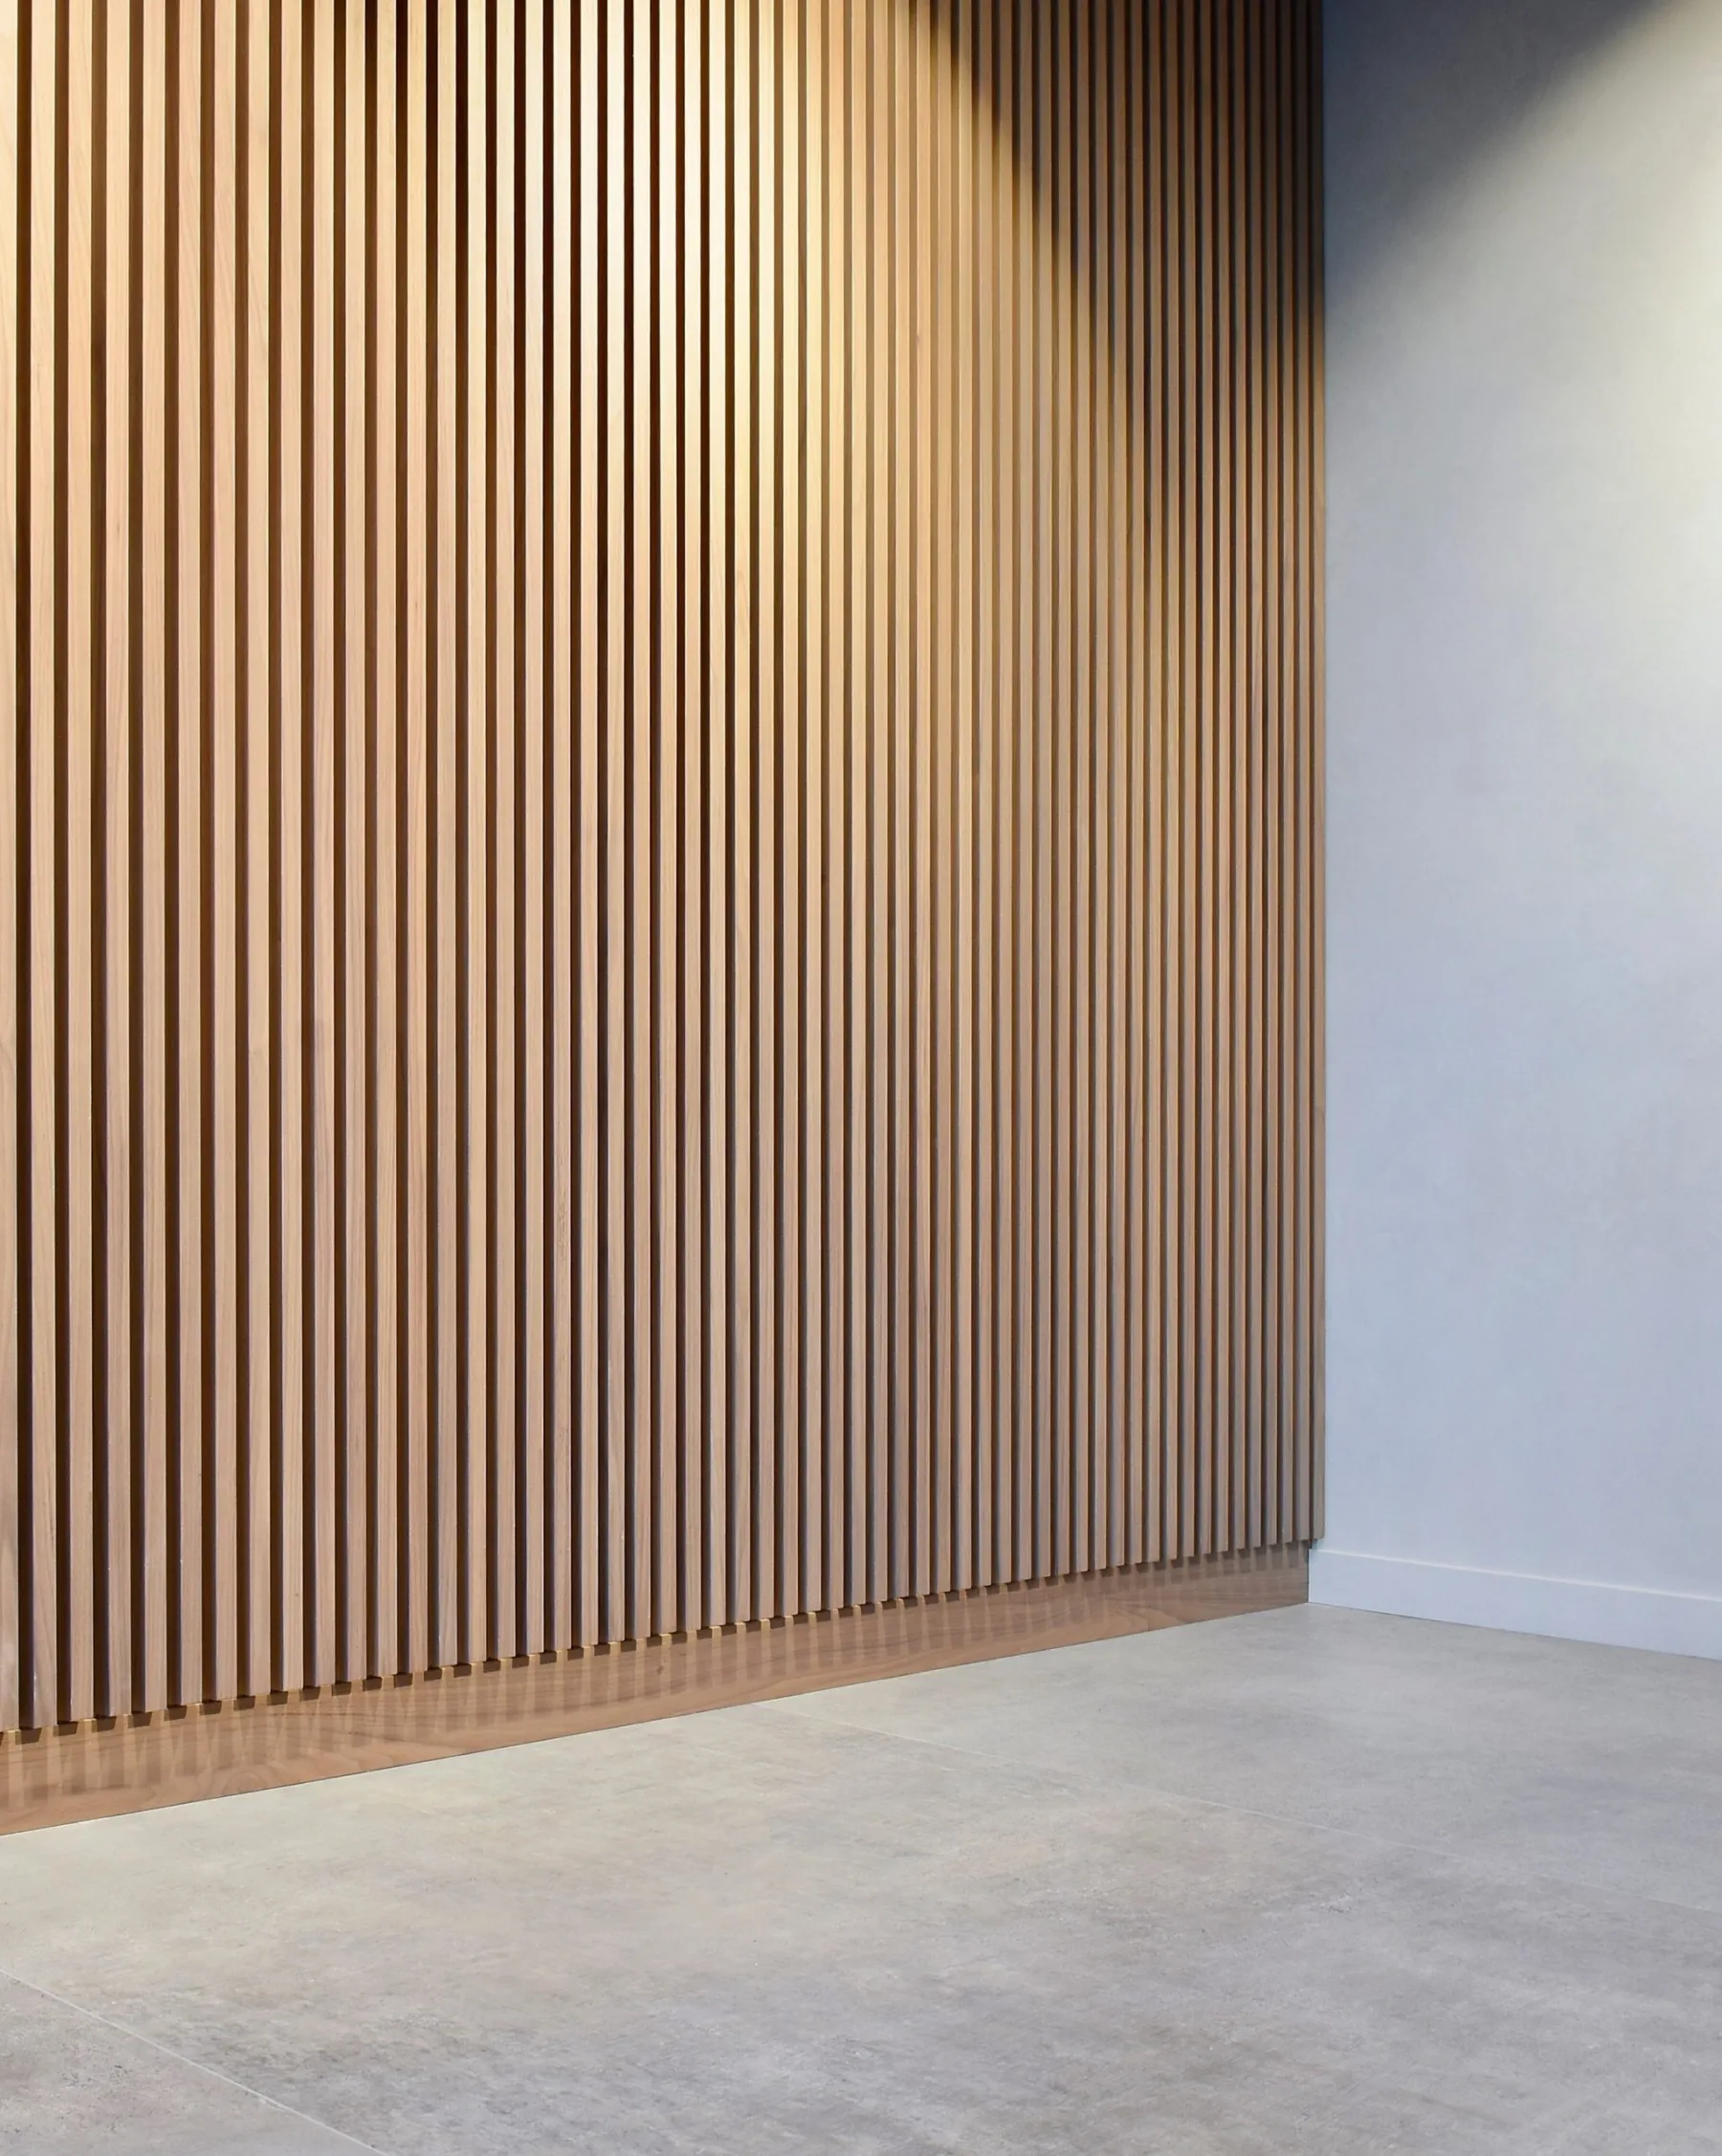
Panelling, mirrors and finishes. Fluted or slatted panelling to give the hall a wall with a purpose, and a full-height mirror, which is both practically useful and the fastest way to make a narrow corridor read as wider. See wall panelling and mirror works.
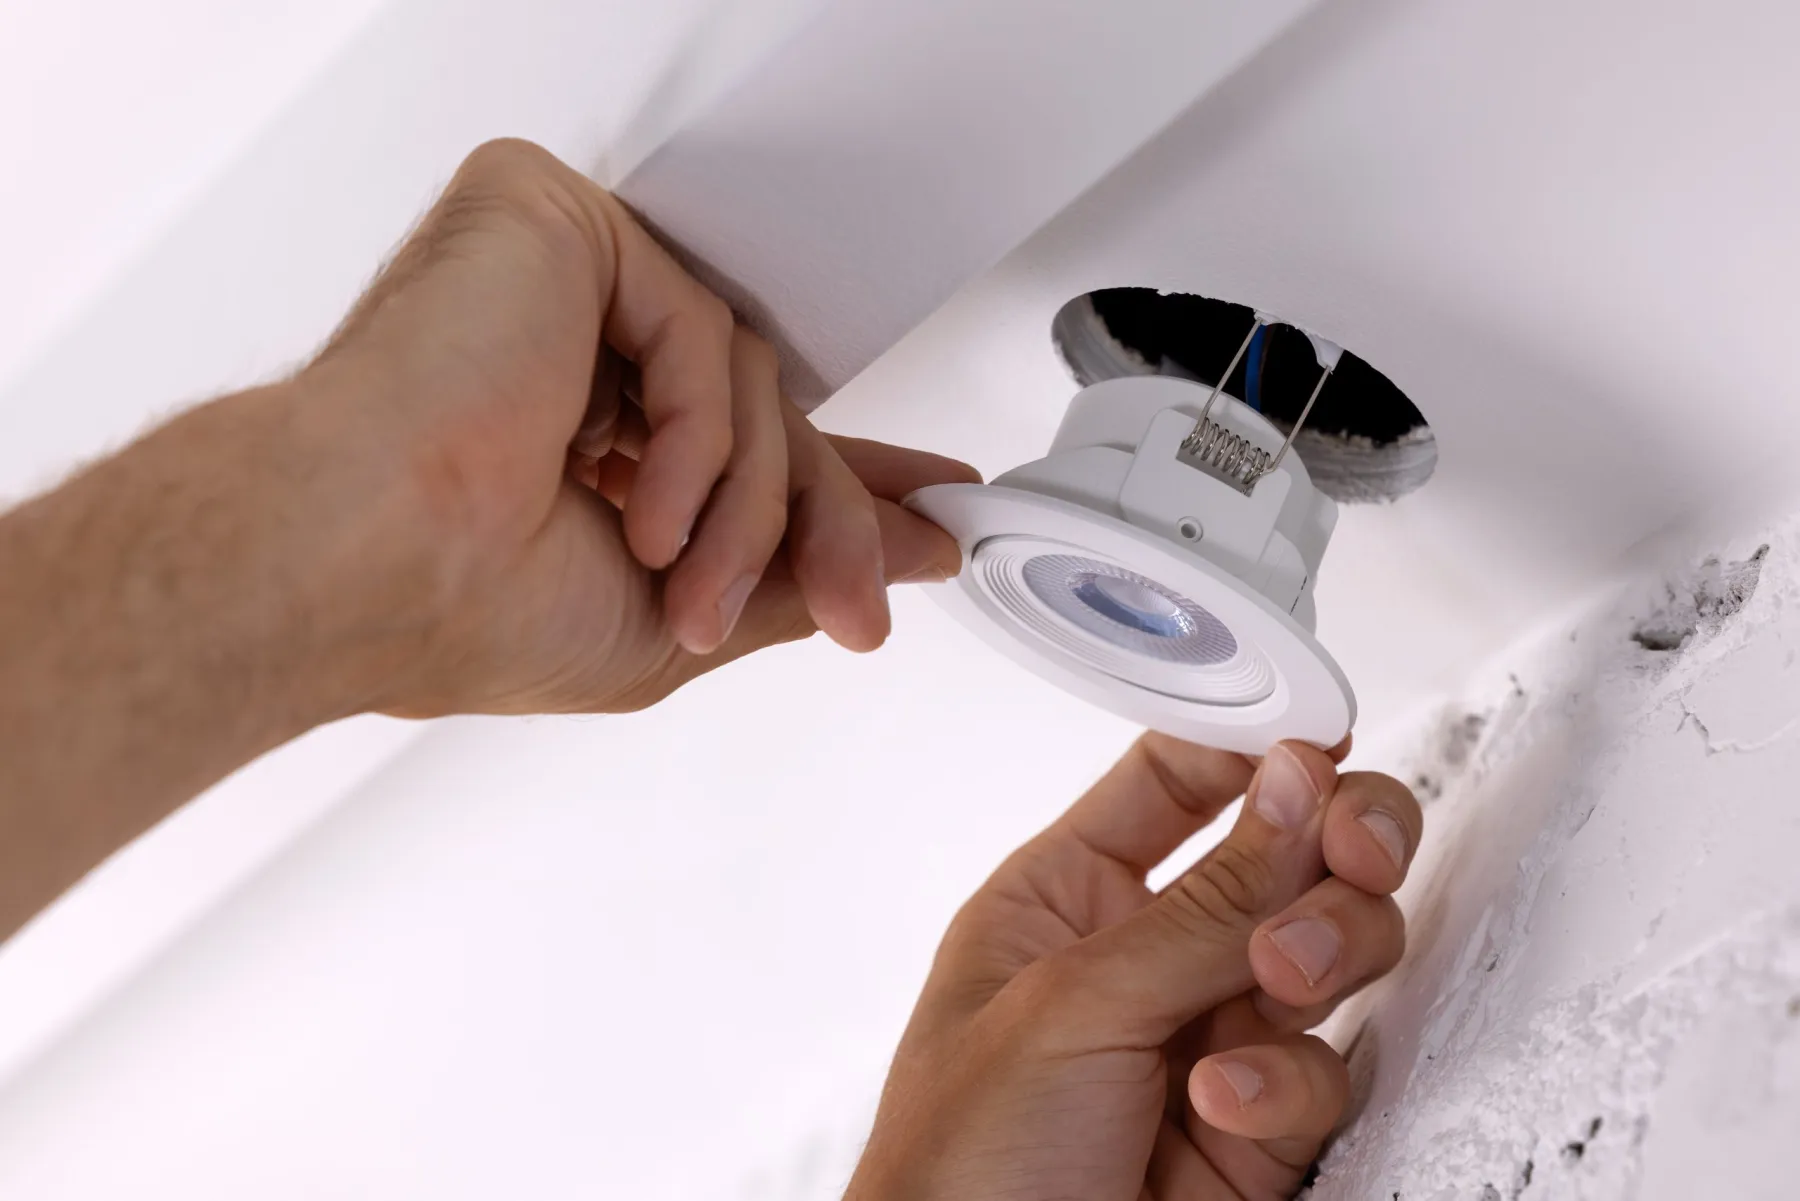
Flooring and lighting. A hard-wearing floor that takes sand and water at the threshold, and layered lighting — a wash on the panelled wall rather than a row of downlights down the middle of the ceiling. See flooring.
Making a corridor work without blocking it
The rule in a hallway is that 900 millimetres of clear circulation has to survive, and 1.0 metre is better where the front door opens into it. Work back from that and the available joinery depth is whatever is left, which in a 1.4 metre hall is about 400 to 450 millimetres.
That depth is enough for a great deal if it is planned properly. Angled shoe shelving, coat hooks rather than hangers, a shallow bench with drawers under it, and a drop shelf. What it is not enough for is a conventional 600 millimetre deep cupboard, and trying to fit one is what makes a hallway feel like a passage between two walls.
Where the wall is a gypsum partition, a recessed niche gains 100 millimetres of depth for free by taking it from the wall cavity — worth doing where the partition is not structural and carries no services. On a block wall it is not available.
Full height is the other lever. A tall run reads as architecture rather than as furniture, and it puts the out-of-season and rarely used items above eye level where they are out of the way. Combined with a mirror on the opposite wall, a narrow hall with full-height joinery can feel considerably more generous than an empty one.
900 mmCirculation that must survive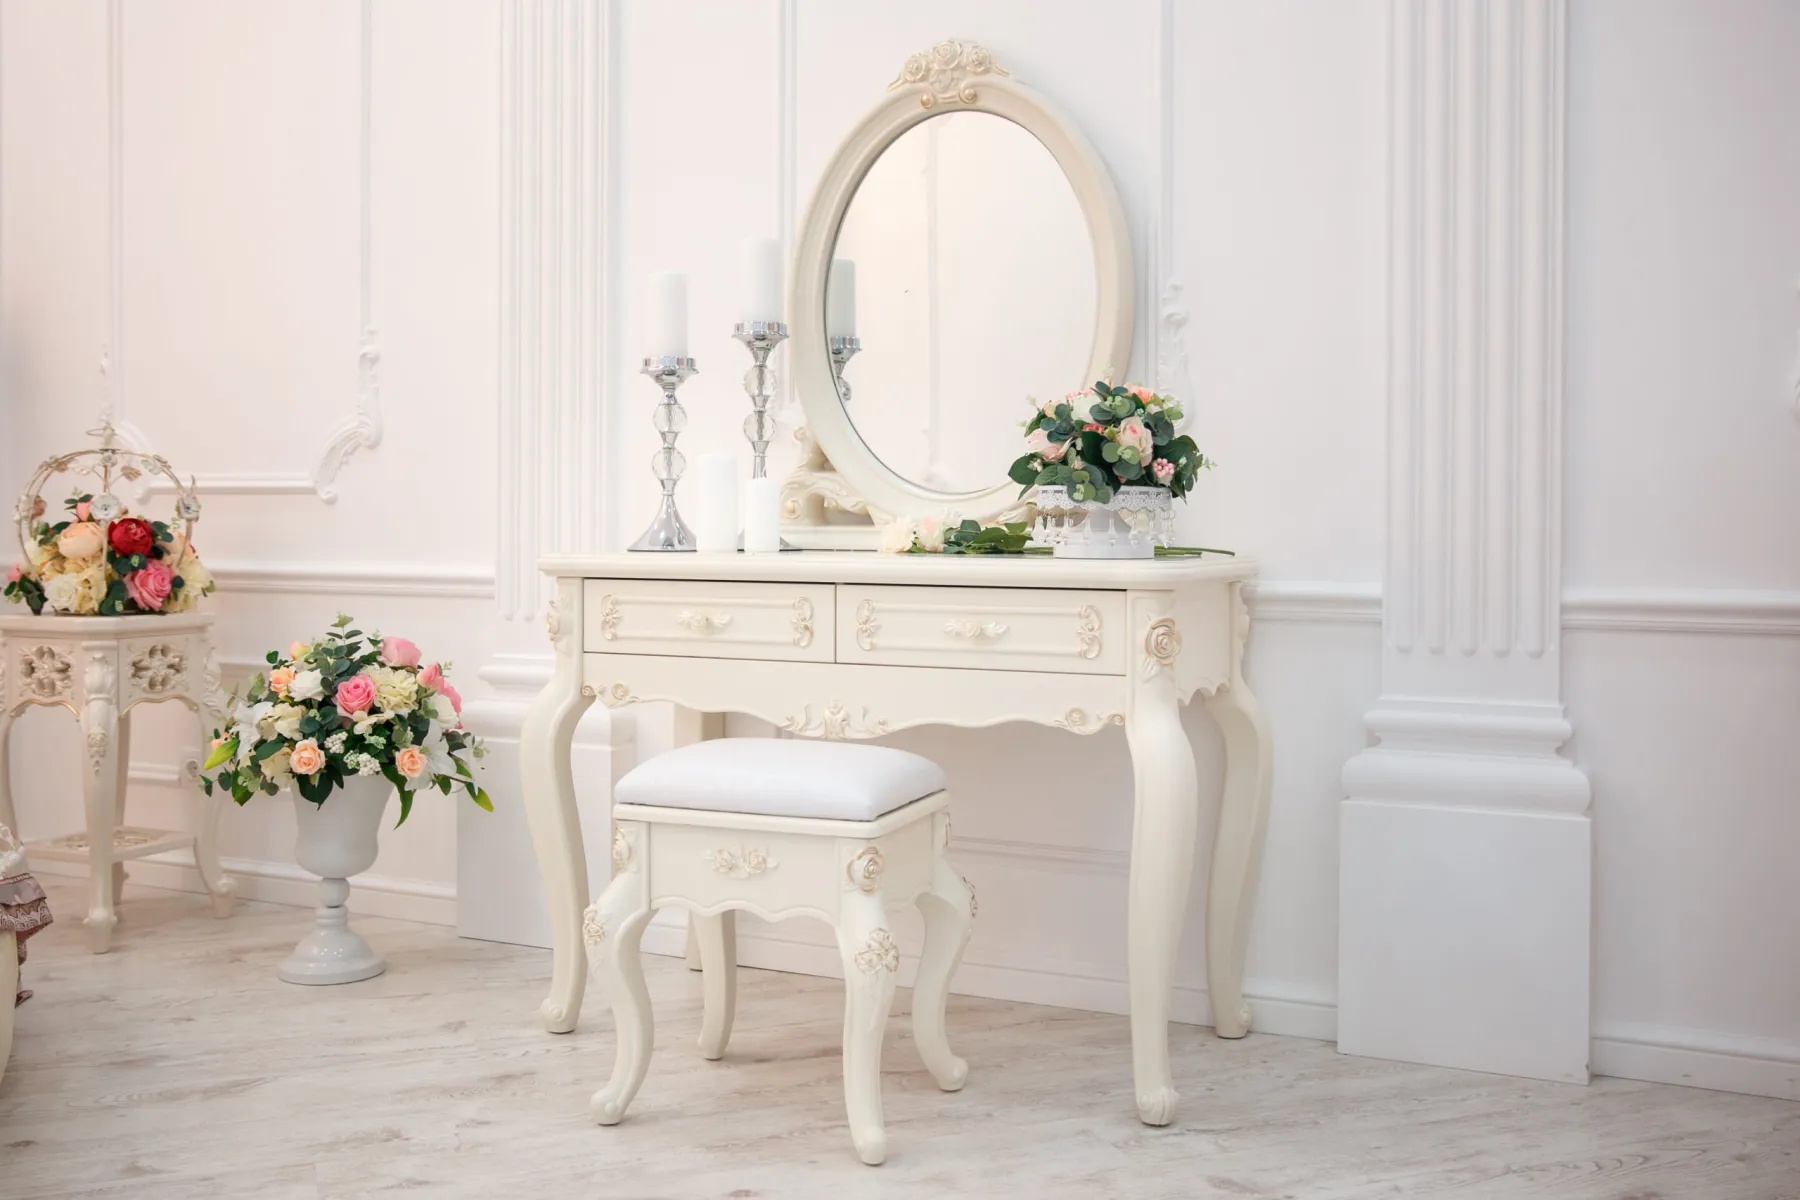
How an entryway project runs
Survey and audit
We measure the hall, check the door swing and the circulation, and count what has to be stored — pairs of shoes above all, because that number decides the whole design.
Design
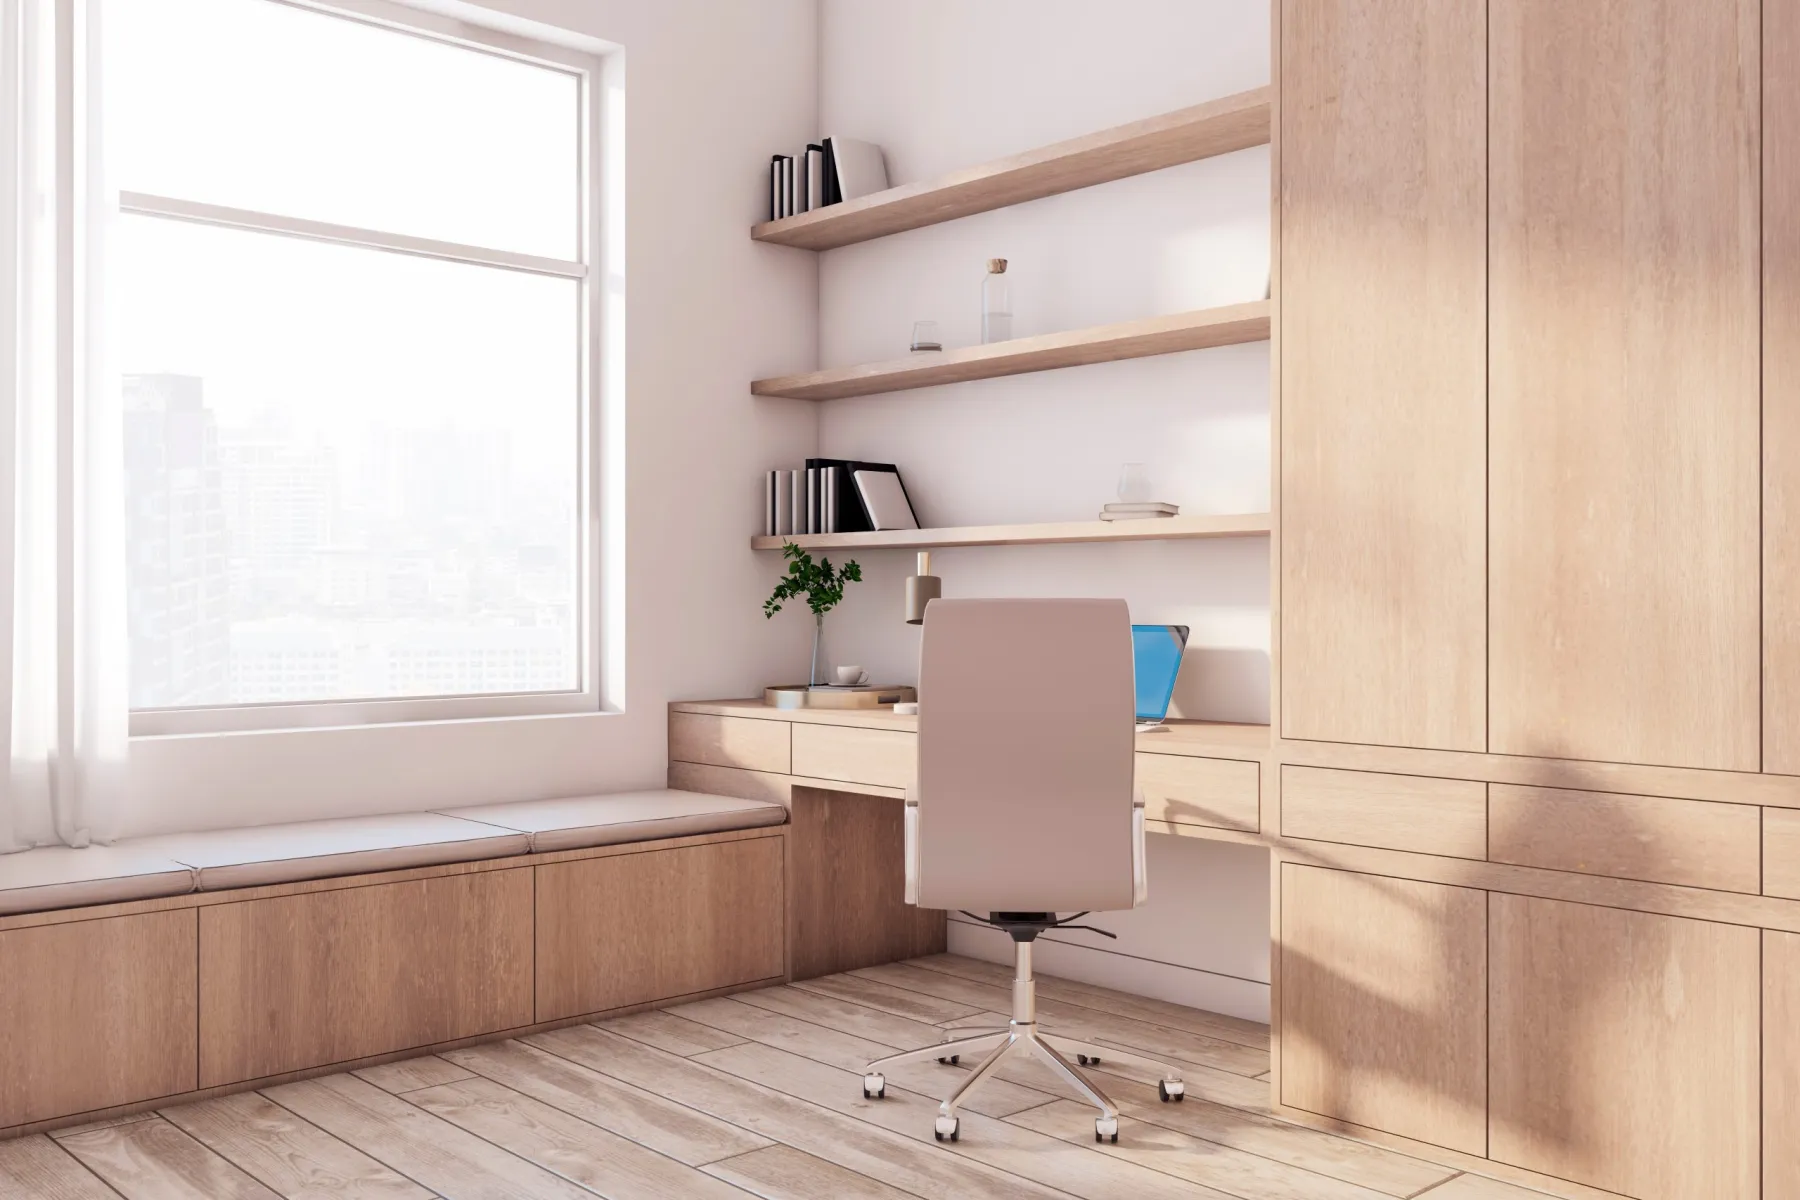
Elevations with the joinery depth set against the surviving circulation, panelling and mirror positions, lighting layout and a socket for the drop zone. Presented in 3D with a finish board.
First fix and finishes
Lighting circuits altered, sockets added, wall backing installed where heavy joinery or a mirror will fix, then painting and flooring. The floor at the threshold is checked for how it will take sand and water.
Manufacture
Joinery, bench, panelling and any doors machined and sprayed in our workshop. Three to five weeks, finished flat before installation.
Installation
Installed, scribed to the walls and ceiling, panelling fitted, mirror installed with mechanical support, lighting connected and every door and drawer aligned before handover.
Entryway and mudroom costs in Dubai
Design, manufacture and install in Dubai, measured by the square metre of visible joinery face plus the fixed items.
| Item | Unit | Typical range |
|---|---|---|
| Entryway with storage and panelling | per project | AED 9,000 – 25,000 |
| Full mudroom, fitted out | per project | AED 25,000 – 70,000 |
| Entryway joinery, lacquered | per sq m face | AED 1,700 – 3,500 |
| Shoe cabinet, pull-out fronts | per linear m | AED 2,200 – 5,500 |
| Ventilated shoe storage section | each | AED 450 – 1,400 |
| Bench with drawers beneath | per linear m | AED 1,800 – 4,500 |
| Fold-down seat | each | AED 650 – 1,900 |
| Coat hooks and rail section | per linear m | AED 450 – 1,400 |
| Drop zone shelf with socket | each | AED 650 – 2,200 |
| Wall panelling | per sq m | AED 450 – 1,100 |
| Full-height mirror, installed | each | AED 850 – 3,200 |
| Recessed niche formed in a partition | each | AED 900 – 2,800 |
| Lighting, wall wash and accent | per room | AED 1,600 – 6,500 |
| Flooring at threshold, hard wearing | per sq m | AED 180 – 650 |
An entryway is one of the cheapest rooms in a house to transform, because the areas are small. A storage run, a panelled wall, a mirror and a lighting change often lands under AED 20,000 and changes the impression of the whole home.
Main entrance, family entrance and service door
Most Dubai villas have more than one way in, and they need different things. The main entrance is for guests: it wants presence, a mirror, good lighting and enough shoe storage to be discreet rather than exhaustive. It should not be where the school bags land.
The family or side entrance is the real mudroom — from the garage, the garden or the parking. This is where the heavy storage belongs: shoe racks, sports kit, backpacks, a bench, hooks at children’s height and ideally a place to deal with wet or sandy items before they reach the floors.
The service entrance has its own requirements, usually close to the laundry and the kitchen, with hard-wearing finishes and storage for cleaning equipment. Planning these three separately, rather than expecting one hallway to absorb all of it, is what keeps the front of the house looking the way it should.
Entryway and mudroom: common questions
How much does an entryway fit-out cost in Dubai?
AED 9,000 to 25,000 for a storage run, panelling, a mirror and lighting. A full mudroom with extensive joinery and a bench runs AED 25,000 to 70,000. It is one of the best value rooms in a home to improve.
How deep can the joinery be in a narrow hall?
Whatever is left after keeping 900 millimetres to 1.0 metre of clear circulation. In a 1.4 metre hall that is around 400 to 450 millimetres, which is enough for angled shoe shelving, hooks, a bench and a drop shelf.
How much shoe storage do I need?
More than you think, and it is the number that decides the design. Count the pairs, add fifty per cent, and allow for boots and bulky trainers, which need taller sections. Angled shelving holds considerably more per metre than flat.
Will closed shoe storage smell?
It can, in Dubai humidity, which is why we ventilate the shoe sections — a perforated back, a gap at the plinth or a grille in the door. Cedar inserts help, and an open or slatted section for everyday shoes is worth including.
How long does an entryway take?
Three to five weeks of manufacture, about a week of site preparation and a couple of days of installation. Five to seven weeks end to end, and the on-site disruption is minimal compared with most rooms.
Can a niche be recessed into the wall to gain depth?
Where the wall is a non-structural gypsum partition with no services in it, yes — that gains about 100 millimetres for free. On a block wall it is not practical, and on a structural wall it is not permitted.
What flooring works best at an entrance in Dubai?
Porcelain or stone at the threshold, which takes sand and water without complaint. If the hall continues in timber, we set a stone or porcelain inset at the door with a flush transition so the timber is not standing in grit.
Can you match the entryway to the rest of the house?
Yes. The entryway usually sets the tone for the whole home, so we match or deliberately contrast it with the joinery, panelling and flooring elsewhere, working from samples sprayed in our own booth.
Send a photo of your hallway
A photograph, the width of the hall and the number of pairs of shoes are enough for us to come back with a layout and a price.