Home › Commercial › Restaurant and cafe
Restaurant fit-out in Dubai, the kitchen decides the programme
Commercial kitchens and extraction, bars and counters, banquette seating, acoustics, lighting and front of house joinery — delivered through municipality and food safety approvals to an opening date.
What a restaurant fit-out involves and what it costs
A restaurant or cafe fit-out in Dubai covers the commercial kitchen and its extraction, grease management and gas supply, the bar and counters, seating and banquettes, front of house joinery, flooring and wall finishes, acoustics, lighting, toilets, and the municipality, food safety and civil defence approvals. Expect AED 2,600 to 5,500 per square metre for a cafe and AED 4,500 to 12,000 for a full-service restaurant with a production kitchen. Abdulla Carpentry EST coordinates the kitchen and extraction first, because everything else is arranged around them.
The kitchen and its extraction determine a restaurant fit-out. The extraction duct has to get from the canopy to a discharge point the building will accept, at a size and a route that is often the hardest thing to achieve in a leased unit. Grease interceptors need drainage with the right fall. Gas, where used, needs a route, a supply and its own approvals. Make-up air has to be introduced or the extraction will pull the front doors open.
Every one of those is a building constraint rather than a design choice, and they decide where the kitchen can physically be. So the kitchen and the duct route are resolved before a single seat is placed. Restaurants designed the other way round — a beautiful front of house with the kitchen fitted into what is left — are the ones that discover in week six that the duct cannot get out.
Then the approvals: municipality food safety review of the kitchen layout and finishes, civil defence for fire suppression and compartmentation, landlord approval for the duct and the shopfront, and the inspections before a food licence is issued. That sequence, started early, is what protects the opening date.
 Duct route firstEverything else follows it
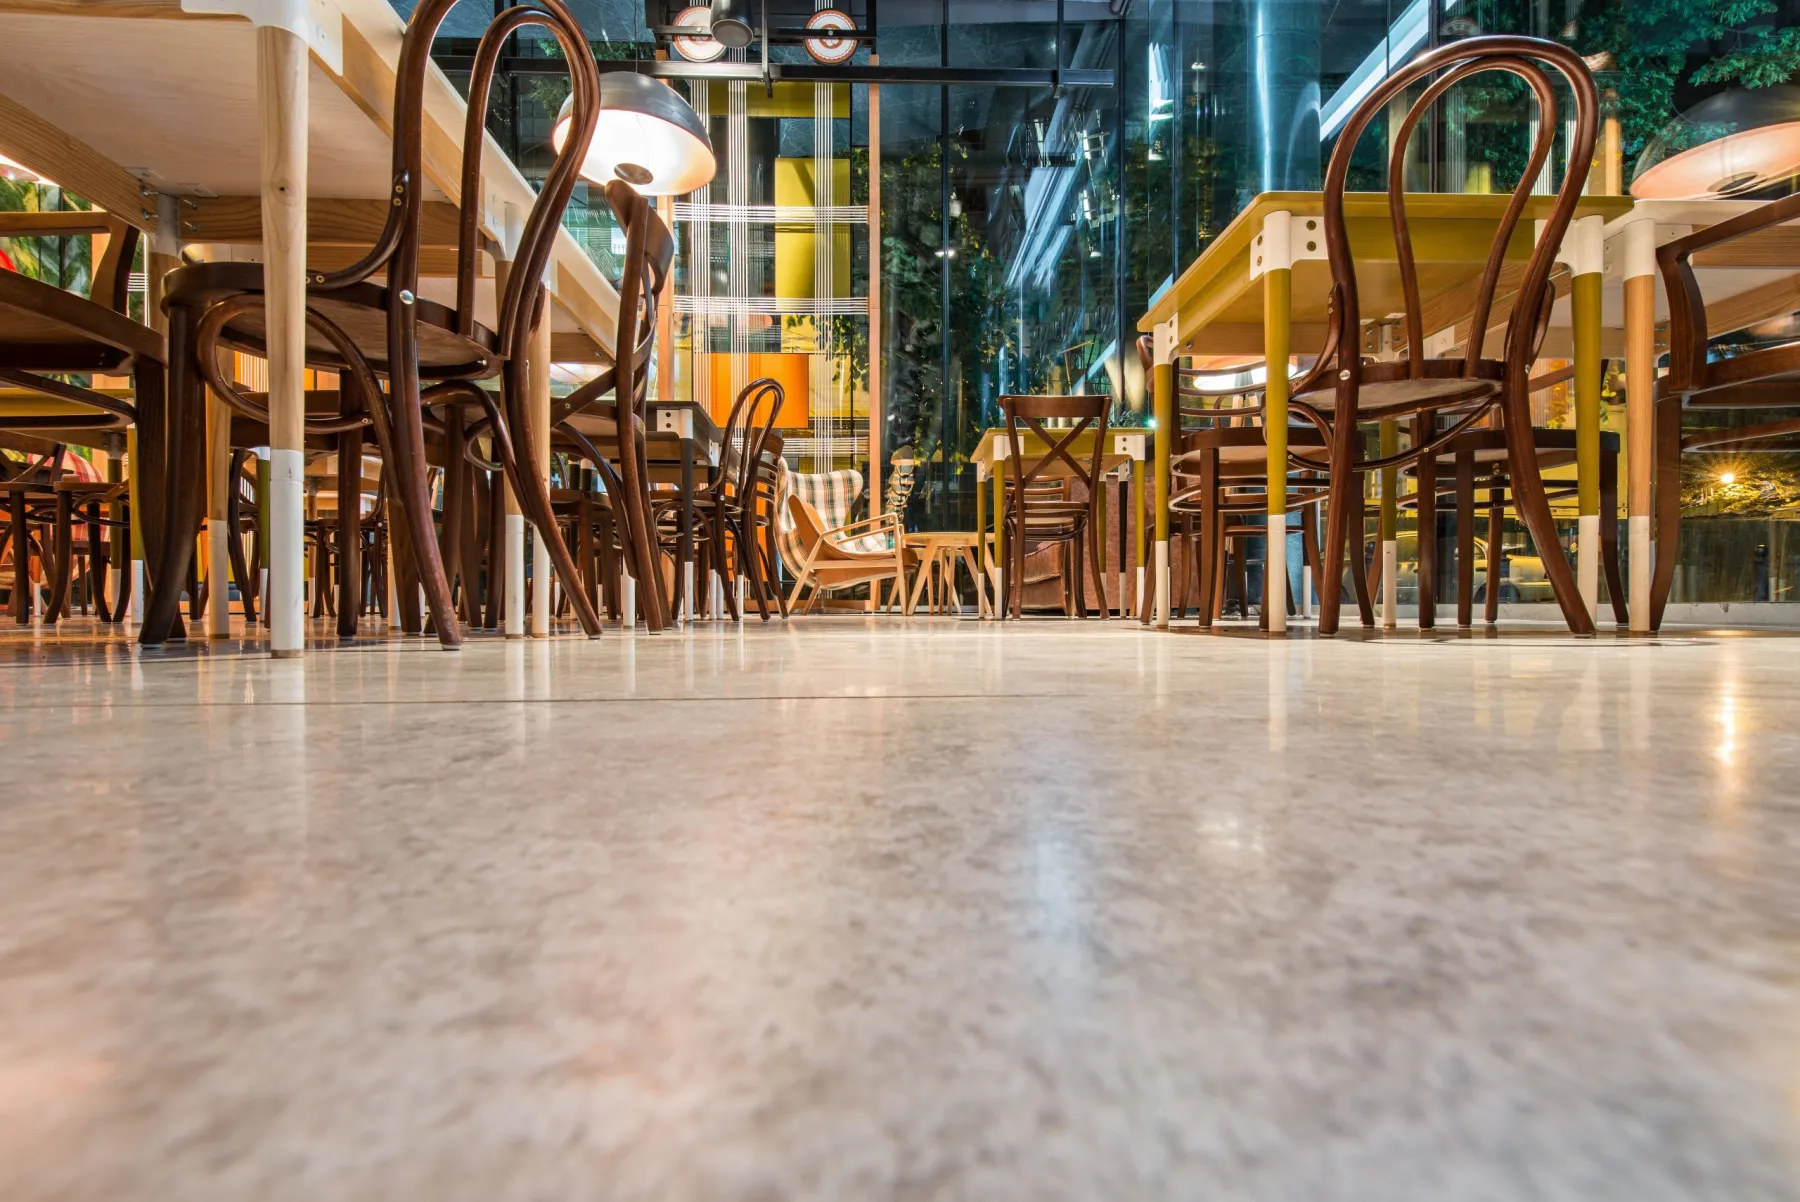
The elements of a restaurant fit-out
A restaurant is two buildings joined at the pass: a production facility and a hospitality space. Both have to work.
Commercial kitchen. Stainless fabrication, hygienic wall and floor finishes with coved junctions, drainage with gullies and falls, cold rooms, gas and electrical supplies, and a layout that separates raw and cooked flows to the food safety requirement.
Extraction, make-up air and grease management. Canopies sized to the equipment, duct routed to an approved discharge, fire suppression in the canopy, make-up air to balance the extraction, and a grease interceptor with accessible drainage. See HVAC services.
Bars and counters. Bar joinery with under-counter refrigeration, ice, glass wash and drainage, a durable counter surface, and a back bar with display and storage. Cafes need the same thinking around the espresso and service line.
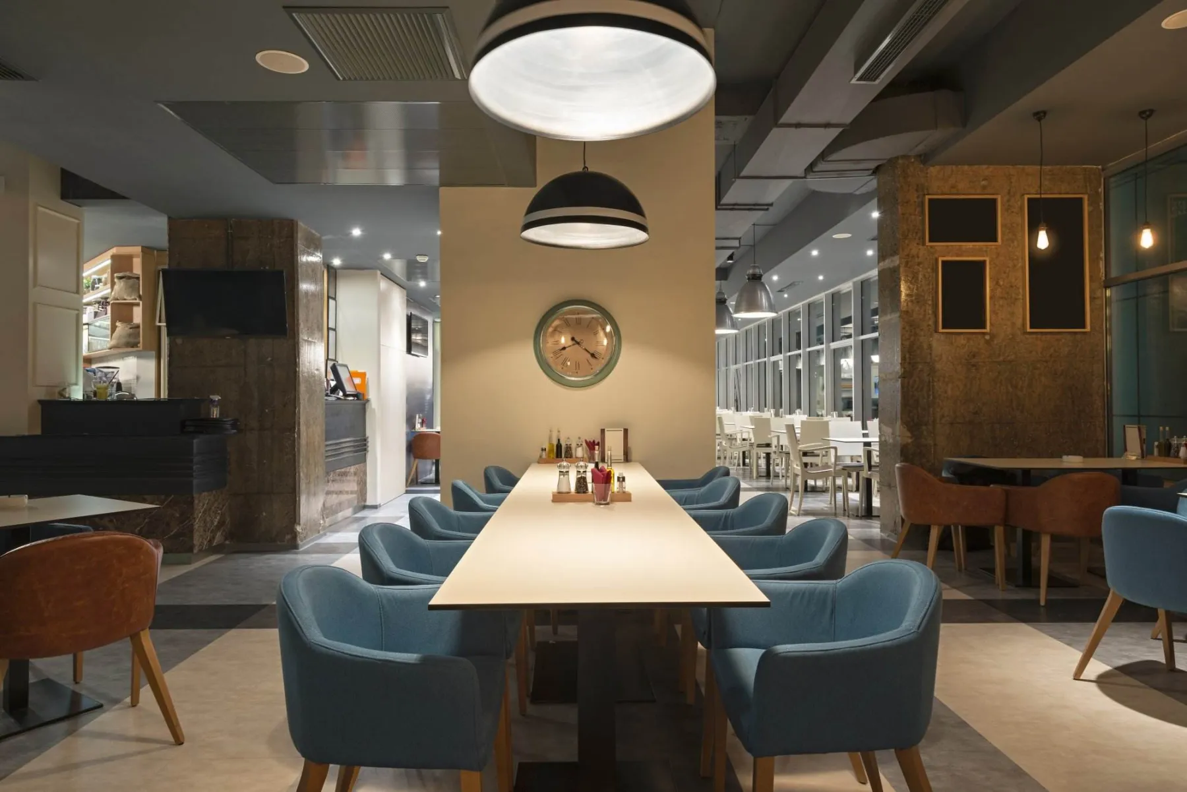
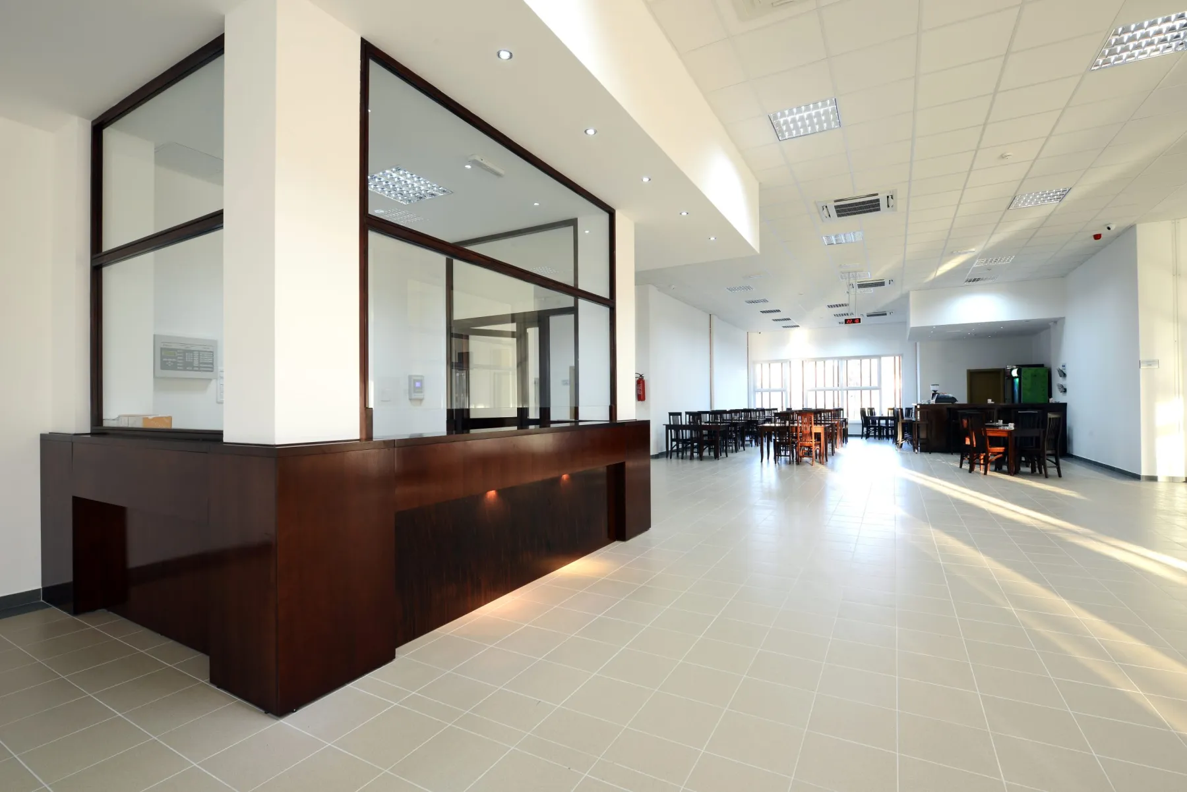
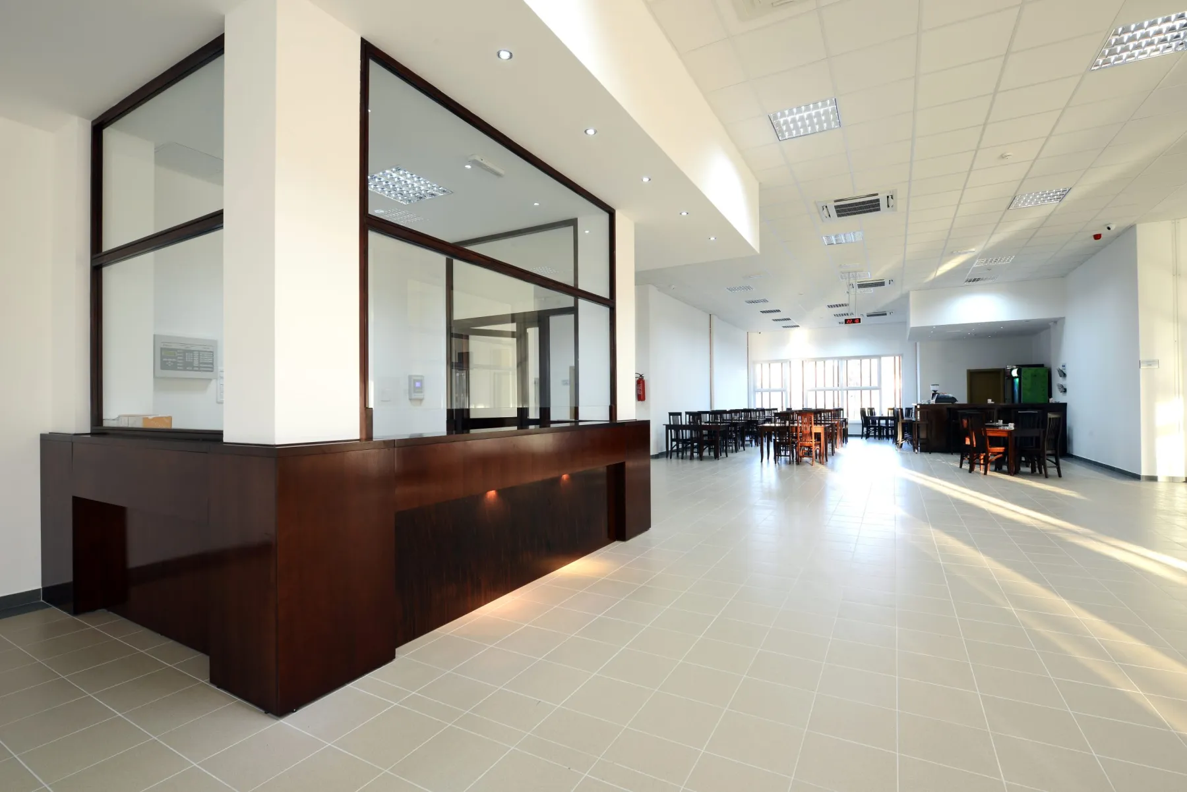
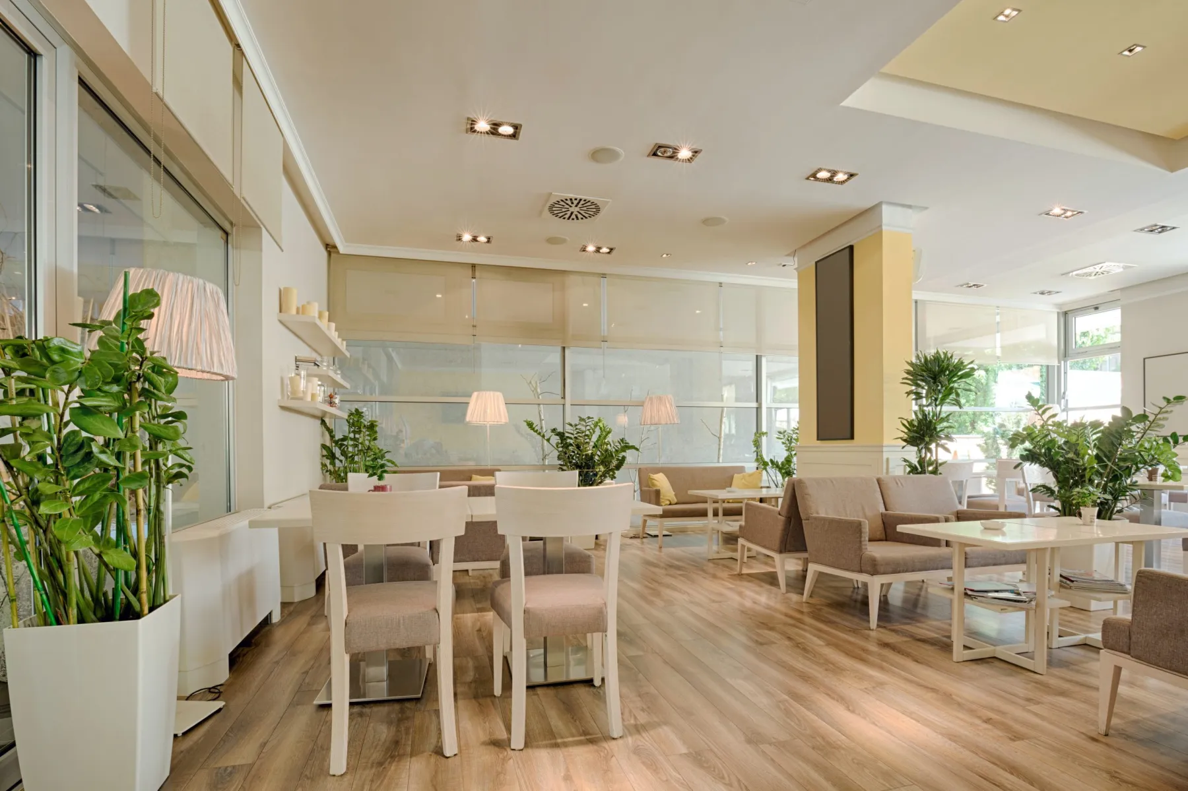
Seating and banquettes. Banquette frames and upholstery, loose seating, tables sized to the cover plan, and the spacing that makes service possible — 450 millimetres between chair backs at minimum, more where trolleys pass. See upholstery services.
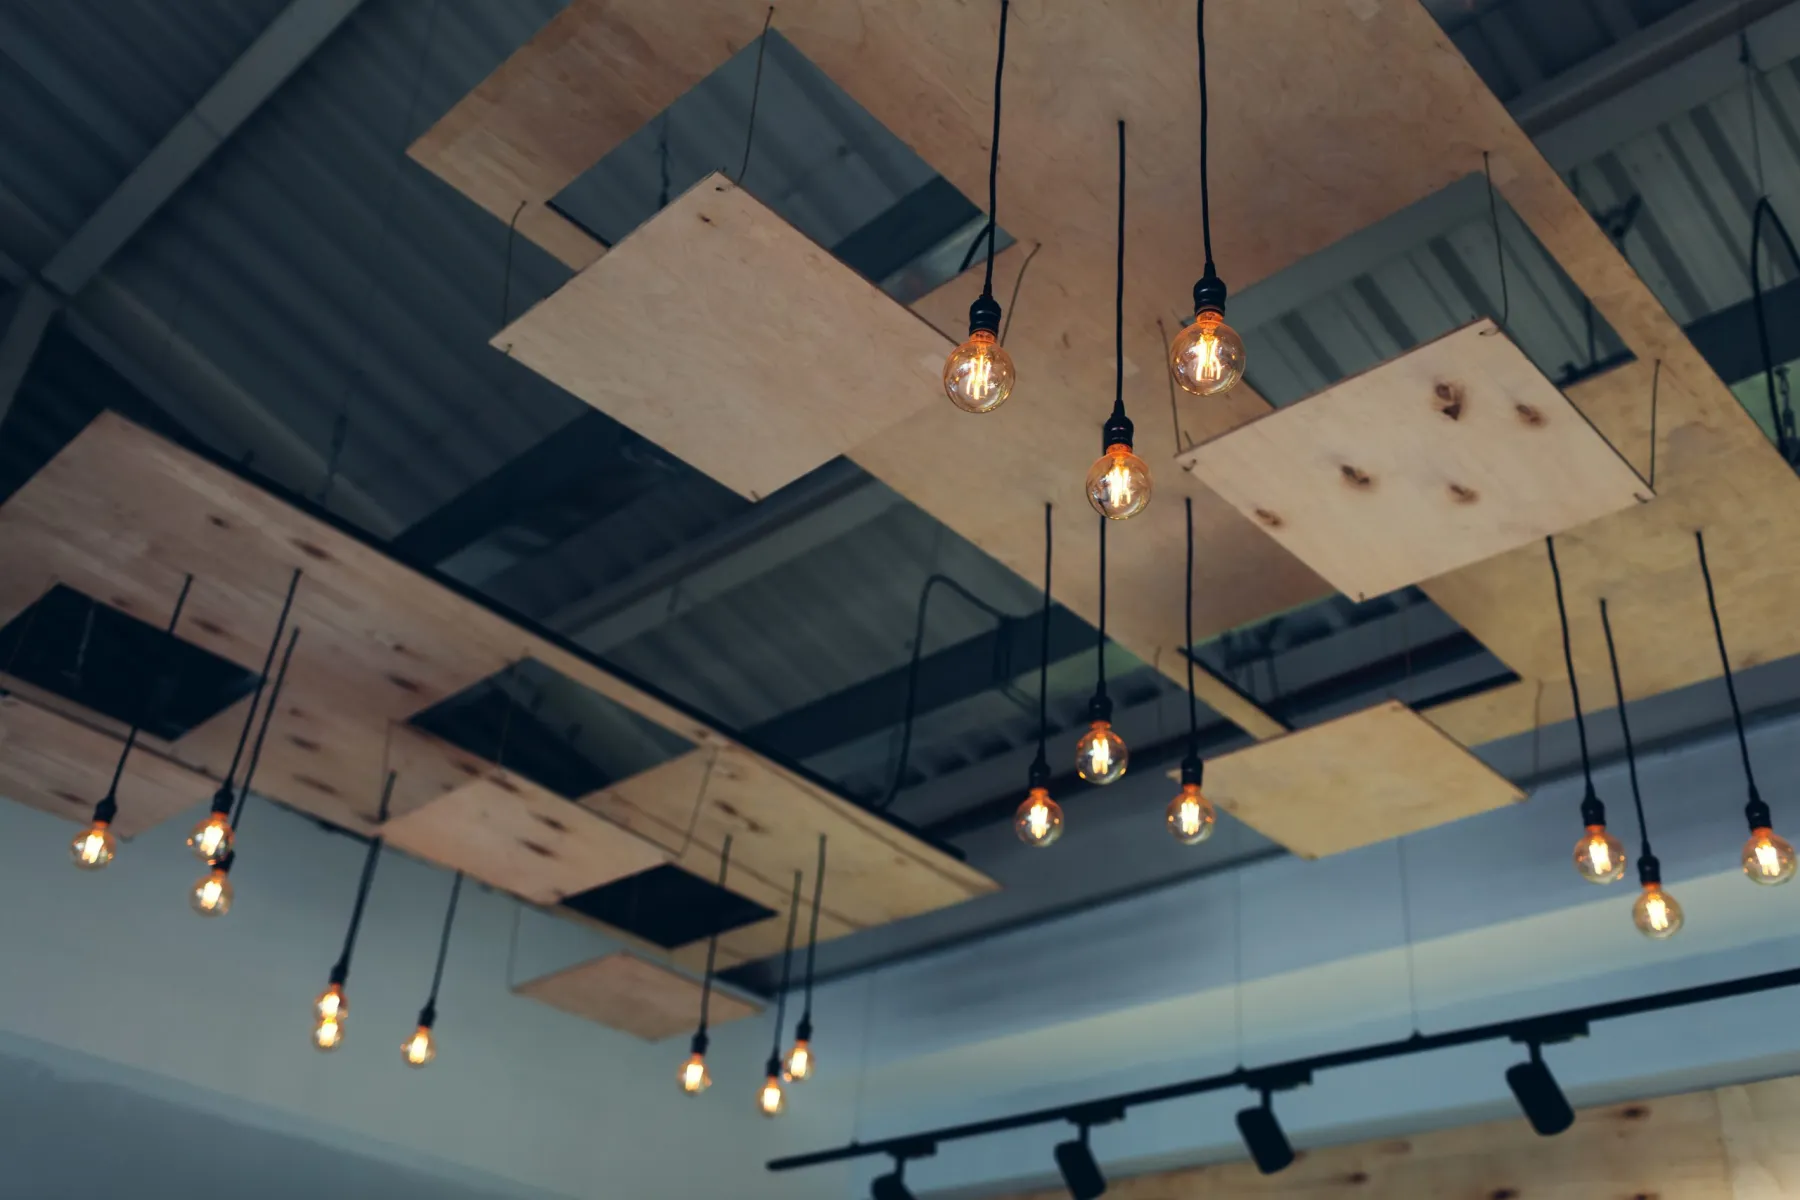
Acoustics. The most common complaint in Dubai restaurants and the most preventable. Absorption in the ceiling and on walls, banquettes and soft furnishings, and separation between the bar and the dining area. A hard-surfaced restaurant full of people is unpleasant regardless of the food.
Front of house finishes and lighting. Flooring that takes spills and heavy traffic, wall finishes that can be repaired, lighting that flatters food and people and dims for the evening, and the shopfront and signage. See signage works.
Food safety, fire and the landlord
A food and beverage unit in Dubai passes through more approval bodies than any other commercial fit-out except healthcare. The municipality food safety section reviews the kitchen layout, the finishes, the flows and the equipment before construction, and inspects before a food licence is issued. Civil Defence reviews fire compartmentation, detection, suppression in the kitchen canopy and escape provision. And the landlord or mall reviews the shopfront, the signage, the duct route and the discharge point.
The duct discharge is the item that most often stops a project. Buildings are particular about where kitchen exhaust can be released, how it is filtered and treated, and what it does to the facade and to neighbouring tenants. A unit with no viable duct route cannot become a full-service restaurant, and that should be established before the lease is signed, not during design.
Grease management is the second. An interceptor needs the drainage fall and an accessible position for servicing, and municipalities are strict about it because the consequences reach the public sewer.
We establish both at survey, raise any problem immediately, and carry the submissions through to permit as part of the contract.
Duct and greaseChecked before the lease
How a restaurant fit-out runs
Survey and feasibility
We survey the unit and establish the two things that decide feasibility: whether a kitchen duct can reach an approved discharge, and whether the drainage can take a grease interceptor with the right fall. Everything else is solvable.
Design and approvals
Kitchen layout coordinated with the equipment supplier, front of house designed around the cover plan, then municipality, civil defence and landlord submissions carried through to permit.
Services and kitchen construction
Extraction and make-up air installed, gas and electrical supplies run, drainage and grease interceptor laid, kitchen floors and walls finished to the hygienic specification, and fire suppression installed.
Joinery and front of house
Bar, counters, banquettes and front of house joinery manufactured in our workshop and installed, then flooring, wall finishes, acoustic treatment and lighting.
Commissioning, inspection and opening
Kitchen equipment connected and commissioned, extraction balanced, suppression tested, inspections completed for food licence and fire, snagging closed and the unit handed over for the soft opening.
Restaurant fit-out costs in Dubai
Design, approvals, construction and joinery in Dubai, per square metre of gross internal area. Kitchen equipment is excluded unless supplied by us.
| Item | Unit | Typical range |
|---|---|---|
| Cafe or quick service, complete | per sq m | AED 2,600 – 5,500 |
| Full-service restaurant | per sq m | AED 4,500 – 12,000 |
| Commercial kitchen construction | per sq m | AED 3,500 – 8,500 |
| Extraction canopy, duct and fan | per project | AED 45,000 – 250,000 |
| Make-up air system | per project | AED 25,000 – 120,000 |
| Grease interceptor and drainage | per project | AED 12,000 – 55,000 |
| Bar joinery with services | per linear m | AED 6,500 – 18,000 |
| Banquette seating, built and upholstered | per linear m | AED 1,800 – 4,500 |
| Front of house joinery | per linear m | AED 3,200 – 9,000 |
| Acoustic treatment | per sq m | AED 350 – 900 |
| Commercial flooring | per sq m | AED 180 – 650 |
| Shopfront and signage | per project | AED 25,000 – 180,000 |
| Toilets, fitted out | each | AED 22,000 – 75,000 |
| Approvals and submissions | per project | AED 18,000 – 90,000 |
Extraction, make-up air and grease management together are often a fifth of a restaurant fit-out budget, and they are the items least visible to the customer. They are also the items that cannot be compromised without failing inspection.
Covers, comfort and noise
Cover count and comfort pull against each other, and the trade-off should be made deliberately. Allow roughly 1.4 to 1.8 square metres per cover for a casual restaurant and 1.8 to 2.4 for fine dining, including circulation. Squeezing beyond that produces a room where service is difficult and diners are uncomfortable, and neither shows on a drawing.
Noise is the complaint that most affects whether people return. Hard floors, hard ceilings, glass and bare walls produce a room where diners raise their voices, which raises the noise further. Absorption in the ceiling, banquettes, fabric and acoustic panelling break that cycle, and the treatment can be entirely invisible.
Lighting is the other lever. Warm, low and focused on the tables in the evening, with the food lit rather than the diners, and a separate brighter scene for daytime and cleaning. A restaurant lit at one level all day gets the atmosphere wrong twice.
Restaurant and cafe fit-out: common questions
How much does a restaurant fit-out cost in Dubai?
AED 2,600 to 5,500 per square metre for a cafe or quick service unit and AED 4,500 to 12,000 for a full-service restaurant with a production kitchen, covering design, approvals, construction, services and joinery.
How long does it take?
Sixteen to twenty-eight weeks. Approvals take six to ten weeks across municipality, civil defence and landlord, construction eight to sixteen weeks, then equipment commissioning and inspections.
What decides whether a unit can be a restaurant?
Two things: whether a kitchen extraction duct can reach a discharge point the building will approve, and whether the drainage can take a grease interceptor with adequate fall. Both should be checked before the lease is signed.
Do you handle the food safety and fire approvals?
Yes — municipality food safety review of the kitchen layout and finishes, civil defence for compartmentation and canopy suppression, and the landlord submissions for the duct, shopfront and signage, through to permit and inspection.
How many covers can I fit?
Roughly 1.4 to 1.8 square metres per cover for casual dining and 1.8 to 2.4 for fine dining, including circulation. Beyond that density, service becomes difficult and diners are uncomfortable, which costs more than the extra covers earn.
Why are Dubai restaurants so loud?
Hard floors, hard ceilings, glass and bare walls, which reflect sound and make diners raise their voices. It is entirely preventable with absorption in the ceiling and on walls, banquettes and soft furnishings — and it can be done invisibly.
Do you build the commercial kitchen?
We build the kitchen envelope — hygienic finishes, drainage, extraction, make-up air, gas and power — and coordinate with your equipment supplier, or supply the stainless fabrication ourselves. Either way the two are designed together.
Can you refurbish a restaurant without closing it?
Partially — front of house in phases during closed hours, or a section at a time. Kitchen work generally requires closure, because the extraction, drainage and gas cannot be part-isolated safely while food is being produced.
Send the unit plan and your menu concept
The area, the kitchen requirement and the building’s duct and drainage position are what decide feasibility. Send those and we will tell you quickly whether the unit works and what it will cost.