Home › Commercial › Shop fit-out
Shop fit-out in Dubai, open on the date you signed for
Retail interiors, shopfronts, display and cash-wrap joinery, lighting, flooring and signage — delivered through mall approvals and night-work restrictions to the trading date on your lease.
What a shop fit-out involves and what it costs
A shop fit-out in Dubai covers design and mall approval drawings, shopfront and signage, partitions and ceilings, display and cash-wrap joinery, flooring, lighting, MEP and fire systems, and handover inspections. Expect AED 1,400 to 3,200 per square metre for a straightforward retail unit and AED 3,200 to 8,000 per square metre for a premium or flagship store. Abdulla Carpentry EST manages the mall submission and the fit-out inspections as part of the contract, because the approval programme is what decides the opening date.
Retail fit-out in Dubai is governed by a date that does not move. The lease commences, rent runs, and the trading date is committed to a mall that has already printed it. Everything about how the project is run follows from that, and the biggest risk to it is never the construction — it is the approvals.
Mall fit-out approval in Dubai requires a full drawing submission against the landlord criteria: shopfront design and materials, signage within the permitted zone, fire compartmentation, sprinkler and detection modifications, electrical loads, and the contractor’s own registration and insurance. Comments come back, drawings are revised, and only then does a fit-out permit issue. That cycle takes three to six weeks and cannot be compressed by working faster on site.
So we start it on day one, design within the criteria rather than around them, and build the programme backwards from the trading date with the approval sequence at the front. Then the site work happens within the night-work windows, lift bookings and noise restrictions the mall actually imposes, rather than within a programme drawn as though none of that existed.
 Approvals firstSubmitted on day one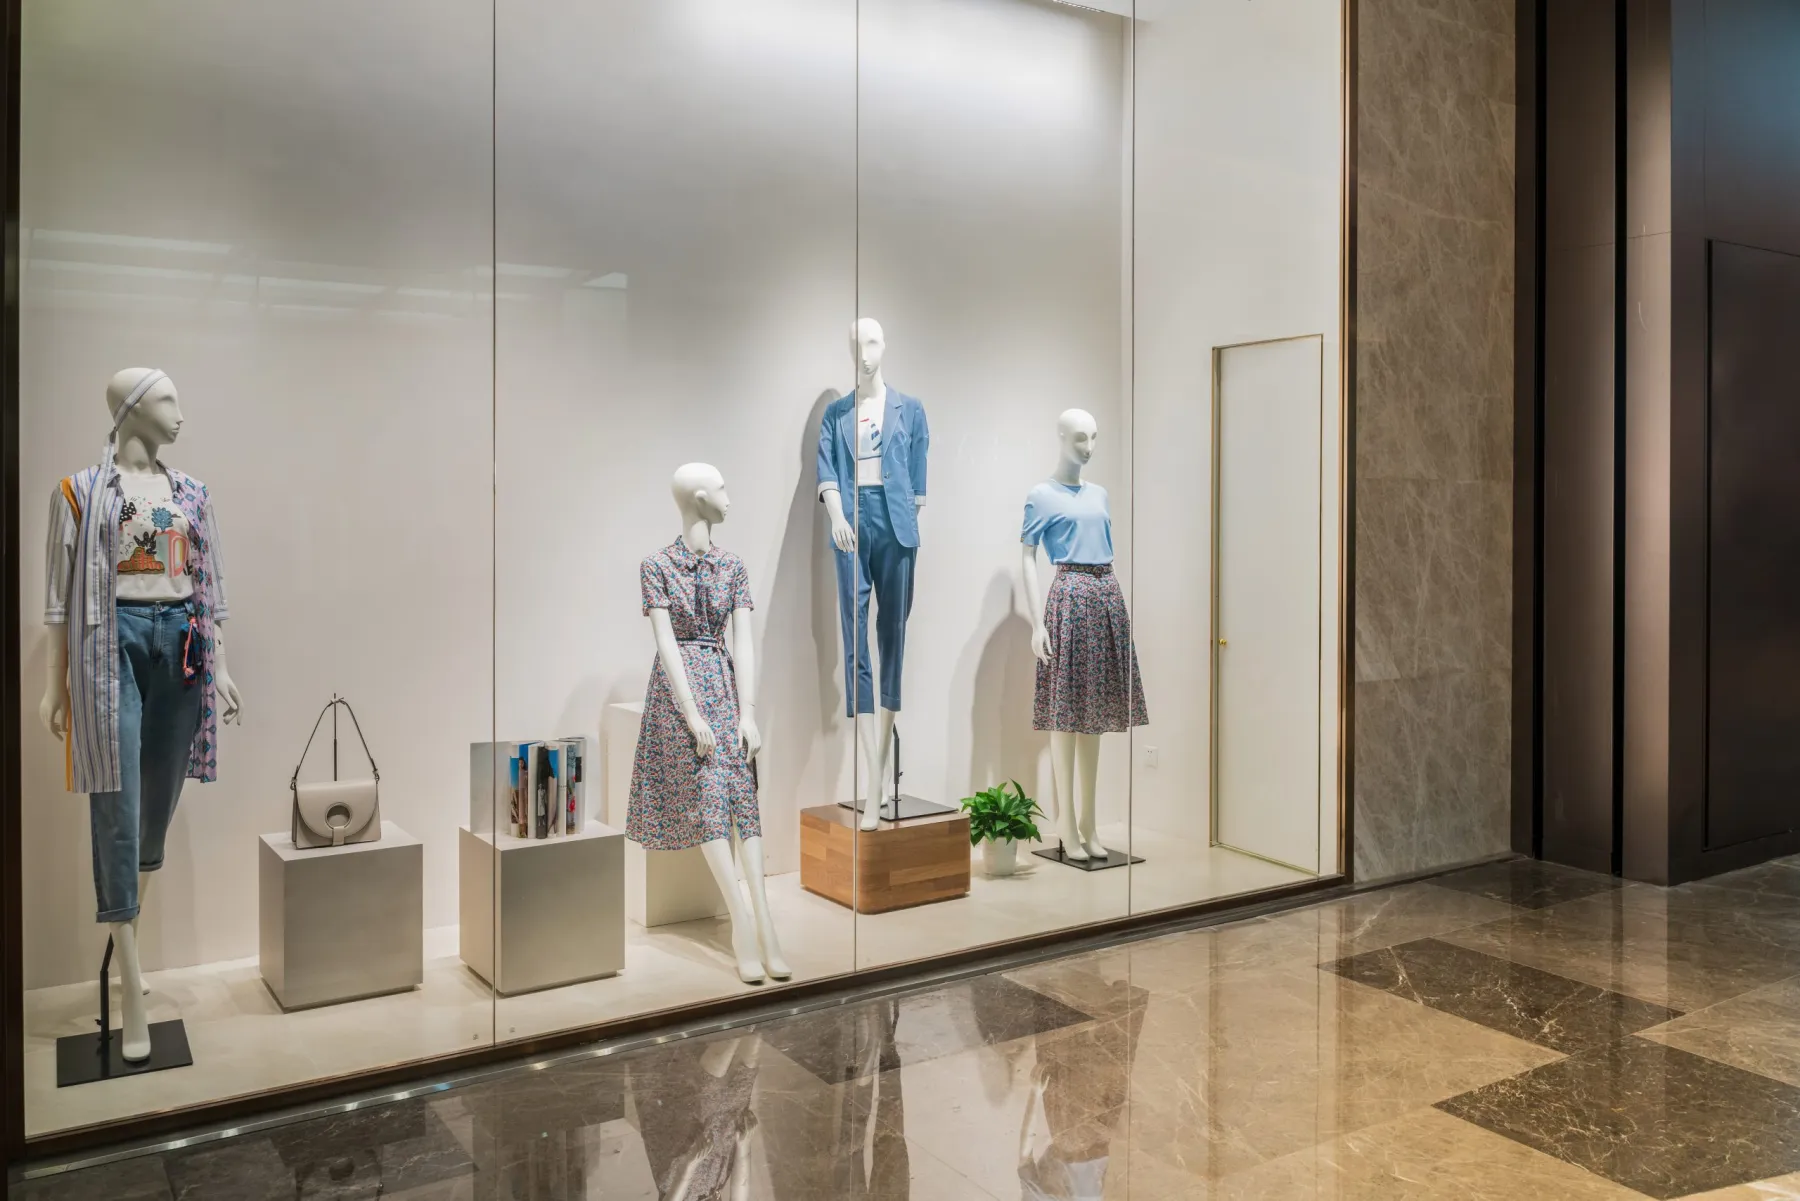
The elements of a retail fit-out
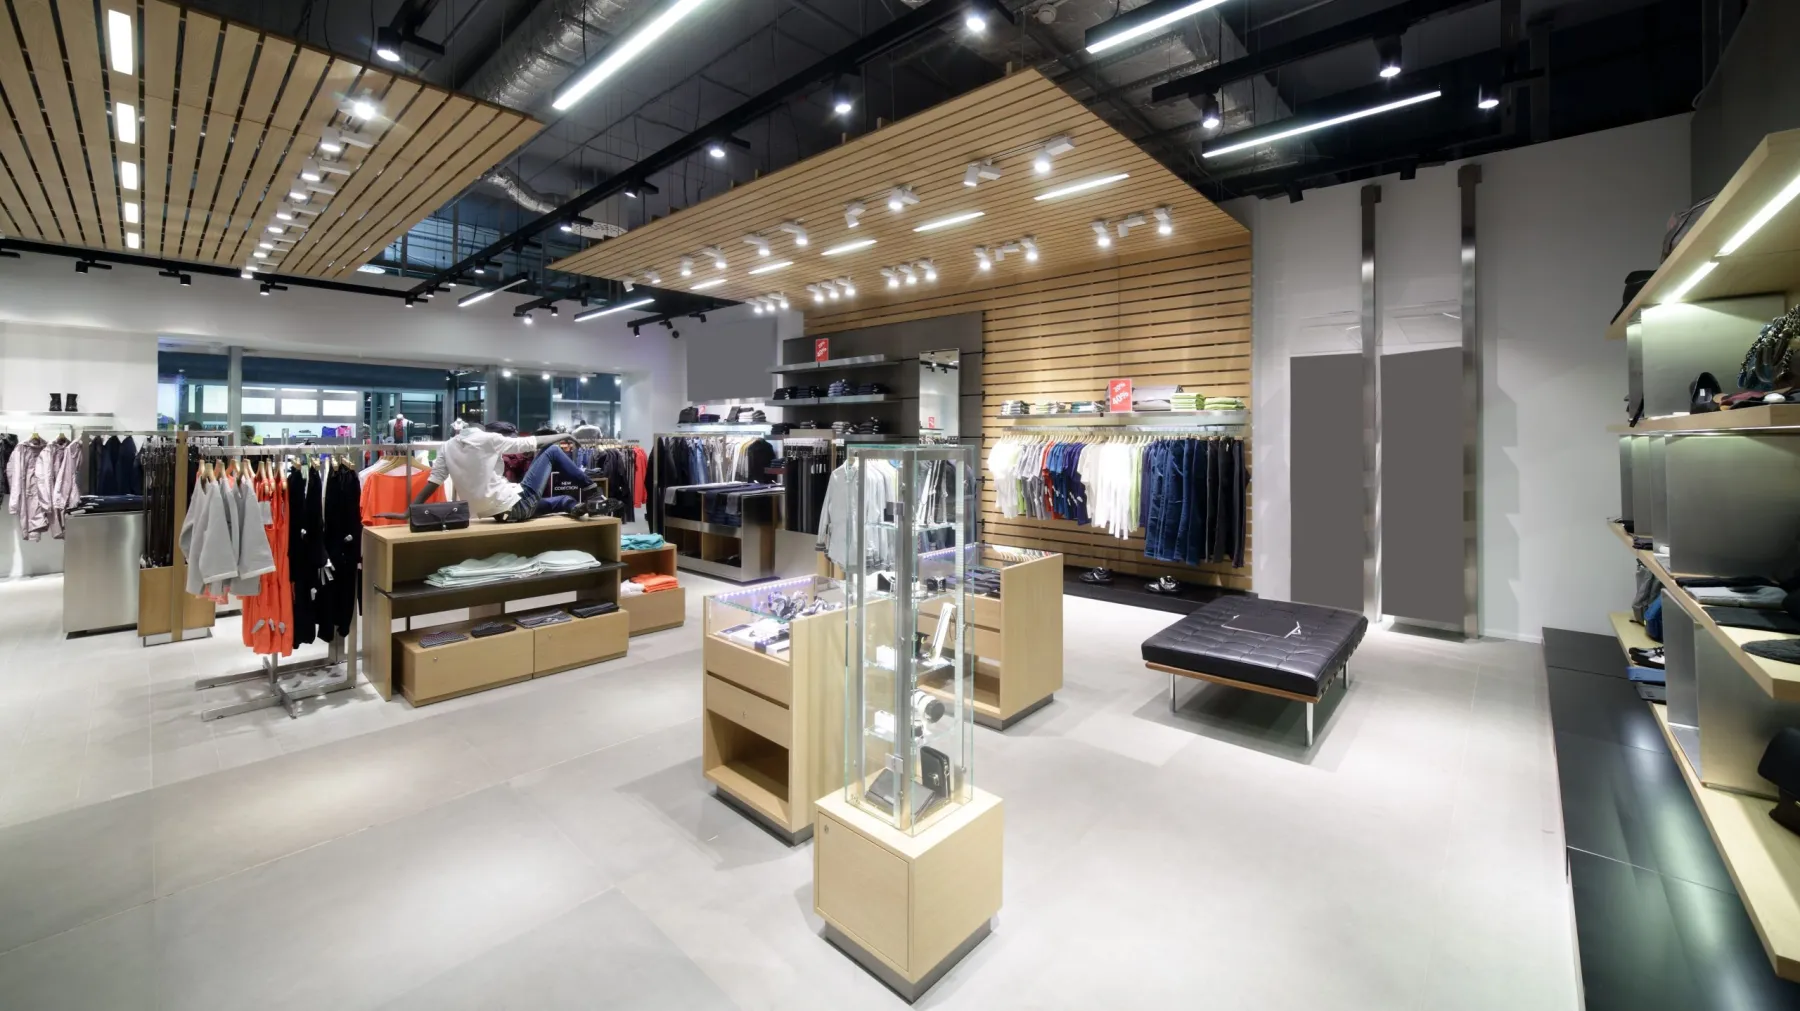
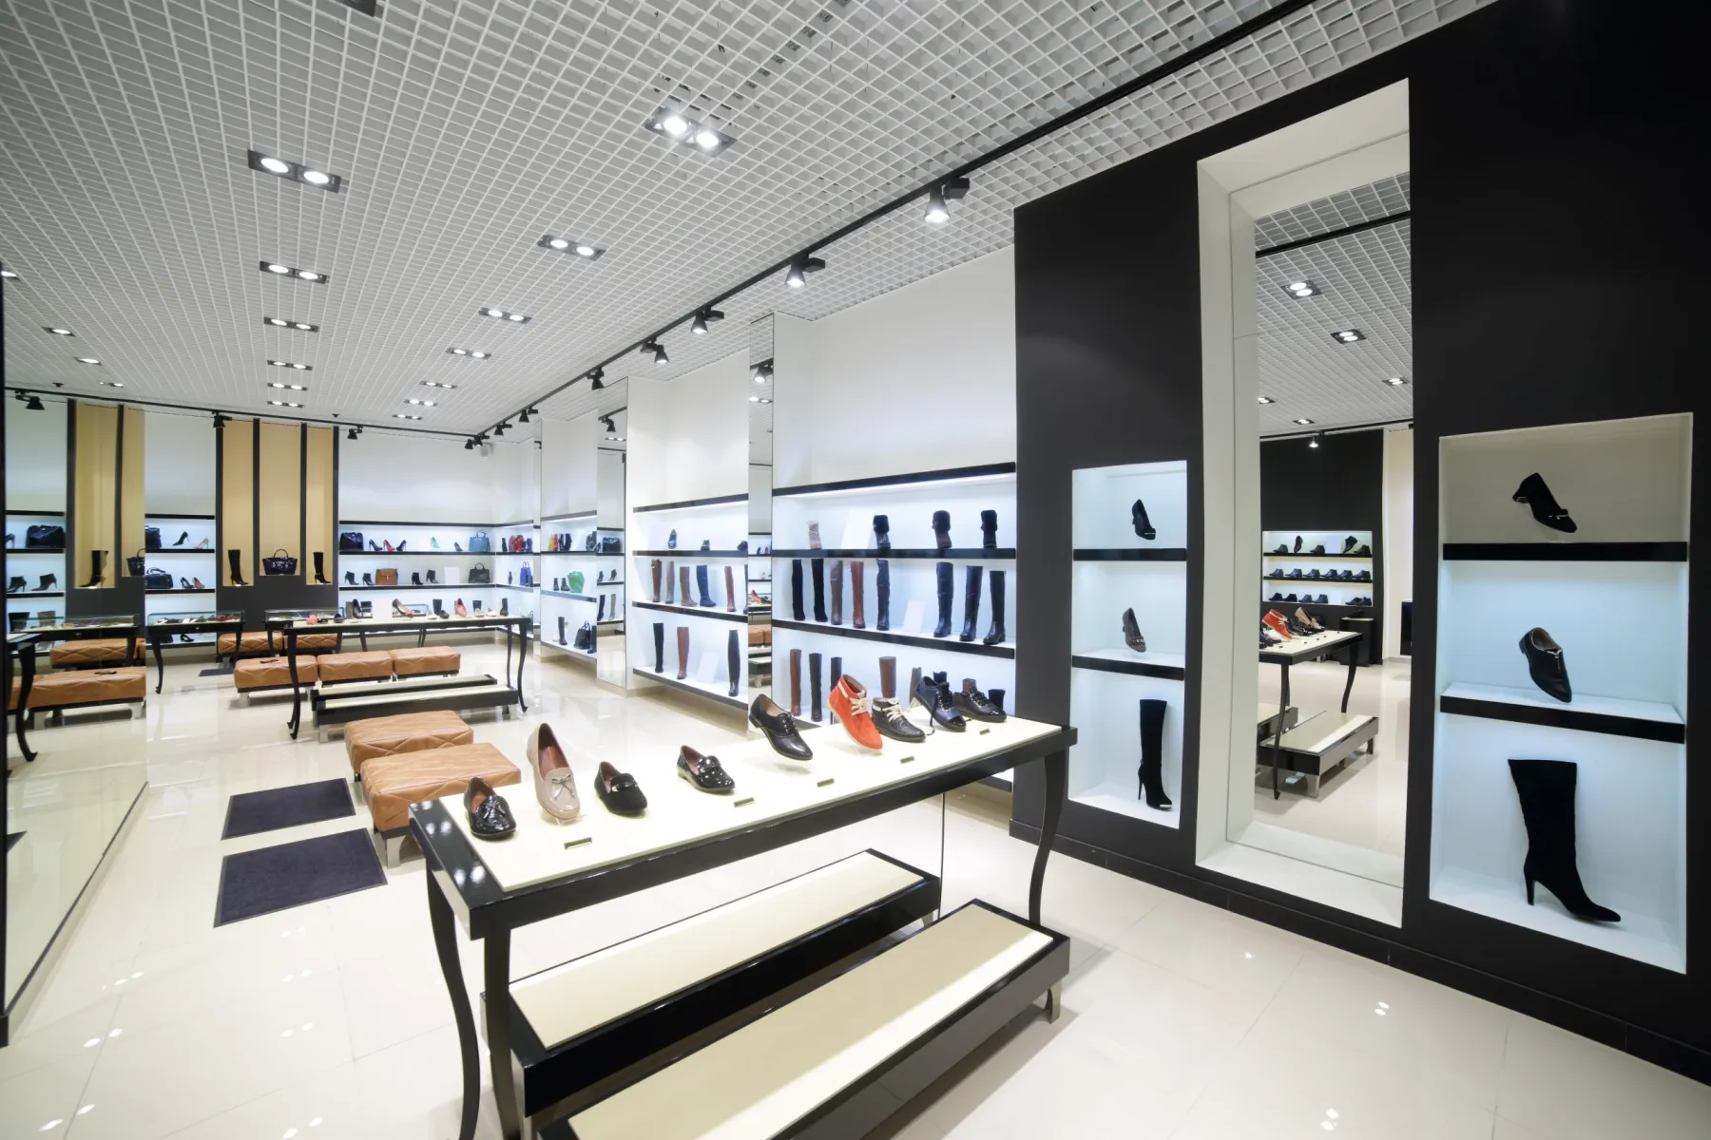
A retail unit is a selling machine. Every element either presents stock, moves customers through the space, or keeps the mall satisfied.
Shopfront. The single most important element commercially and the most tightly governed. Glazed systems, fabricated metal frames, closing systems, entrance thresholds and the signage zone, designed to the mall criteria and submitted for approval before fabrication. See glass and metal works.
Display and cash-wrap joinery. Wall systems, gondolas, plinths, display tables, fitting rooms and the cash desk, made in our workshop in finishes that survive daily handling. The cash wrap needs power, data, storage and a queue line planned around it.
Ceilings, partitions and back of house. Gypsum ceilings with the lighting and services coordinated, fire-compartmented partitions where the drawings require, and a stock room, staff area and back-of-house that is genuinely usable rather than an afterthought.
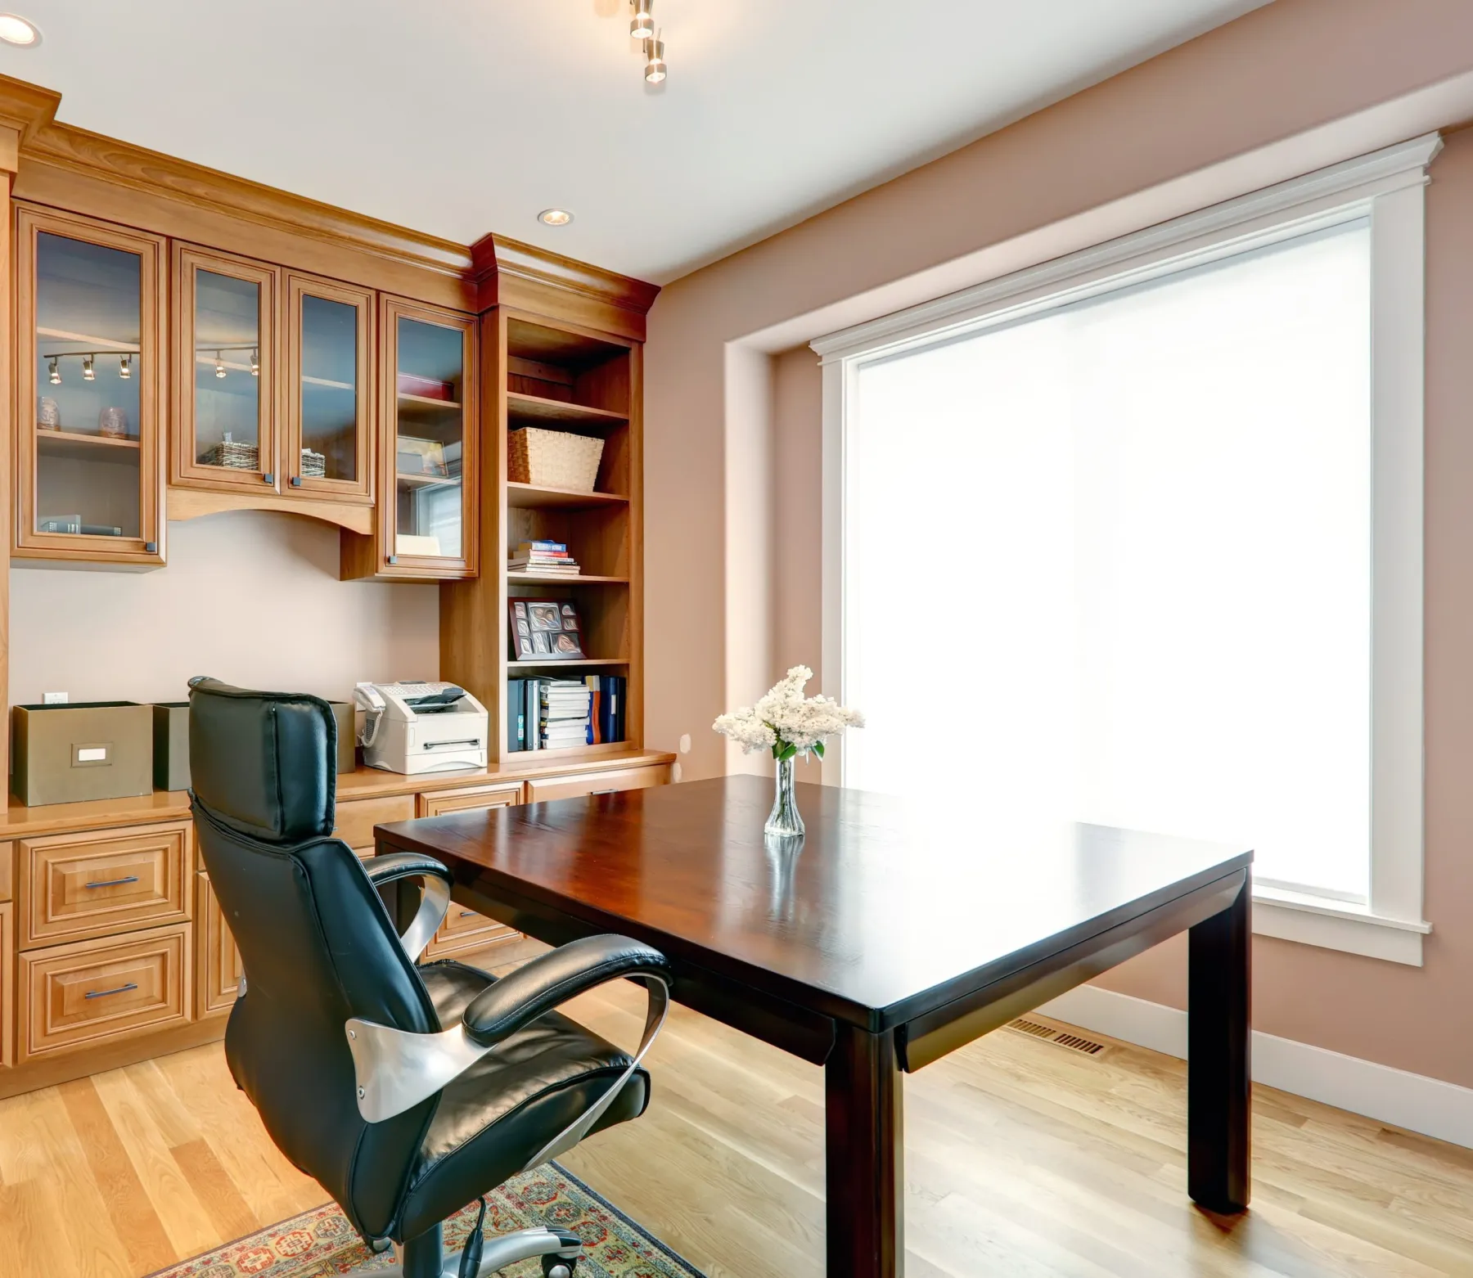
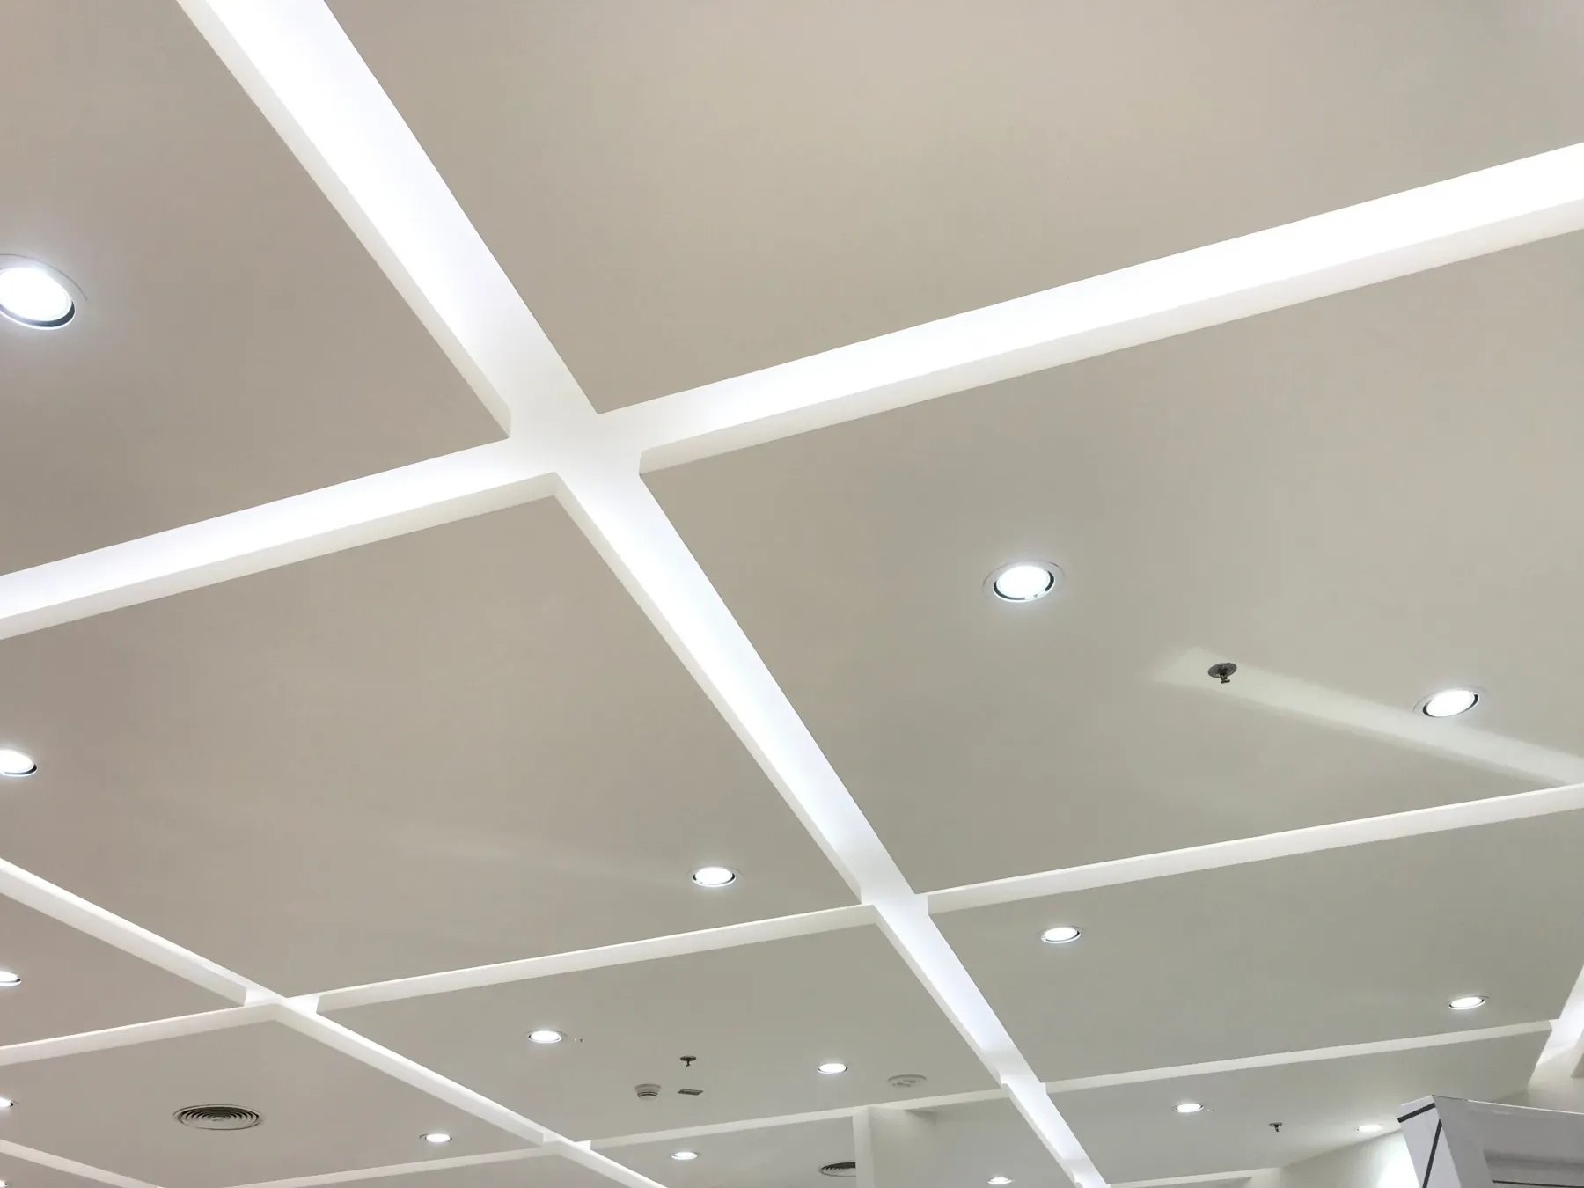

Lighting. Retail lighting is merchandising. Accent lighting on the product at the right beam angle and colour temperature, an ambient level that flatters the stock, and a bright, welcoming shopfront zone. It is the element that most affects sales and the one most often value-engineered out.
Flooring and finishes. Hard-wearing floors that take trolley and footfall traffic, wall finishes that can be repaired, and a transition detail at the mall threshold that meets the landlord specification exactly.
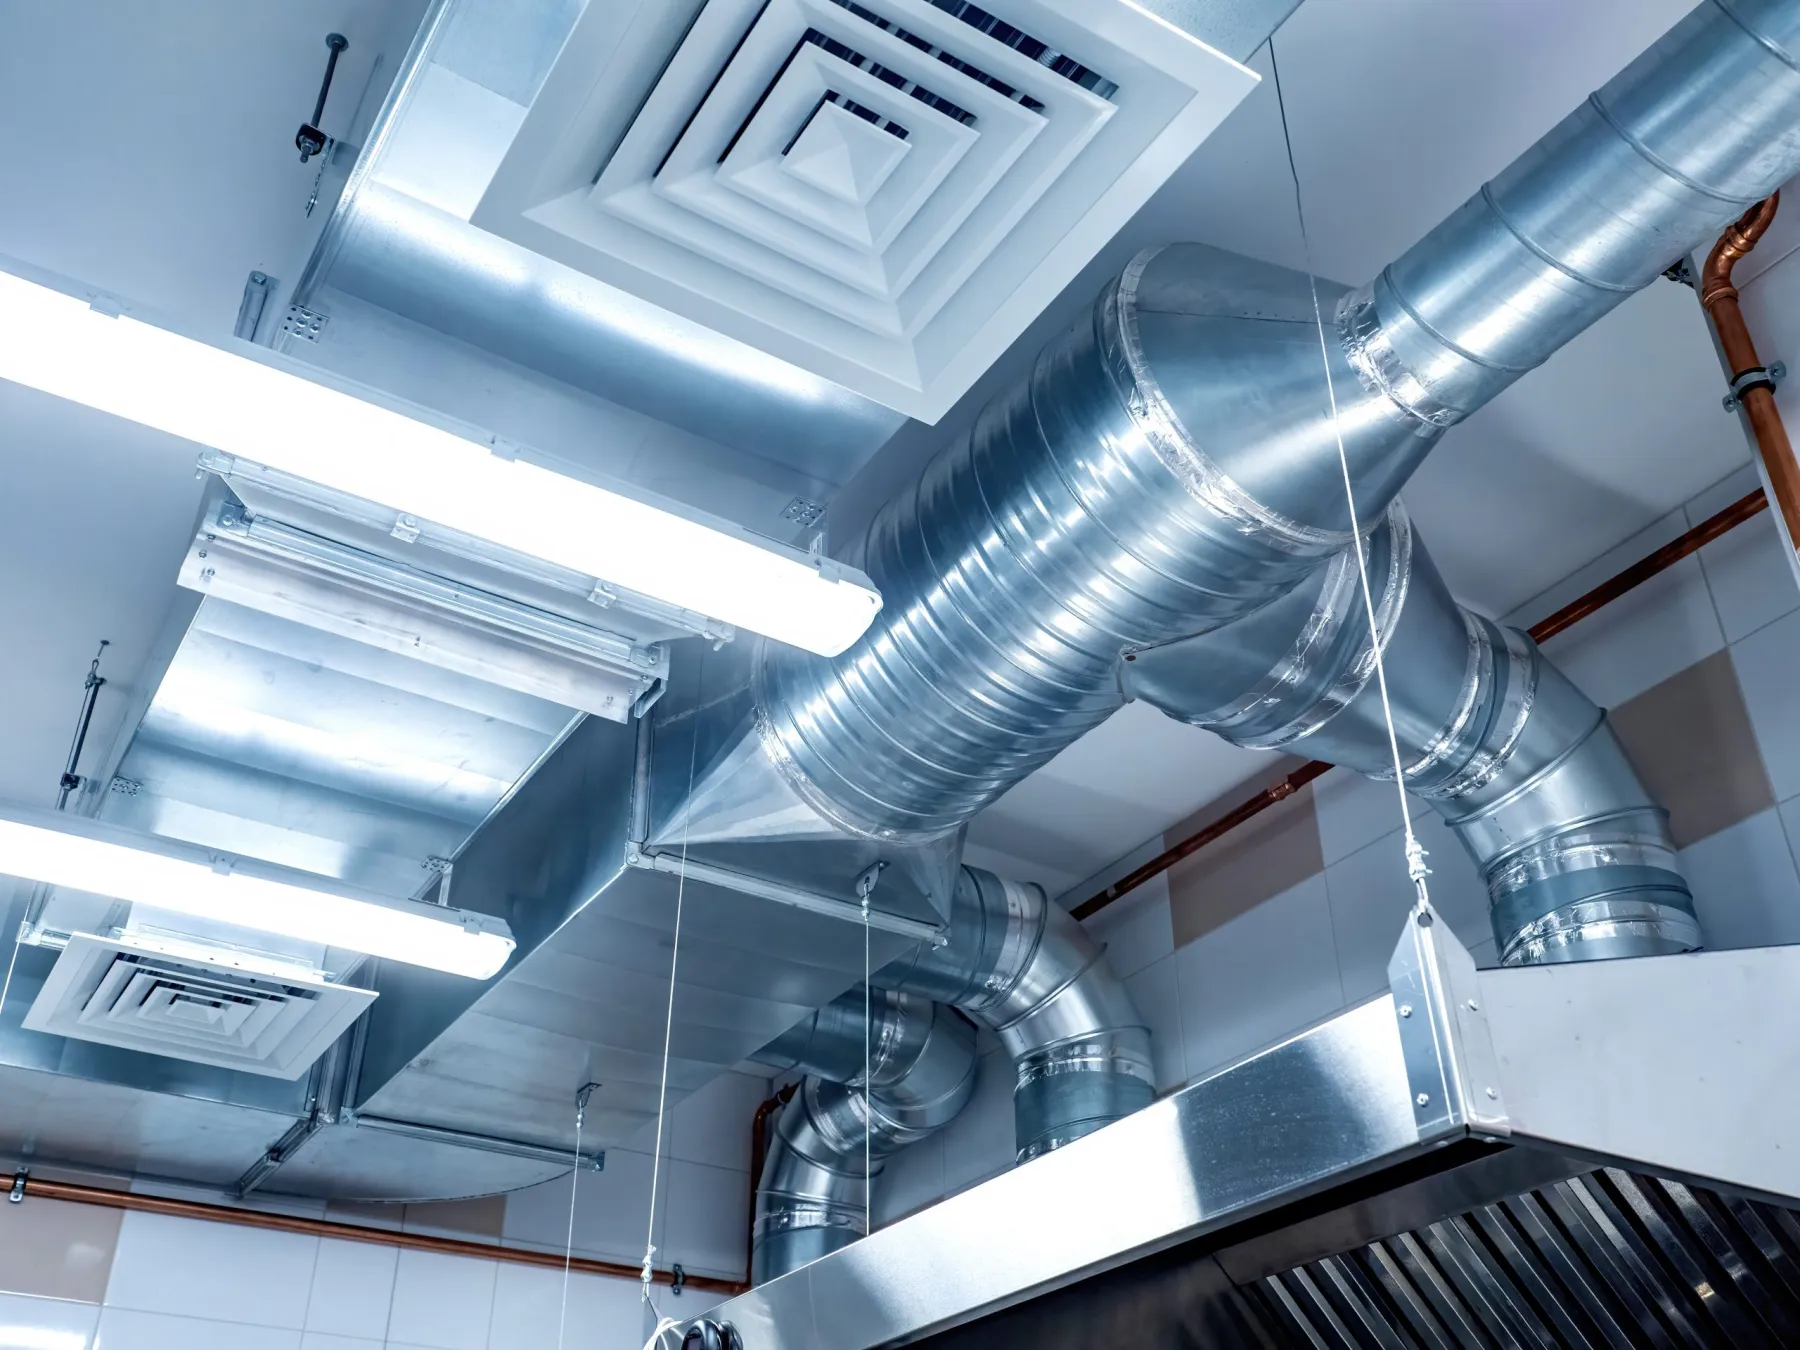
MEP, fire and compliance. Air conditioning modifications, sprinkler and detector relocation, emergency lighting, electrical distribution and the fire compartmentation the approval requires — all inspected in stages. See MEP services.
The mall process and what it actually requires
Every Dubai mall and commercial landlord publishes a fit-out manual, and it is the governing document for the whole project. It defines the shopfront zone and the maximum projection, the signage rules, the permitted materials and their fire ratings, the floor build-up at the threshold, the acoustic requirements, how services connect, and — importantly — which contractors are permitted to work in the building at all.
The submission that follows includes architectural drawings, MEP drawings showing every modification to sprinklers, detection, air conditioning and power, fire compartmentation details, material specifications with fire certificates, and the contractor’s registration and insurance. Comments come back; drawings are revised and resubmitted. Budget three to six weeks, and more for a flagship shopfront that departs from the standard.
On site, inspections happen in stages — before ceilings close, before the shopfront is installed, and at completion — with the landlord and, where required, Civil Defence. A unit that fails the final inspection does not open, which is why the stage inspections matter more than the final one.
We handle all of this. It is a substantial part of the value of engaging a contractor who works in these buildings regularly, because a first submission that is accepted rather than returned can be worth two weeks of trading.
3–6 weeksApproval before site work
How a shop fit-out runs
Survey and criteria review
We survey the unit, obtain the fit-out manual and check the brand concept against it. Where the concept conflicts with the criteria, we resolve it on paper now rather than after fabrication.
Design and submission
Drawings adapted to the criteria, MEP coordinated, fire compartmentation and material certificates assembled, and the package submitted. Revisions handled through to permit issue.
Enabling and first fix
Protection and screening up, strip-out where needed, then partitions, ceilings, MEP first fix, sprinkler and detection modifications and fire-stopping, inspected before anything closes.
Joinery, shopfront and finishes
Display joinery, cash wrap and fitting rooms manufactured in our workshop in parallel, then installed. Shopfront and signage fabricated, delivered and installed within the mall’s working window.
Inspection, snagging and handover
Lighting focused, systems tested, landlord and authority inspections completed, snagging closed out and the unit handed over ready for stock — with the documentation the mall requires for occupation.
Shop fit-out costs in Dubai
Design, approvals, construction and joinery in Dubai. Rates are per square metre of leased area and exclude stock fixtures supplied by the brand.
| Item | Unit | Typical range |
|---|---|---|
| Standard retail unit, complete fit-out | per sq m | AED 1,400 – 3,200 |
| Premium or flagship store | per sq m | AED 3,200 – 8,000 |
| Kiosk or small format unit | per project | AED 45,000 – 180,000 |
| Shopfront, glazed system | per linear m | AED 4,500 – 14,000 |
| Display joinery and wall systems | per linear m | AED 2,600 – 8,500 |
| Cash wrap counter | each | AED 9,000 – 45,000 |
| Fitting room, built and fitted out | each | AED 4,500 – 16,000 |
| Gypsum ceiling with lighting coordination | per sq m | AED 120 – 260 |
| Retail lighting, track and accent | per sq m | AED 180 – 550 |
| Flooring, commercial grade | per sq m | AED 180 – 650 |
| MEP modifications and fire systems | per sq m | AED 250 – 700 |
| Signage, illuminated fascia | per sq m | AED 900 – 2,600 |
| Approvals and submissions | per project | AED 8,000 – 35,000 |
| Lease-end reinstatement to shell | per sq m | AED 100 – 240 |
Budget for reinstatement at the start, not the end. Most Dubai retail leases require the unit to be returned to shell condition, and the obligation is usually settled out of the deposit at a price the tenant had no part in setting.
Designing a shop that sells
The decompression zone — the first two or three metres inside the entrance — is where customers adjust from the mall to the store, and they do not register merchandise placed in it. Keeping it relatively open and using it to set the tone, with the first real display beyond it, measurably improves how much of the store people walk into.
Sightlines matter more than square metres. A customer standing at the entrance should be able to see the depth of the store and at least one reason to walk to the back wall. Tall fixtures near the front, or a wall that blocks the view, will leave the rear third of a unit underused all year.
And lighting is merchandising rather than illumination. Accent lighting at the right beam angle, three to five times the ambient level on the product, with a colour temperature chosen for what is being sold — cooler for jewellery and technology, warmer for fashion and food. It is the cheapest sales improvement available in a retail interior and the first thing cut when budgets tighten.
Shop fit-out: common questions
How much does a shop fit-out cost in Dubai?
AED 1,400 to 3,200 per square metre for a standard retail unit and AED 3,200 to 8,000 for a premium or flagship store, covering design, approvals, construction, joinery, lighting and MEP.
How long does a retail fit-out take?
Eight to sixteen weeks in total. Approvals take three to six weeks and run first; construction is typically four to eight weeks depending on the size and the working hours the mall permits.
Do you handle the mall approvals?
Yes, as part of the contract — the drawing submission, MEP coordination, fire and material certification, revisions through to permit issue, and the stage inspections on site. It is usually the critical path of the whole project.
Can you work within mall night-work restrictions?
Yes, and the programme is built around them from the start. Most Dubai malls restrict noisy work and material movement to overnight windows with booked service lifts, which caps how much can be done per shift.
What is the biggest risk to the opening date?
The approval cycle. A submission returned with comments costs one to two weeks each time. Designing within the fit-out criteria from the outset, rather than adapting afterwards, is what protects the trading date.
Do I need to budget for reinstatement?
Yes, and it should be priced at the start. Most Dubai retail leases require the unit to be returned to shell at lease end, and if the tenant does not do it, the landlord does and deducts the cost from the deposit.
Can you build to a brand’s global concept?
Yes. We build to the brand manual and reconcile it with the mall criteria, flagging conflicts early. Where a specified material or fixing does not meet the local fire requirement, we propose a compliant equivalent for brand approval.
Do you make the display joinery yourselves?
Yes, in our own workshop — wall systems, gondolas, plinths, cash wraps and fitting rooms. That keeps the quality and the programme under our control rather than dependent on a subcontracted supplier.
Send the unit plan and the fit-out manual
With the leased area, the mall criteria and your concept, we can tell you what will be approved, what it will cost and whether the trading date is realistic.