Home › Commercial › Bank
Bank fit-out in Dubai, security you cannot see
Branch interiors, teller and advisory counters, secure and cash-handling areas, ATM lobbies, private meeting rooms and back office — built to the bank’s security and compliance standards without the branch looking like a fortress.
What a bank fit-out involves and what it costs
A bank or financial branch fit-out in Dubai covers the banking hall and customer journey, teller and advisory counters, secure cash-handling and strong room areas, ATM lobbies with through-wall provision, private meeting and advisory rooms with acoustic privacy, back office and staff areas, security systems integration, and the bank’s own compliance standards. Expect AED 3,200 to 6,500 per square metre for a standard branch and AED 6,500 to 14,000 for a flagship or one with substantial secure areas. Abdulla Carpentry EST builds the security provisions into the structure rather than adding them afterwards.
A branch has to do two contradictory things at once. It has to feel open, welcoming and unintimidating to a customer walking in off the street, and it has to protect cash, data and staff to a standard set by the bank’s own security department and its insurers. Almost all the skill in a bank fit-out is in resolving that tension so the security is invisible.
That means the security is built into the fabric. Reinforced construction and attack-resistant linings where they are required, rather than a visible barrier. Screening in a counter that reads as joinery. Door controls and interlocks that a customer never notices. Cabling routes for alarm, access control and CCTV run in the partitions at first fix, because they cannot be retro-fitted into a finished secure wall.
The other half is privacy. Conversations in a branch are about money, and they are overheard constantly in badly built ones. Advisory rooms with acoustic partitions built to the slab, sealed solid core doors, and enough separation at the counters that the next customer in the queue is not listening. That is a construction specification, not a screen and a sign.
 Built inSecurity in the structure
The elements of a branch fit-out
A branch divides into the public hall, the secure zone and the back office, and the boundary between them is where most of the technical work sits.
Banking hall and customer journey. Entrance, queue management, self-service zone, seating and waiting, and sight lines that let staff see the whole hall. The layout should make the route obvious without signage doing all the work.
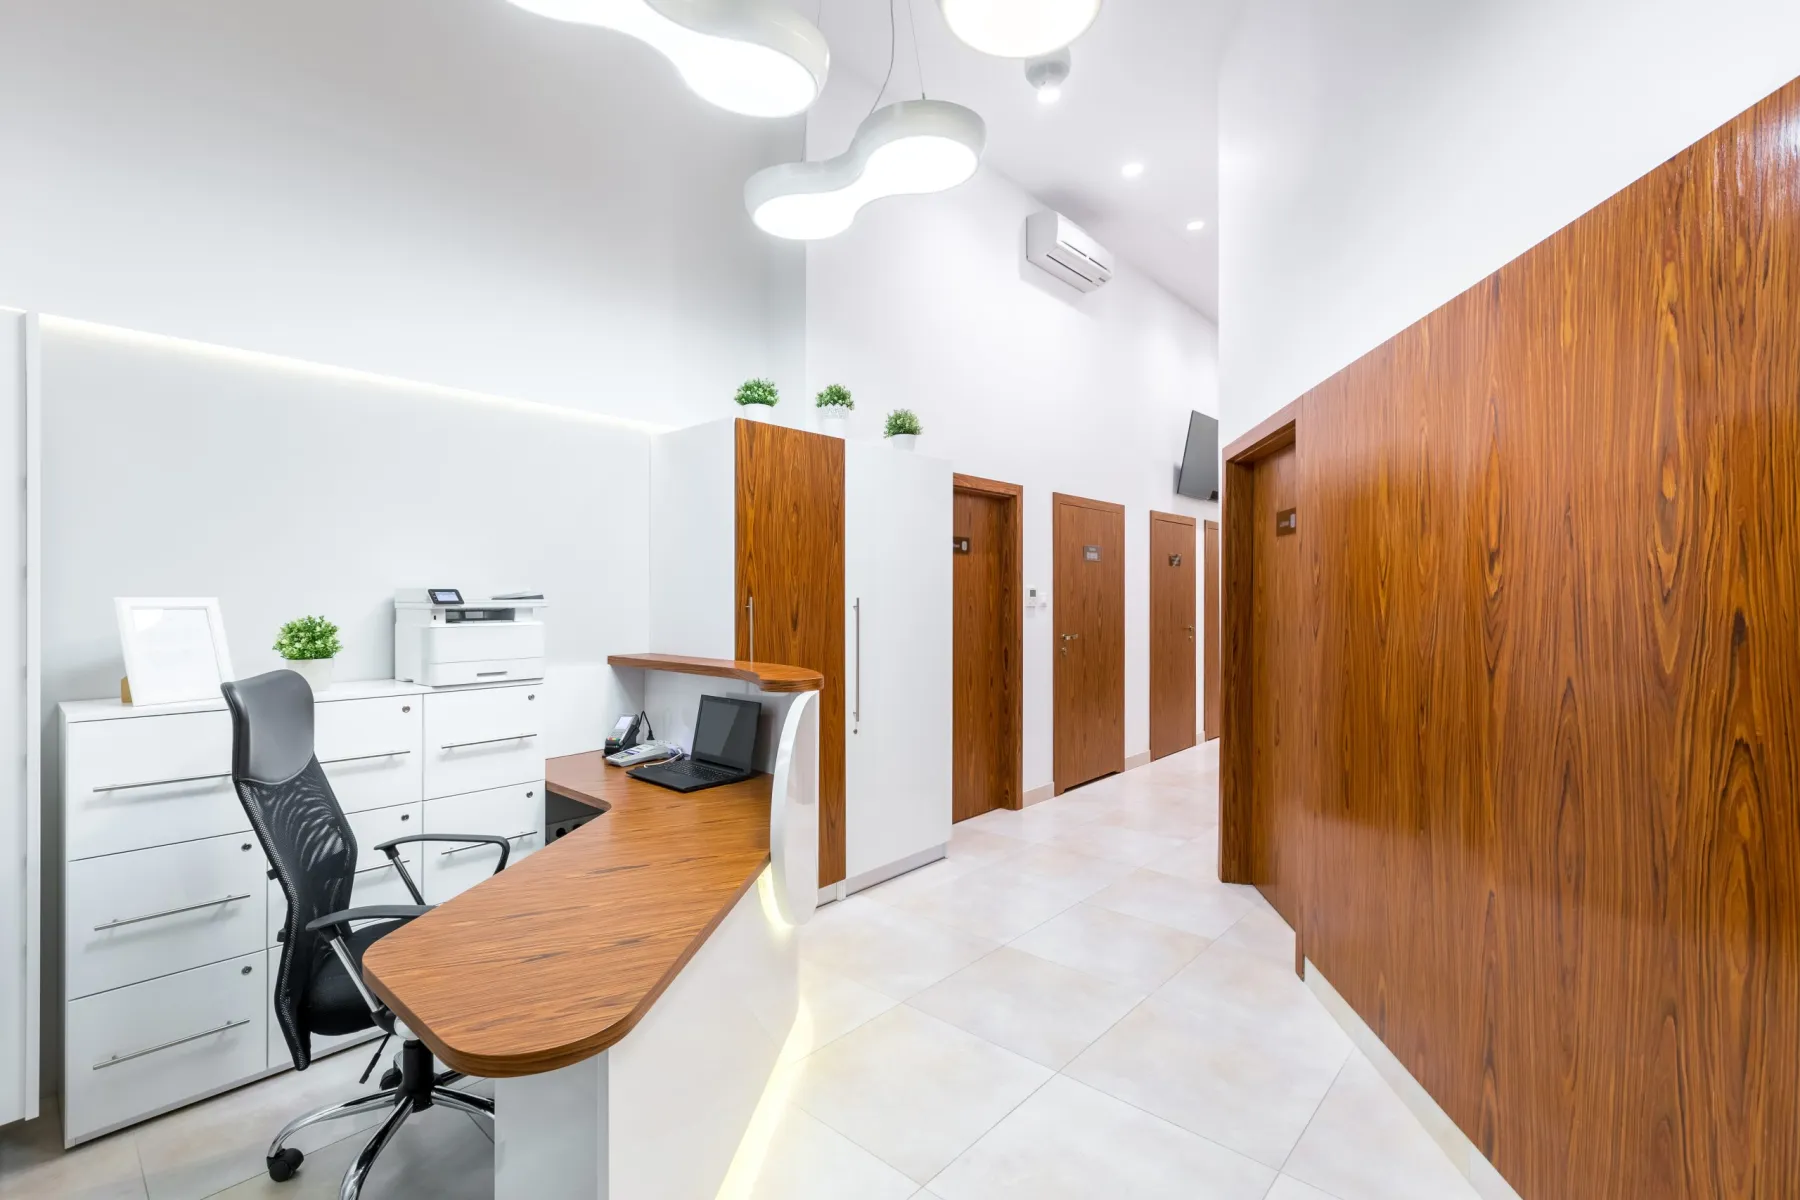
Teller and advisory counters. Bespoke counters with the required screening, cash drawers and equipment integrated, cable management, and an accessible lower section. Made in our workshop so the security elements and the joinery are detailed as one piece.
Secure and cash-handling areas. Reinforced construction, controlled access, interlocked doors where the design requires them, strong room and cash transfer provision, and the containment the bank’s standards specify — all built into the partition rather than applied to it.
ATM lobbies. Through-wall ATM provision with the correct structural opening and reinforcement, a lobby that can be accessed out of hours without opening the branch, lighting and CCTV coverage, and finishes that survive constant use.
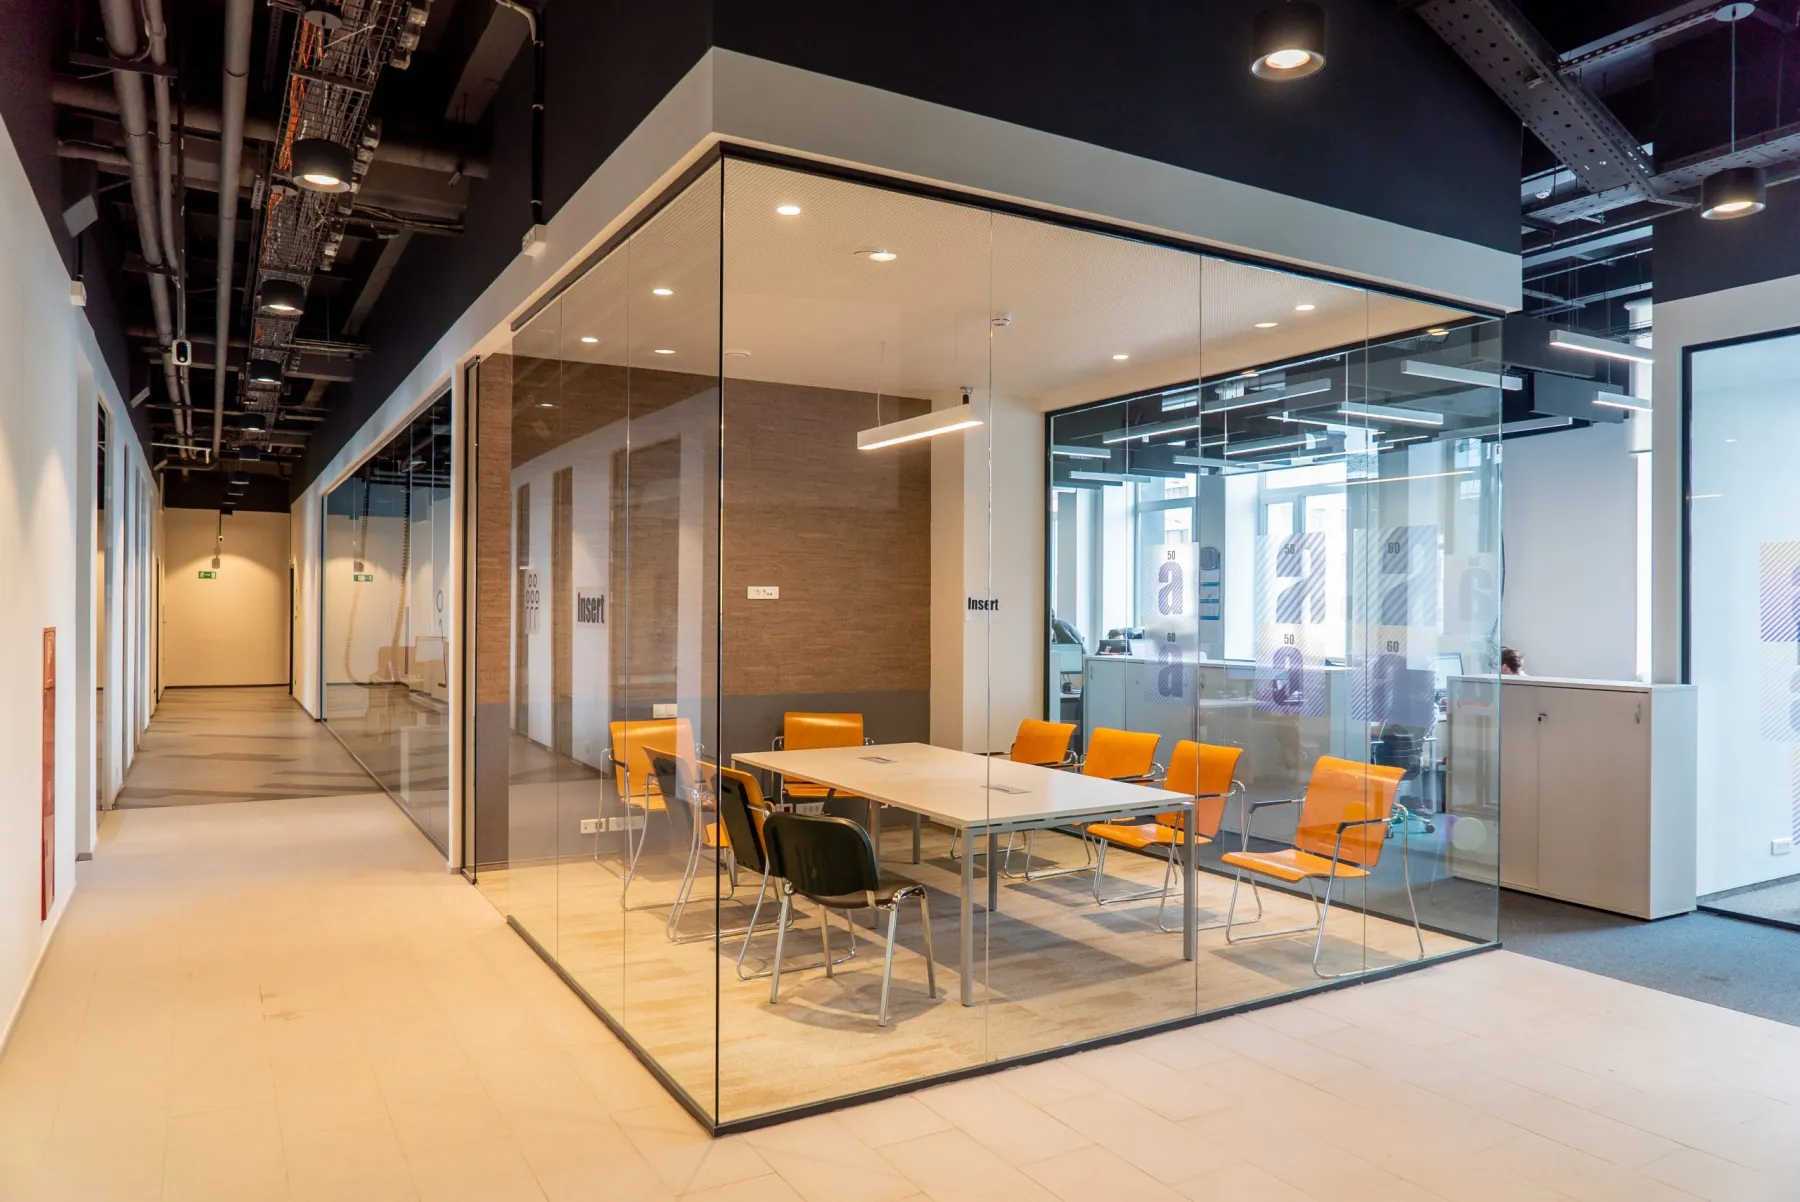
Meeting and advisory rooms. Acoustic partitions built to the slab, sealed solid core doors, glazing with manifestation for visibility without audibility, and enough rooms that a private conversation does not have to happen at a counter.
Back office, staff and systems. Staff areas, offices, comms room with proper ventilation, structured cabling, and the containment for alarm, access control and CCTV, all first-fixed before any wall is closed. See partition works.
Standards, sequencing and the paperwork
A bank fit-out answers to more parties than an ordinary commercial project. The bank’s own security and premises standards, which are usually more prescriptive than any building code. The landlord or building, for the fit-out itself. Civil Defence, for compartmentation, detection and escape. And the bank’s insurers, who have a view on the secure construction and often on the sequence in which it is inspected.
That last point matters practically. Secure construction is inspected while it is open — the reinforcement, the containment, the fixings — because none of it can be verified once the wall is closed. So the programme includes hold points, and the photographic and certification record is built as the work proceeds rather than assembled afterwards.
Access to the site is also controlled differently. Personnel are vetted to the bank’s requirement, work in secure areas is supervised, and material and waste movement is logged. Where a branch is being refurbished while trading, the separation between the construction area and the operating branch has to satisfy the security department as well as the building manager.
We work to that framework as a matter of course. It adds administration rather than difficulty, and doing it properly is what keeps a branch handover on the date it was promised.
Hold pointsInspected before walls close
How a branch fit-out runs
Survey and standards review
We survey the unit and work from the bank’s premises and security standards alongside the building criteria. Where the two conflict — and they often do on compartmentation and escape — it is resolved on paper first.
Design and approvals
Layout, counter and secure area design, acoustic specification and systems containment, then the landlord, civil defence and bank internal approvals, with the insurer’s requirements incorporated.
Secure construction and first fix
Partitions including reinforced and acoustic lines, ATM structural opening, systems containment for alarm, access control and CCTV, and the electrical and data distribution — all inspected at hold points before closing.
Joinery and finishes
Teller and advisory counters, back office and reception joinery manufactured in our workshop with the security elements integrated, then installed, followed by flooring, ceilings and finishes.
Systems, inspection and handover
Security and IT systems installed and commissioned by the bank’s specialists with our coordination, inspections completed, snagging closed, and the branch handed over with the full compliance record.
Bank fit-out costs in Dubai
Design, approvals, construction and joinery in Dubai, per square metre of gross internal area. Security and IT systems are usually procured by the bank and coordinated by us.
| Item | Unit | Typical range |
|---|---|---|
| Standard branch fit-out | per sq m | AED 3,200 – 6,500 |
| Flagship branch or large secure areas | per sq m | AED 6,500 – 14,000 |
| Teller counter, bespoke with screening | per position | AED 22,000 – 75,000 |
| Advisory desk or pod | each | AED 12,000 – 45,000 |
| Reinforced secure partition | per sq m | AED 900 – 3,200 |
| Strong room or cash area construction | per project | AED 120,000 – 650,000 |
| ATM through-wall opening and finish | each | AED 22,000 – 90,000 |
| ATM lobby fit-out | per project | AED 65,000 – 250,000 |
| Acoustic advisory room | each | AED 35,000 – 120,000 |
| Glazed partitions with manifestation | per sq m | AED 650 – 1,400 |
| Back office and staff areas | per sq m | AED 1,400 – 3,200 |
| Systems containment and cabling | per sq m | AED 250 – 750 |
| Approvals and compliance documentation | per project | AED 25,000 – 120,000 |
Secure construction and the ATM opening are the two items that most affect a branch budget, and both depend on the existing structure. They are surveyed and priced specifically rather than estimated per square metre.
Refurbishing without closing the doors
Most branch refurbishments happen while the branch trades, because closing one has a real cost in customers and in service. That means phasing: the back office first, then half the hall, then the other half, with a temporary counter arrangement in between and a clear, safe customer route at all times.
The separation has to satisfy the security department as well as the building. Solid hoarding rather than screens, no site access through customer areas, no sight lines from the works into cash or secure zones, vetted personnel, and supervision of any work inside a secure area. Deliveries and waste movement are scheduled outside trading hours.
Systems continuity is the technical challenge. Alarm, access control and CCTV coverage cannot lapse during the works, so the sequence includes temporary provision and a planned cutover for each zone, agreed with the bank’s security provider rather than assumed.
Bank fit-out: common questions
How much does a bank branch fit-out cost in Dubai?
AED 3,200 to 6,500 per square metre for a standard branch and AED 6,500 to 14,000 for a flagship or one with substantial secure areas, covering design, approvals, construction, joinery and finishes.
How long does a branch fit-out take?
Sixteen to twenty-eight weeks. Approvals — landlord, civil defence and the bank’s own internal sign-off — take six to twelve weeks, construction eight to sixteen weeks, then systems commissioning and inspections.
Can the branch stay open during the work?
Yes, in phases — back office first, then the hall in halves, with a temporary counter arrangement. The separation has to satisfy the bank’s security department as well as the building, with solid hoarding and no site access through customer areas.
Do you build secure areas and strong rooms?
Yes, to the bank’s specified standard, with the reinforcement and containment built into the construction and inspected at hold points before anything is closed. The certification record is assembled as the work proceeds.
Can you install a through-wall ATM?
Yes — the structural opening, reinforcement, lobby construction, lighting and CCTV coverage, and the finishes around it. The existing structure determines the cost, so it is surveyed specifically rather than estimated.
How do you make advisory rooms genuinely private?
Acoustic partitions built to the slab with insulation, a sealed solid core door with a drop seal, and glazing detailed for visibility without audibility. A screen and a sign do not give speech privacy; this construction does.
Do you coordinate the security and IT systems?
Yes. The systems are usually supplied by the bank’s own providers, and we first-fix all the containment and cabling routes before walls are closed and coordinate the installation and commissioning sequence with them.
Are your personnel vetted?
Yes, to the bank’s requirement. Work in secure areas is supervised, and material and waste movement is logged. It is part of how branch projects are run rather than an exception we arrange.
Send the unit plan and your premises standards
The branch layout, the security standard and the existing structure are what decide the cost. Send those and we will come back with a design, a phasing plan and a realistic price.