What 3D design and consultation covers and what it costs
3D design and consultation in Dubai covers space planning and layout, photorealistic 3D renders, material and finish boards, lighting design, and the technical drawings a project needs for construction and approval. Expect AED 1,200 to 3,500 per room for concept design with renders, AED 6,500 to 25,000 for a full villa design package, and AED 60 to 180 per square metre for a commercial fit-out design package. At Abdulla Carpentry EST the design fee is credited against the build when we carry out the work.
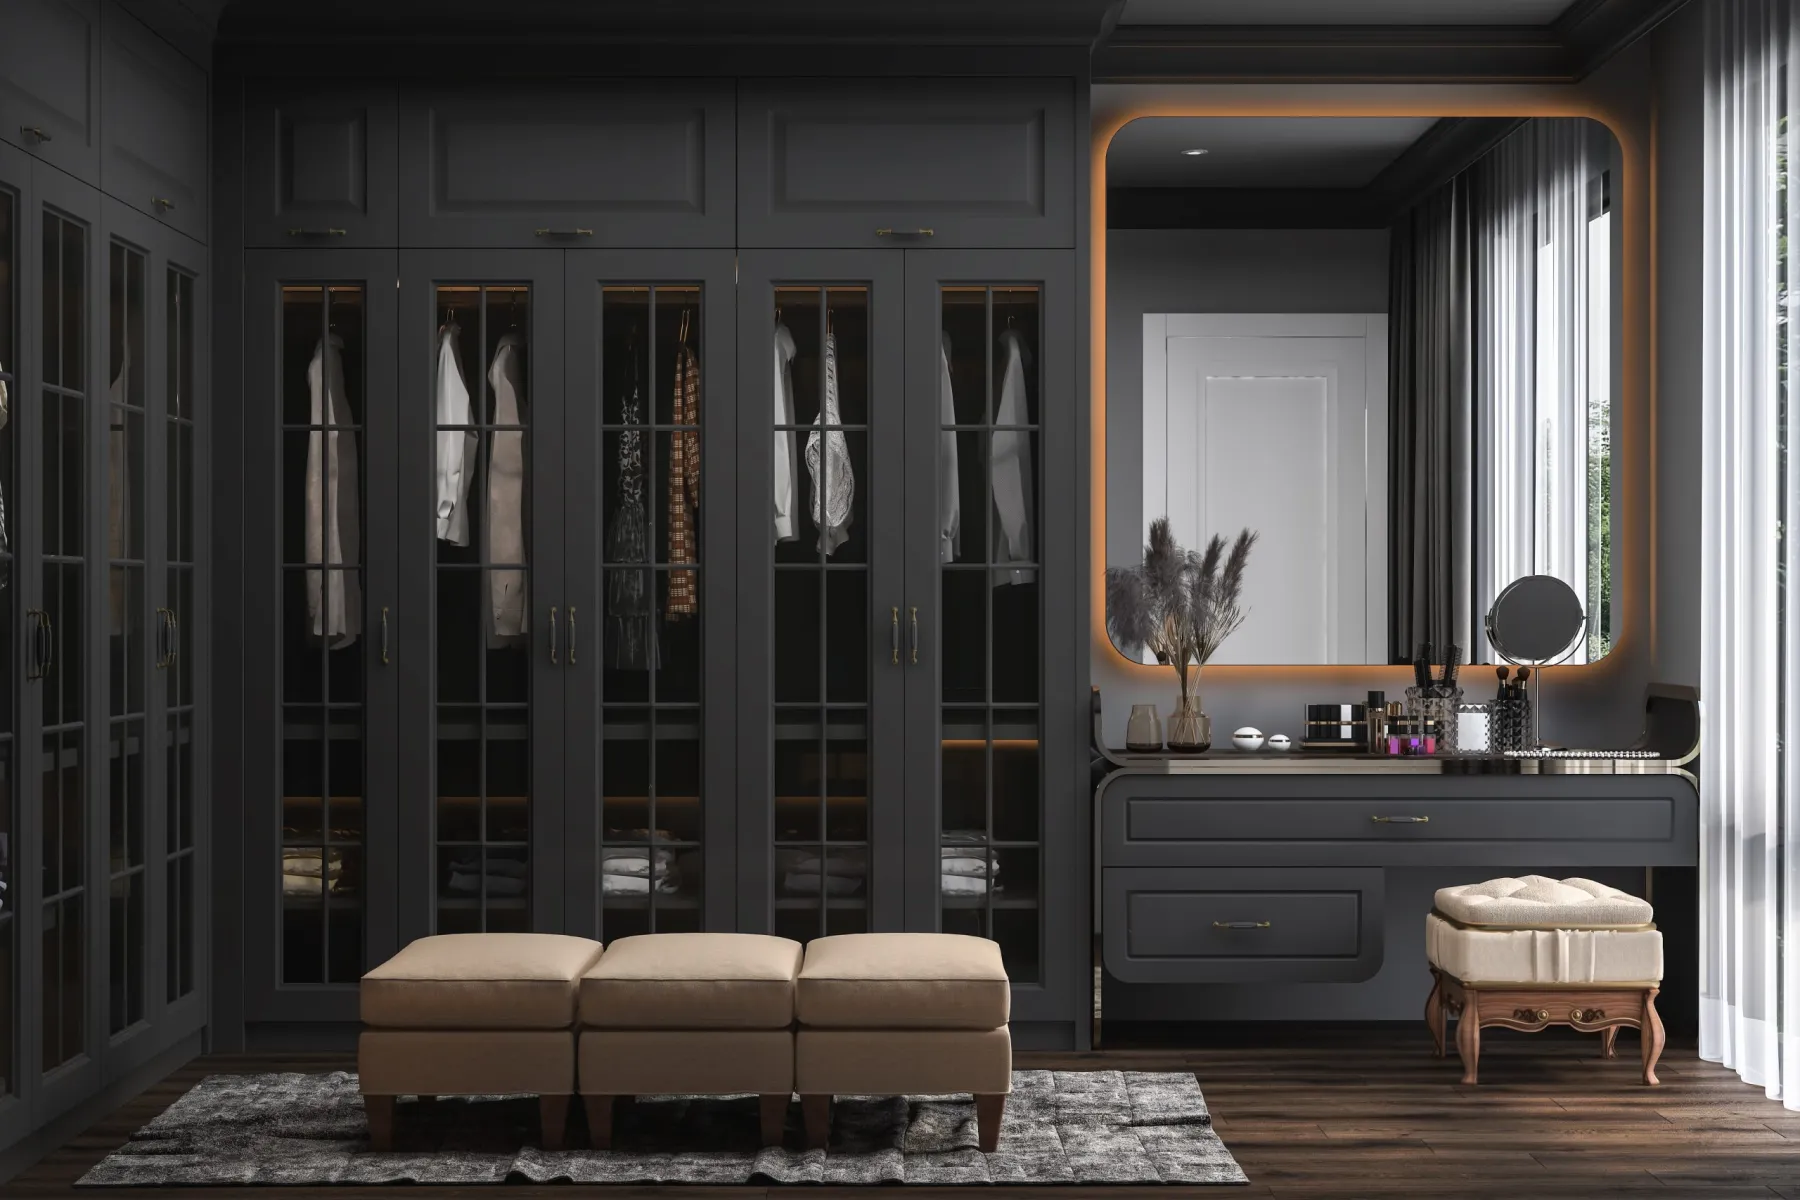
A render is not a picture. It is a decision-making tool, and its real value is in the arguments it settles before anyone spends money. Whether the island is too big for the walkway. Whether the dark timber makes the room feel closed. Whether that pendant hangs too low over the table. Every one of those is cheap to change in a model and expensive to change on site.
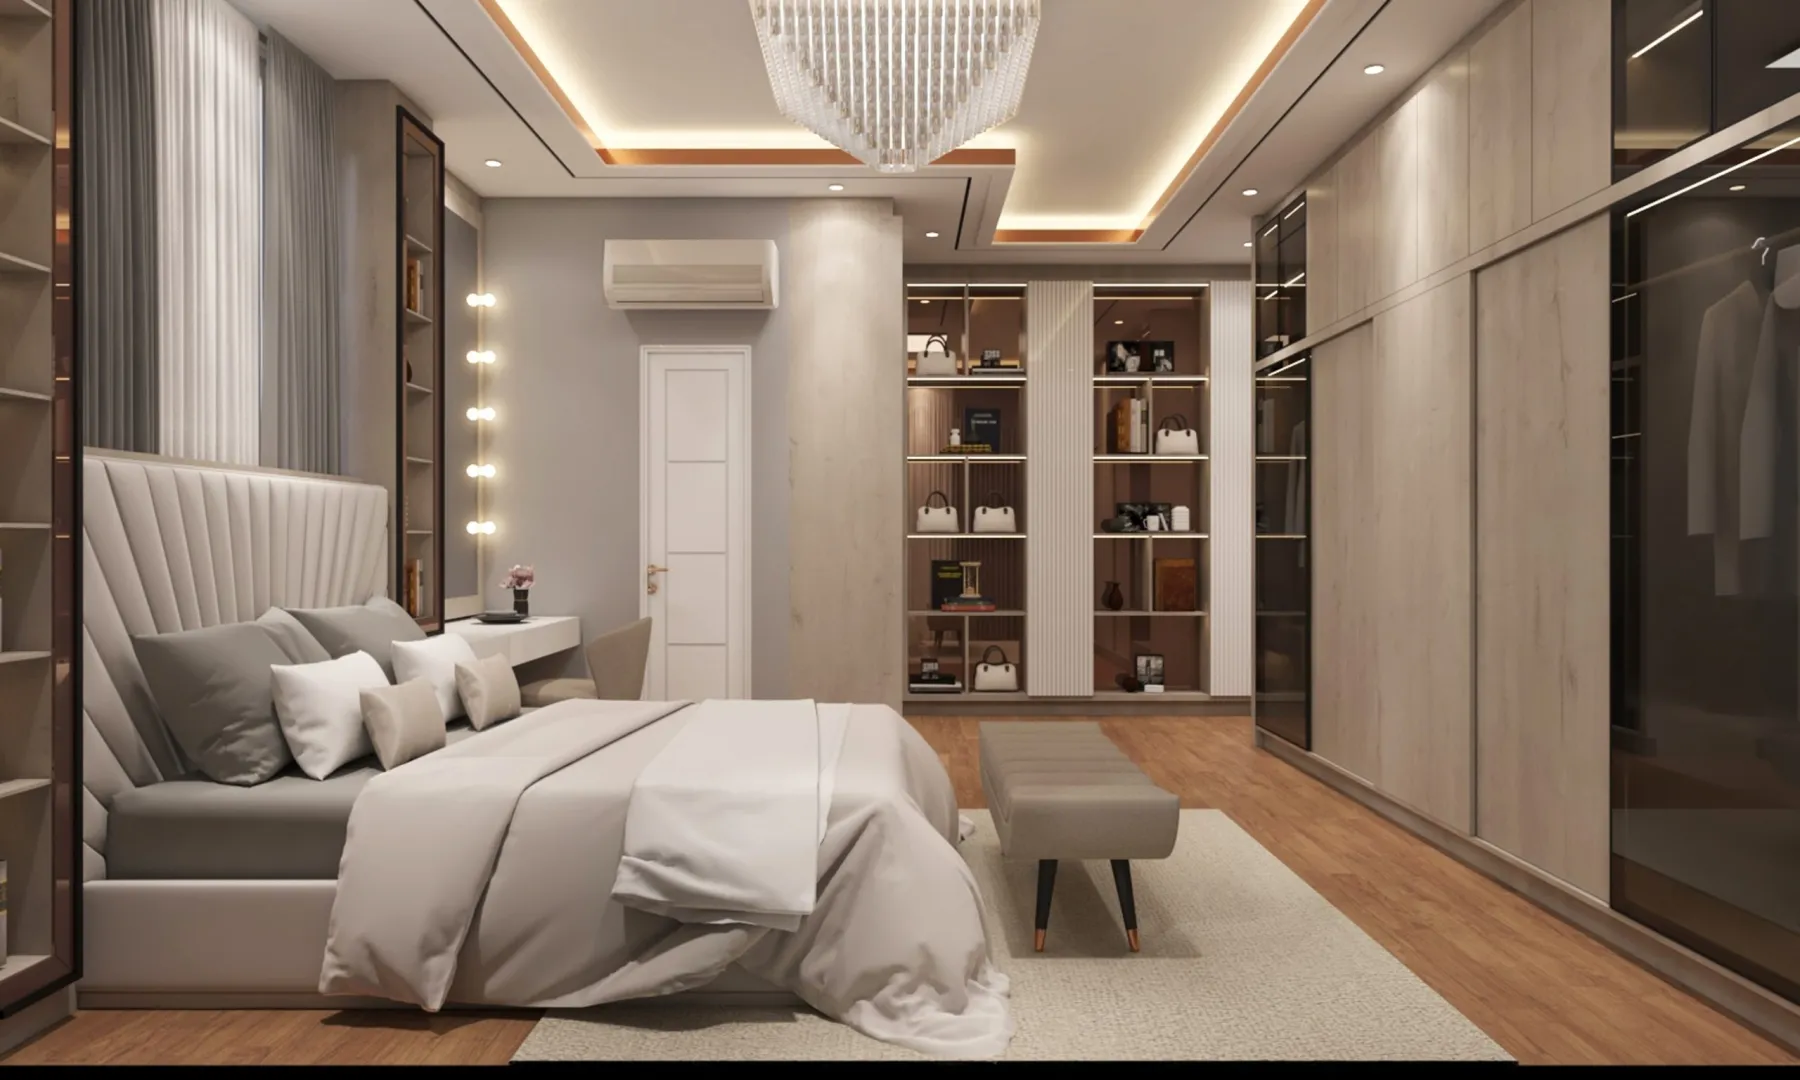
The gap we see most often is between a beautiful visual and a buildable one. Renders produced by a designer who never builds tend to contain details that cannot be made, sizes that do not exist, and lighting that assumes a ceiling void that is not there. We model with the construction in mind, because we are the ones who will have to make it.
It also works the other way. Because we manufacture joinery and metalwork ourselves, the design stage is where we can tell you that a slightly different dimension saves a whole sheet of material, or that a detail you have seen elsewhere costs three times what it looks like it should.
 BuildableModelled by the builder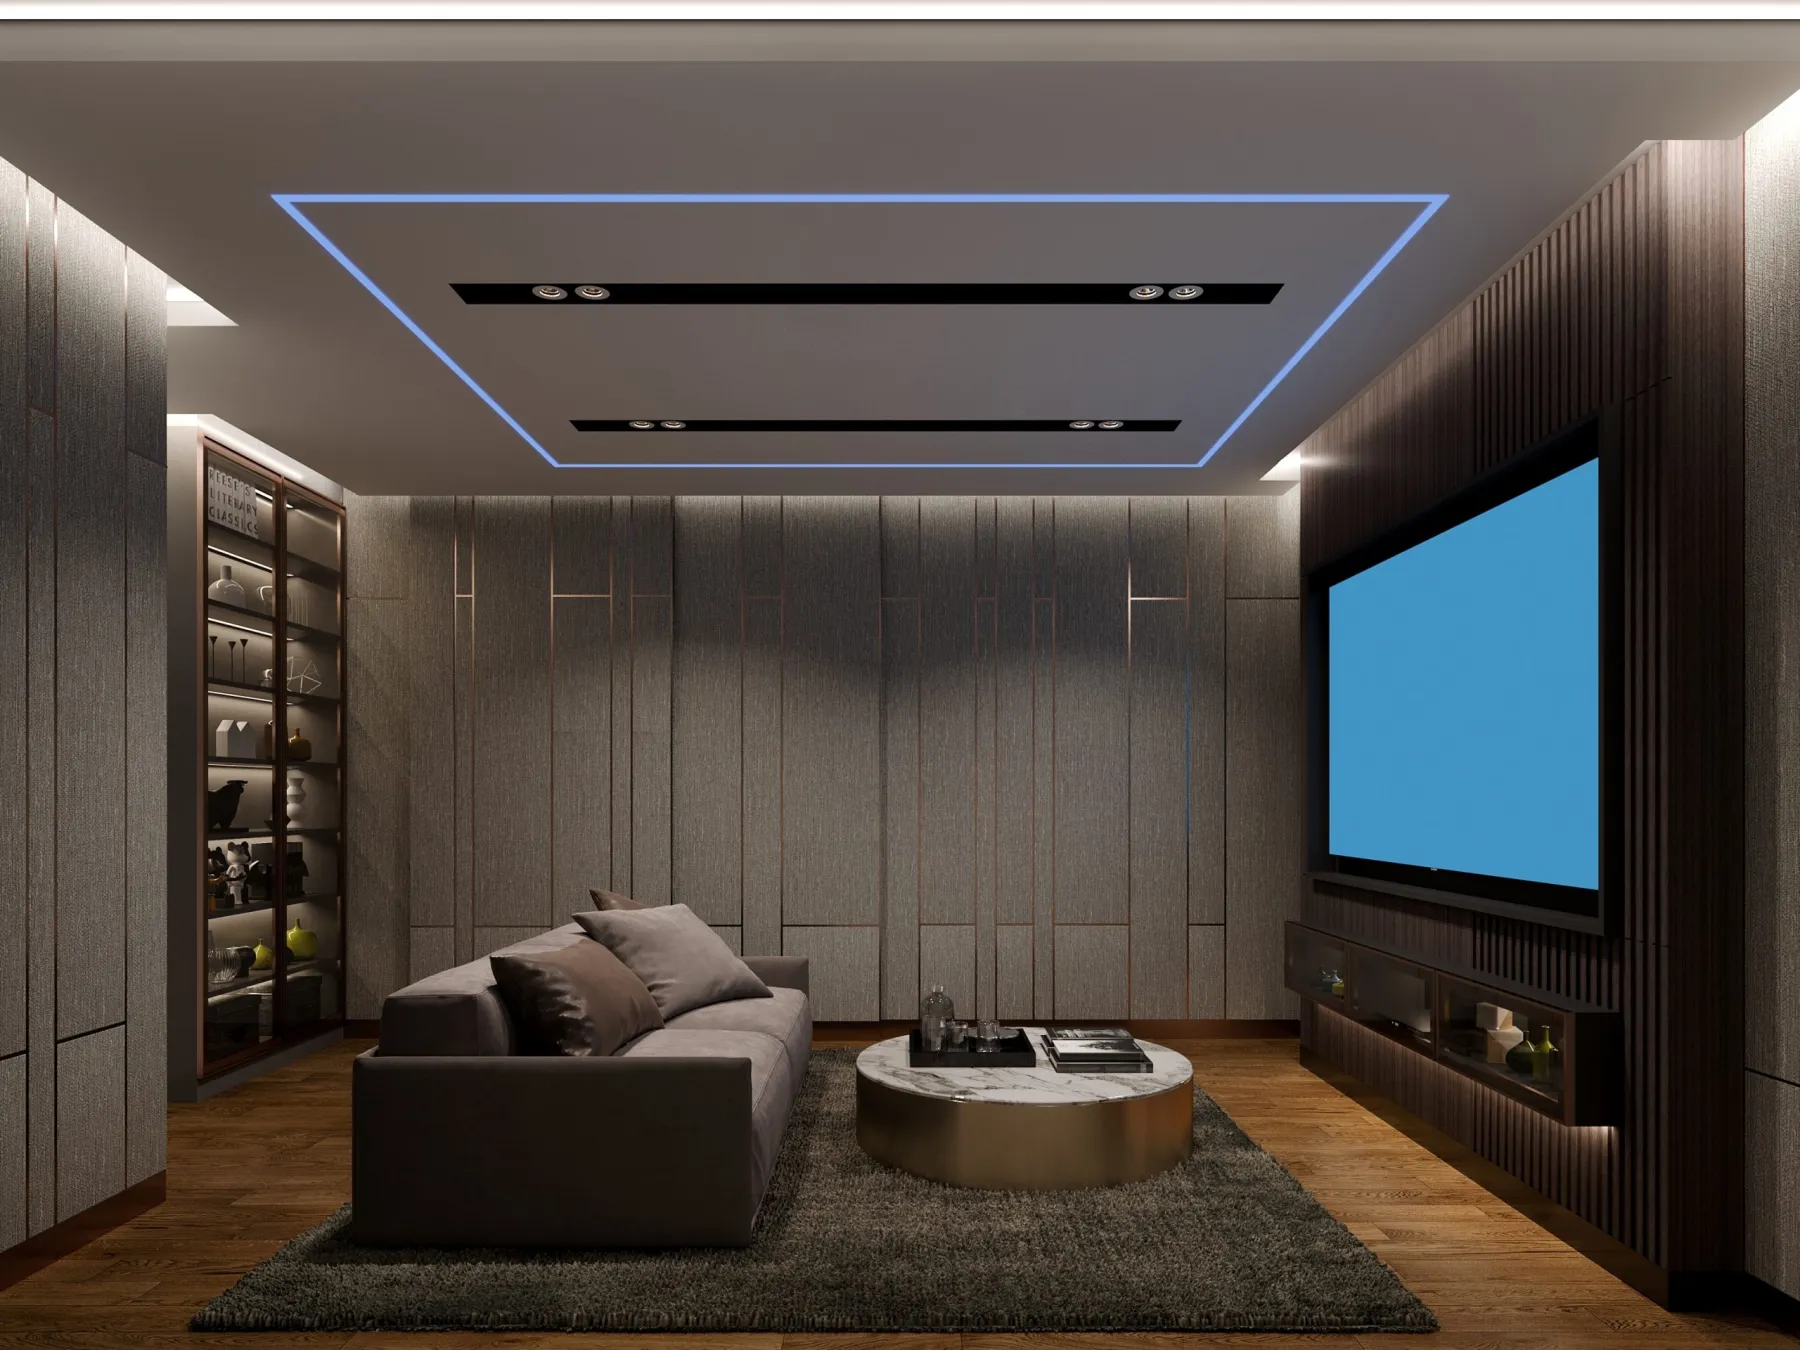
The design deliverables
Not every project needs everything on this list. A single room usually needs a layout and two renders; a villa or a commercial fit-out needs the full set.
Space planning and layout. Where walls, doors, furniture and services go, tested against how the space will actually be used — circulation widths, door swings, worktop clearances, sightlines. This is the stage that has the biggest effect on whether a finished space works.
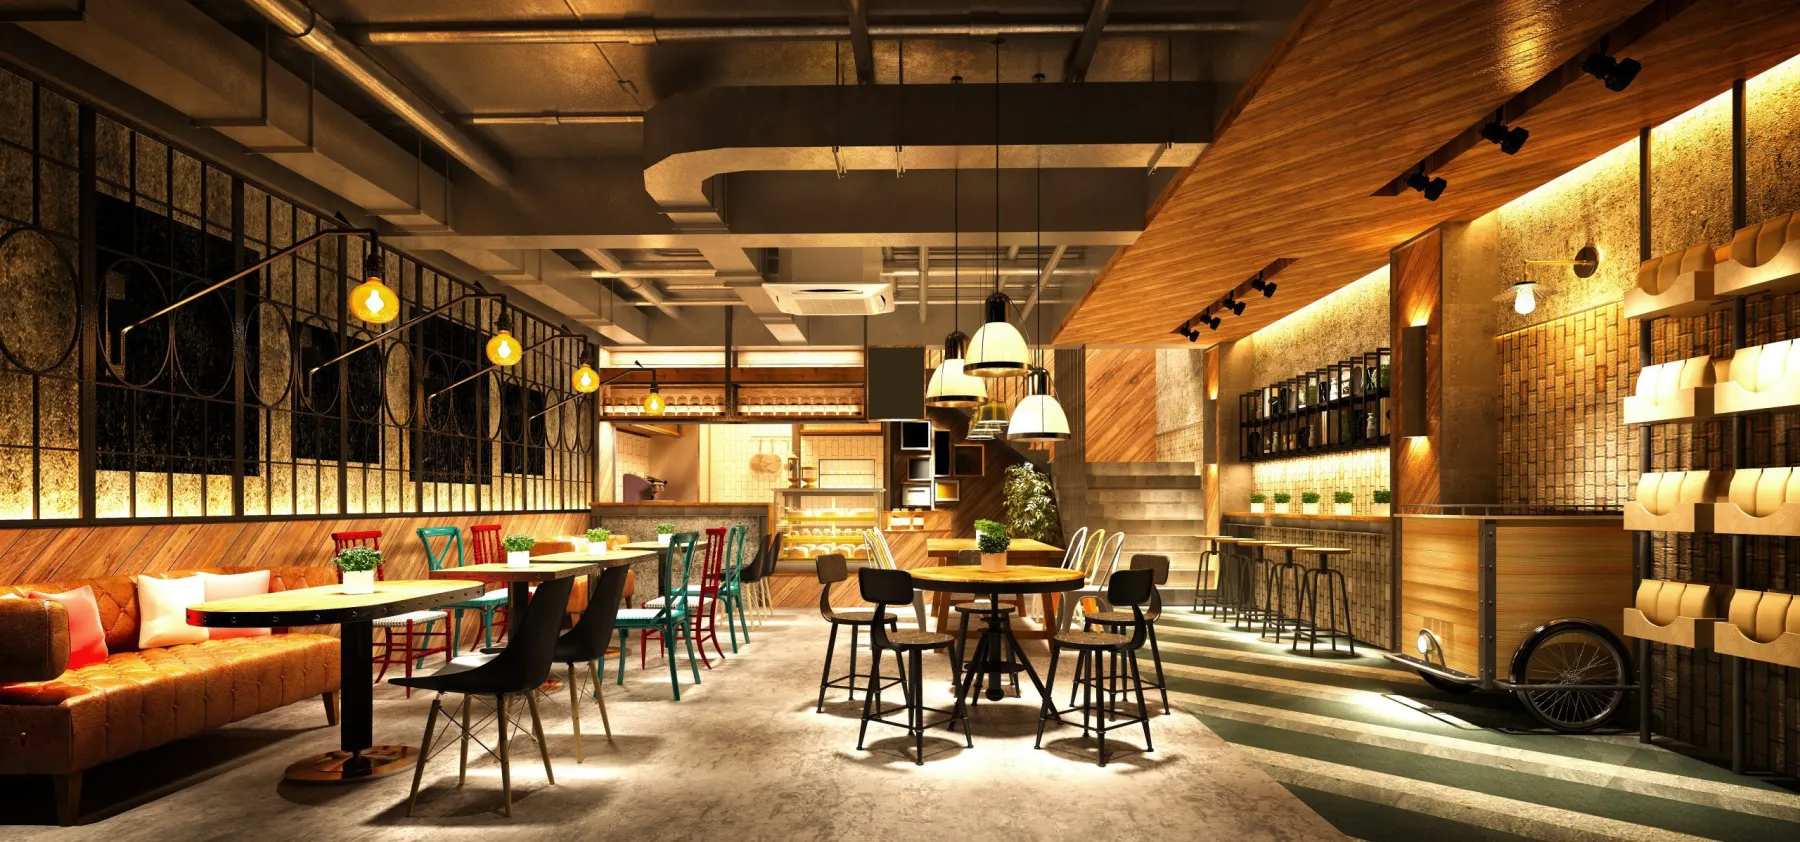
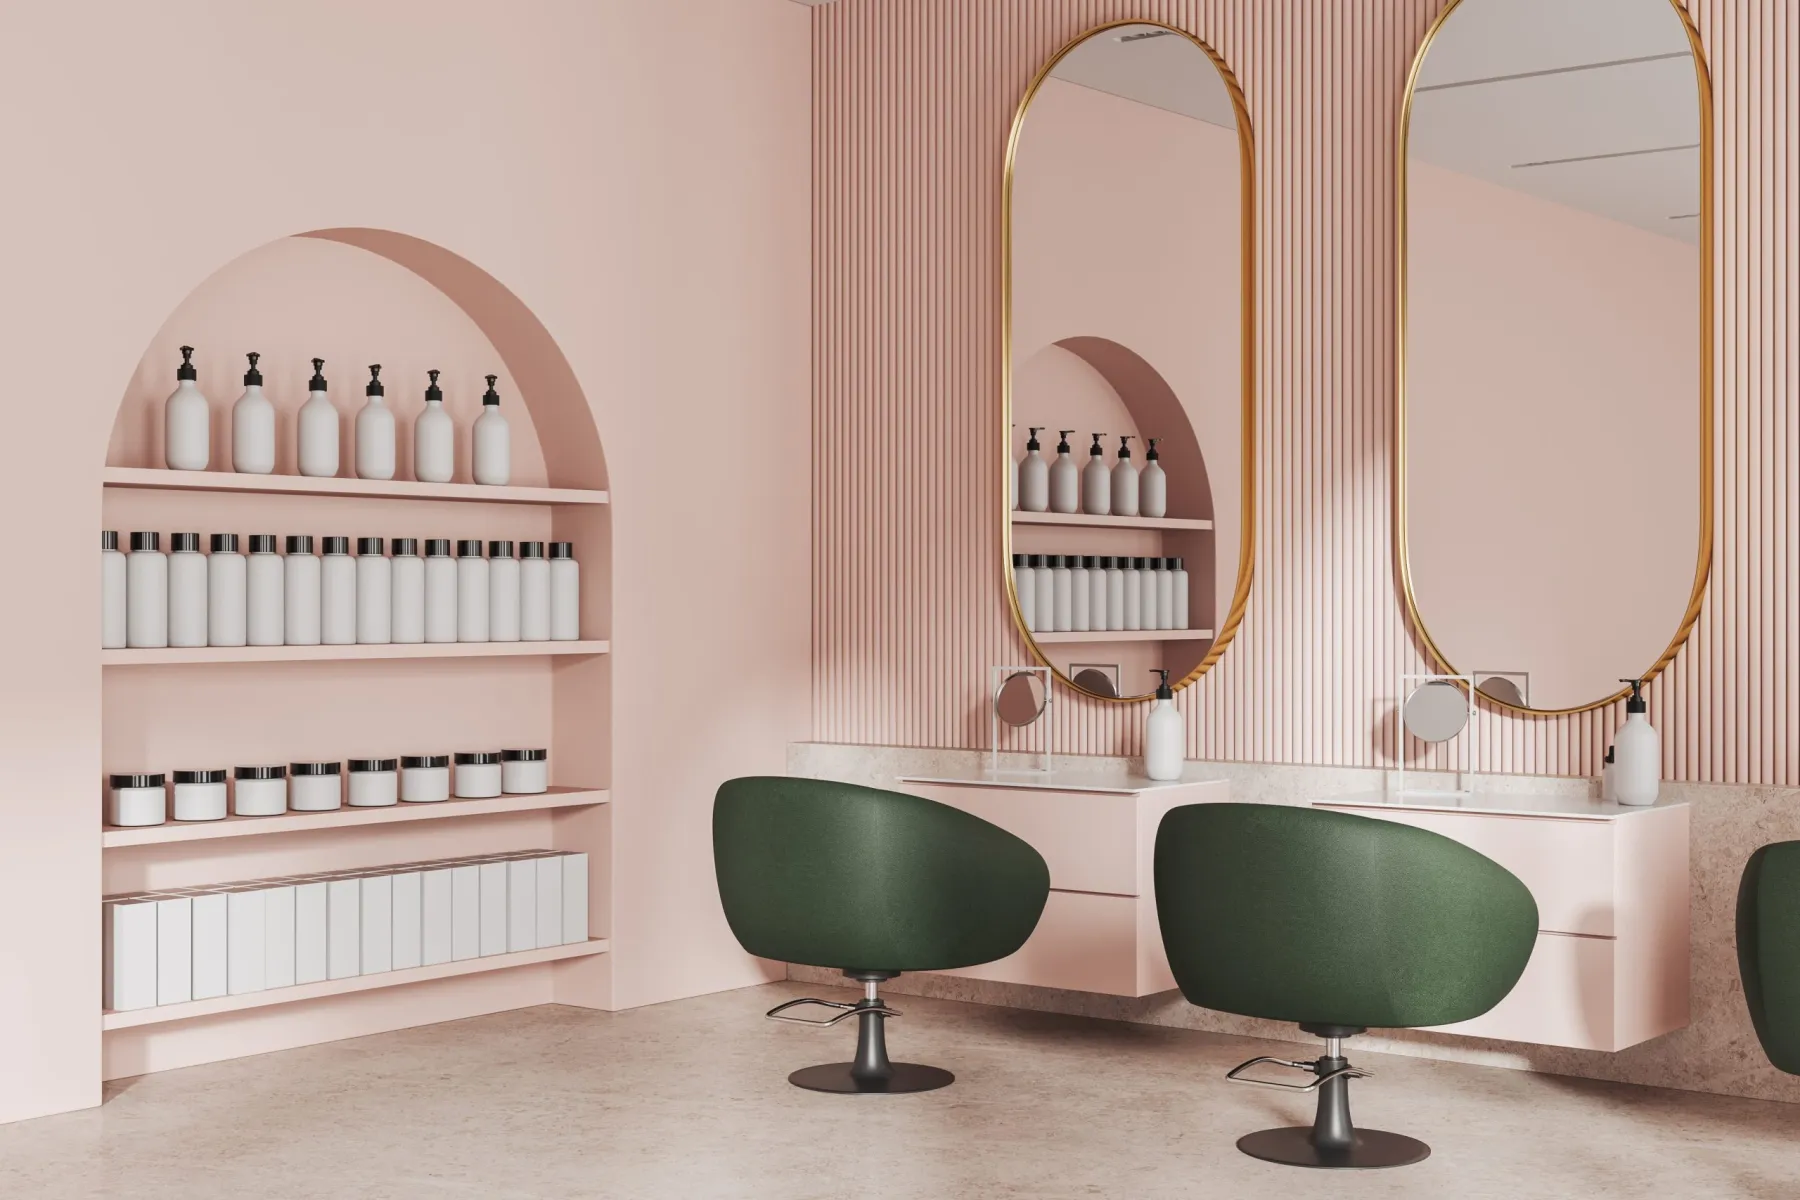
Photorealistic 3D renders. Still images of each key view with real materials, real light fittings and realistic lighting. Usually two to four views per room, with revisions after the first review, because the first set exists to generate the conversation rather than to end it.
Material and finish boards. Physical samples and a digital board showing every finish in the scheme together — timber, stone, paint, fabric, metal and tile. Colours that look correct individually frequently fight each other, and a board is where that gets caught.
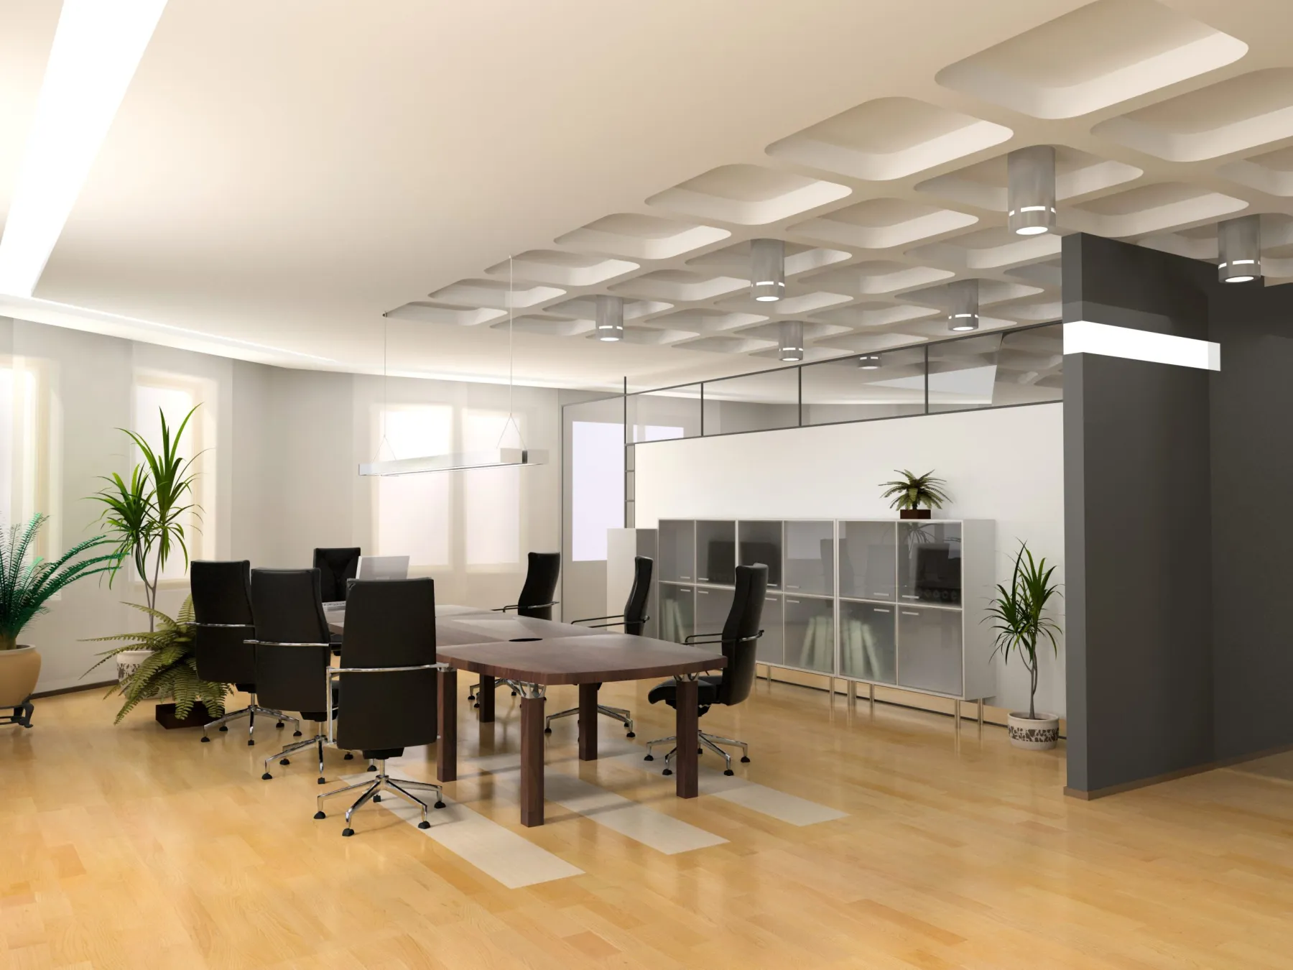
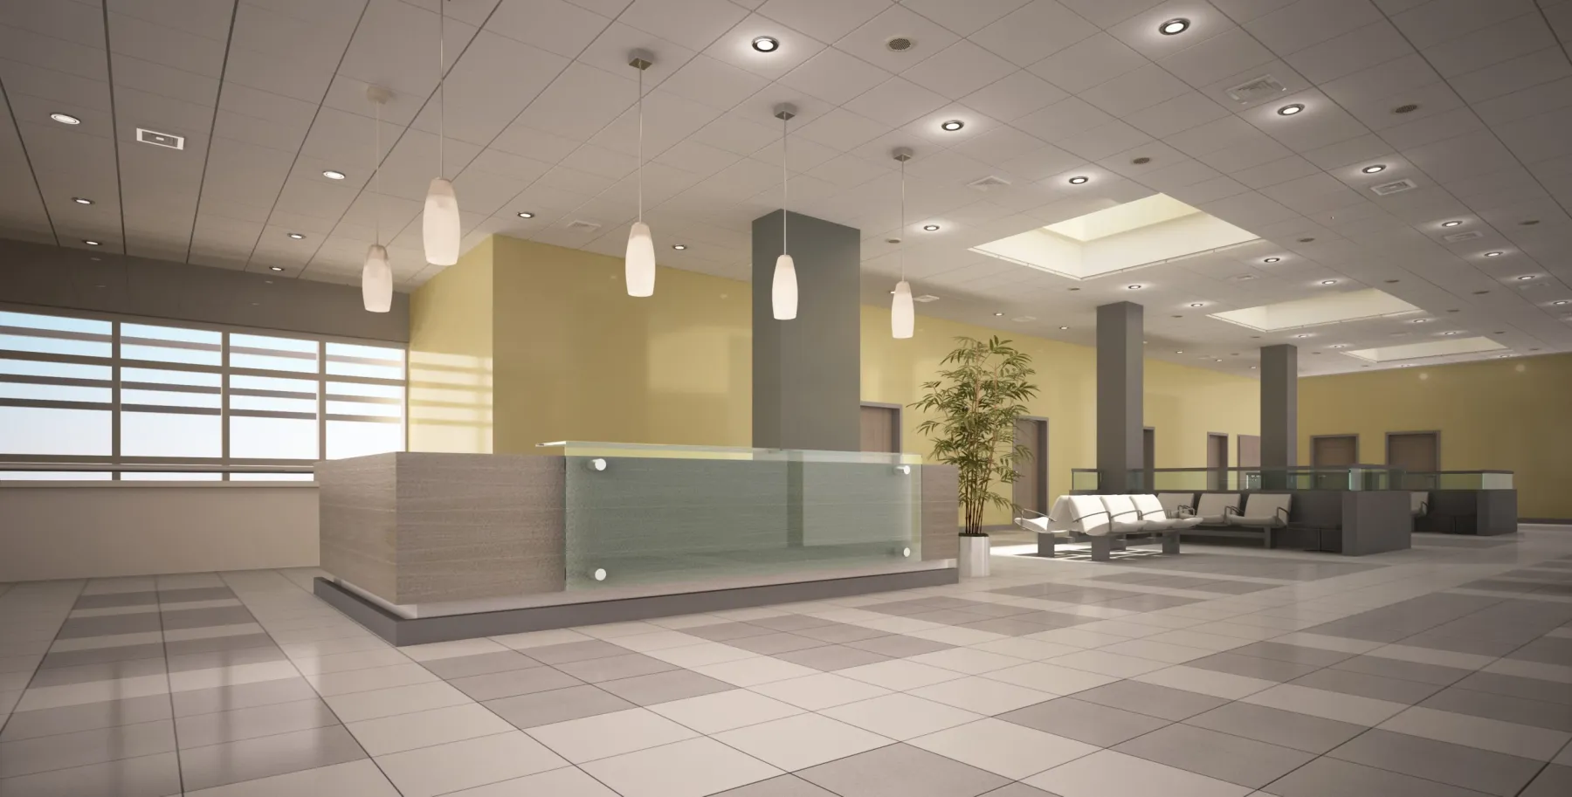
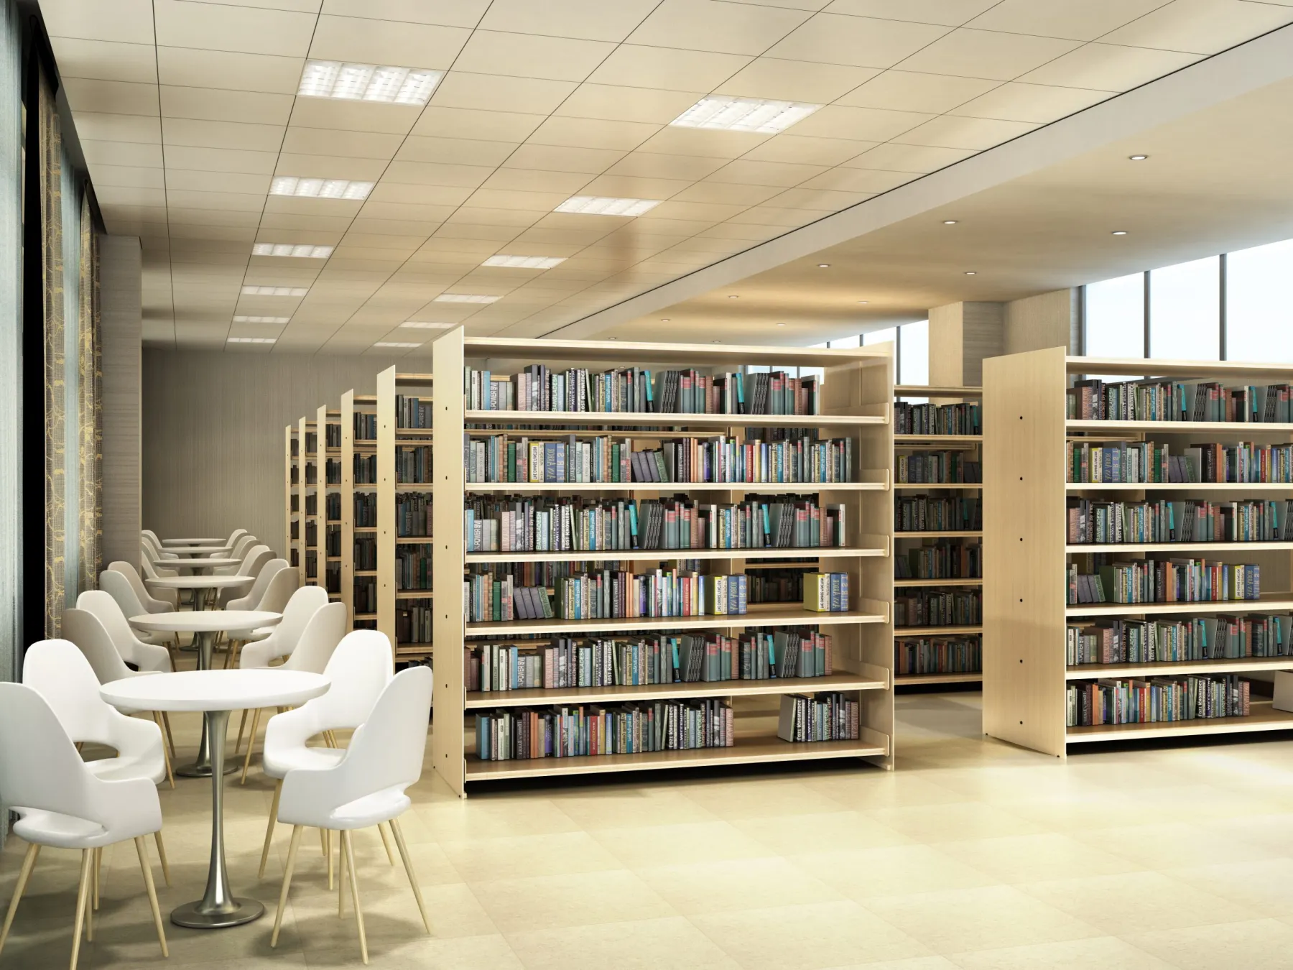
Lighting design. Layer by layer: ambient, task, accent and decorative, with fitting types, beam angles, colour temperature and control zones. Lighting is the element most often left to the electrician and most responsible for whether a room feels right.
Technical and construction drawings. Plans, elevations, sections, reflected ceiling plans, joinery details and setting-out drawings. The set the trades build from and the set submitted for landlord and authority approval.
Walkthroughs and 360 views. Animated walkthroughs and panoramic views for larger projects and for anything that has to be presented to a committee, a landlord or an investor.
The changes that are free on a screen
Every project has a point beyond which changes get expensive, and it arrives earlier than people think. Moving a wall on a drawing costs nothing. Moving it after the blockwork costs a day and some materials. Moving it after the electrical first fix costs a week and involves three trades. Moving it after tiling is a new project.
The same applies to joinery. A wardrobe redesigned in the model is a few hours of work. The same change after the sheets are cut is the cost of the material plus the machining time, and after installation it is a new wardrobe. This is the single strongest argument for spending properly on design: it converts expensive site decisions into cheap desk decisions.
Renders also protect you from the most common and most expensive misunderstanding in this industry, which is two people using the same words to mean different things. Warm oak, matt black, soft lighting — everyone agrees until it is installed. A render plus a physical sample board removes the ambiguity, and it means the quotation is pricing the thing you are actually imagining.
 Fee creditedAgainst the build
How a design engagement runs
Brief and site survey
We measure the space accurately — including ceiling heights, structural elements, service positions and window openings — and go through how you live or work in it, your budget range and your timescale. The budget is discussed openly at the start so the design is aimed at it.
Concept and layout
Two or three layout options with the reasoning for each, in plan with indicative 3D views. This is where the fundamental decisions get made, and where changes are effectively free.
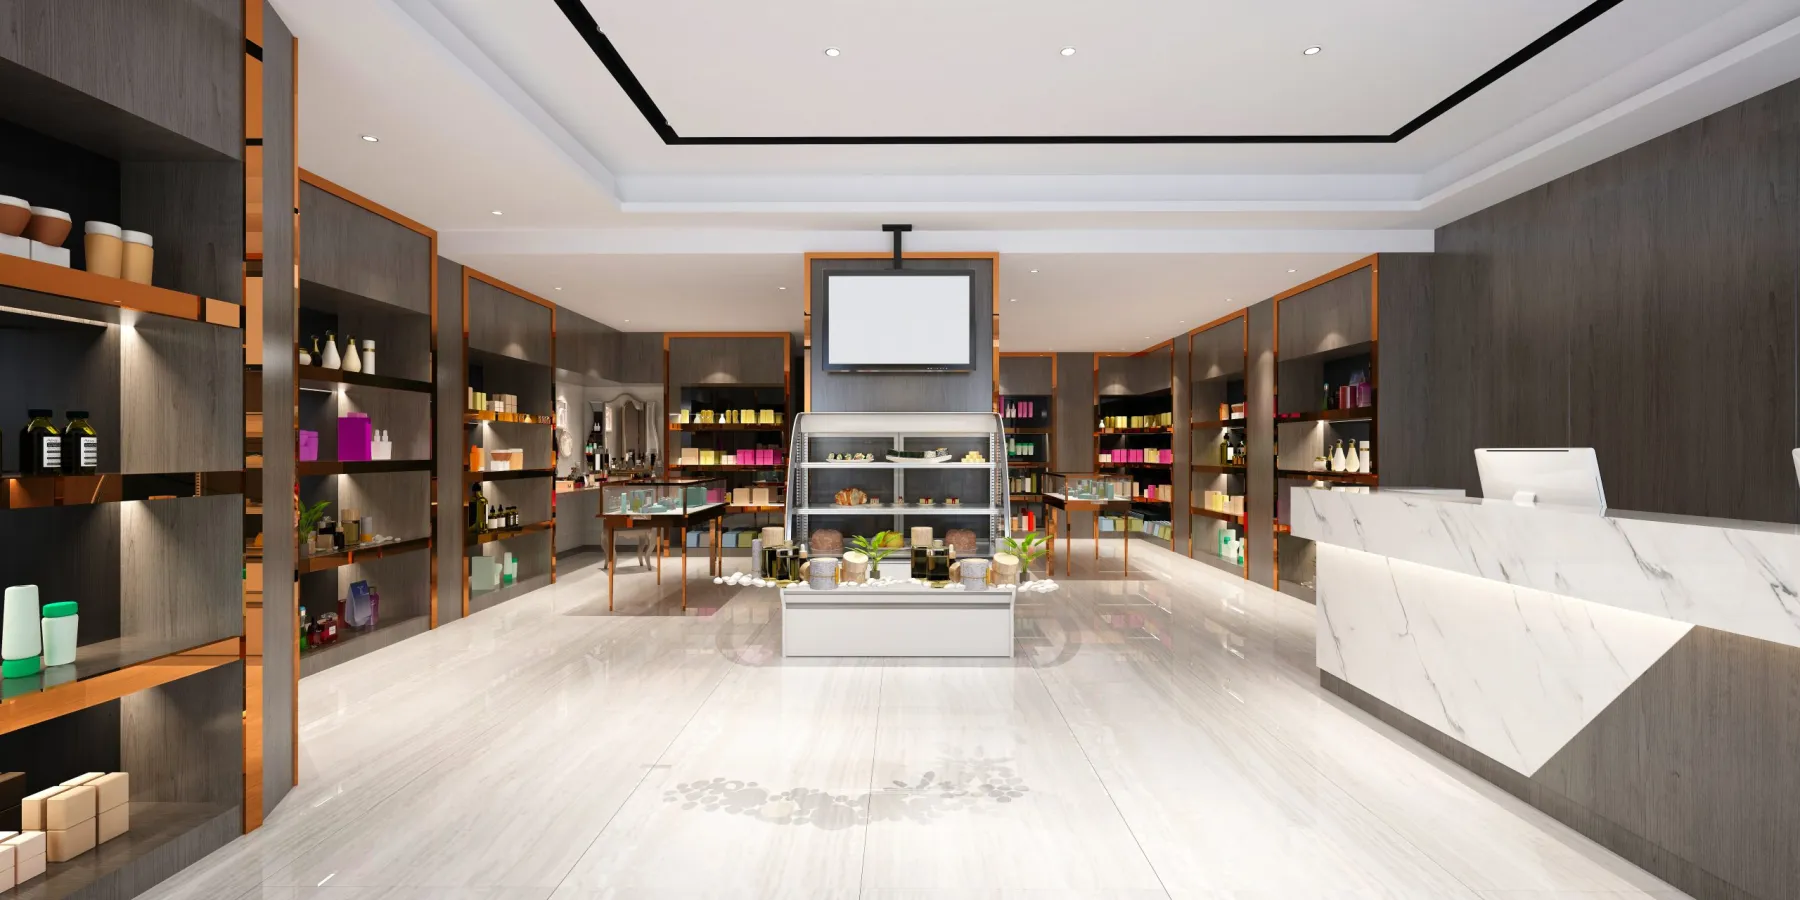
Renders and material board
The chosen layout developed into photorealistic views with real materials, lighting and fittings, presented alongside a physical sample board. One round of revisions is included as standard, and a second is normal on larger projects.
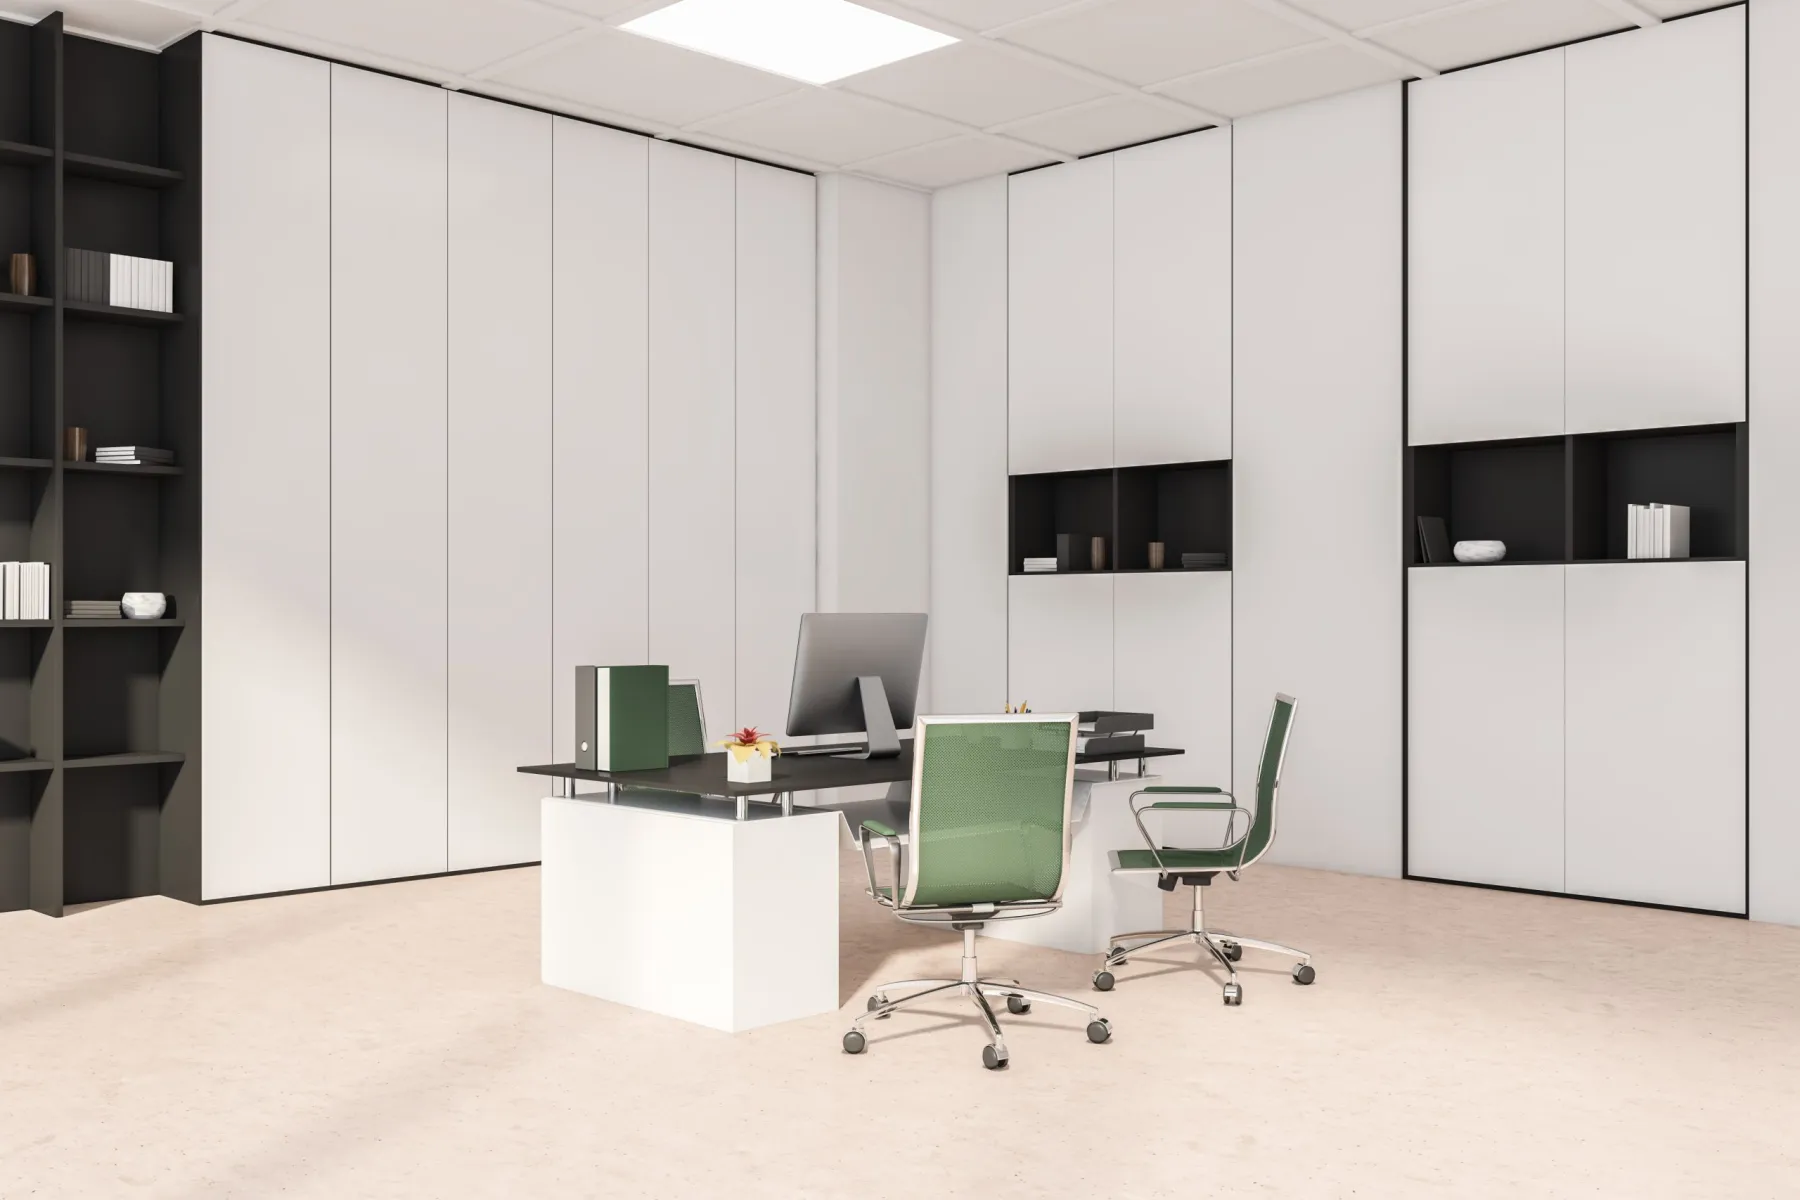
Technical drawings
Construction drawings produced: plans, elevations, sections, ceiling and lighting plans, joinery details and setting out. Enough detail that the trades build what was designed rather than what they assume.
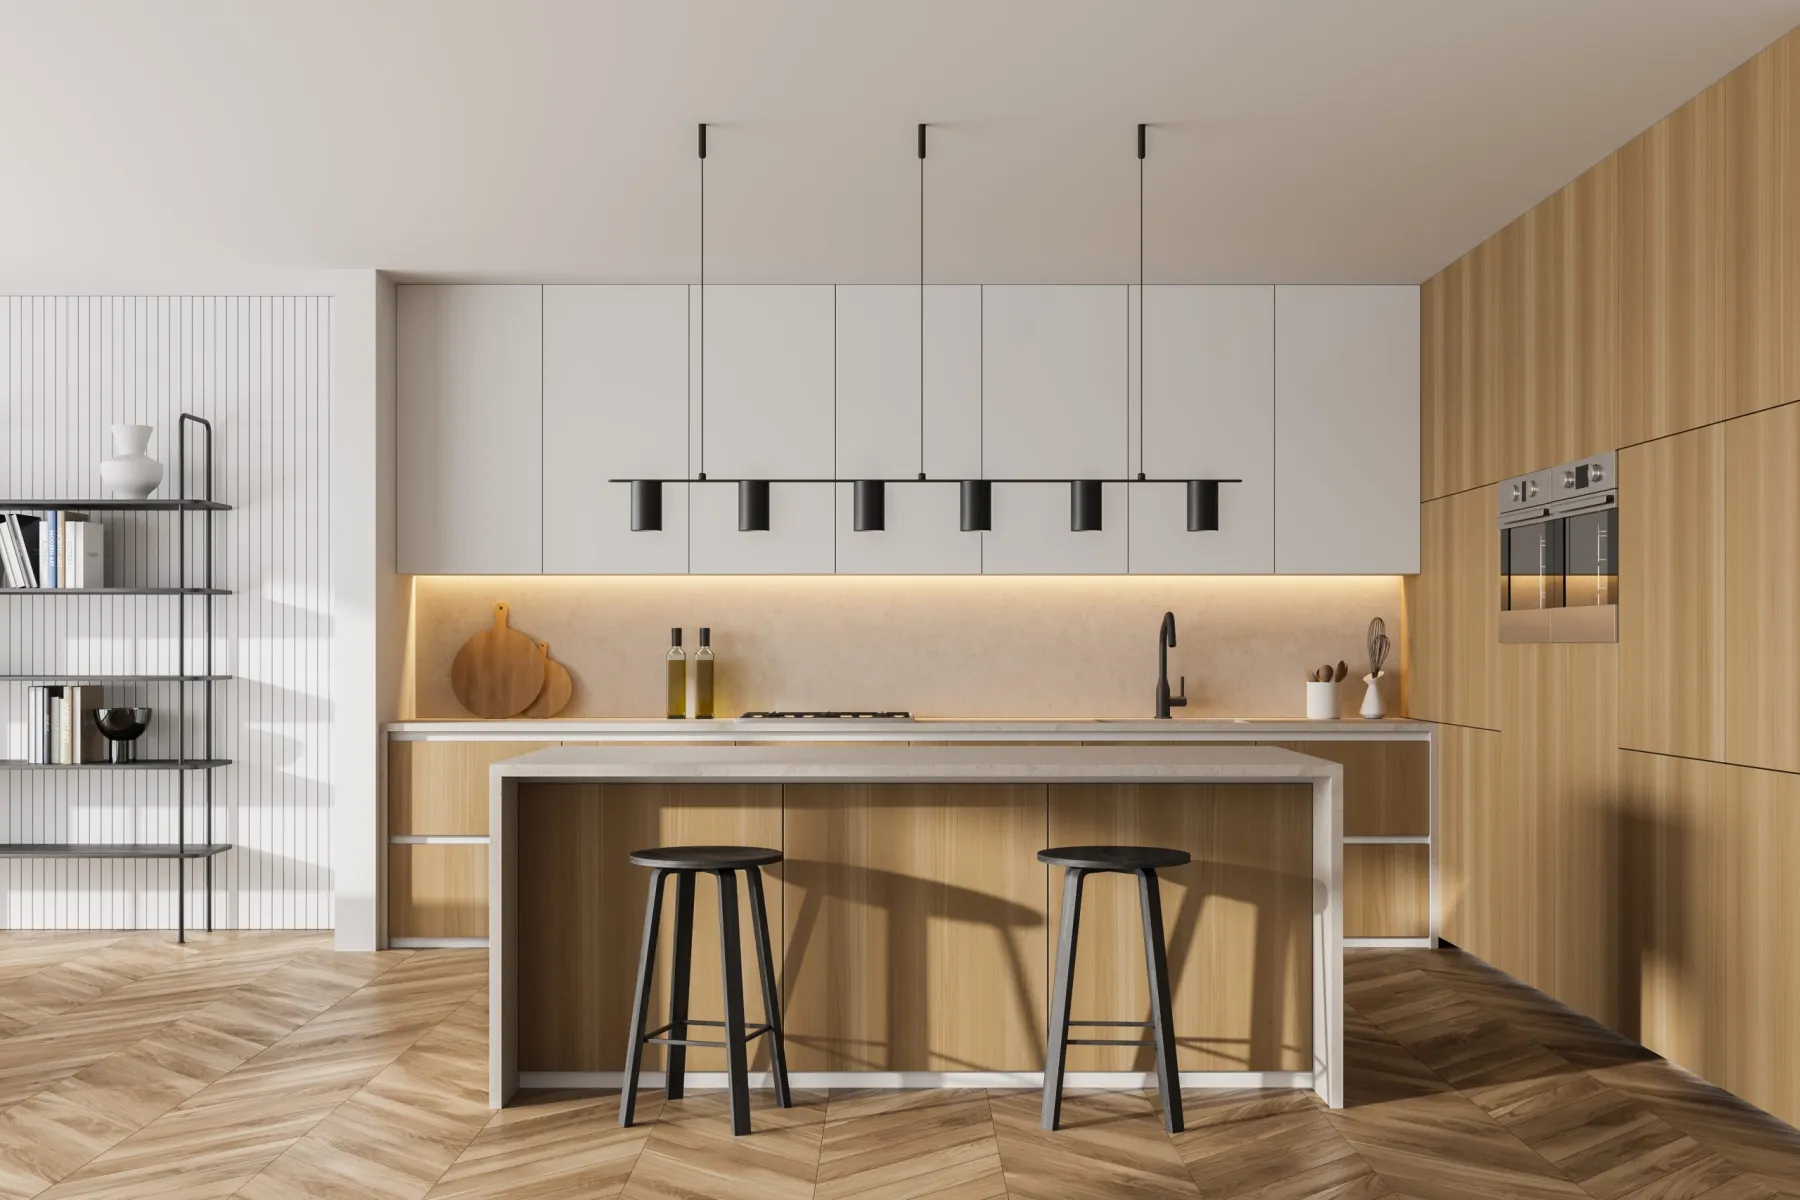
Costing and handover to build
Drawings priced item by item so you can see where the money goes and adjust before committing. If we build the project, the design fee is credited against it. If you build elsewhere, the drawings are yours.
Design fees in Dubai
Design and drawing fees for work in Dubai. Where Abdulla Carpentry EST carries out the construction, the design fee is credited against the build cost.
| Item | Unit | Typical range |
|---|---|---|
| Single room concept with 2 renders | per room | AED 1,200 – 3,500 |
| Kitchen or bathroom design package | each | AED 1,800 – 4,500 |
| Apartment design package, 2 bedroom | per project | AED 4,500 – 12,000 |
| Villa design package, full | per project | AED 6,500 – 25,000 |
| Commercial fit-out design package | per sq m | AED 60 – 180 |
| Additional render view | each | AED 450 – 950 |
| Animated walkthrough | per minute | AED 2,500 – 7,500 |
| 360 panoramic view | each | AED 650 – 1,400 |
| Lighting design and layout | per project | AED 1,200 – 5,500 |
| Material and finish board, physical | each | AED 450 – 1,200 |
| Technical drawing set for approval | per project | AED 2,500 – 12,000 |
| Additional revision round | each | AED 600 – 2,200 |
| Site consultation visit | per visit | AED 350 – 900 |
Design fees are quoted for a defined scope and a stated number of revision rounds. Open-ended revision is what makes design engagements go wrong for both sides, so the scope is agreed in writing at the start.
Design for offices, retail and hospitality
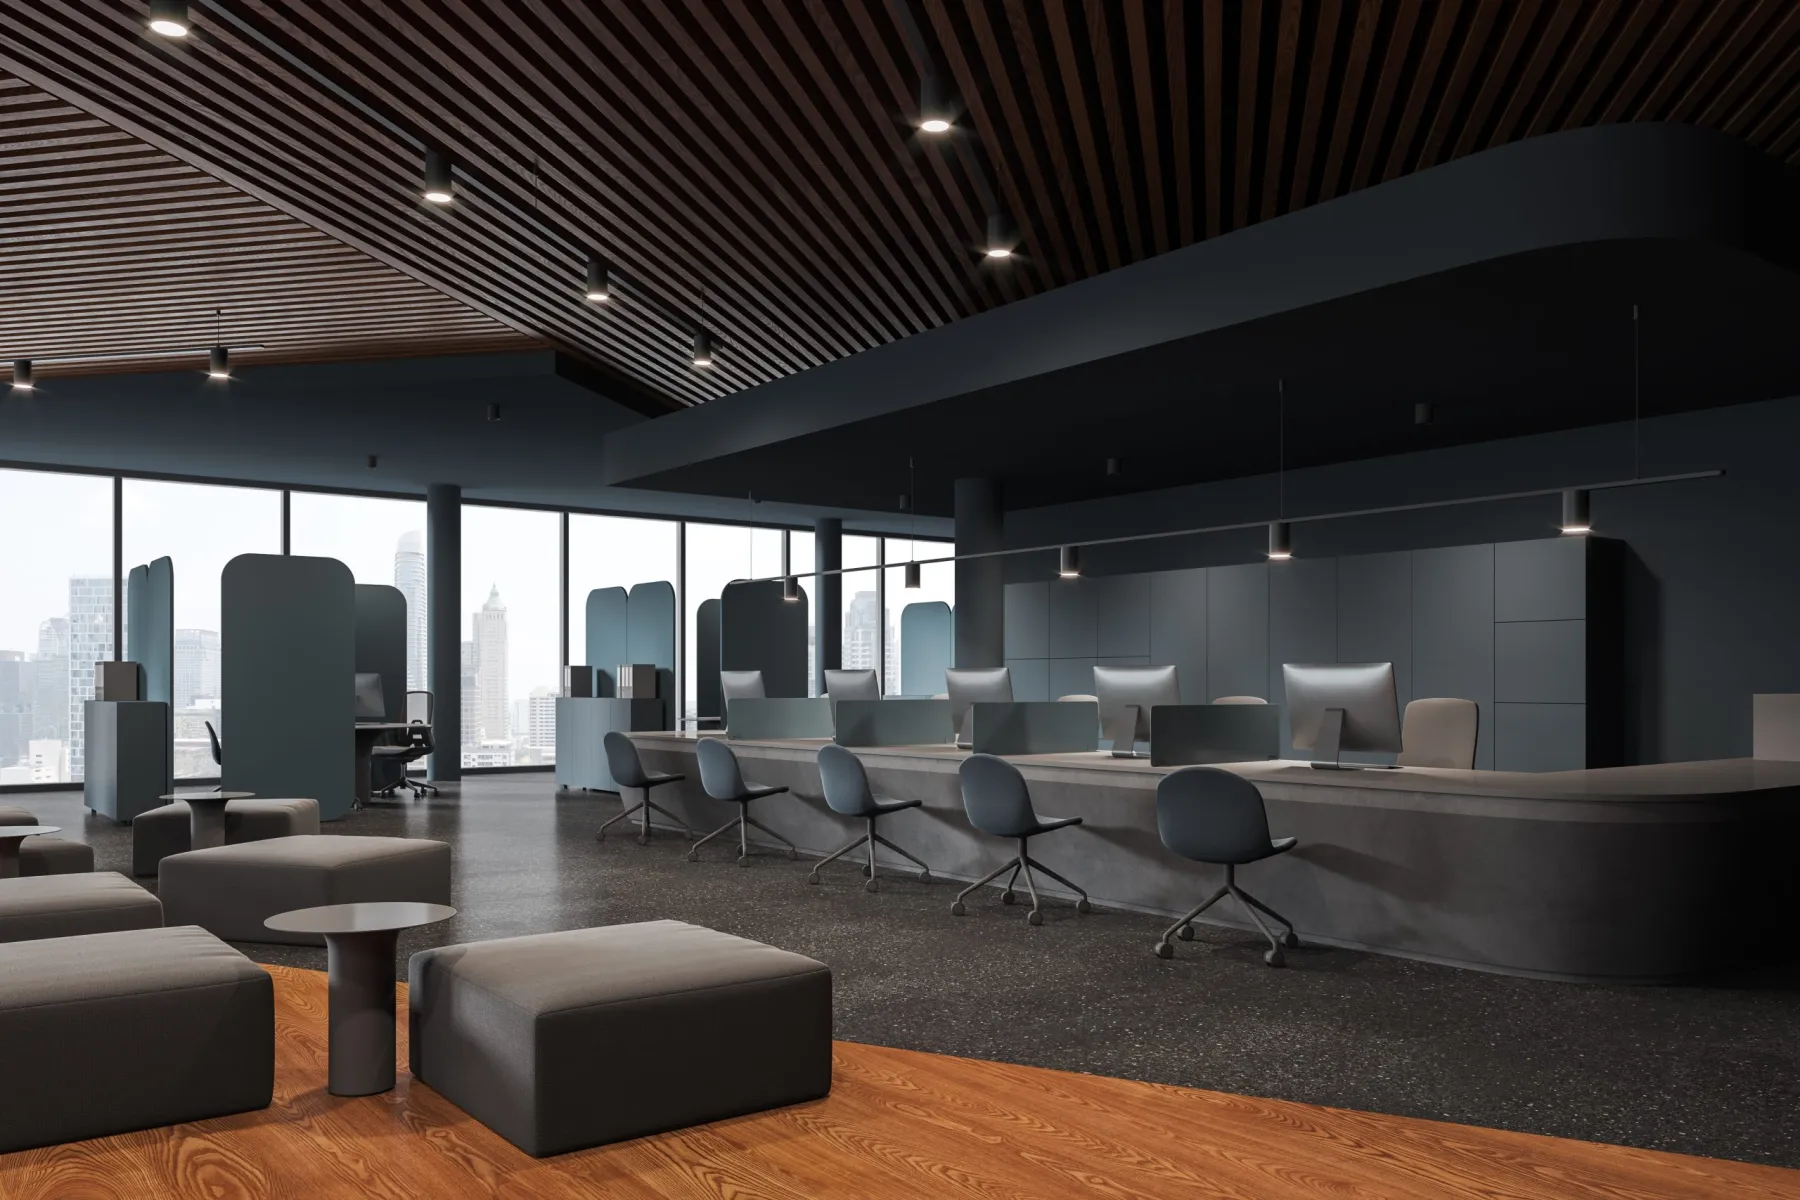
Commercial design in Dubai has to satisfy an audience the client does not control: the landlord, the mall management and the approving authorities. Fire escape routes, occupancy calculations, accessible provision, compartmentation and signage criteria all constrain the design, and a concept developed without them gets rejected at submission.
We design to the building criteria from the start and prepare the submission set as part of the package — which usually means the first submission is accepted rather than beginning a cycle of comments. On a mall fit-out with a fixed trading date, that difference is worth more than the design fee.
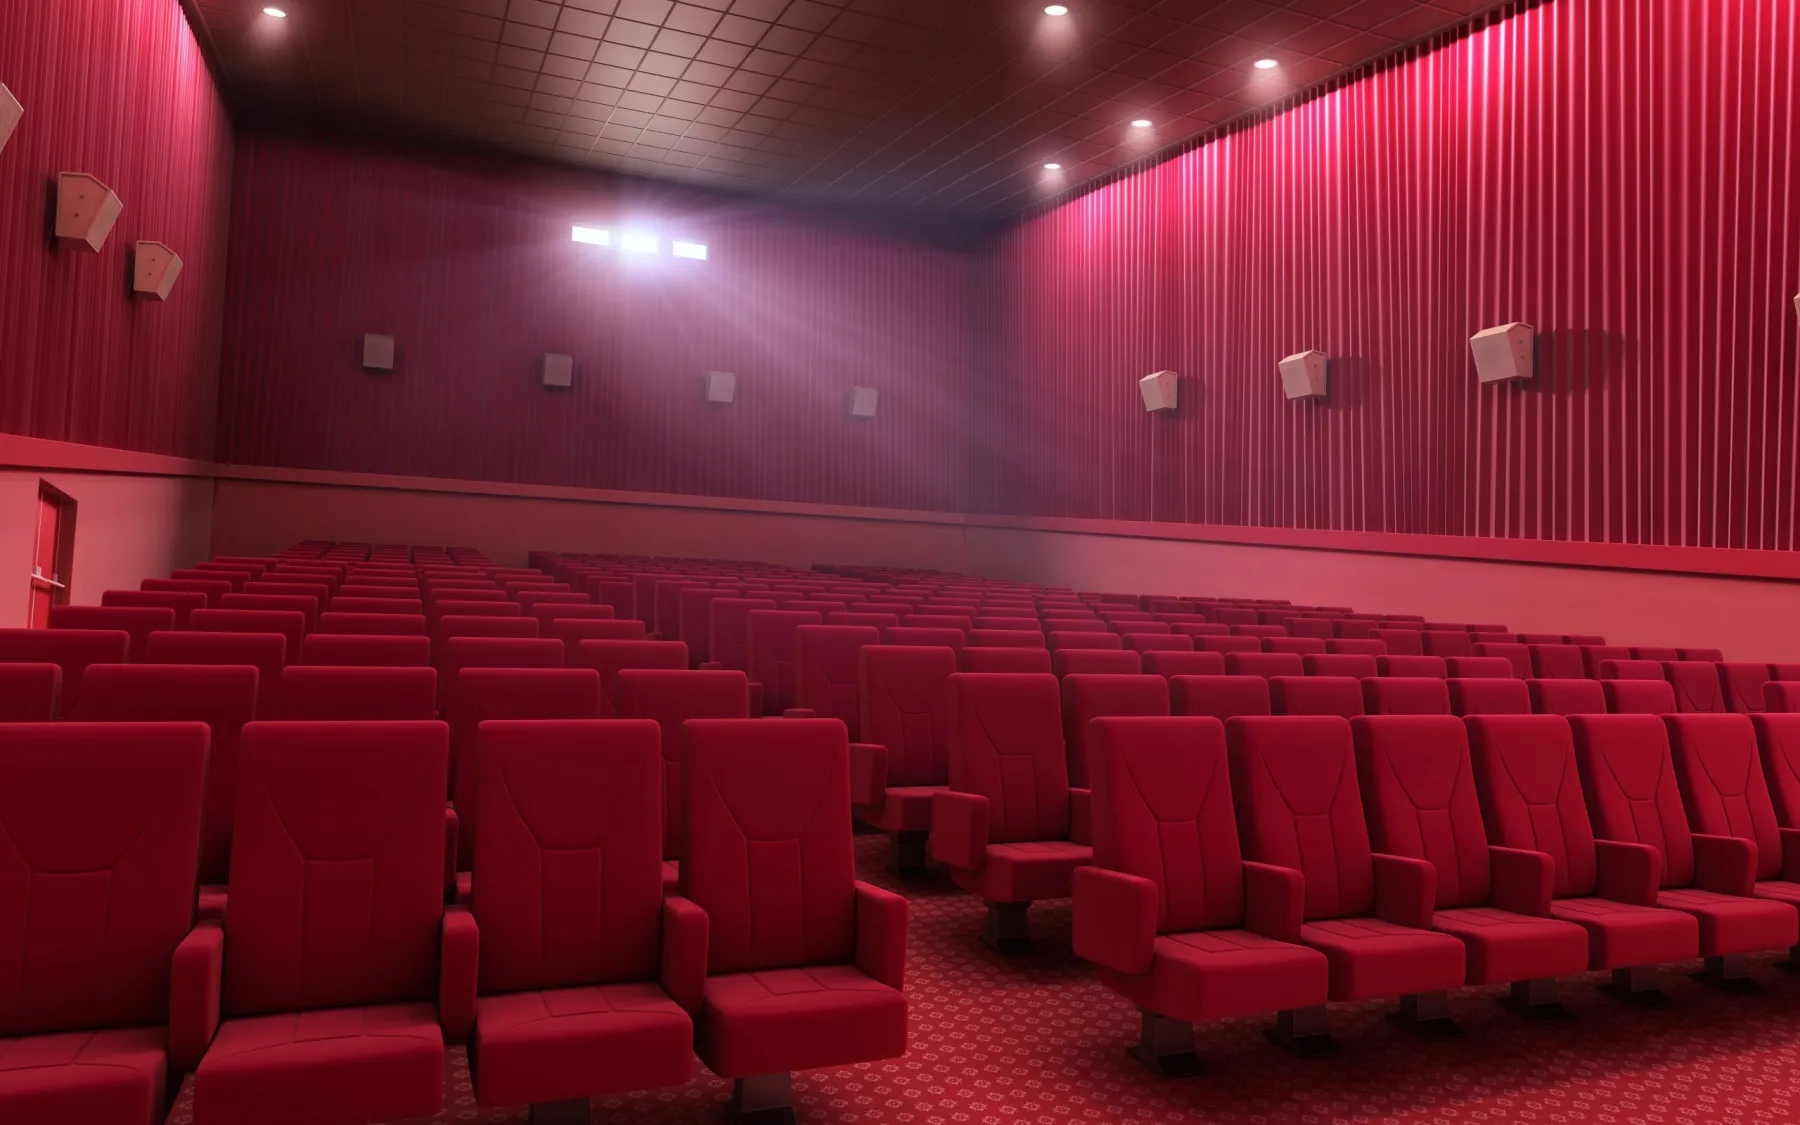
For hospitality and retail, we also design for operation: how staff move behind a bar, where deliveries land, where waste goes, how a queue forms. Those are the details that decide whether a beautiful space is workable on a Thursday night, and they are invisible in a render unless somebody has thought about them.

3D design and consultation: common questions
How much does 3D interior design cost in Dubai?
AED 1,200 to 3,500 per room for a concept with renders, AED 4,500 to 12,000 for an apartment package, and AED 6,500 to 25,000 for a full villa. Commercial fit-out design is usually AED 60 to 180 per square metre.
Is the design fee refunded if you do the build?
It is credited against the construction cost when we carry out the work. If you choose to build elsewhere, the drawings are yours to use and the fee stands. We think that is the fair arrangement in both directions.
How long does the design stage take?
One to two weeks for a single room, three to five weeks for an apartment or villa package, and four to eight weeks for a commercial fit-out including the approval drawing set. Each revision round adds roughly a week.
How accurate are the renders compared with the finished room?
Very close on geometry, materials and daylight, which is the point of using real product data rather than generic materials. Artificial lighting is the hardest thing to render truthfully, so we back the renders with physical samples and, for critical finishes, a sample panel.
Can you work from my own designer’s drawings?
Yes. We regularly build from a third-party design, and we will review the drawings first and flag anything that is not buildable as drawn or that will cost far more than it appears. That review is a service we offer on its own.
Do you provide drawings for landlord and authority approval?
Yes. Technical drawing sets for owners association, mall and authority submission are part of the commercial packages and available separately for residential work that needs approval, such as structural alterations and extensions.
How many revisions are included?
One full revision round is included as standard, and larger packages include two. Further rounds are charged, because unlimited revision is how design projects lose their footing. The scope is agreed in writing before we start.
Can you design a single room rather than a whole property?
Yes, and it is very common — a kitchen, a majlis, a master bathroom or a home office. A single room package with a layout and two render views is usually enough to make the decisions and get an accurate price.
Start with a site visit
Bring a floor plan if you have one, or we will measure. We will talk through what you want, what it is likely to cost, and whether a full design package is worth it for your project.