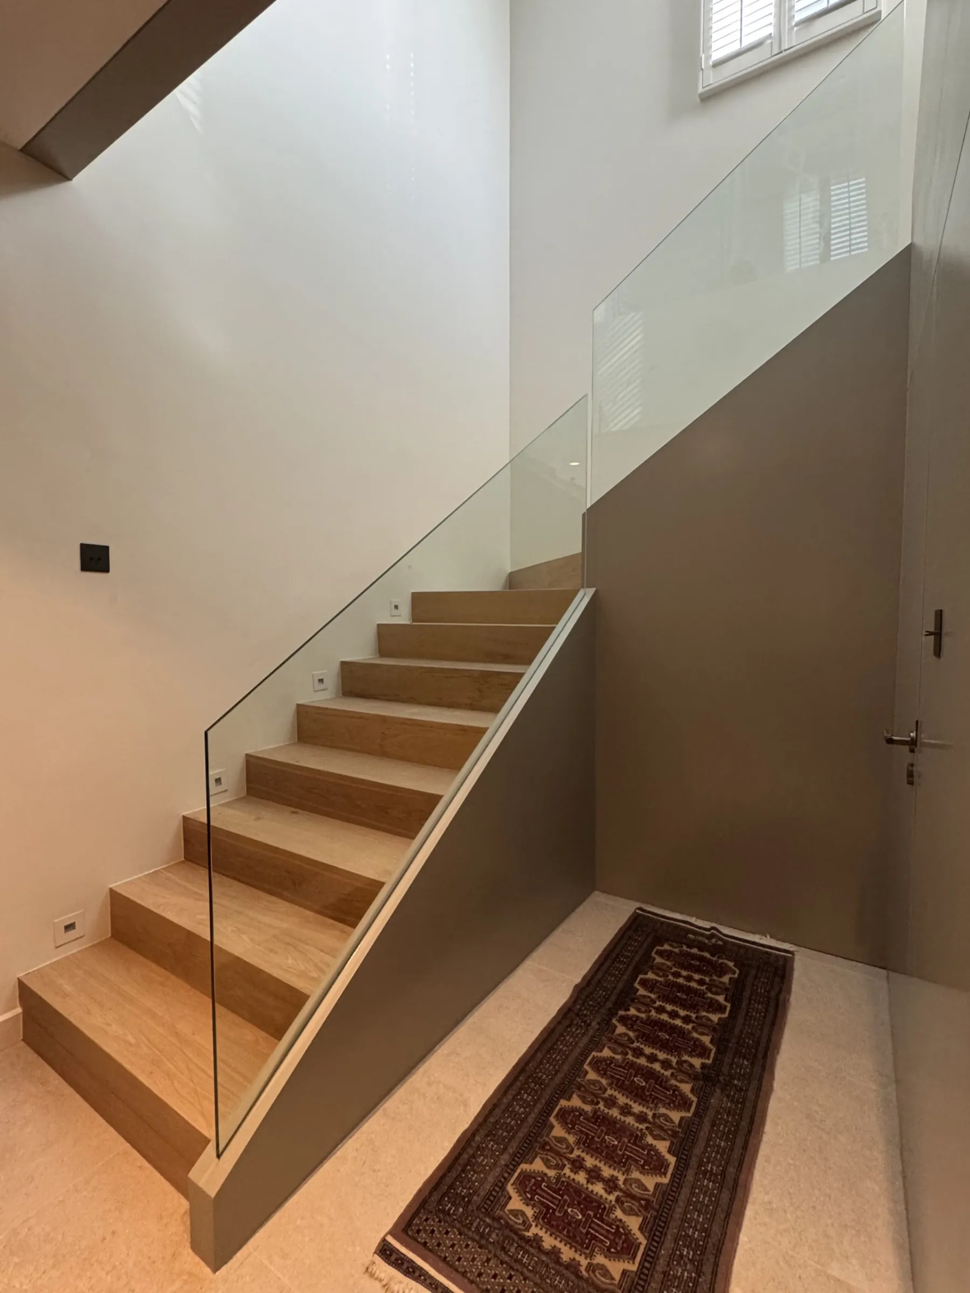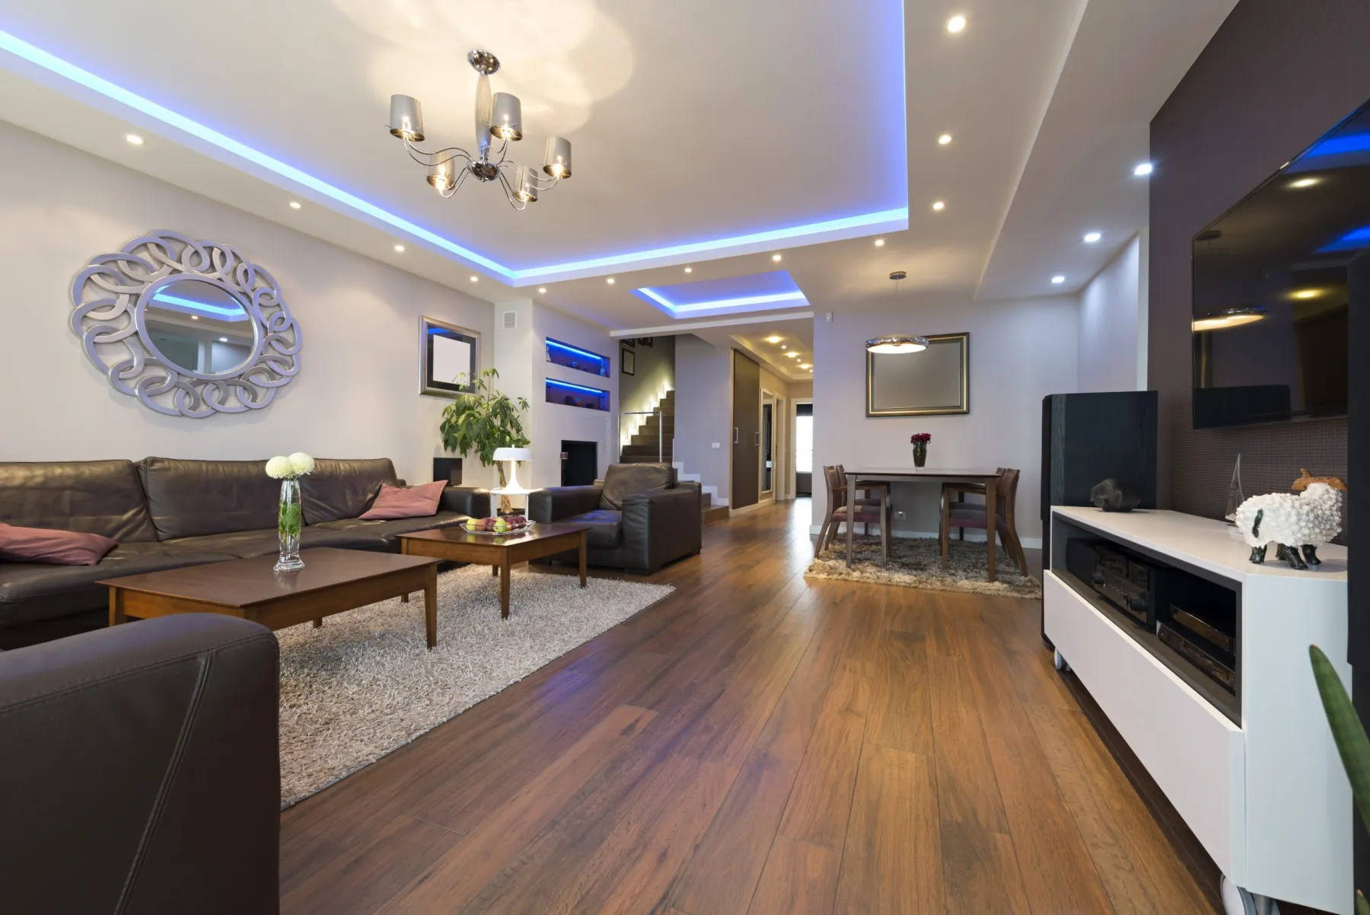
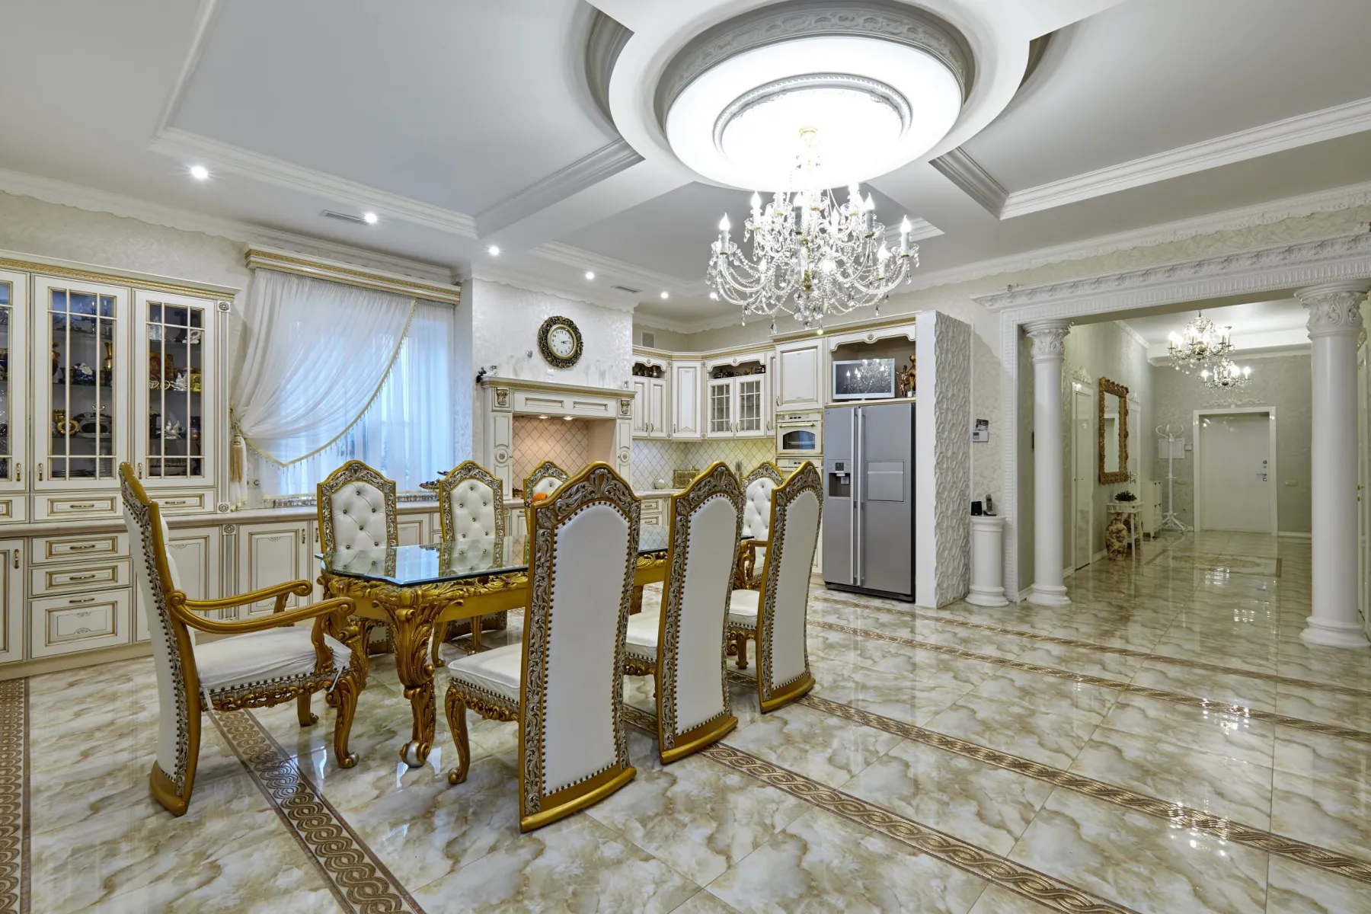
False ceilings in Dubai, set out around the light
Suspended ceilings, bulkheads, coves, tray details and shadow gaps — planned against the lighting design and the services above, then closed after the floor level is final.
What false ceiling work in Dubai involves
False ceiling installation in Dubai costs AED 45 to 90 per square foot depending on whether it is flat, coved or a multi-level tray design. The work is: survey the void and the services in it, set out the ceiling level against the finished floor, install galvanised framing, run and coordinate lighting, ducting and sprinkler drops, board it, tape and skim, then paint. Abdulla Carpentry EST does the ceiling, the electrical and the painting in-house, which is why the downlights land where the drawing said they would.
A ceiling is the one surface in a room that nothing else can hide. Every other finish gets broken up by furniture, but the ceiling is read whole, from below, in raking light — which is why a wavy skim, a downlight 30mm off line or a cove that narrows along its length is so obvious in a finished room.
It is also the element most often built in the wrong order. The convenient sequence is to close the ceiling early and let the electrician cut holes wherever they land. The correct sequence is to set out the lighting first, coordinate it against the ducts and sprinkler drops in the void, and build the ceiling around the result.
Because we employ the ceiling fixers, the electricians and the painters, that coordination happens on site between our own people rather than across three companies’ diaries.
 AED 45–90Per sq ft installed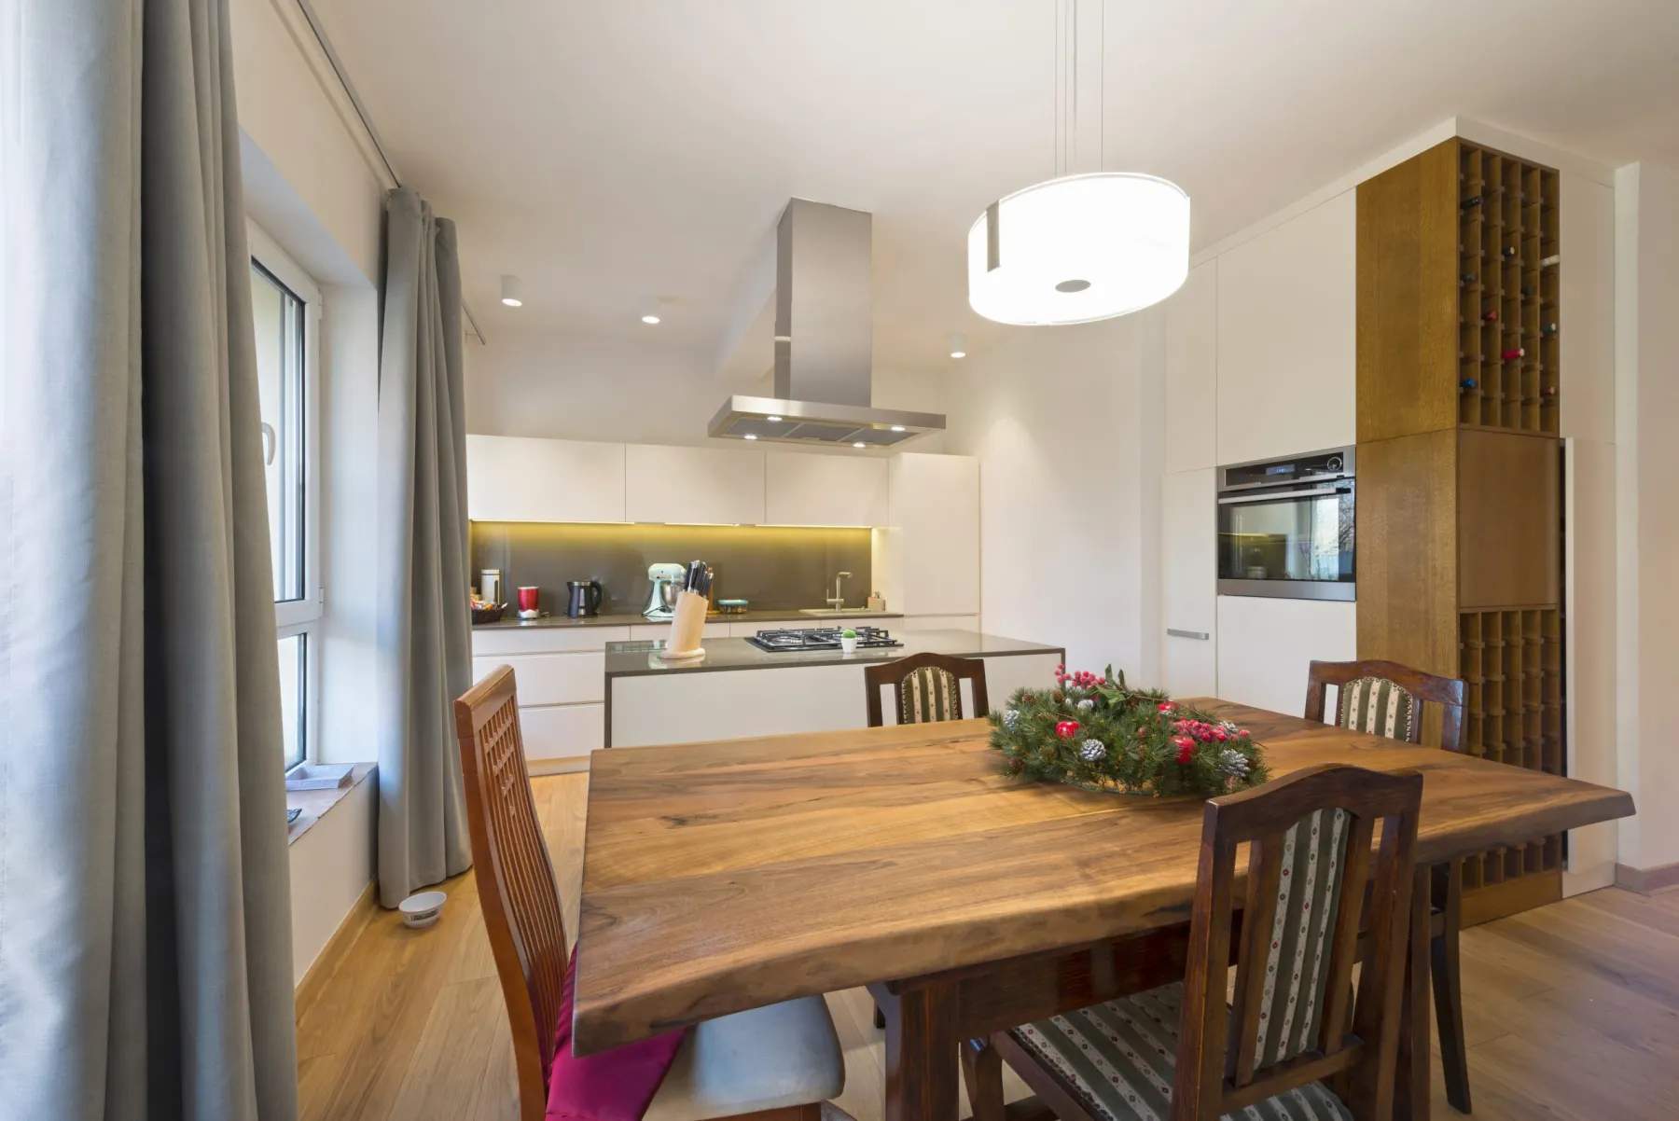
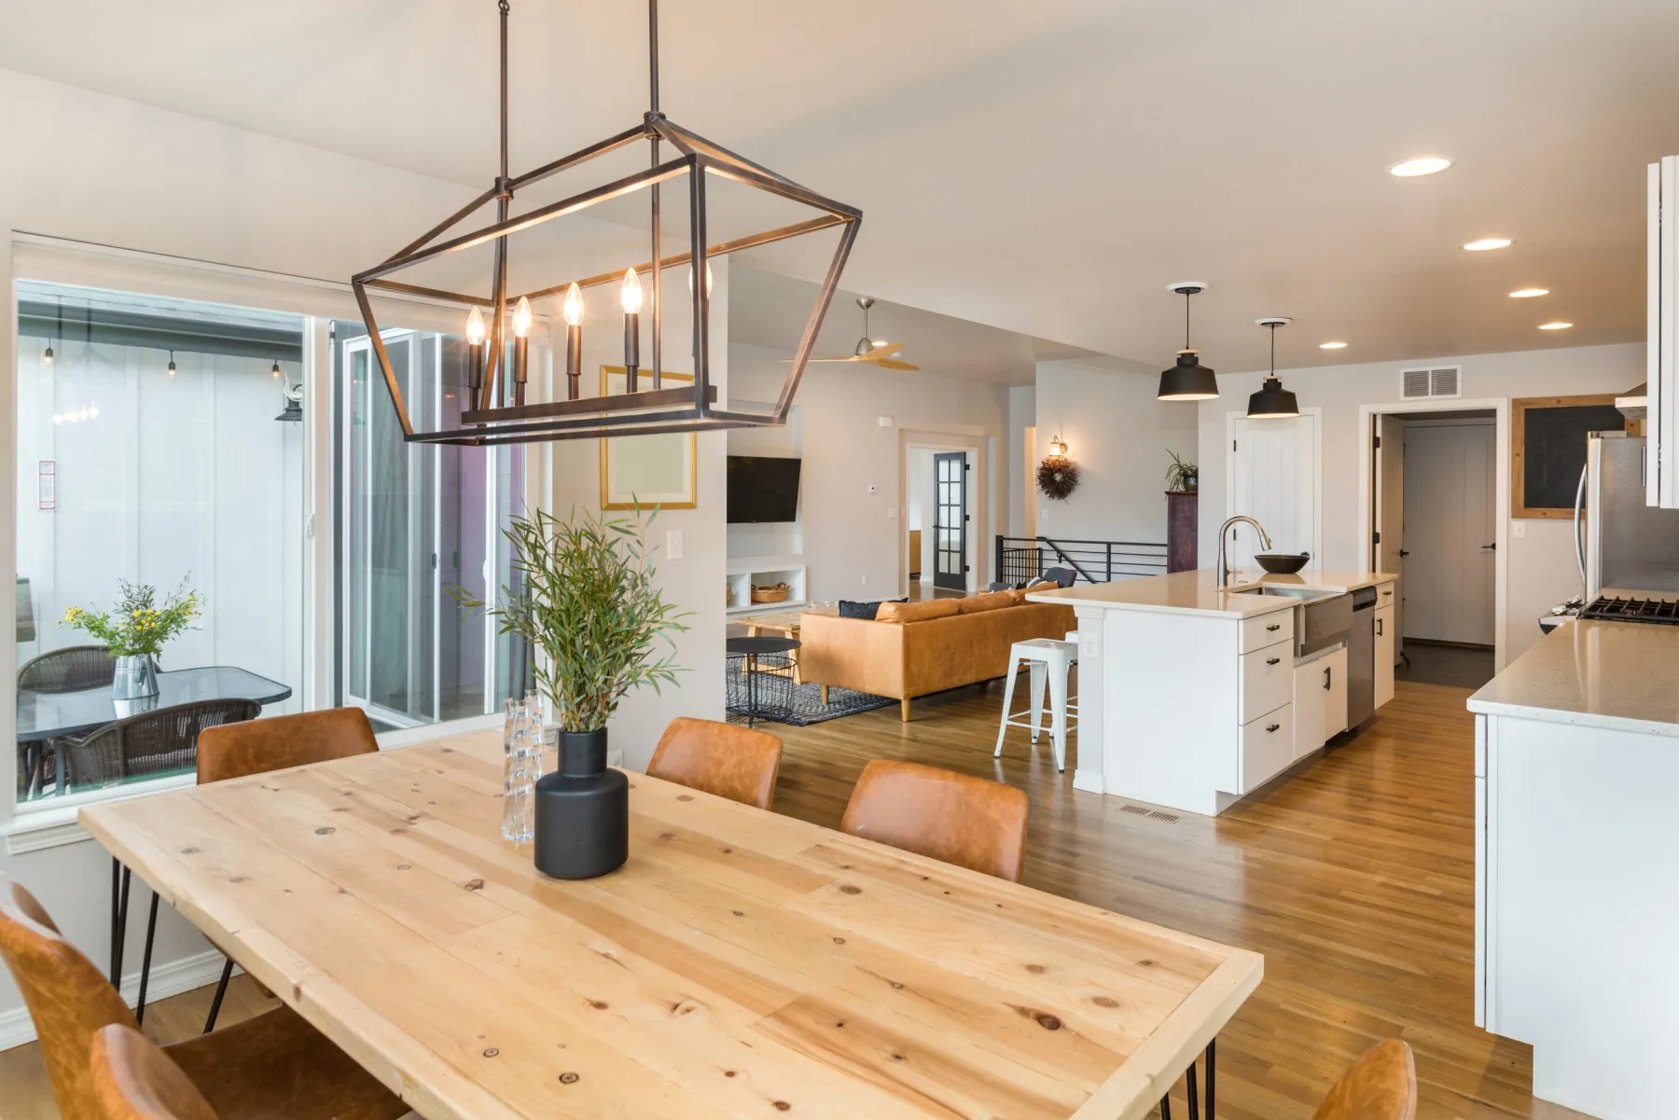
The ceiling details we build
Most rooms need one of five things. The right choice is usually decided by the void depth and the services in it, not by taste.
Flat ceilings are the workhorse — a level plane dropped below the slab to conceal services and carry lighting. The craft is entirely in the flatness and the perimeter junction, both of which show badly when rushed.
Bulkheads drop a portion of the ceiling to conceal a duct run, a beam or a curtain track. Done deliberately, a bulkhead over a kitchen run or around the perimeter of a bedroom reads as design. Done reactively, to hide something discovered late, it reads as a mistake — which is why we survey the void before quoting.
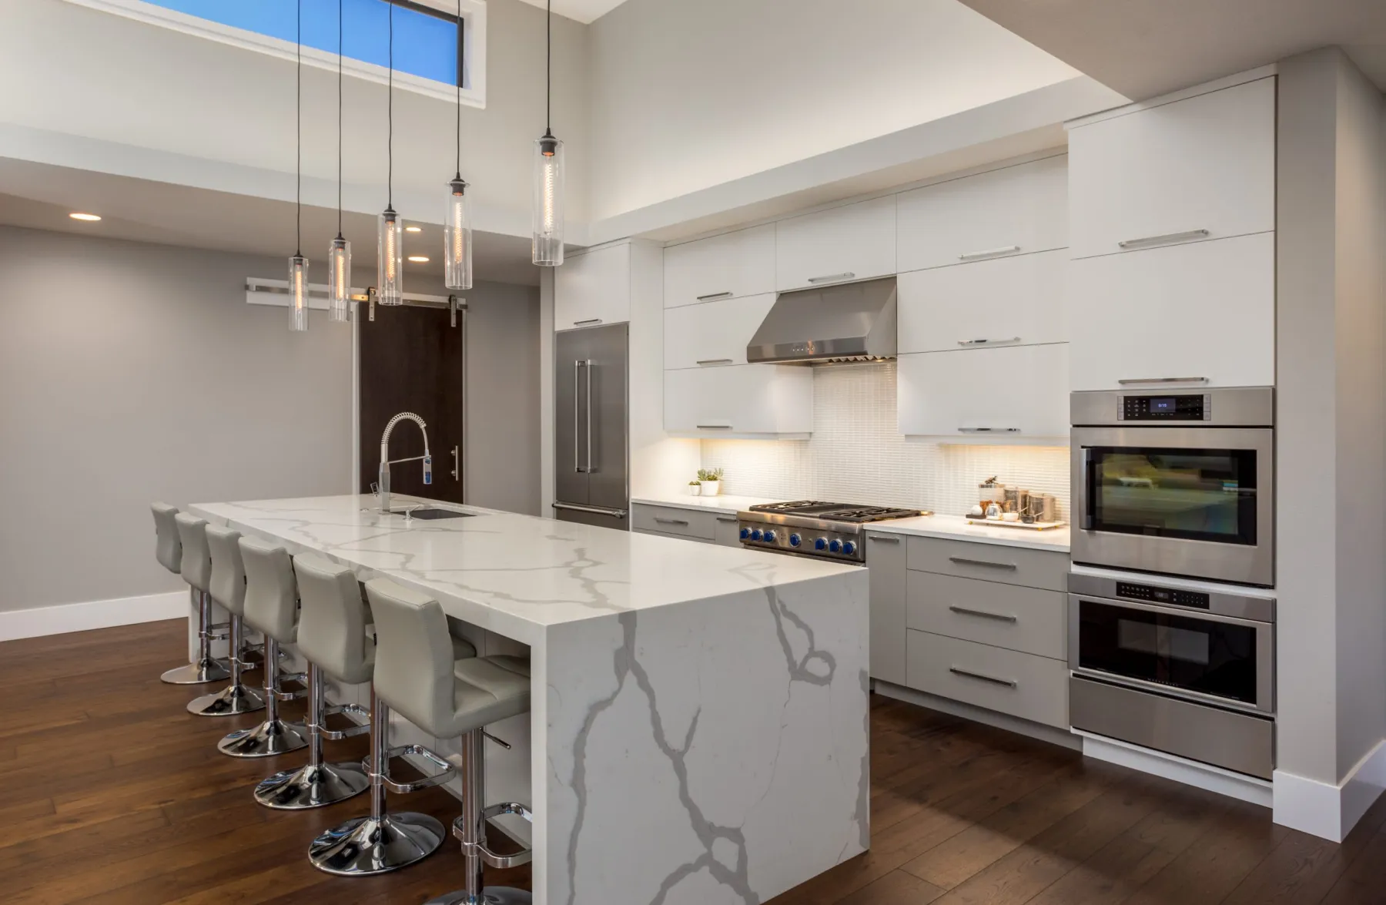
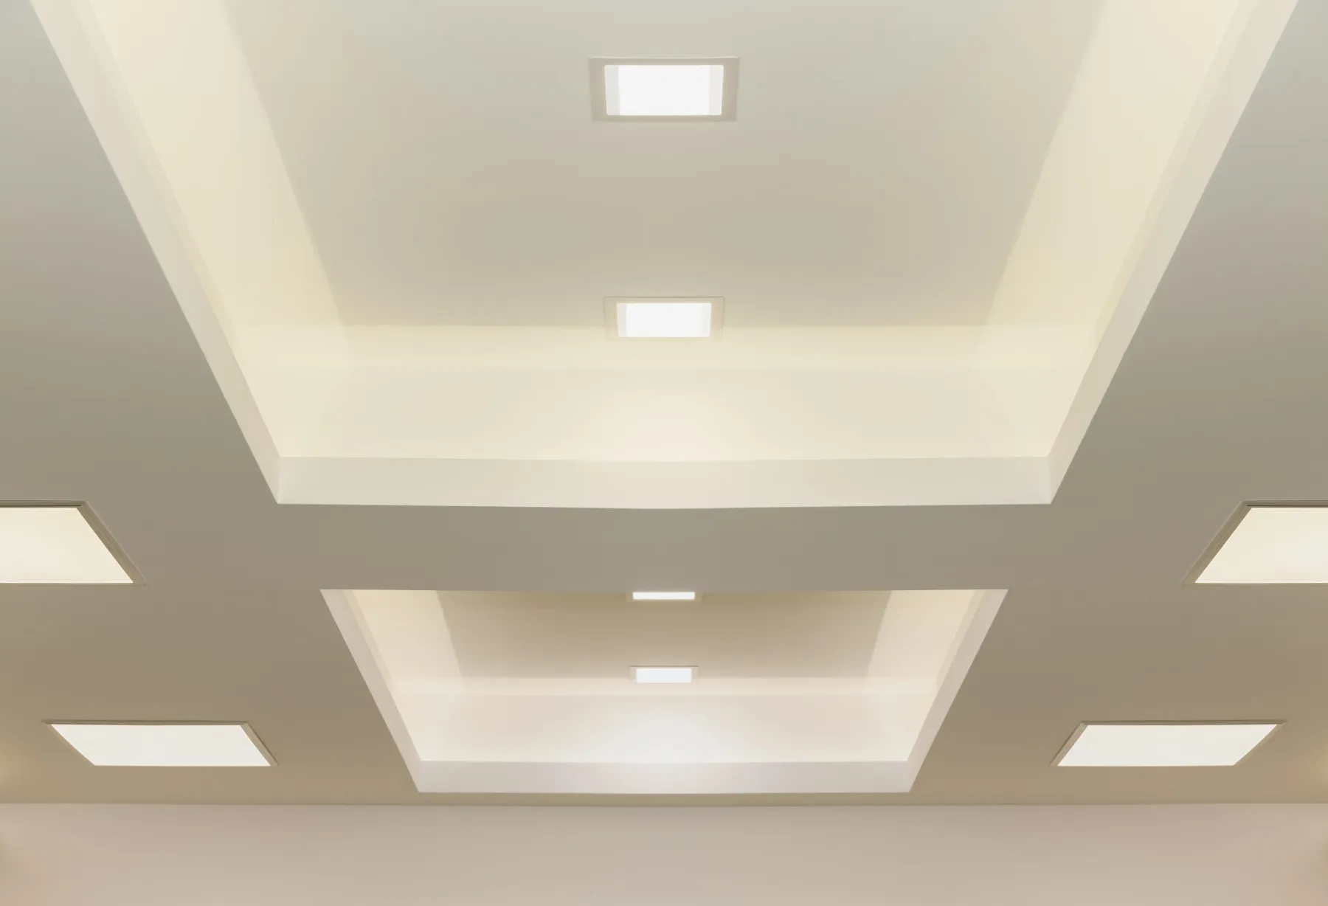
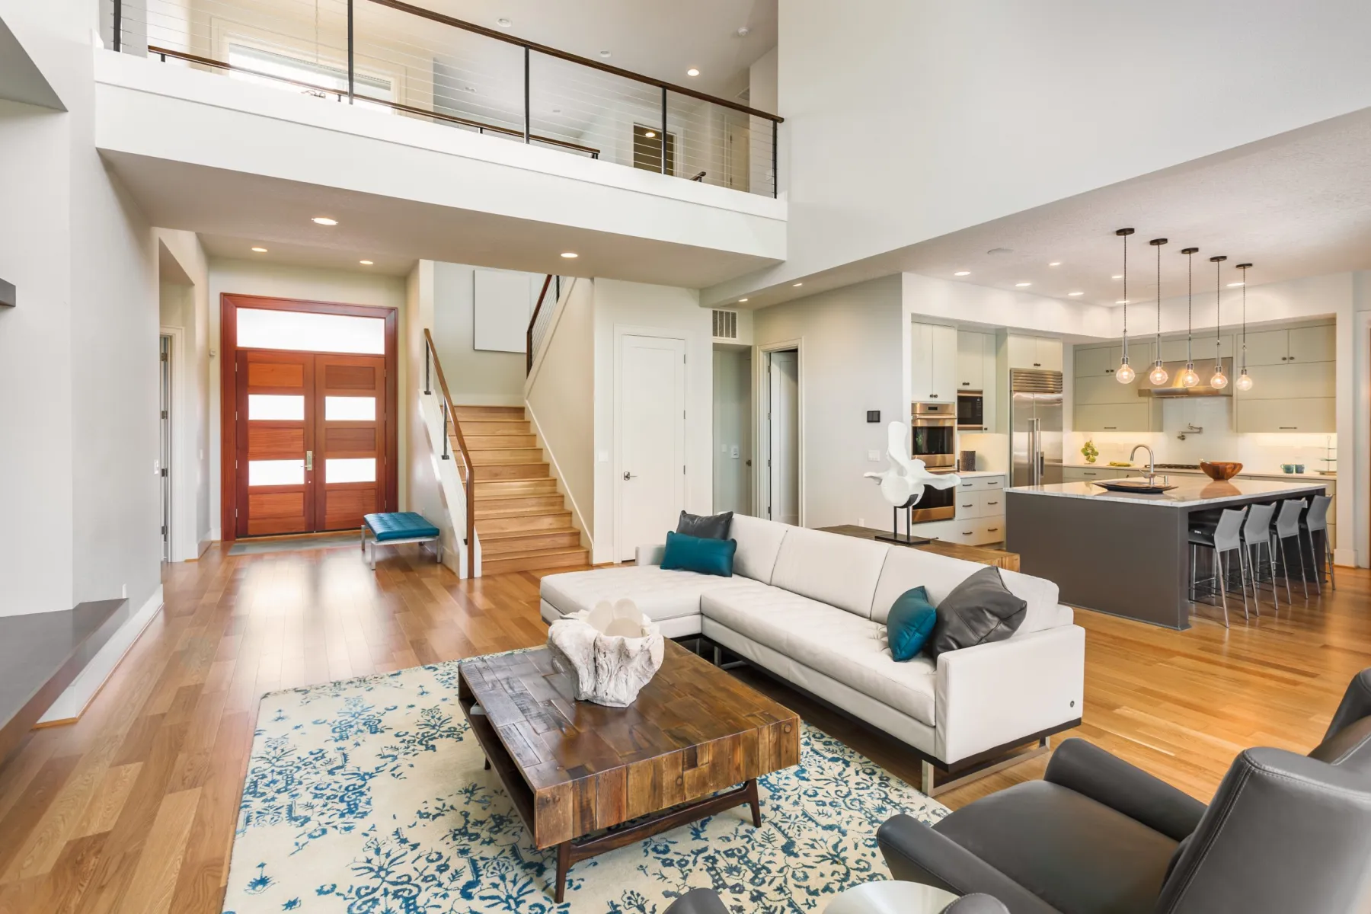
Tray and coffered ceilings step the ceiling up in the centre of a room. They add apparent height rather than removing it, and they give cove lighting somewhere to sit. They need void depth to work, so in apartments with tight slab-to-slab heights we will tell you honestly whether the room can take one.
Cove and shadow-gap details are where LED profile lighting is concealed to wash the ceiling or the wall. The gap has to be a consistent width along its whole length, which means the framing has to be set out against a finished floor level — a cove built to a floor that later gains 20mm of screed and tile will taper visibly.
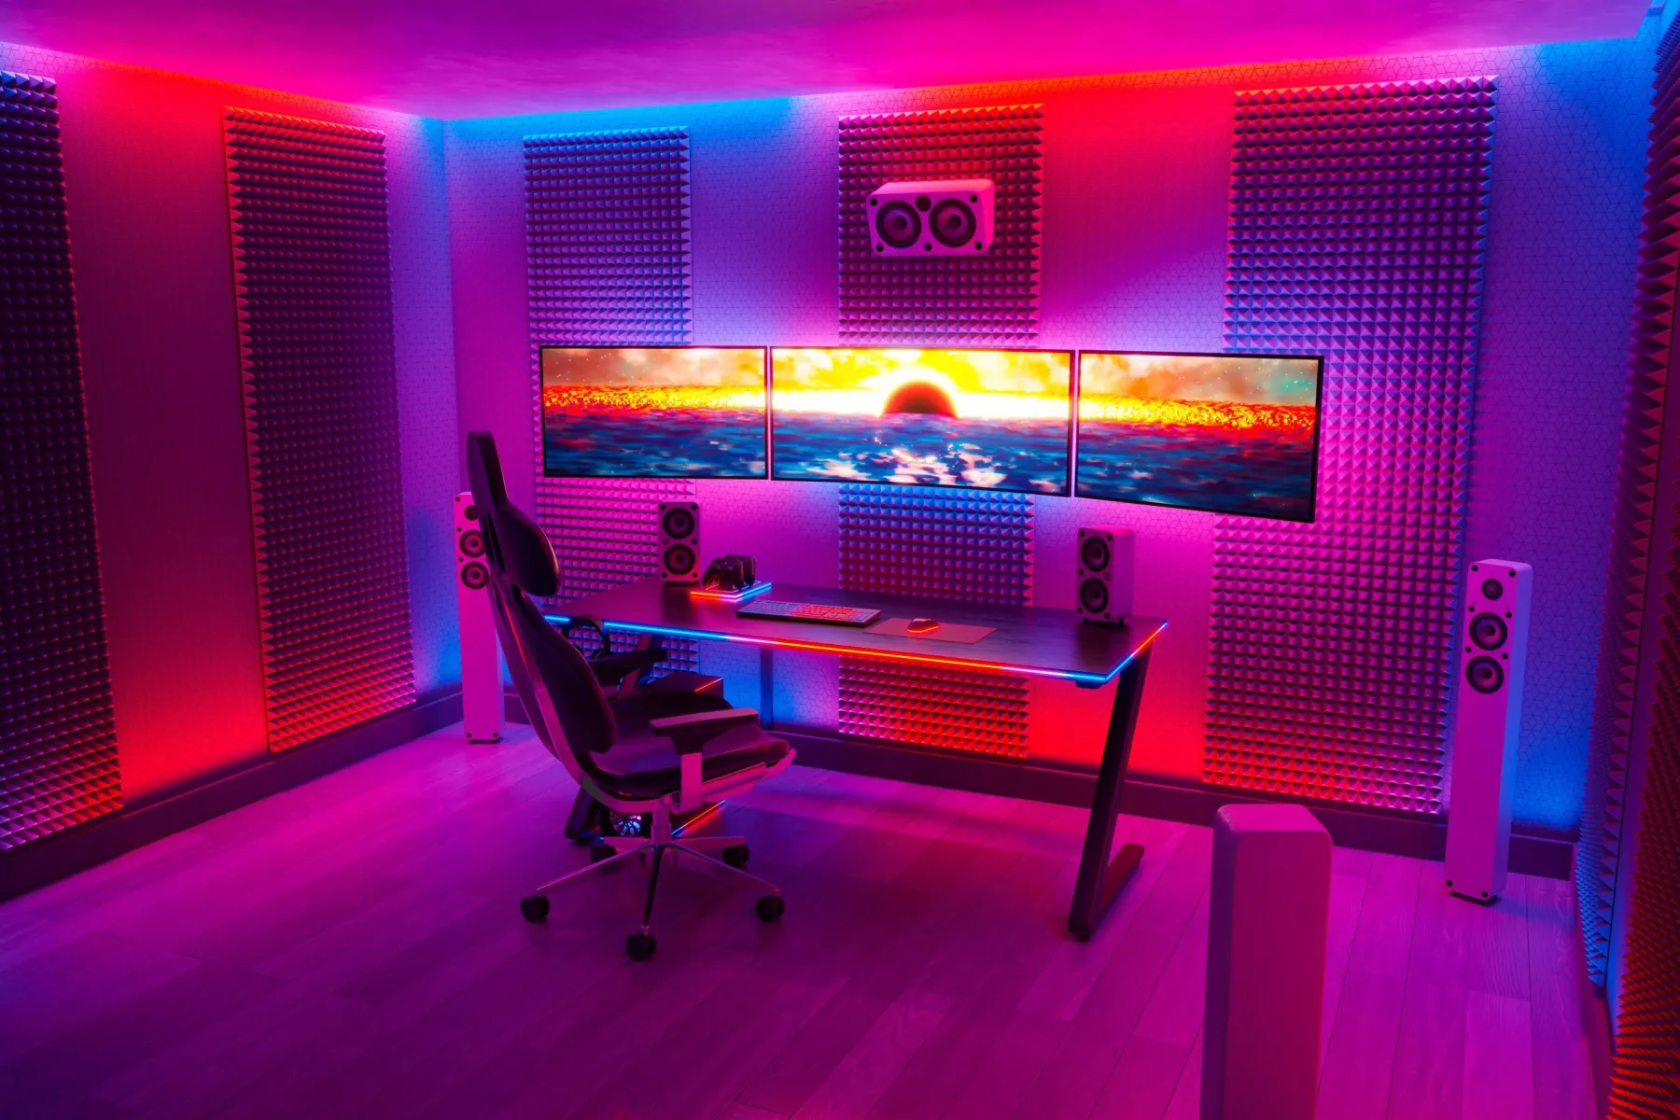
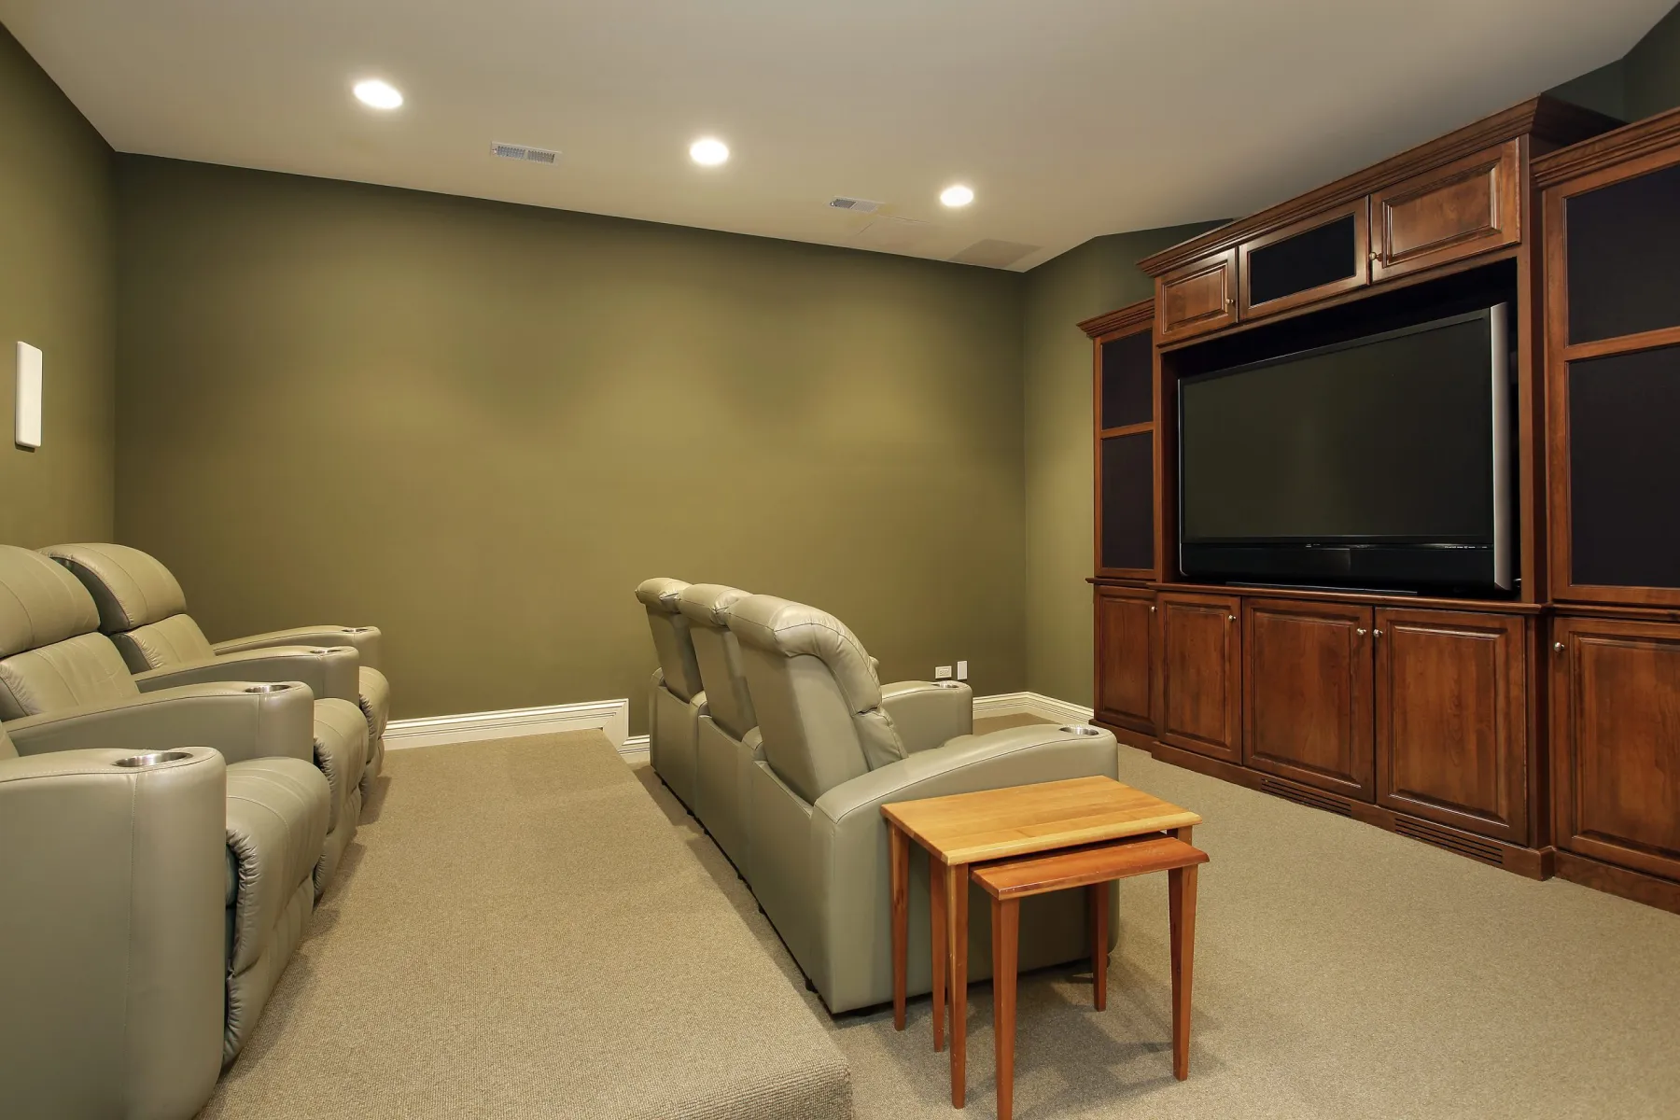
Plaster mouldings and cornices for classical and traditional interiors, supplied and installed to match existing profiles where a property already has them.
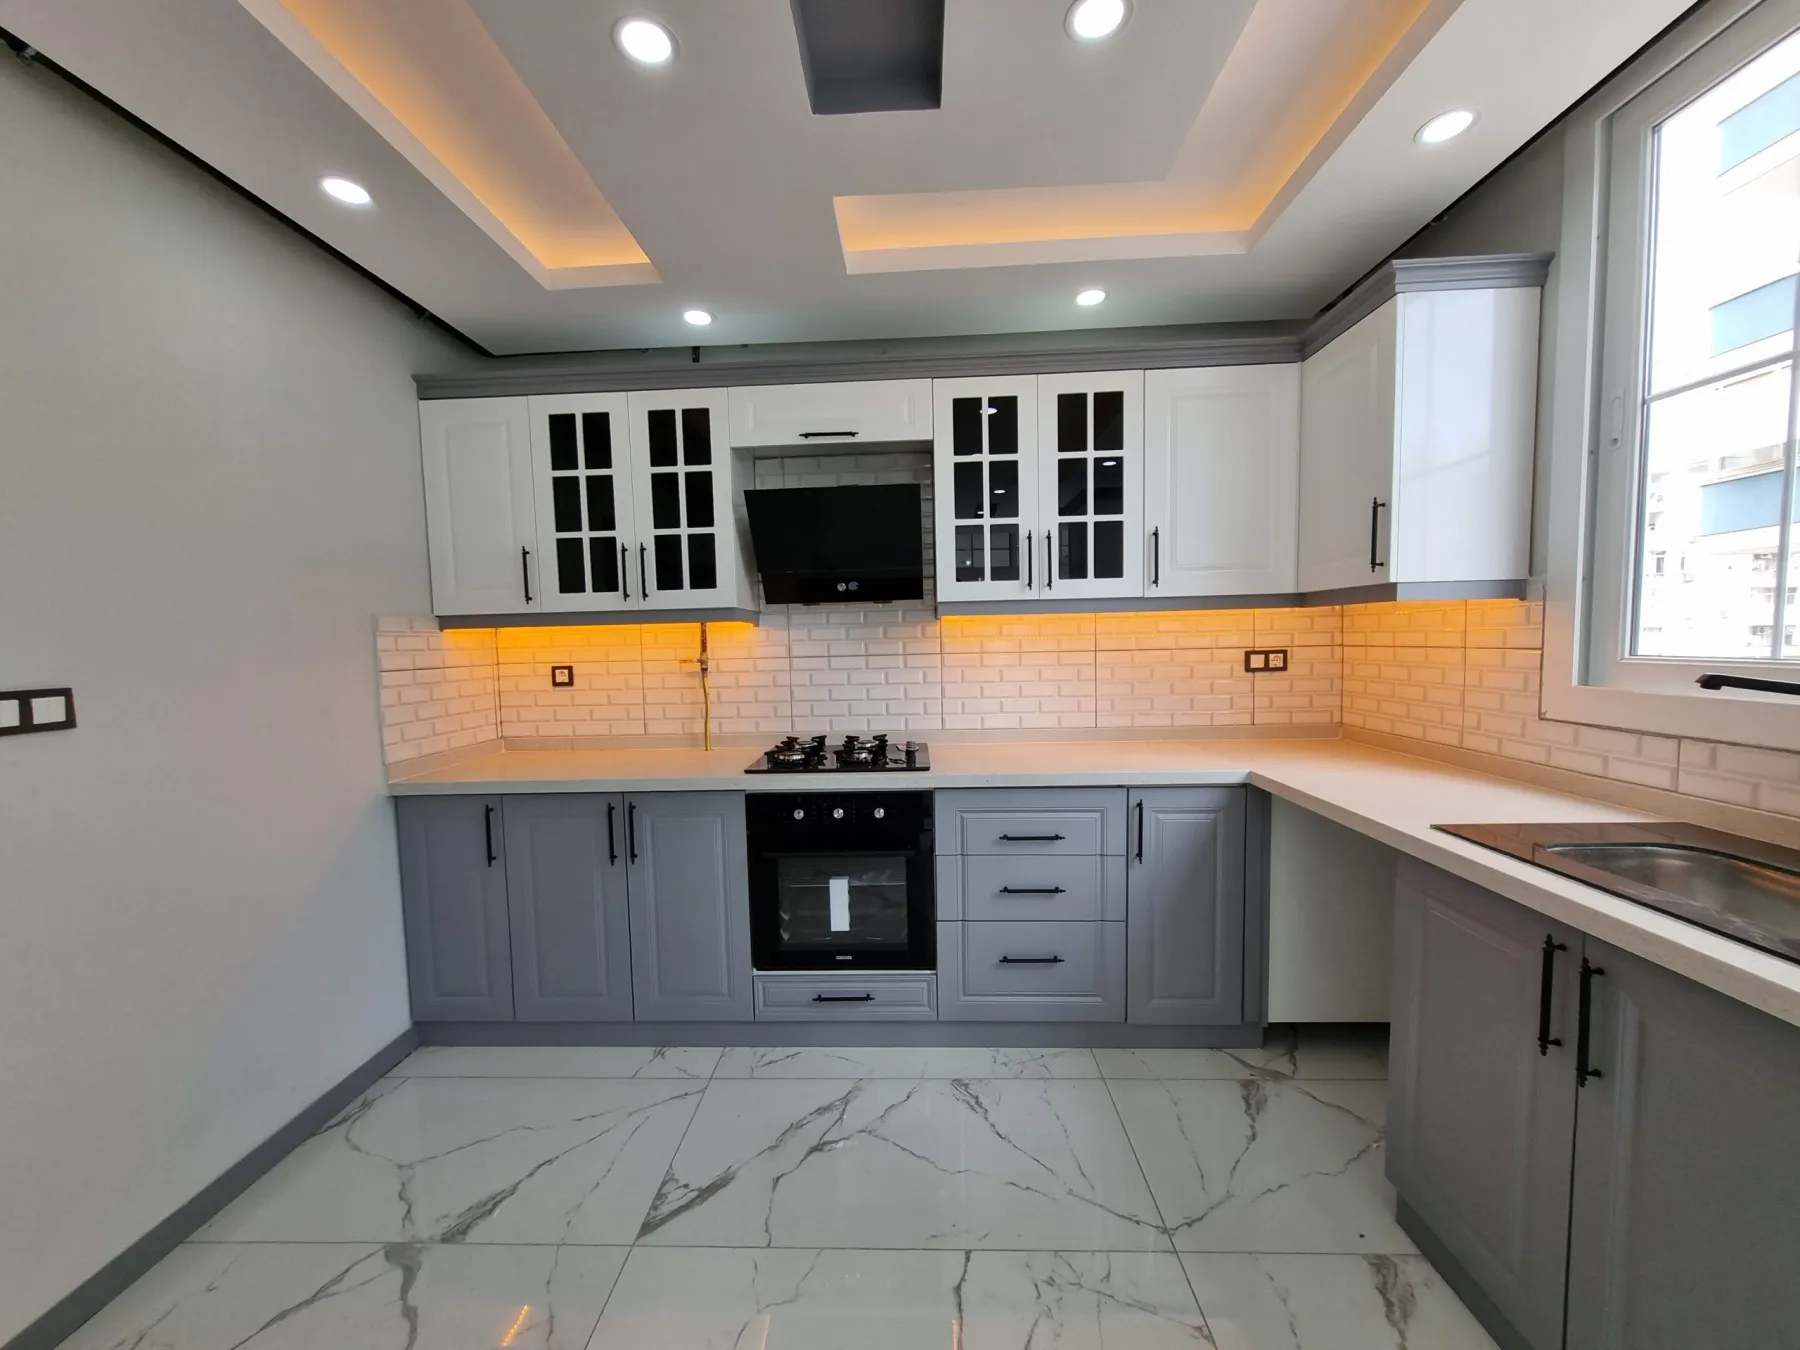
Why ceilings get rebuilt
We are called to reopen finished ceilings more often than any other element. The causes are always the same four, and all are decided before a single board goes up.
The ceiling closed before the services were final. A duct still to be rerouted, a sprinkler drop in the wrong place, an FCU that turns out to need access. The ceiling comes down, the work is done, and it is patched — and a patched skim in raking light never quite disappears. We survey the void, agree the final service positions and only then set the ceiling level.
No access where access is needed. Valves, FCUs, filters and junction boxes all need reaching without cutting. Access panels are designed into the layout so they sit in sensible, less-visible positions and match the finish, rather than being cut in afterwards wherever the problem turns out to be.
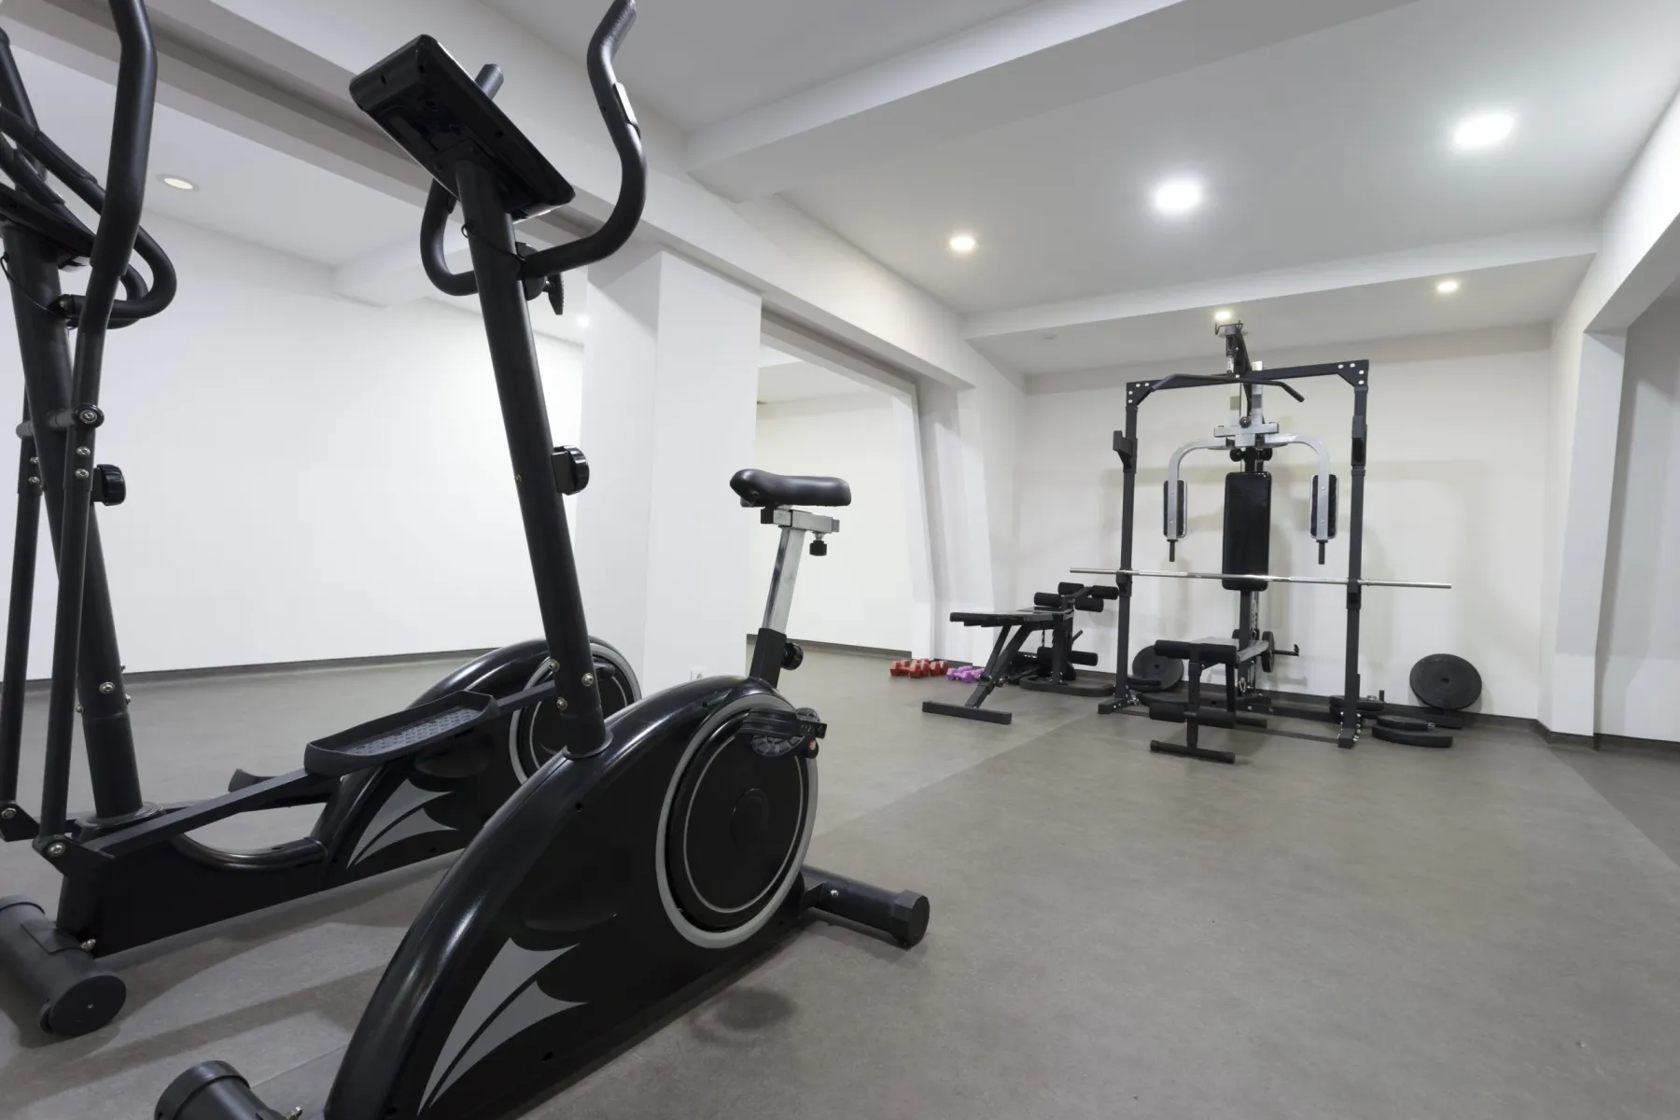
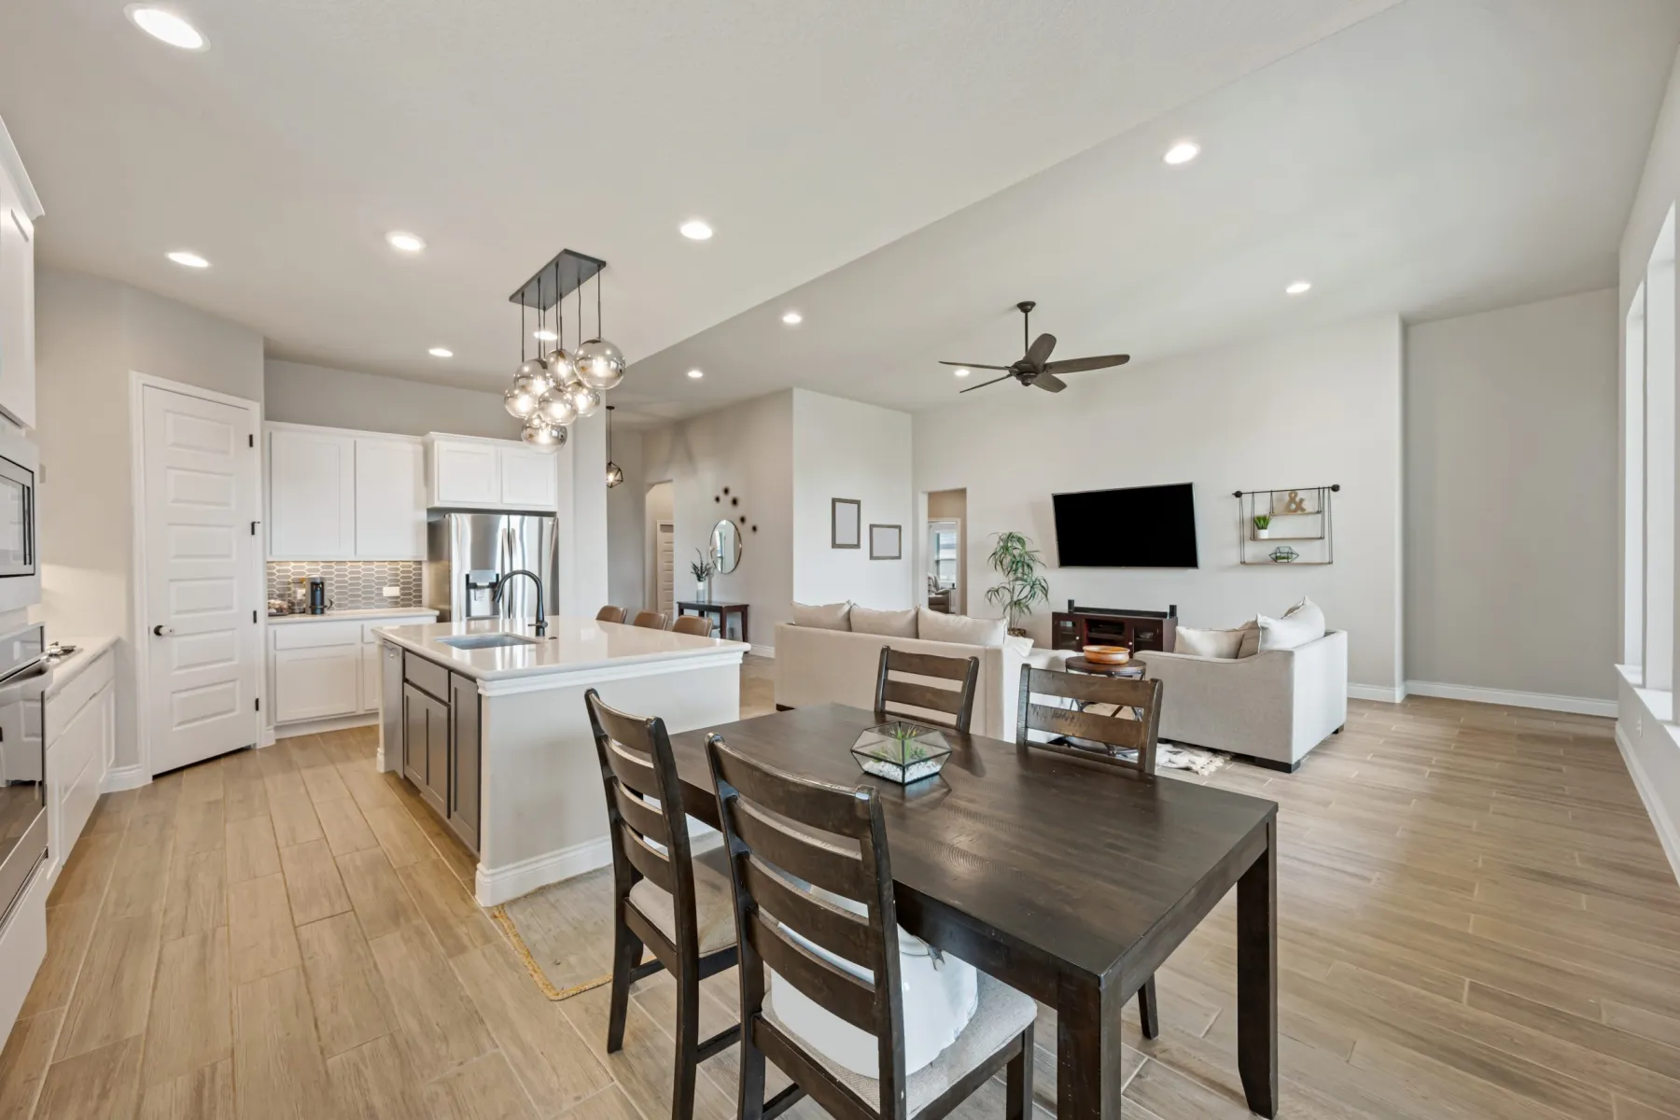
Downlights positioned after the fact. If the ceiling goes up before the lighting plan is agreed, the holes get cut where the framing allows. The result is downlights that are not parallel with the walls, not aligned with each other, and lighting the floor instead of the worktop or the artwork. Lighting layout comes first in our sequence, always.
Built to the wrong floor level. A ceiling set out against a bare slab will not be parallel to the finished floor once screed and tile go down. On a cove or shadow gap this shows as a taper along the length. We set ceiling levels from the final floor level, which means the ceiling closes after the screed is in.
The ceiling and the lighting are one decision
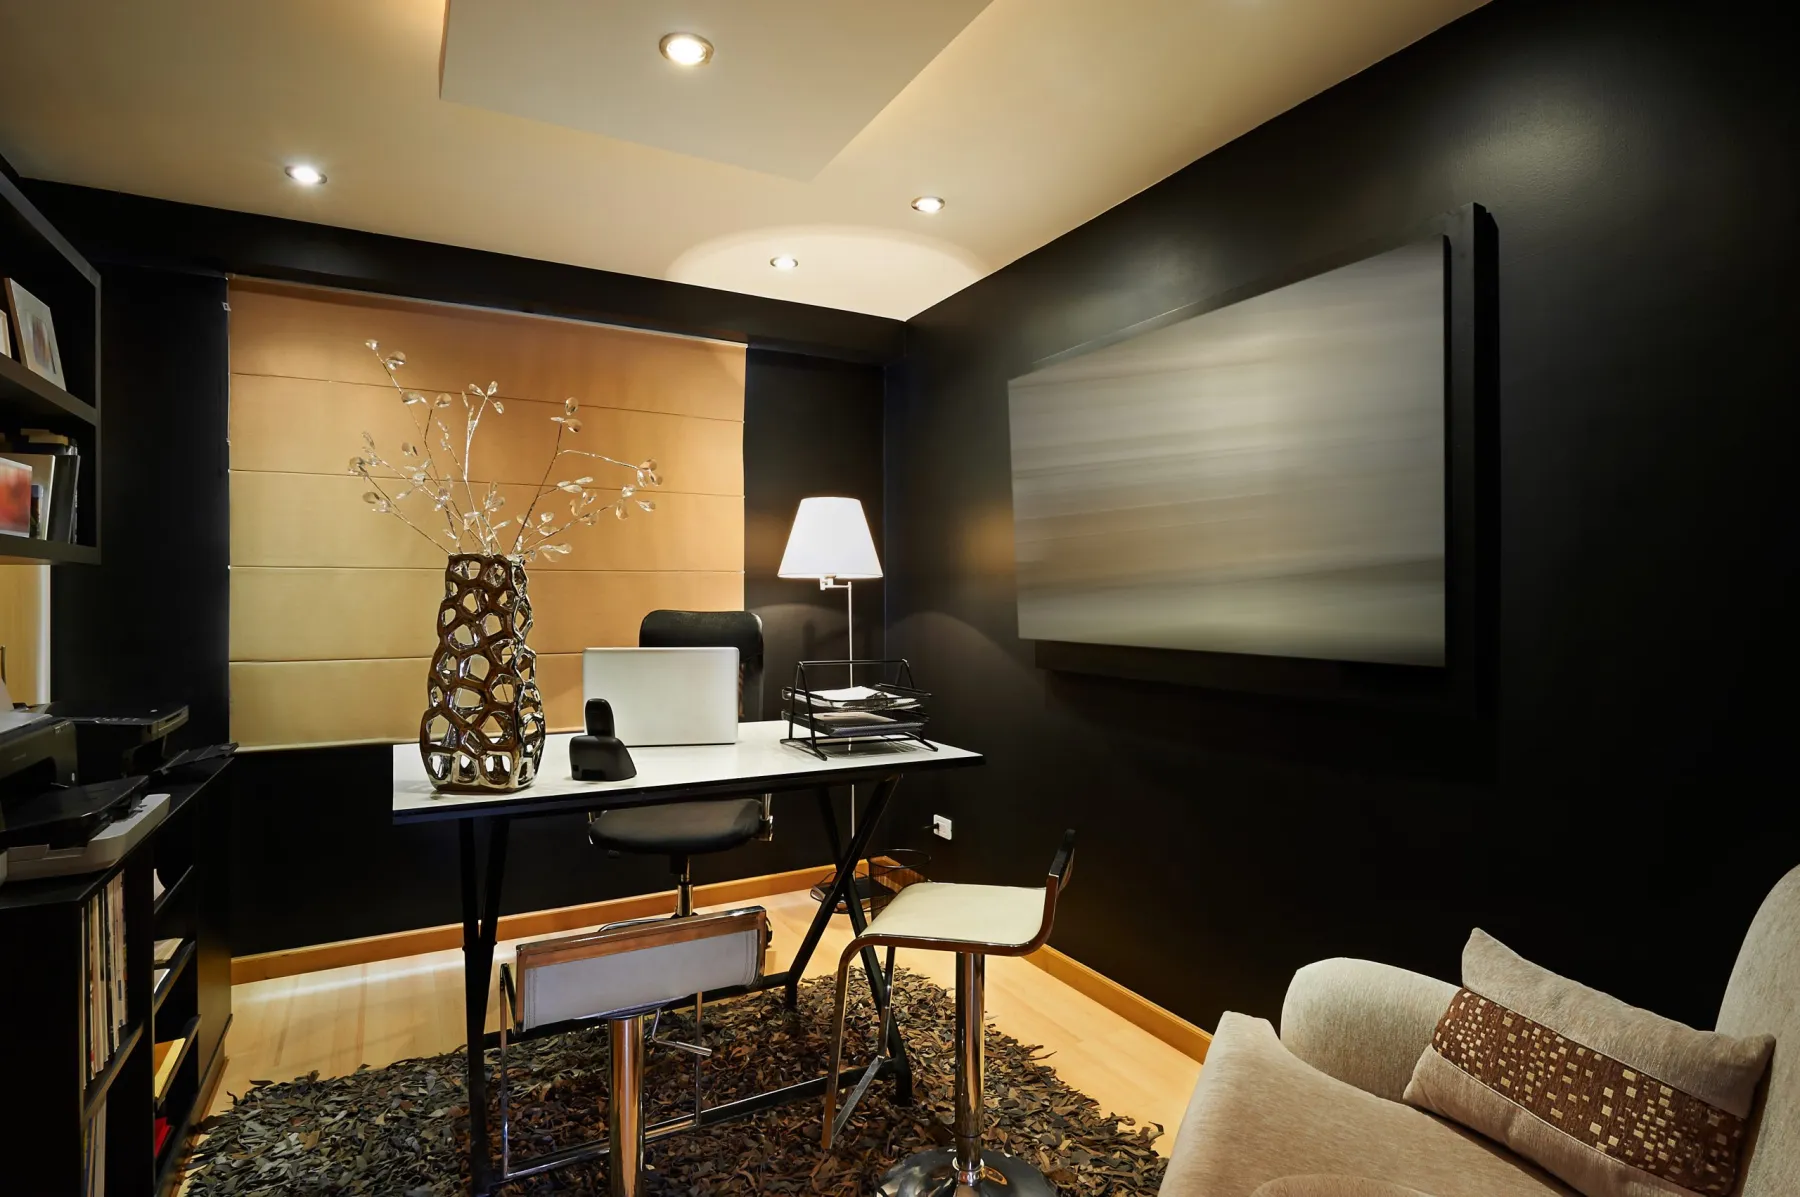
Nobody looks at a ceiling. They look at what it does to the light in the room, which is why we treat the two as a single piece of work rather than two trades in sequence.
Position against the furniture plan, not the room. Downlights centred in a ceiling grid light the floor and put your own shadow on whatever you are doing. They belong over the front edge of a worktop, in front of a wardrobe rather than above it, and washing a feature wall rather than dropping onto it.
Use fewer, better fittings. The default Dubai apartment ceiling has too many downlights at too high an output, which flattens a room. A smaller number on dimmers, with cove lighting doing the ambient work, reads far more expensive and costs less in fittings.
Layer it. General light in the ceiling, task light where work happens, accent light on the things worth looking at. Separate circuits so the room has an evening setting rather than one switch that is either on or off.
Decide the colour temperature once. Mixing 3000K and 4000K fittings in the same space is the most common and most visible error we are asked to correct. We specify one temperature throughout a space, warm for living areas, cooler only where task work genuinely needs it.
What a gypsum ceiling is built from
There is not much in a ceiling, which is why the few choices that exist matter.
Framing. Galvanised steel channel and hangers, never timber battens. Timber moves with humidity and Dubai has plenty of it; a ceiling framed in timber will eventually show its joints as hairline cracks in the skim. Hanger spacing is set to the board thickness rather than to whatever gets the job done fastest, because a ceiling that sags between hangers reads as a wave in raking light.
Board. Standard 12.5mm gypsum in dry areas, moisture-resistant board in kitchens, bathrooms and laundries, and fire-rated board where a compartment or a riser requires it. Two layers where a span or an acoustic requirement calls for it.
Jointing. Paper tape bedded in compound, not self-adhesive mesh, on every joint. Three coats, each sanded. This is the stage most commonly compressed when a programme slips, and it is the reason ceilings crack along the board lines within a year.
Corner and edge beads. Metal beads to every external corner and a shadow-gap bead where the ceiling meets the wall. A properly beaded shadow gap gives a crisp line that never needs a cornice to tidy it up.
Skim and paint. Skimmed flat, sanded, primed and finished in two coats of Jotun or Dulux. We light the ceiling with a work lamp held flat against the surface before priming — it shows every imperfection that a finished lighting scheme will later show, while there is still time to correct it.
Two to four weeks, in this order
Void survey and level setting
We open the void where we can, record the ducts, sprinkler drops, FCUs and beams, and measure the slab-to-slab height. The ceiling level is then set from the finished floor level, not the bare slab.
Lighting layout agreed
Fitting positions marked against the furniture plan, circuits and dimming agreed, colour temperature fixed. Nothing is framed until this is signed off, because the framing is built around it.
Framing and first fix
Galvanised suspension and framing installed to line and level, then lighting, speaker and AC first fix run through it, with access panel positions fixed at this stage rather than improvised later.
Board, tape and skim
Boarded, joints taped and filled, then skimmed flat and sanded. Coves and shadow gaps formed to consistent width along their full length. This is the stage that decides how the ceiling reads in low sun.
Paint, fittings and handover
Primed and finished in two coats, then fittings installed, aimed and commissioned. Dimming tested through its range, our snag list then yours.
False ceiling prices in Dubai
Ceilings are priced per square foot of ceiling area. The spread is driven by how many levels and details there are, not by the board itself. Light fittings are quoted separately because the choice is yours.
| Type | Typical range | Notes |
|---|---|---|
| Flat gypsum ceiling | AED 45 – 60 / sq ft | Framing, board, tape, skim and two coats of paint |
| Ceiling with bulkhead or perimeter drop | AED 55 – 75 / sq ft | Conceals ducting, beams or curtain tracks |
| Tray or coffered ceiling | AED 70 – 90 / sq ft | Multi-level, needs adequate void depth |
| Cove or shadow-gap detail | AED 120 – 220 / linear m | Formed to take LED profile lighting |
| Plaster cornice and mouldings | AED 90 – 260 / linear m | Supply and install, matched to existing where required |
| Access panel, flush and finished | AED 350 – 900 each | Sized to the equipment behind it |
| Acoustic ceiling treatment | AED 90 – 180 / sq ft | Cinema, studio and meeting room applications |
| Ceiling removal and disposal | AED 12 – 22 / sq ft | Where an existing ceiling is being replaced |
Downlights, profile LED and control gear are priced separately once fittings are chosen. We will supply them or install yours, whichever you prefer.
Questions to settle before the framing starts
Ceilings are cheap to change on paper and expensive to change once boarded. These are the decisions that matter.
How much height can you actually afford to lose? A flat ceiling needs 100 to 150mm below the lowest service; a tray design needs considerably more. In a Dubai apartment with 2.7m slab-to-slab and ducting in the void, a coffered ceiling may simply not be available. We measure this at survey and tell you before you fall in love with a reference photo.
Is there anything in the void you will need to reach? FCUs need filter access twice a year. Valves and junction boxes need reaching in an emergency. Decide now where those panels sit, because cutting one into a finished ceiling later is exactly the repair that never quite disappears.
Do you want the ceiling to feel higher or cosier? A perimeter drop with a raised centre lifts a room. A continuous flat plane with a shadow gap at the wall reads crisp and modern. A coffered grid makes a large room feel more intimate. All three cost roughly the same; they just do opposite things.
Does the room have an acoustic problem? Hard floors, glass and a flat ceiling make a room echo. If it is a cinema, a games room, a meeting room or an open-plan space that already sounds harsh, the ceiling is the cheapest place to fix it — acoustic board or a perforated detail costs far less than treating walls later.
Are curtains part of the plan? Curtain tracks and blinds want a recess to disappear into. That recess has to be framed now. Adding a pelmet to a finished ceiling means opening it up again.
Who is painting it? A ceiling is only as good as its final coat, and a skim that looks flat under work lights can show every joint under a finished lighting scheme. Our painters work to our ceilings, so there is nobody to blame and nobody to chase.
Offices, retail and the rules that come with them
Commercial ceilings carry obligations a home ceiling does not. Most of the cost difference sits in compliance rather than finish.
Sprinklers and detection cannot simply be moved. Any change to sprinkler head positions or smoke detector coverage needs a Civil Defence submission, and the spacing is governed by rules rather than by where you would like them. We coordinate the ceiling grid around the compliant positions and submit the drawings, rather than discovering the problem at inspection.
Access is mandatory, not optional. Commercial voids carry far more services than residential ones, and the landlord will expect reachable access to all of them. Demountable tile systems solve this at the cost of appearance; plasterboard with well-planned access panels looks better and takes more planning.
Acoustics matter more than in a home. Open-plan offices, meeting rooms, clinics and classrooms all have a privacy or intelligibility requirement. A mineral fibre tile absorbs; a skimmed plasterboard plane reflects. Often the right answer is both — plasterboard in the circulation and feature areas, acoustic tile over the desks.
Lighting is specified to a level, not a look. Offices work to target lux levels at desk height and to glare ratings for screen work. We set out to the required level rather than to a pleasing pattern, then make the pattern work within it.
Reinstatement at lease end. Landlords frequently require the ceiling returned to its original condition. We keep the pre-works photographs and the original grid layout on file so make-good at the end of a lease is a known quantity rather than an argument.
False ceilings in Dubai
How much does a false ceiling cost in Dubai?
AED 45 to 60 per square foot for a flat gypsum ceiling including framing, board, skim and two coats of paint. Bulkheads take it to AED 55 to 75, and tray or coffered designs AED 70 to 90. Cove details are priced separately at AED 120 to 220 per linear metre.
How much ceiling height will I lose?
Typically 100 to 150mm for a flat ceiling, measured below the lowest service in the void. A tray or coffered design needs more. We measure the slab-to-slab height and the services at survey and tell you exactly what is possible.
How long does a ceiling take?
Two to four weeks for a typical apartment, including framing, first fix, boarding, skimming, drying time and painting. Skim needs to dry properly before paint; rushing that stage is visible for the life of the ceiling.
Do I need approval for a false ceiling?
Usually only a building or community NOC. If the work involves altering sprinklers, fire detection or AC ducting, Civil Defence or Municipality involvement may be required, and we handle that as part of the job.
Can you install a ceiling in an occupied property?
Yes, room by room. It is dusty work at the sanding stage, so we seal the room with taped screens, protect the route in and out and clean down daily.
Can you match an existing cornice or moulding?
Usually. Send a photograph and a profile if you have one. Standard profiles are straightforward; bespoke ones can be reproduced but cost more and take longer.
Why do my downlights look crooked?
Almost always because the ceiling was boarded before the lighting was set out, so holes were cut where the framing allowed. It cannot be corrected without re-boarding that area, which is why we agree the lighting layout before any framing goes up.
Do you supply light fittings?
We can, or we will install fittings you have bought. Give us the models before framing so we can confirm cut-out sizes and driver locations.
Book a free ceiling survey
We will open the void where we can, tell you how much height you can keep, and quote the ceiling and the lighting together — itemised, and with no obligation.